

25 Clark Street
25 Clark Street
 See all 43 photos
Property history
- $979,000ExpiredList: 2025-05-26|End: 2025-09-30|127 daysS12172800
- $999,000TerminatedList: 2025-05-02|End: 2025-05-26|24 daysS12119833
Facts and features
- BasementFinished
- Age of home6–15 years
- Price per sq ft~$753
- Water, sewerMunicipal
- Fireplace
- Central air
The homeDetached, Bungalow, Age 6–15 years
- Type: Detached
- Style: Bungalow
- Age: 6–15 years
- Living space: 1,100–1,500 sq ft
- Basement: Finished, full
InsideFireplace Yes, natural gas, Main level, Other, bar fridge, sump pump
- Fireplace: Yes, natural gas
- Laundry: Main level
- Features: Other, bar fridge, sump pump
- Rooms above ground: 8
- Rooms in the basement: 5
- Bedrooms: 2 + 2 in the basement
- Bathrooms: 3
- Kitchens: 1
- Family room: Yes
Outside and lotWood, Asphalt shingle, Concrete
- Exterior: Wood
- Roof: Asphalt shingle
- Foundation: Concrete
- Features: Lawn sprinkler system
- Other structures: Other
- Size: 40.45 × 117.1 ft
- Shape: Rectangular
- Zoning: R3
Parking2 Garage, Attached, Private double, other
- Spaces: 2 Garage
- Garage: Attached
- Driveway: Private double, other
Heating, water and powerForced air, gas, Central air, Municipal water
- Heating: Forced air, gas
- Cooling: Central air
- Water: Municipal water
- Sewer: Municipal sewer
- Natural gas: Yes
- Hydro: Yes
- Cable: Yes
- Telephone: Yes
Costs and taxesTaxes $4,218 a year, HST included in the price, Hot water tank
- Taxes, 2024: $4,218 a year
- HST: HST included in the price
- Rental items: Hot water tank
- Under contract: Hot water tank-gas
Included in the saleDishwasher, dryer, microwave, refrigerator, stove, washer, window coverings, 2 bar fridges, Large mirror in hallway, fridge in garage
- Included: Dishwasher, dryer, microwave, refrigerator, stove, washer, window coverings, 2 bar fridges
- Not included: Large mirror in hallway, fridge in garage
NearbyPark, skiing, school bus route, golf
- Close to: Park, skiing, school bus route, golf
Listing detailsS12172800, Expired, May 26, 2025
- MLS® number: S12172800
- Status: Expired
- Listed on: May 26, 2025
- Days on market: 127
- Updated: Sep 30, 2025
- Possession: Flexible
- Occupied by: Owner
- Listing brokerage: Royal LePage Locations North
About this home
25 Clark Street, Collingwood, ON L9Y 0H9
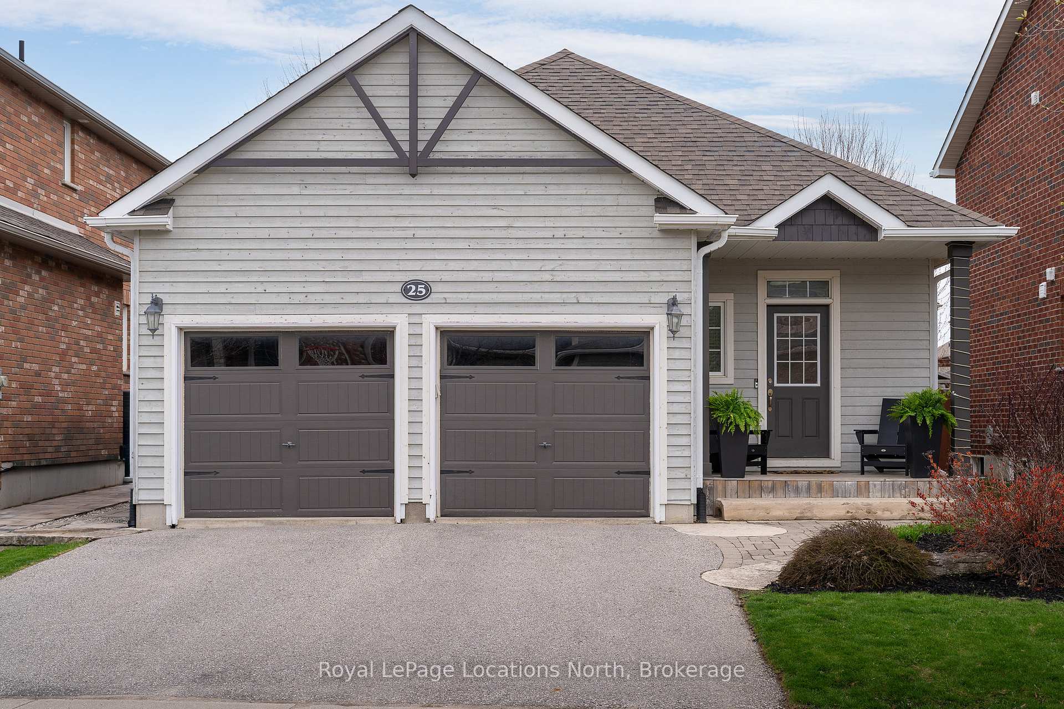
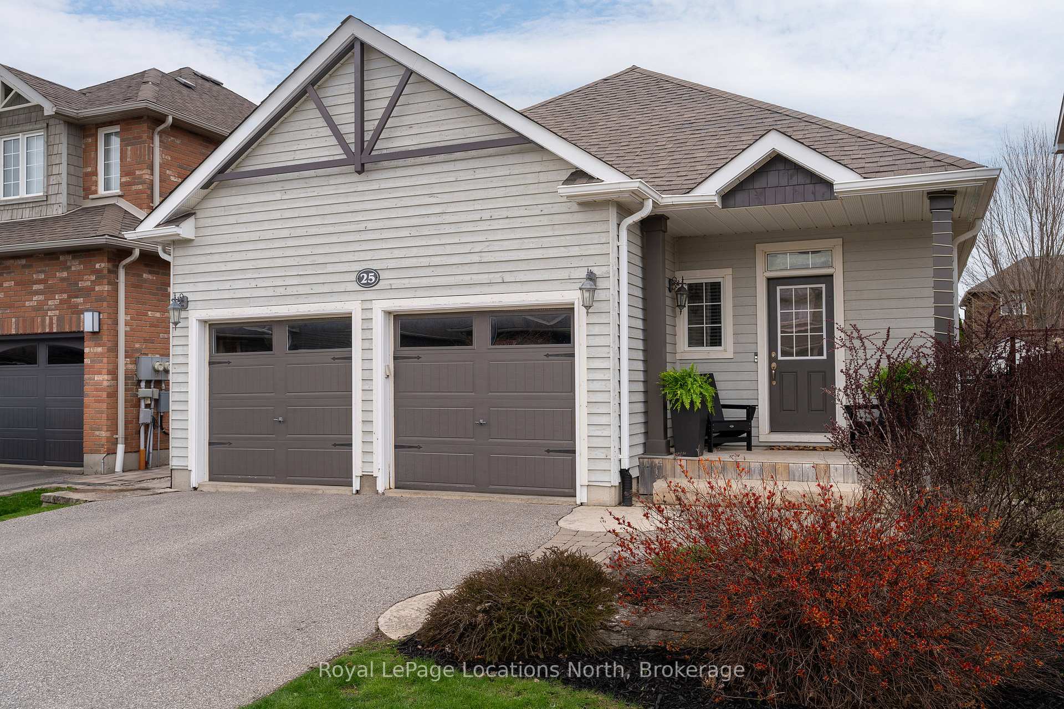
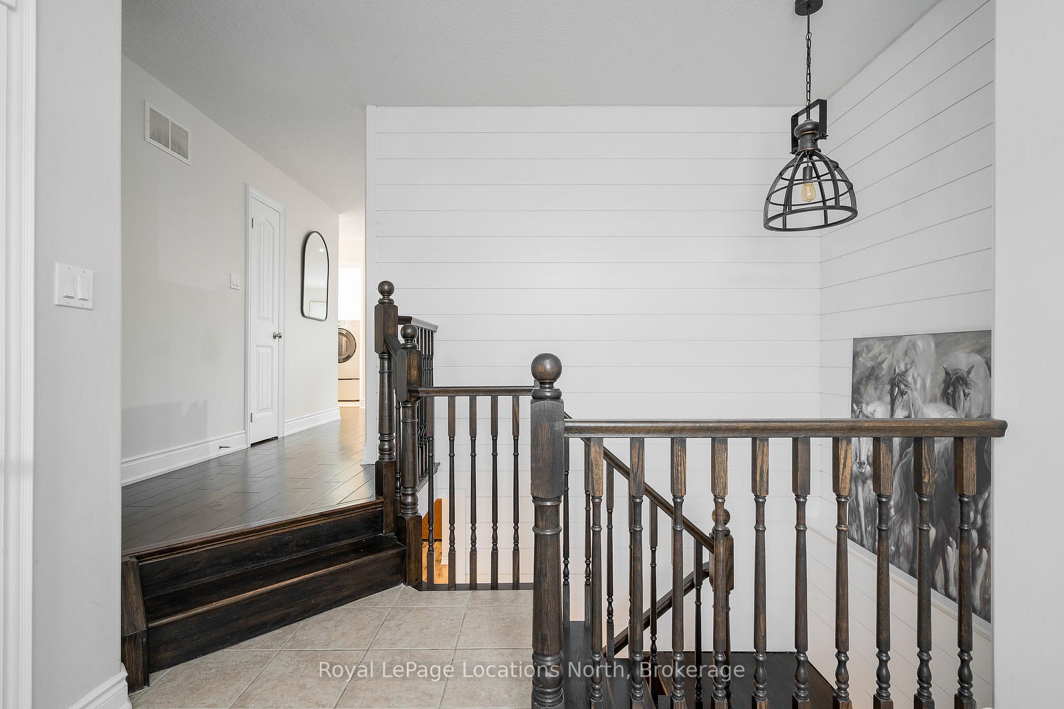
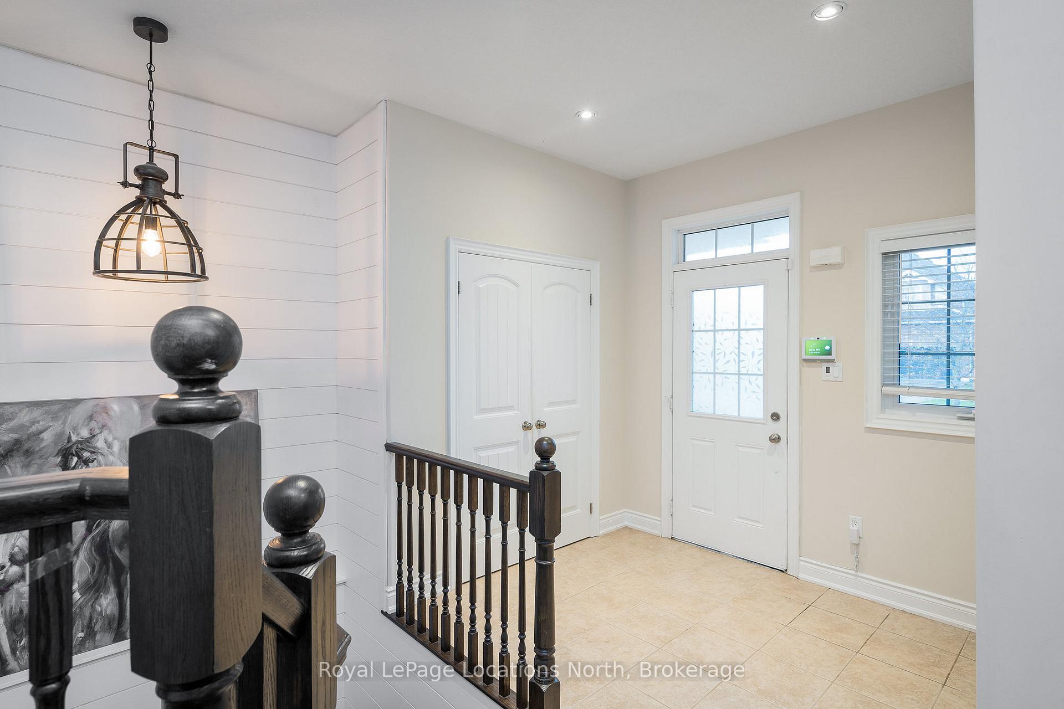
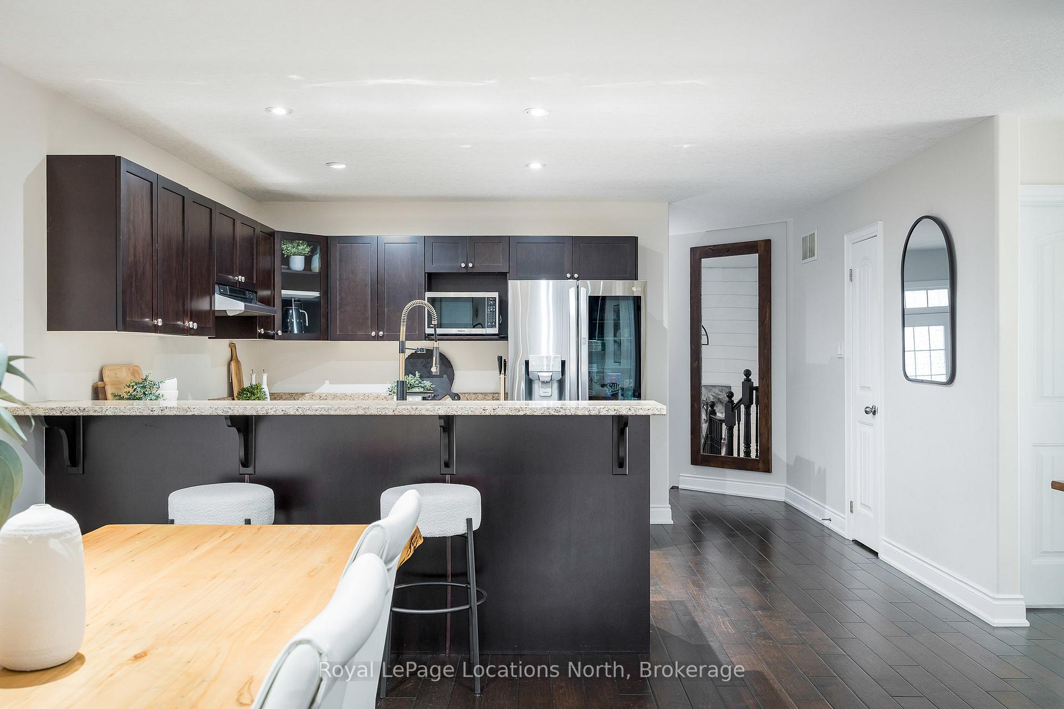
Situated on a picturesque street in the sought-after Mountaincroft community, this exceptional 2500 sq/ft total bungalow offers turn-key living at its finest. From the moment you arrive, you'll be charmed by the beautifully landscaped gardens and welcoming west-facing front porch perfect for enjoying warm summer evenings. Step inside to a bright and spacious foyer featuring upgraded tile, striking wood staircase and stylish shiplap feature wall. The open-concept main living area is flooded with natural light and anchored by a cozy gas fireplace, creating the perfect atmosphere for relaxing. The elegant kitchen is a chefs dream, showcasing timeless cabinetry, a sit-up breakfast bar, all-new stainless steel appliances and a generous pantry. From the living area, step outside to your private backyard oasis complete with custom pergola, professionally designed stone-scaping and lush gardens featuring a Toro sprinkler system to keep everything thriving. The main floor offers two spacious bedrooms and two full bathrooms, including a serene primary suite with a walk-in closet and a spa-like ensuite featuring a glass shower. The second bedroom is perfect for guests and is conveniently located next to its own 4-piece bathroom. Main floor laundry adds everyday convenience. The fully finished lower level is bright and inviting, with large windows, a stunning full bathroom, two additional bedrooms and a generous family room with entertaining area, ideal for movie nights. A double car garage with inside entry completes this impeccable home. Experience the best of Collingwood living in this vibrant, family-friendly neighbourhood your perfect home awaits.
Ask about this home
A HOMEH agent will answer your questions about this home.
Around this home
Daily convenience, out of 100, from the distances below
Schools nearby
School rating, out of 10.
Helpful calculators
Your HOMEH agent

"Priced 16% over the Hestimate. I would see it this week."