

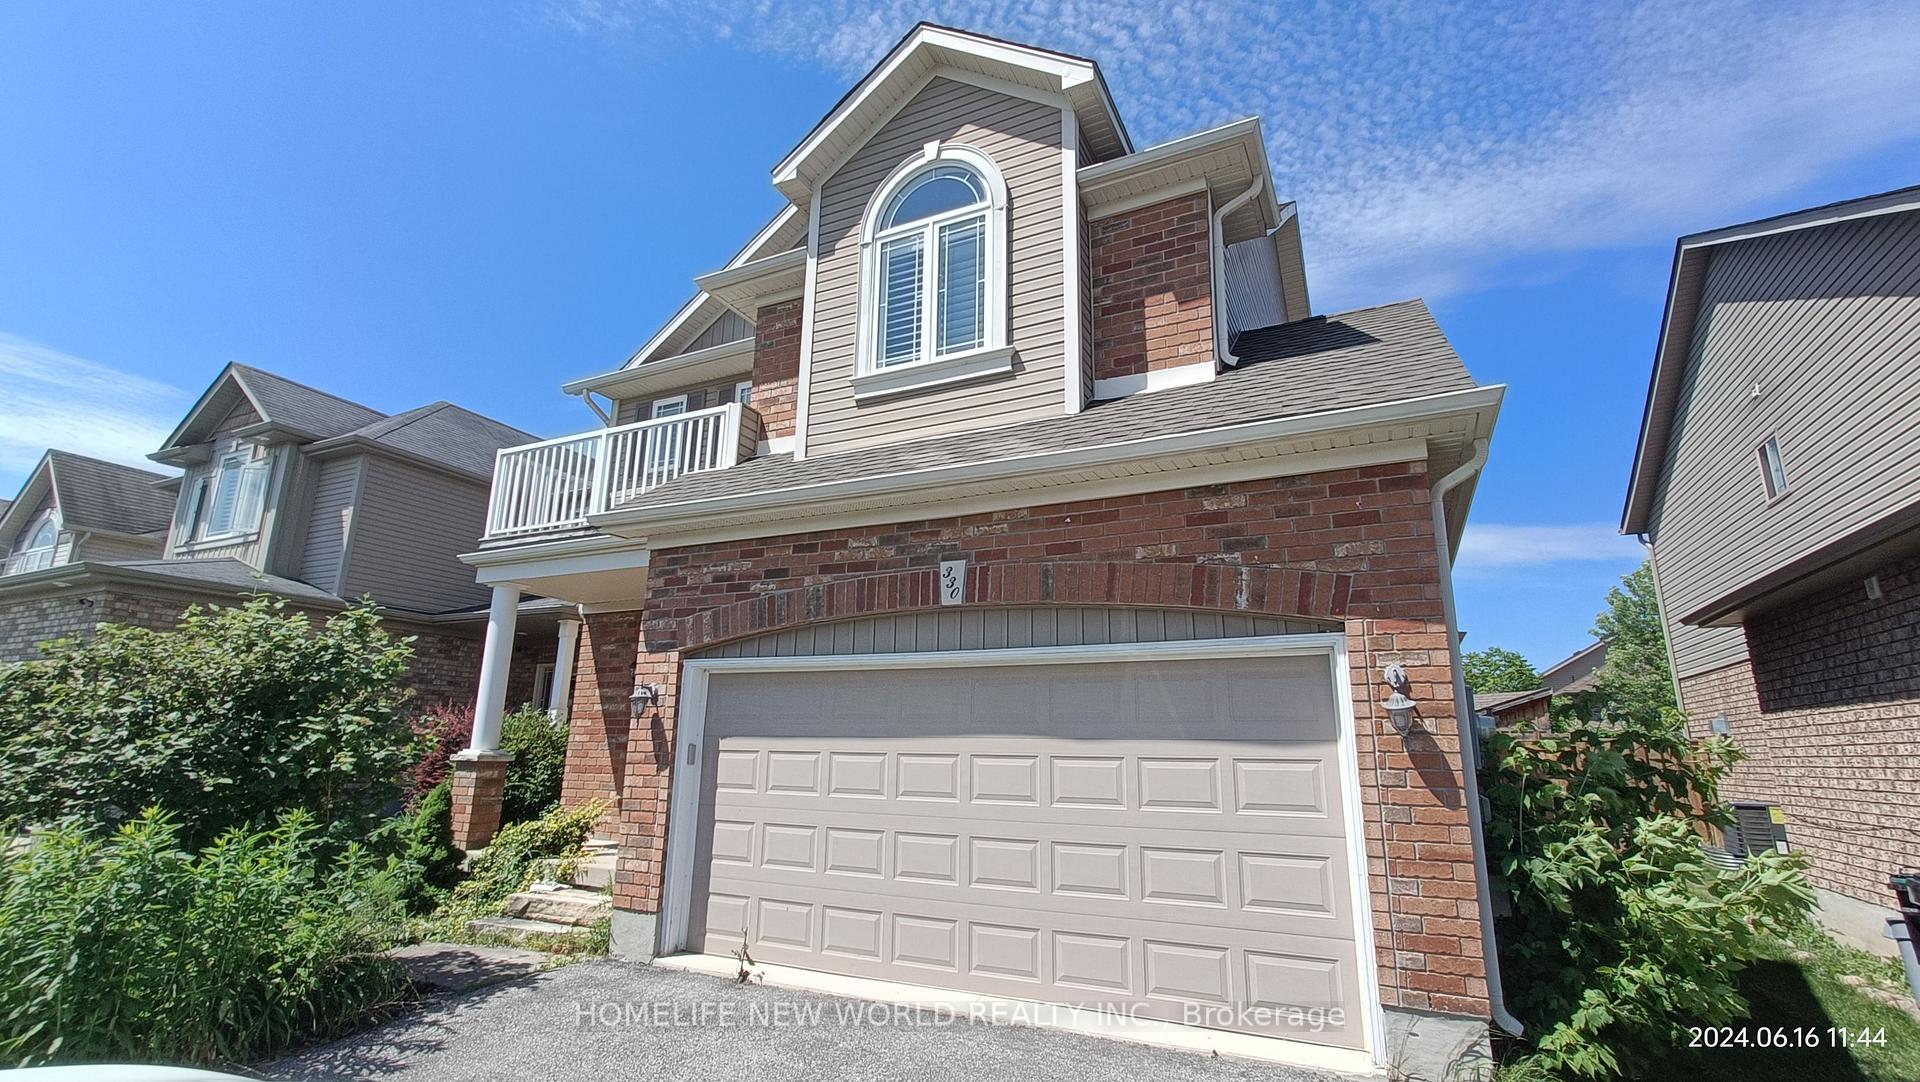
330 Holden Street
330 Holden Street
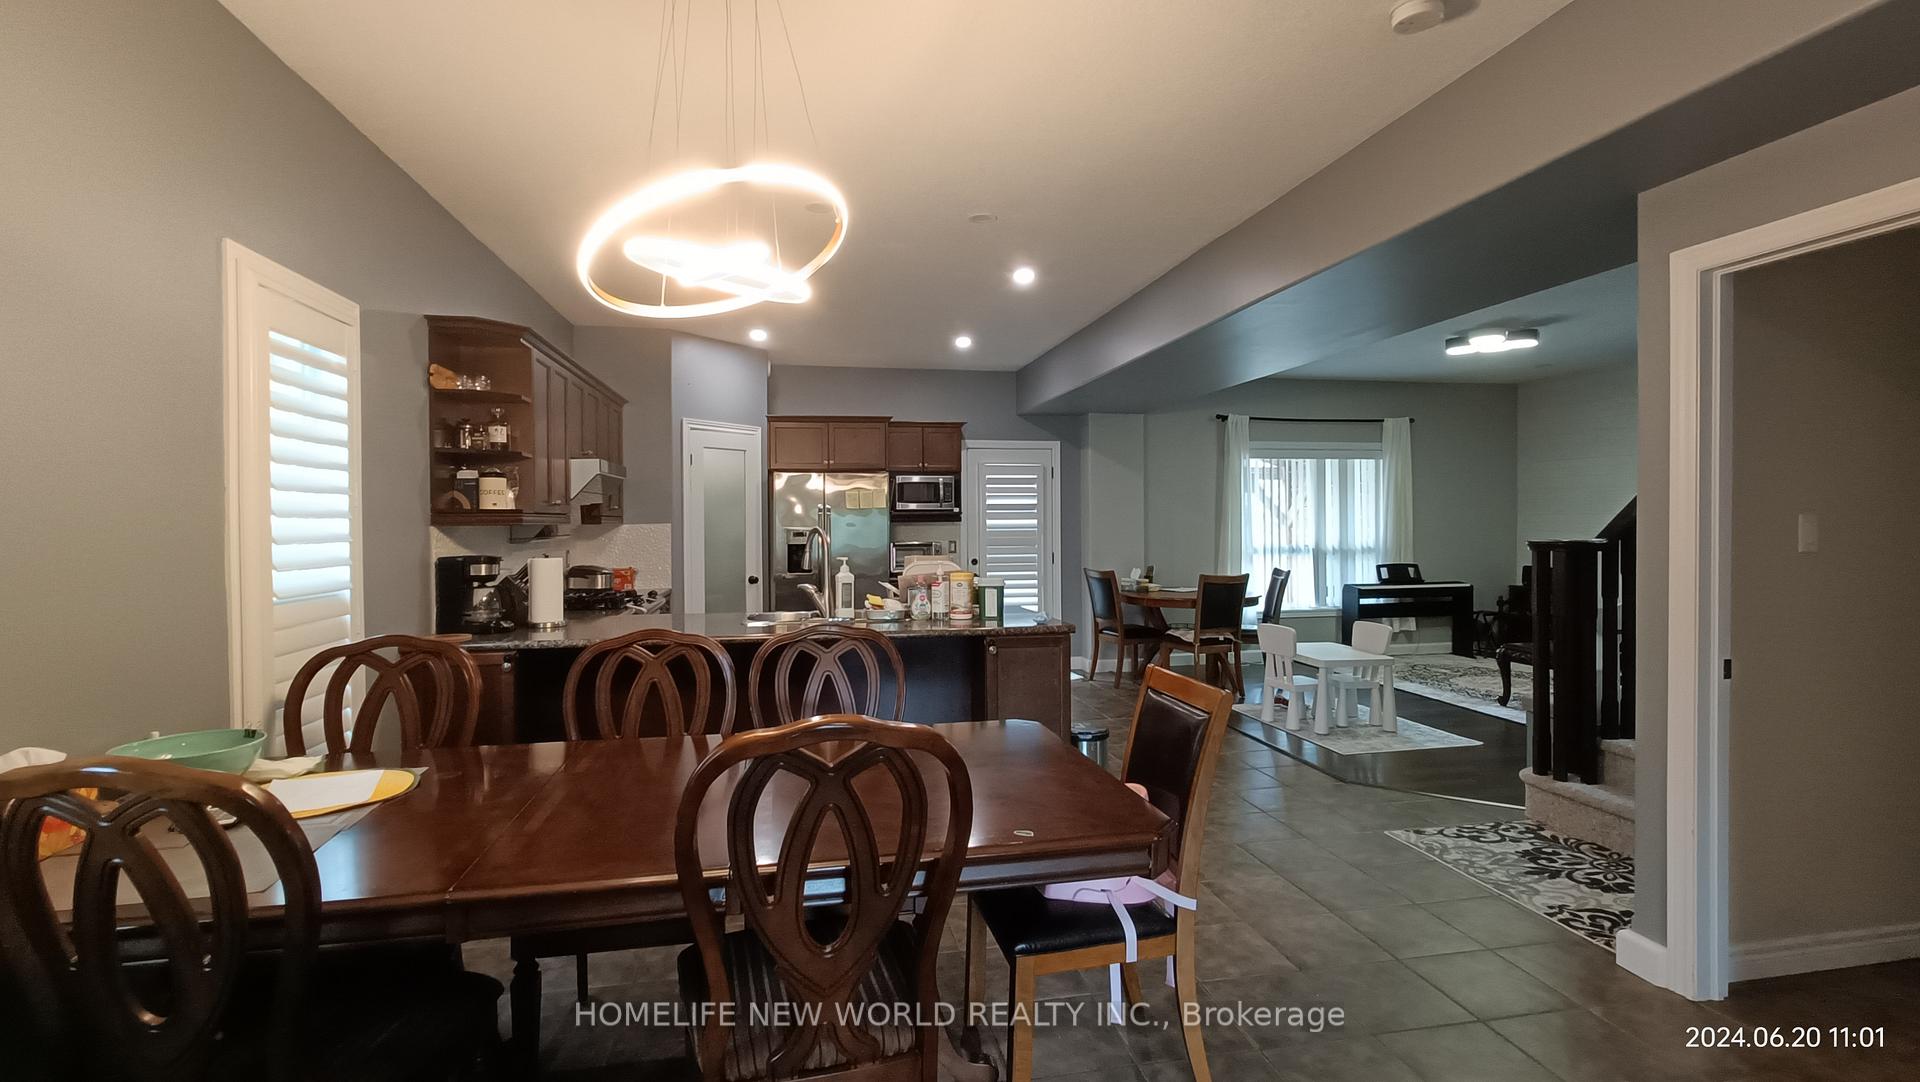 See all 16 photos
Property history
- $978,000ExpiredList: 2025-06-16|End: 2025-09-30|106 daysS12222998
Facts and features
- BasementFinished
- Age of home6–15 years
- Price per sq ft~$435
- Water, sewerMunicipal
- Separate entrance
- Fireplace
- Central air
The homeDetached, 2-storey, Age 6–15 years
- Type: Detached
- Style: 2-storey
- Age: 6–15 years
- Living space: 2,000–2,500 sq ft
- Basement: Finished, separate entrance
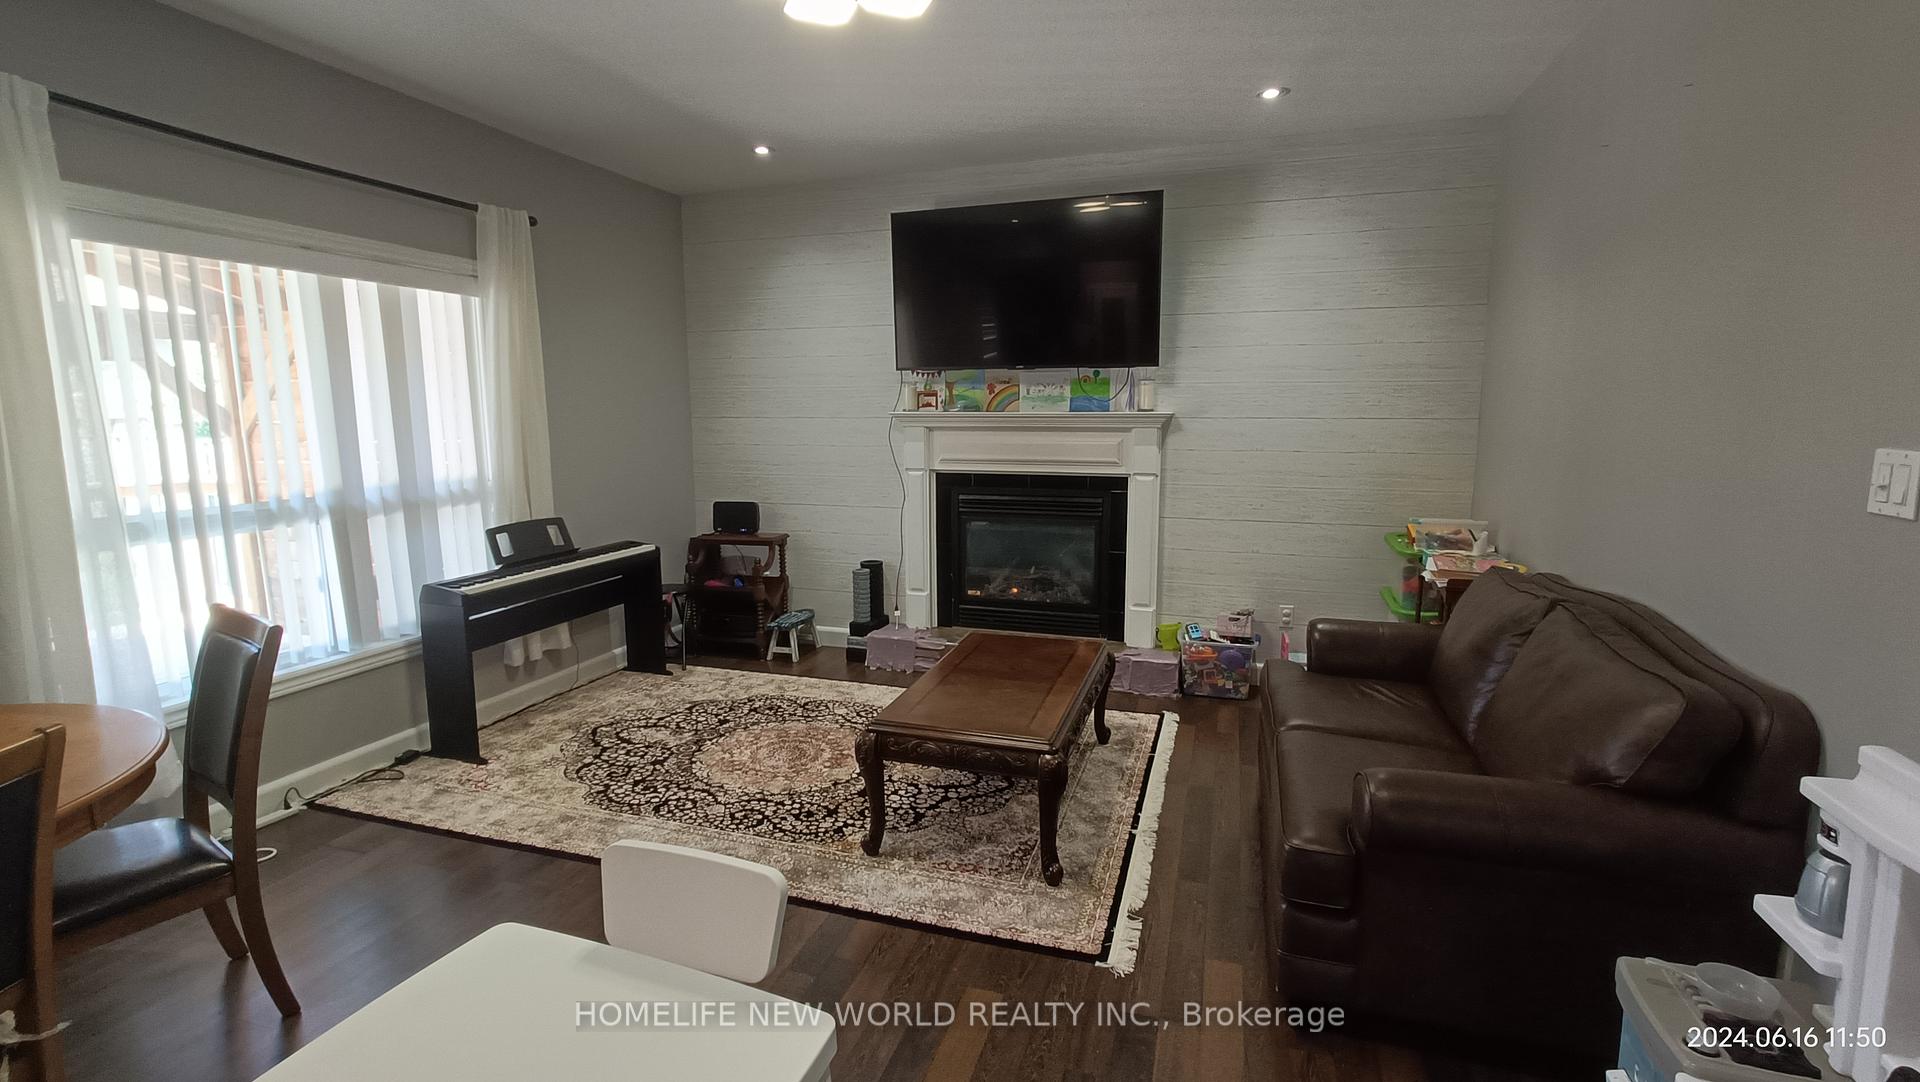
InsideFireplace Yes, living room, natural gas, Ceramic, Broadloom, Lower level
- Fireplace: Yes, living room, natural gas
- Flooring: Ceramic, Broadloom
- Laundry: Lower level
- Rooms above ground: 8
- Rooms in the basement: 3
- Bedrooms: 3 + 1 in the basement
- Bathrooms: 4
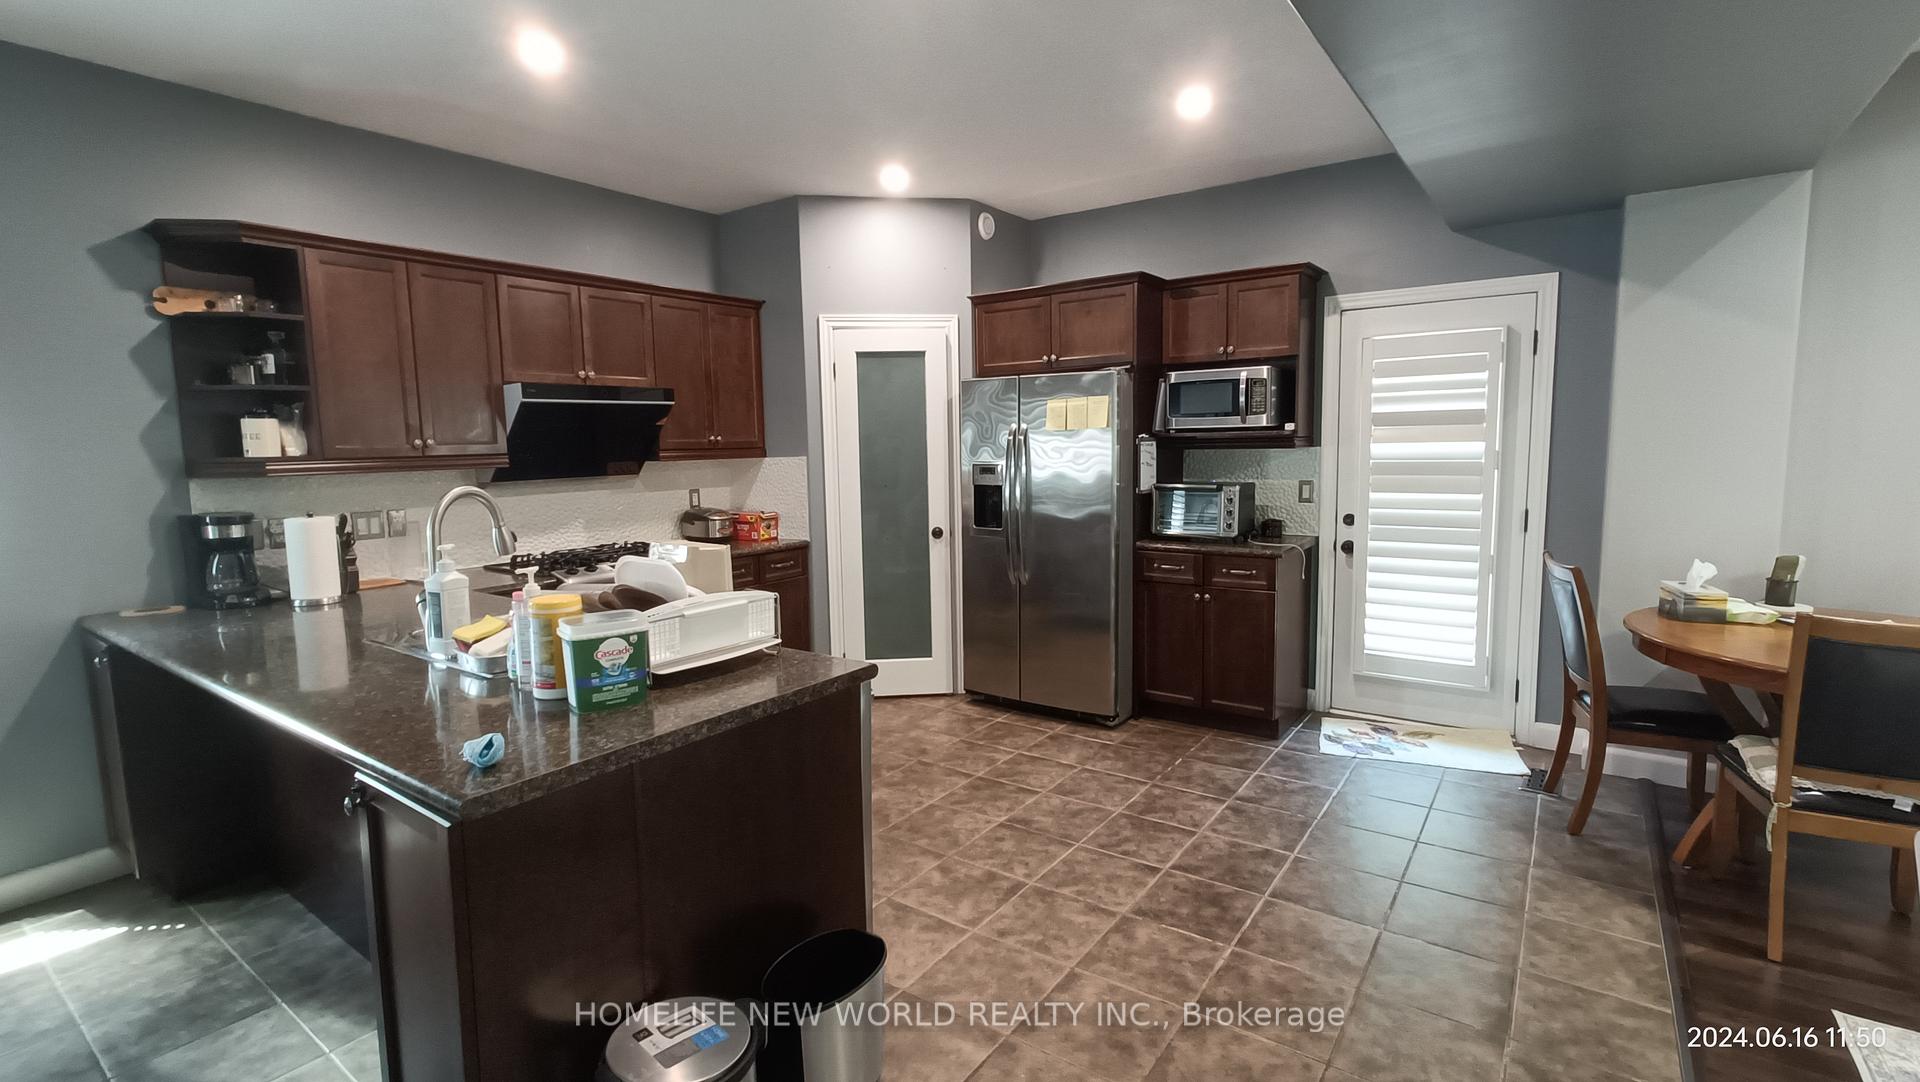
- Kitchens: 1
Outside and lotBrick, vinyl siding, Asphalt shingle, shingles, Concrete
- Exterior: Brick, vinyl siding
- Roof: Asphalt shingle, shingles
- Foundation: Concrete
- Size: 39.37 × 109.91 ft
- Zoning: Res
Parking2 Garage, Attached, Private double
- Spaces: 2 Garage
- Garage: Attached
- Driveway: Private double
Heating, water and powerForced air, gas, Central air, Municipal water
- Heating: Forced air, gas
- Cooling: Central air
- Water: Municipal water
- Sewer: Municipal sewer
- Natural gas: Yes
- Hydro: Yes
- Cable: Yes
- Telephone: Yes
Costs and taxesTaxes $4,670 a year, HST included in the price
- Taxes, 2025: $4,670 a year
- HST: HST included in the price
NearbyGolf, hospital, level, park, school, skiing
- Close to: Golf, hospital, level, park, school, skiing
Listing detailsS12222998, Expired, Jun 16, 2025
- MLS® number: S12222998
- Status: Expired
- Listed on: Jun 16, 2025
- Days on market: 106
- Updated: Sep 30, 2025
- Possession: 2025-06-30 / Immediate
- Occupied by: Owner
- Listing brokerage: HOMELIFE NEW WORLD REALTY INC.
About this home
330 Holden Street, Collingwood, ON L9Y 0E2
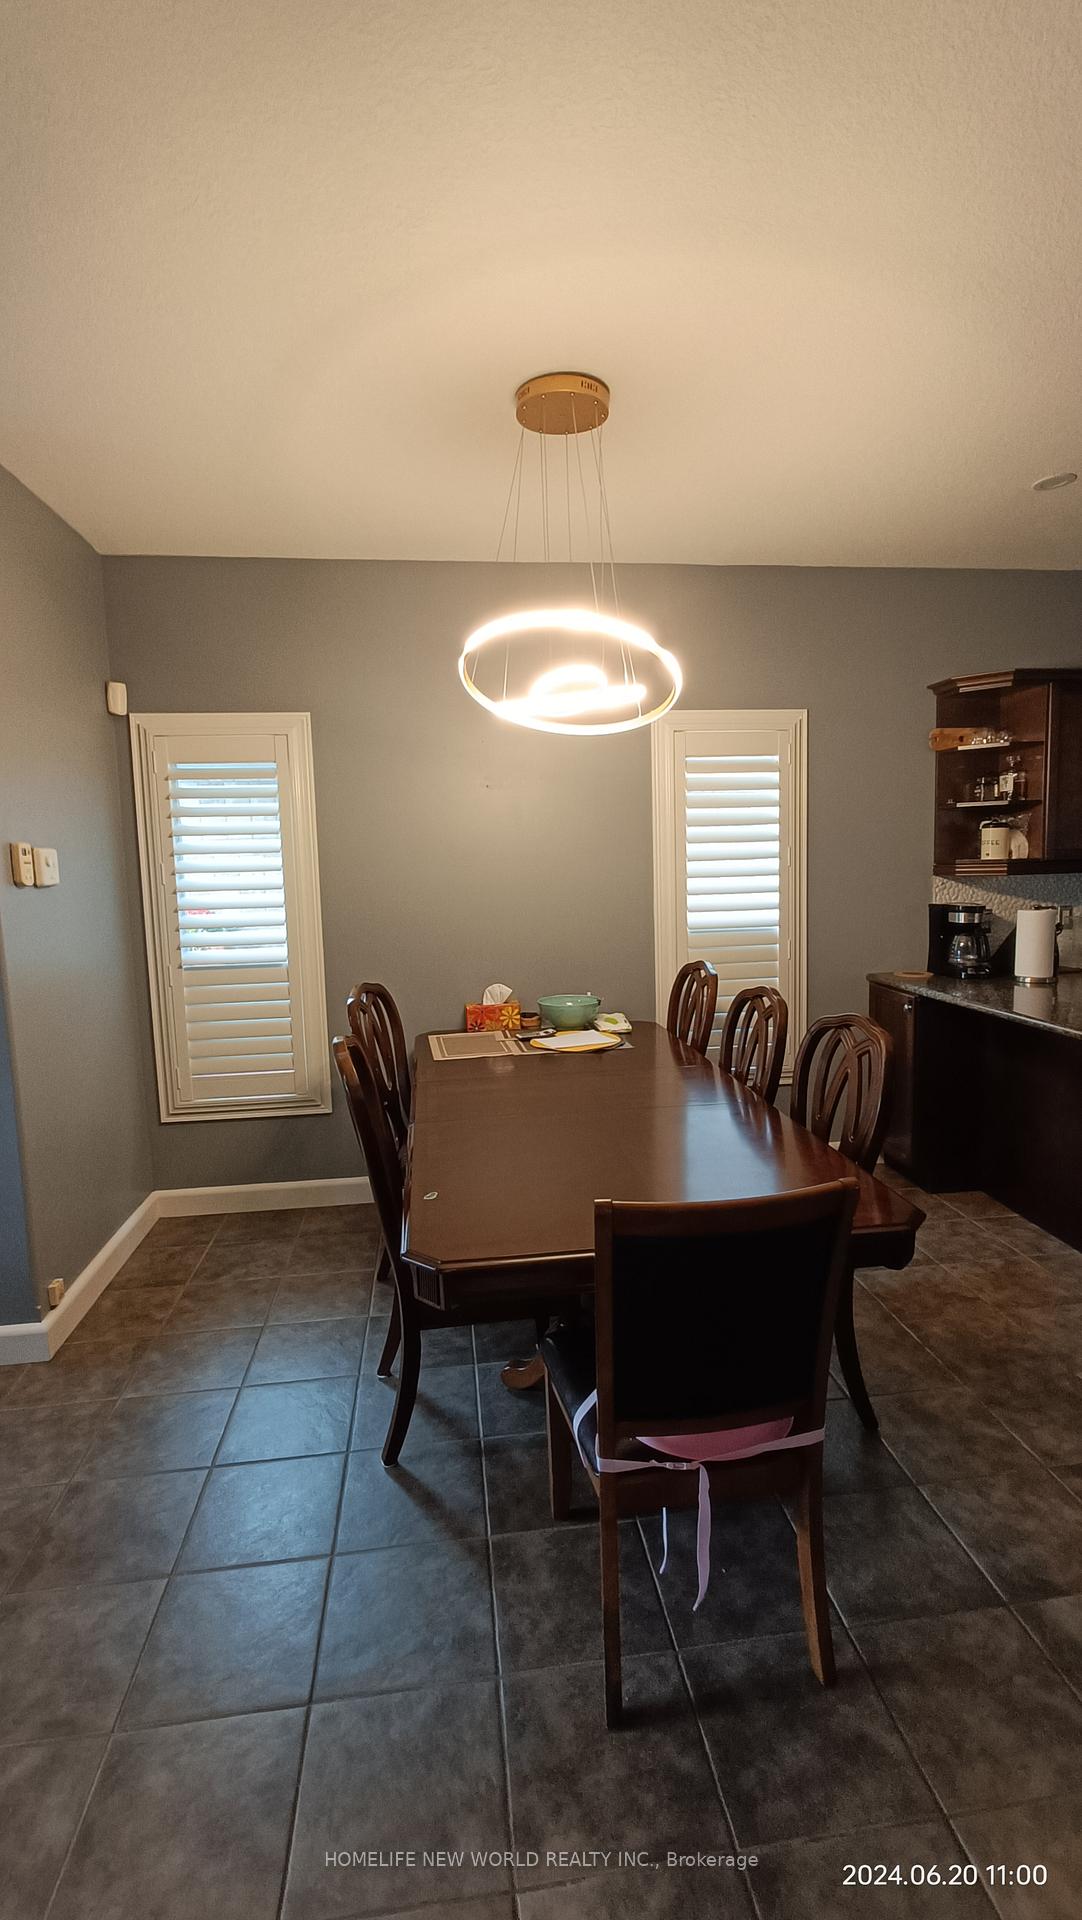
House for sale in Collingwood located in 330 Holden Street, Ontario. This House have 4 bedrooms and 4 bathrooms. This property listing building style is Detached. For all the rest of the information we have about this property in Collingwood, see above.Beautiful 2300 sq/ft home in the ever popular Creekside neighbourhood. This 3 + 1 bed 3 1/2 bath 'Hampton II' model is one of the most sought after layouts known for its grandeur and spaciousness. The bright main floor is open concept living at its finest. perfect for entertaining! Fall in love with the carefully executed details throughout such as designer light fixtures, cozy gas fireplace, French doors and high ceilings. The master bedroom is truly magnificent with private balcony, vaulted ceilings, a walk in closet and ensuite with oversized tub, double sinks and gorgeous chandelier. The two additional bedrooms with spacious closets conveniently share a Jack and Jill bathroom and laundry is located on the upper level. The side entrance with roomy mudroom leads to the basement which is tastefully decorated complete with family room, additional bedroom and full bath. The backyard is truly an oasis with hot tub, seasonal room and 2 tiered deck. *Shingles being replaced in Sept 2018*
Ask about this home
A HOMEH agent will answer your questions about this home.
Around this home
Daily convenience, out of 100, from the distances below
Schools nearby
School rating, out of 10.
Helpful calculators
Your HOMEH agent

"Priced 1% under the Hestimate. I would see it this week."