

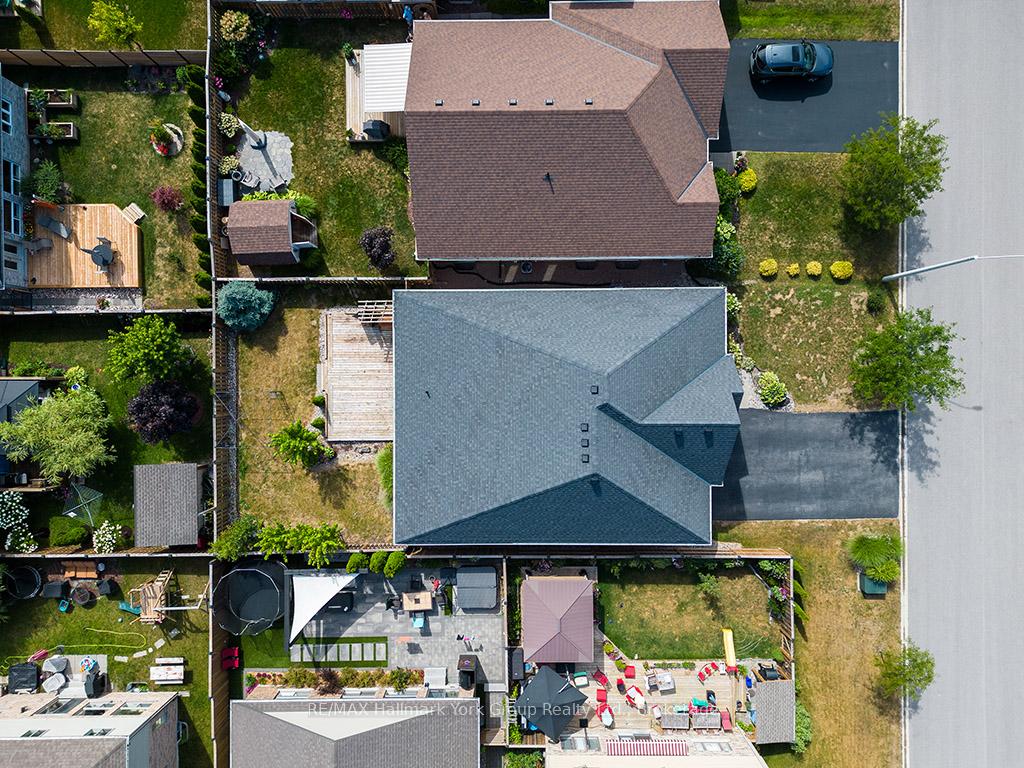
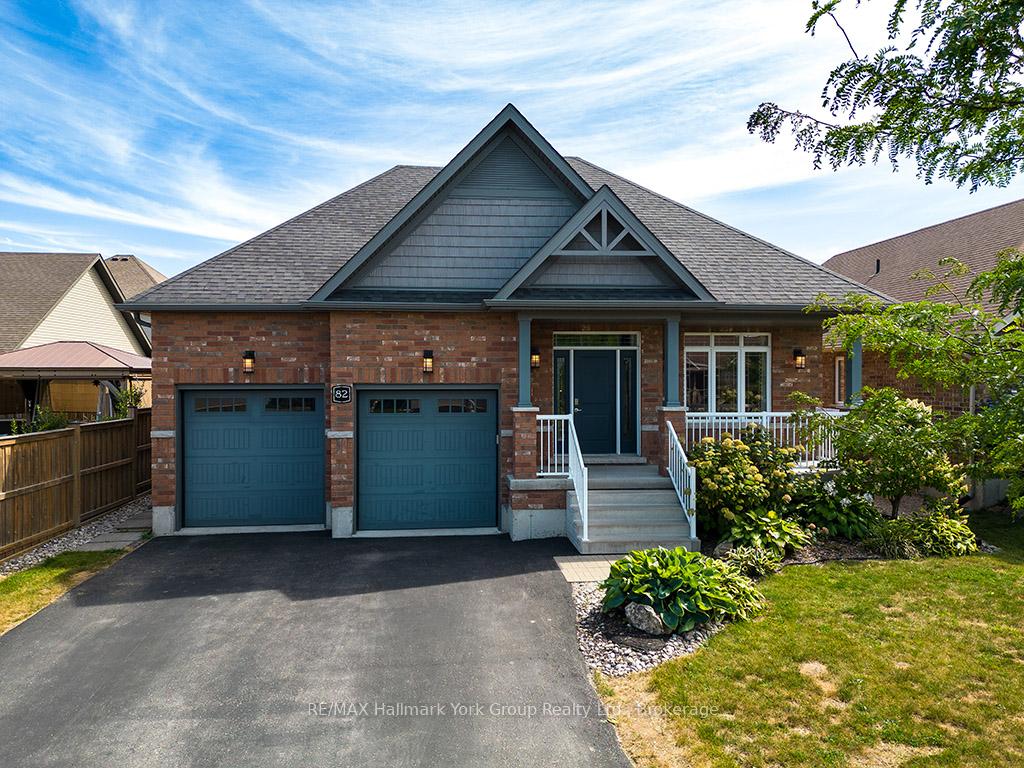
82 Hughes Street
82 Hughes Street
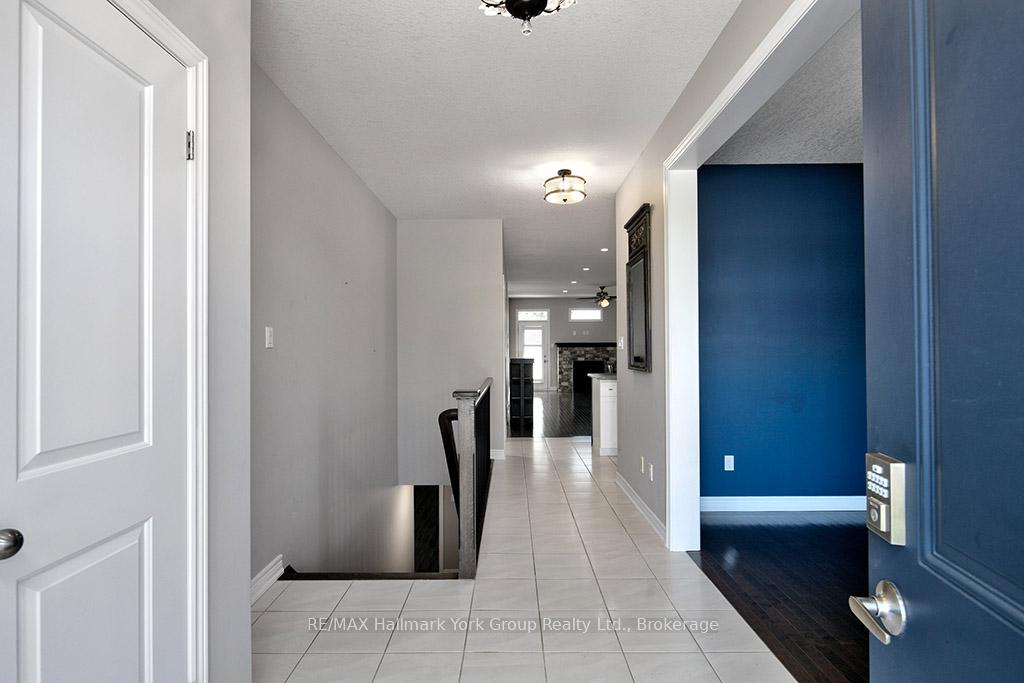 See all 36 photos
Property history
Facts and features
- BasementFinished
- Age of home6–15 years
- Water, sewerMunicipal
- HeatingForced air
- Fireplace
- Central air
The homeDetached, Bungalow, Age 6–15 years
- Type: Detached
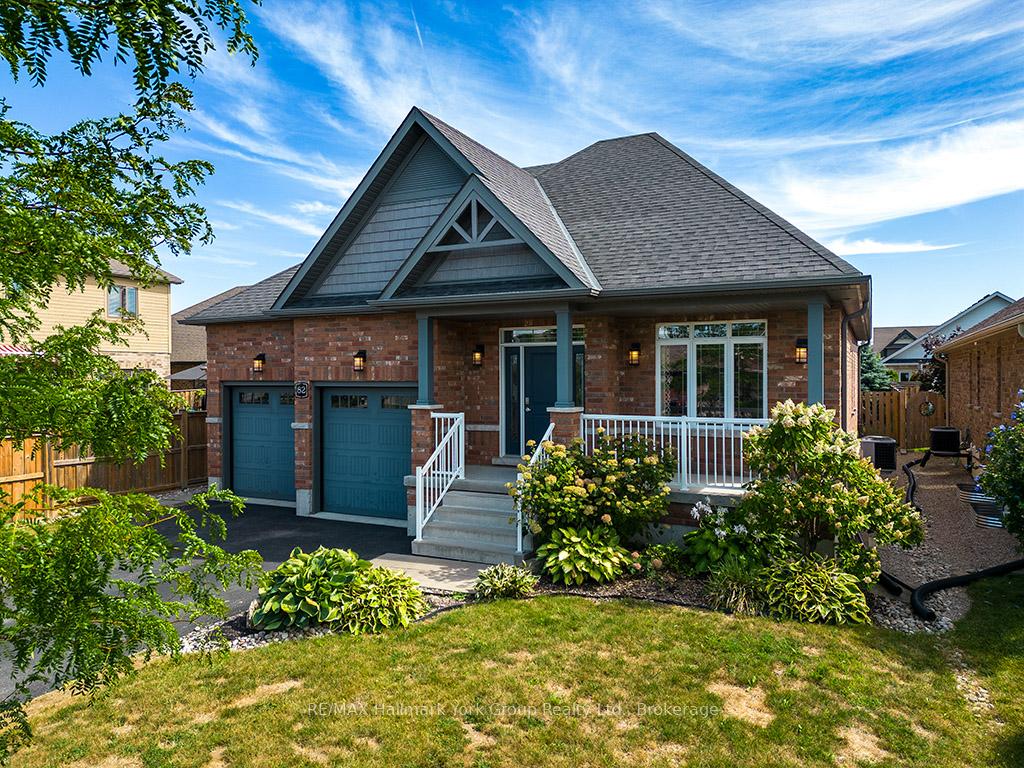
- Style: Bungalow
- Age: 6–15 years
- Living space: 1,100–1,500 sq ft
- Basement: Finished
InsideFireplace Yes, Main level, Storage
- Fireplace: Yes
- Laundry: Main level
- Features: Storage
- Rooms above ground: 6
- Rooms in the basement: 3
- Bedrooms: 2 + 2 in the basement
- Bathrooms: 3
- Kitchens: 1
- Family room: Yes
Outside and lotBrick, Asphalt shingle, Poured concrete
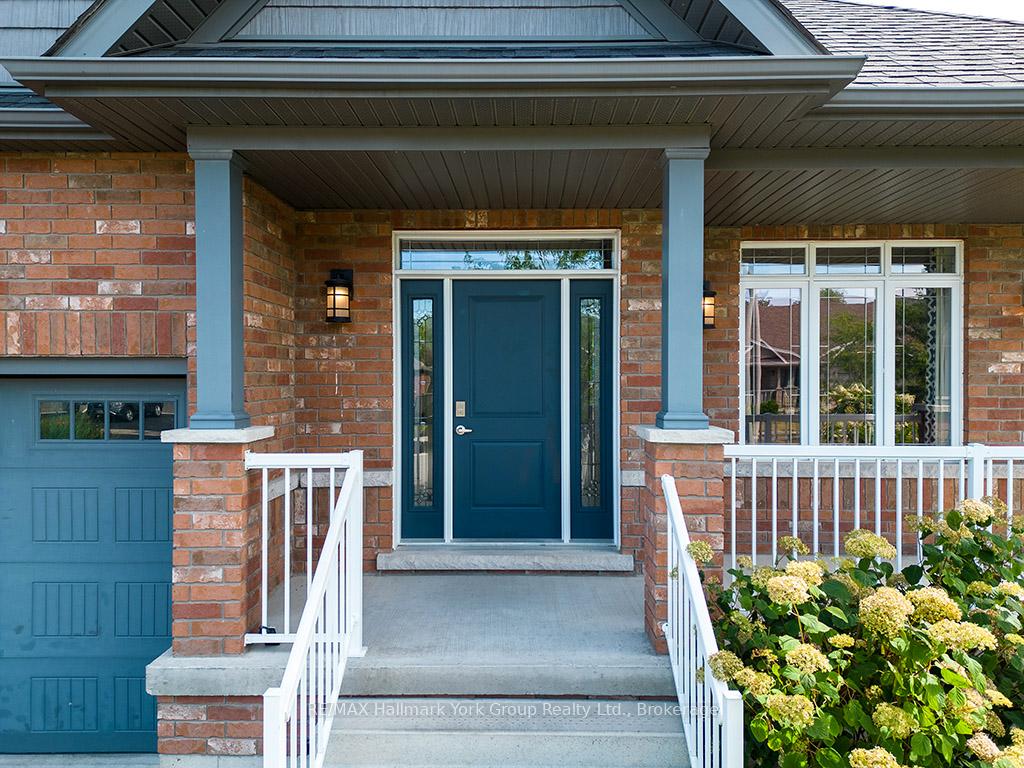
- Exterior: Brick
- Roof: Asphalt shingle
- Foundation: Poured concrete
- Size: 15 × 33 m
Parking2 Garage, Attached
- Spaces: 2 Garage
- Garage: Attached
Heating, water and powerForced air, gas, Central air, Municipal water
- Heating: Forced air, gas
- Cooling: Central air
- Water: Municipal water
- Sewer: Municipal sewer
Costs and taxesTaxes $5,559 a year, HST included in the price
- Taxes, 2025: $5,559 a year
- HST: HST included in the price
Included in the saleFridge,stove,b/i dw, hot water tank, all window coverings, awning back deck,washer,dryer
- Included: Fridge,stove,b/i dw, hot water tank, all window coverings, awning back deck,washer,dryer
Listing detailsS12355545, Sold, Aug 20, 2025
- MLS® number: S12355545
- Status: Sold
- Listed on: Aug 20, 2025
- Days on market: 41
- Updated: Sep 30, 2025
- Possession: Immediate
- Occupied by: Owner
- Listing brokerage: RE/MAX HALLMARK YORK GROUP REALTY LTD.
About this home
82 Hughes Street, Collingwood, ON L9Y 0W7
Welcome to this stunning 4-bedroom bungalow located in a perfect family-friendly neighborhood. From the moment you step inside, you'll love the bright and inviting layout designed for both comfort and entertaining. The main floor features a spacious living area, a versatile office or additional bedroom, and a primary suite complete with a spa-like ensuite bathroom. The open concept design makes it easy to host family gatherings and enjoy everyday living. The finished basement offers even more space, including a large recreation room, two generous bedrooms, and an additional living area that can easily be used as a home office, gym, or playroom. With its stylish finishes and thoughtful layout, this home provides plenty of room for the whole family to enjoy. Situated in a sought-after area close to parks, schools, and amenities, this bungalow truly combines convenience, comfort, and charm. Perfect for family living and entertaining, its a home you'll be proud to call your own.
Ask about this home
A HOMEH agent will answer your questions about this home.
Around this home
Daily convenience, out of 100, from the distances below
Schools nearby
School rating, out of 10.
Helpful calculators
Your HOMEH agent

"I would see it this week."