

71 Broadview Street
71 Broadview Street
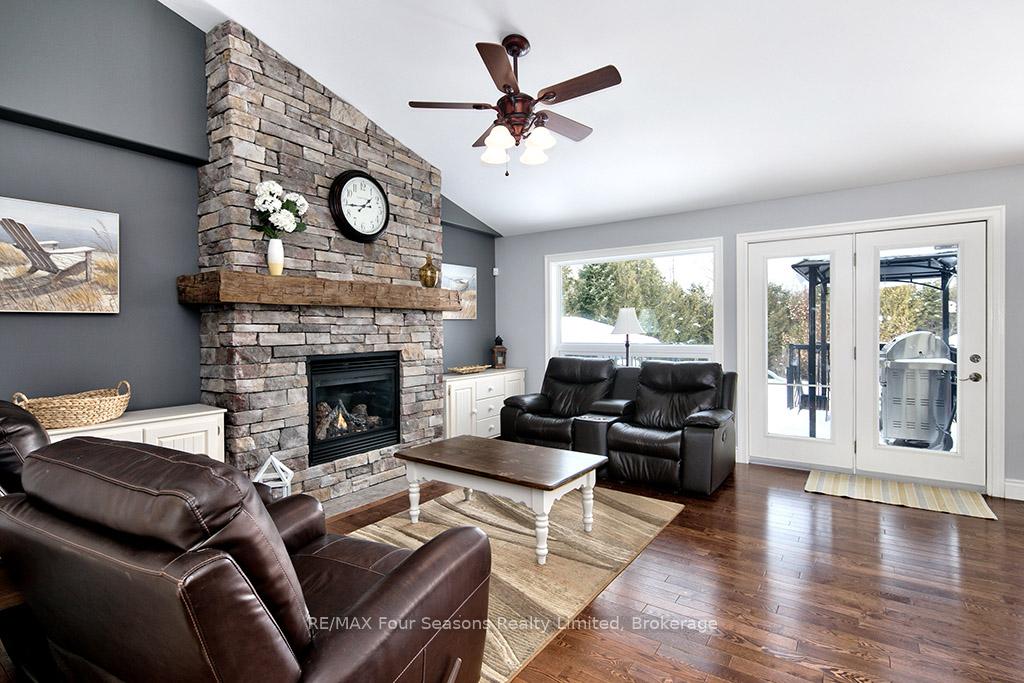 See all 47 photos
Property history
- $1,159,000ExpiredList: 2025-05-14|End: 2025-08-31|109 daysS12150770
- $1,259,000TerminatedList: 2025-01-20|End: 2025-04-08|78 daysS11932452
Facts and features
- BasementFinished
- Age of home6–15 years
- Price per sq ft~$892
- Water, sewerSeptic
- Fireplace
- Central air
The homeDetached, Bungalow, Age 6–15 years
- Type: Detached
- Style: Bungalow
- Age: 6–15 years
- Living space: 1,100–1,500 sq ft
- Basement: Finished, full
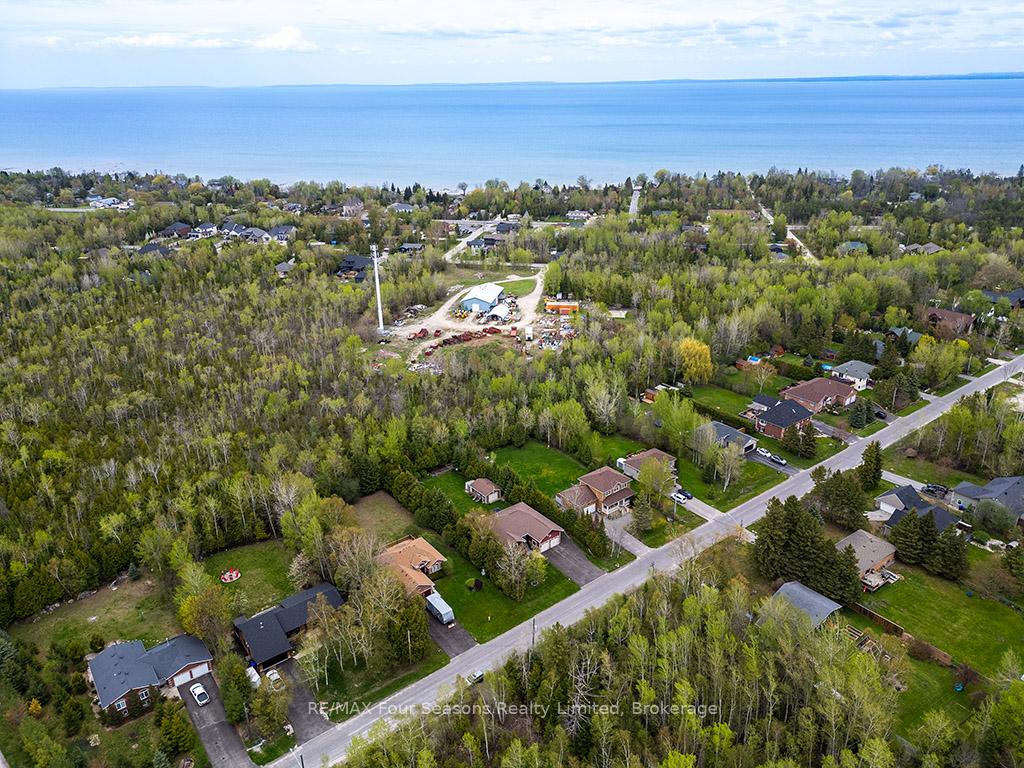
- View: Trees/woods
- Waterfront: None
InsideFireplace Yes, natural gas, living room, rec room, Main level, Sump pump, storage, upgraded insulation, workbench, water heater owned
- Fireplace: Yes, natural gas, living room, rec room
- Laundry: Main level
- Features: Sump pump, storage, upgraded insulation, workbench, water heater owned
- Security: Other, smoke detector, carbon monoxide detectors
- Rooms above ground: 4
- Rooms in the basement: 3
- Bedrooms: 2 + 2 in the basement
- Bathrooms: 3
- Kitchens: 1
- Family room: Yes
Outside and lotStone, wood, Asphalt shingle, Insulated concrete form
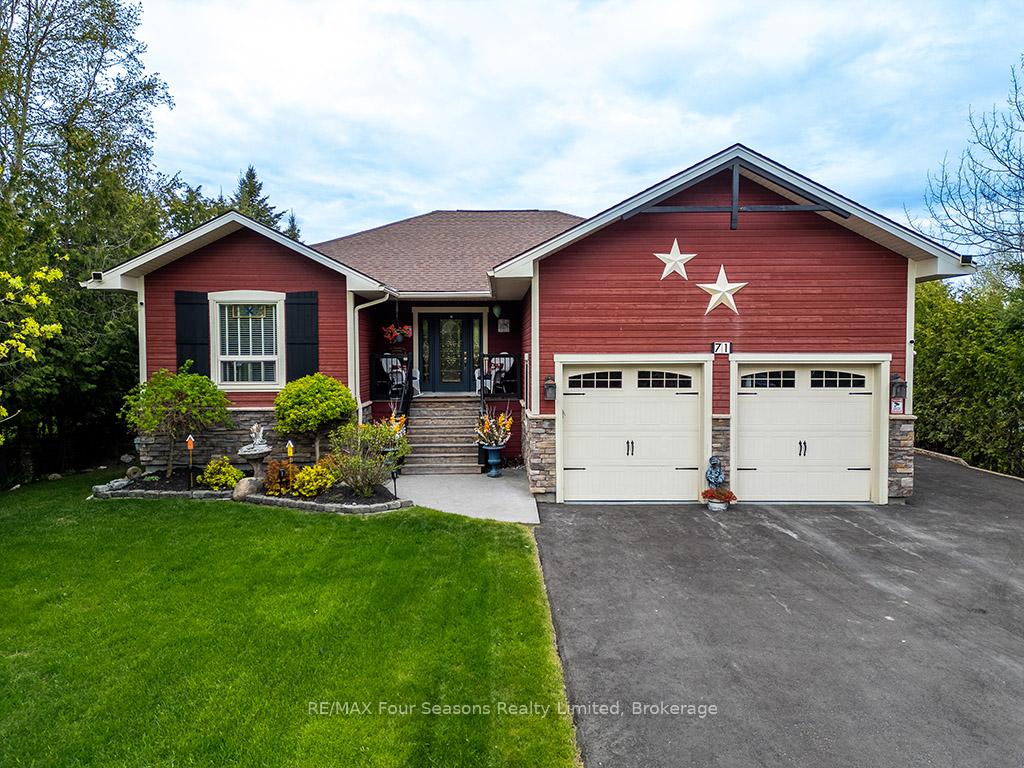
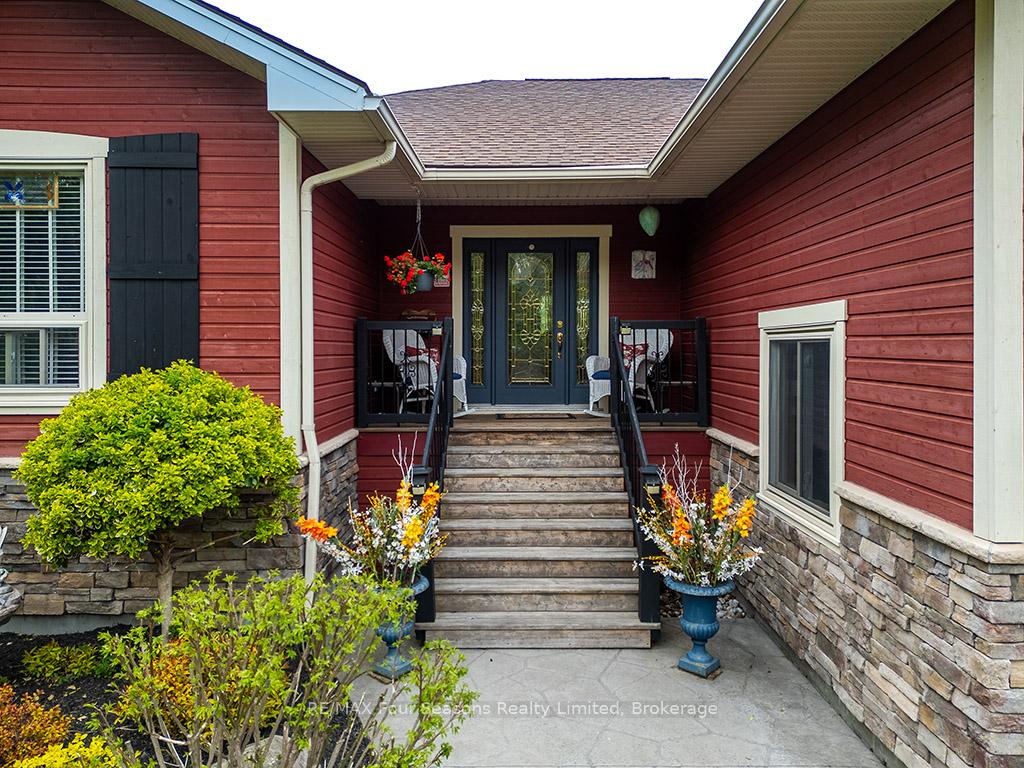
- Exterior: Stone, wood
- Roof: Asphalt shingle
- Foundation: Insulated concrete form
- Other structures: Garden shed, workshop
- Size: 90 × 200 ft
- Shape: Rectangular
- Zoning: R1
Parking2 Garage, Attached, Private double, inside entry, rv/truck
- Spaces: 2 Garage
- Garage: Attached
- Driveway: Private double, inside entry, rv/truck
Heating, water and powerForced air, gas, Central air, Municipal water
- Heating: Forced air, gas
- Cooling: Central air
- Water: Municipal water
- Sewer: Septic
- Natural gas: Yes
- Hydro: Yes
- Cable: Yes
- Telephone: Available
Costs and taxesTaxes $5,028 a year, HST No HST, N/a
- Taxes, 2024: $5,028 a year
- HST: No HST
- Rental items: N/a
Included in the saleFridge, stove, dishwasher, washer, dryer, garage door openers (2), window coverings, outdoor surveillance cameras in front and back (3), small bbq gazebo, large gazebo, garden shed., Hot tub
- Included: Fridge, stove, dishwasher, washer, dryer, garage door openers (2), window coverings, outdoor surveillance cameras in front and back (3), small bbq gazebo, large gazebo, garden shed.
- Not included: Hot tub
Listing detailsS12150770, Expired, May 14, 2025
- MLS® number: S12150770
- Status: Expired
- Listed on: May 14, 2025
- Days on market: 109
- Updated: Aug 31, 2025
- Possession: Flexible
- Occupied by: Owner
- Listing brokerage: RE/MAX Four Seasons Realty Limited
About this home
71 Broadview Street, Collingwood, ON L9Y 3Z1
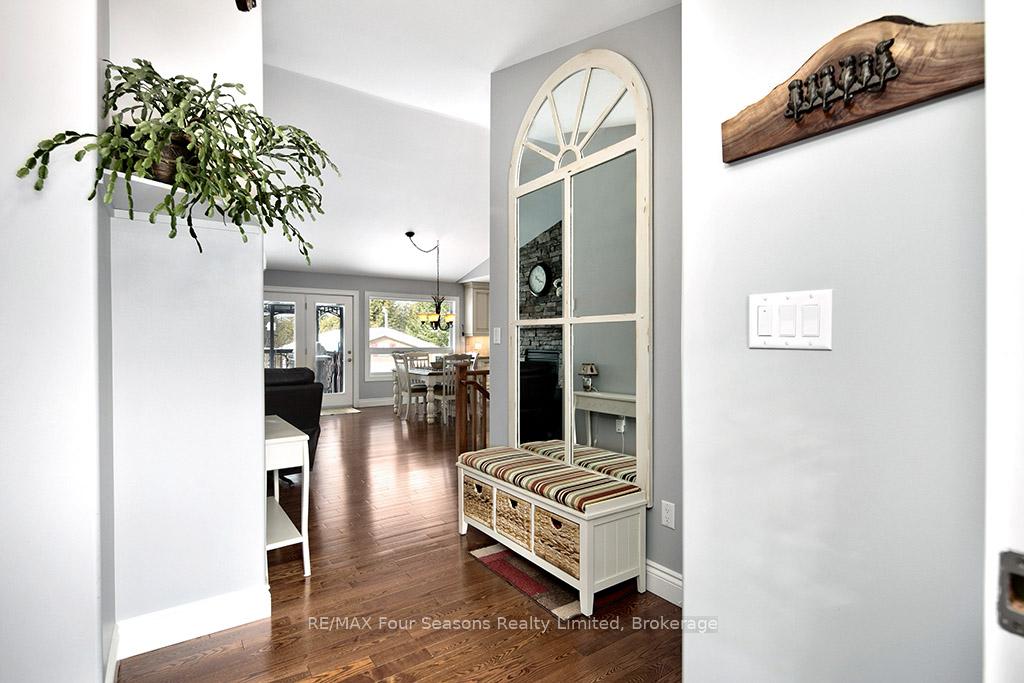
Experience the perfect mix of timeless craftsmanship and modern comfort in this stunning custom ICF home, built by the well-respected builder, Steve Young Construction. Embraced by its original owners since 2011, this 4-bedroom, 3-bathroom home offers comfort and functionality. The sunlit main floor unfolds with a captivating living room featuring a gas fireplace wrapped in stunning full-height stonework, complemented by a dining area and a beautiful custom kitchen leading to a sun-drenched private deck. The primary suite is complete with its own 5-piece ensuite, walk-in closet, and garden doors opening to the deck. Additional highlights include a second bedroom, main-floor laundry, and a mud room offering seamless access from the garage. Below, discover two more bedrooms, a full bathroom, and a spacious rec room with a bar area and gas fireplace perfect for entertaining guests. Outside, the fenced backyard is a private oasis with expansive deck space, a charming gazebo, and lush raised garden beds. A heated workshop with 50-amp service, RV hookup, garden shed, children's play area, and side yard RV parking complete this outdoor paradise. Perfectly positioned near Collingwood and Wasaga Beach amenities, this meticulously maintained home offers an ideal blend of tranquility and luxury. Don't miss the opportunity to make this your summer retreat - schedule your viewing today!
Ask about this home
A HOMEH agent will answer your questions about this home.
Around this home
Helpful calculators
Your HOMEH agent

"I would see it this week."