

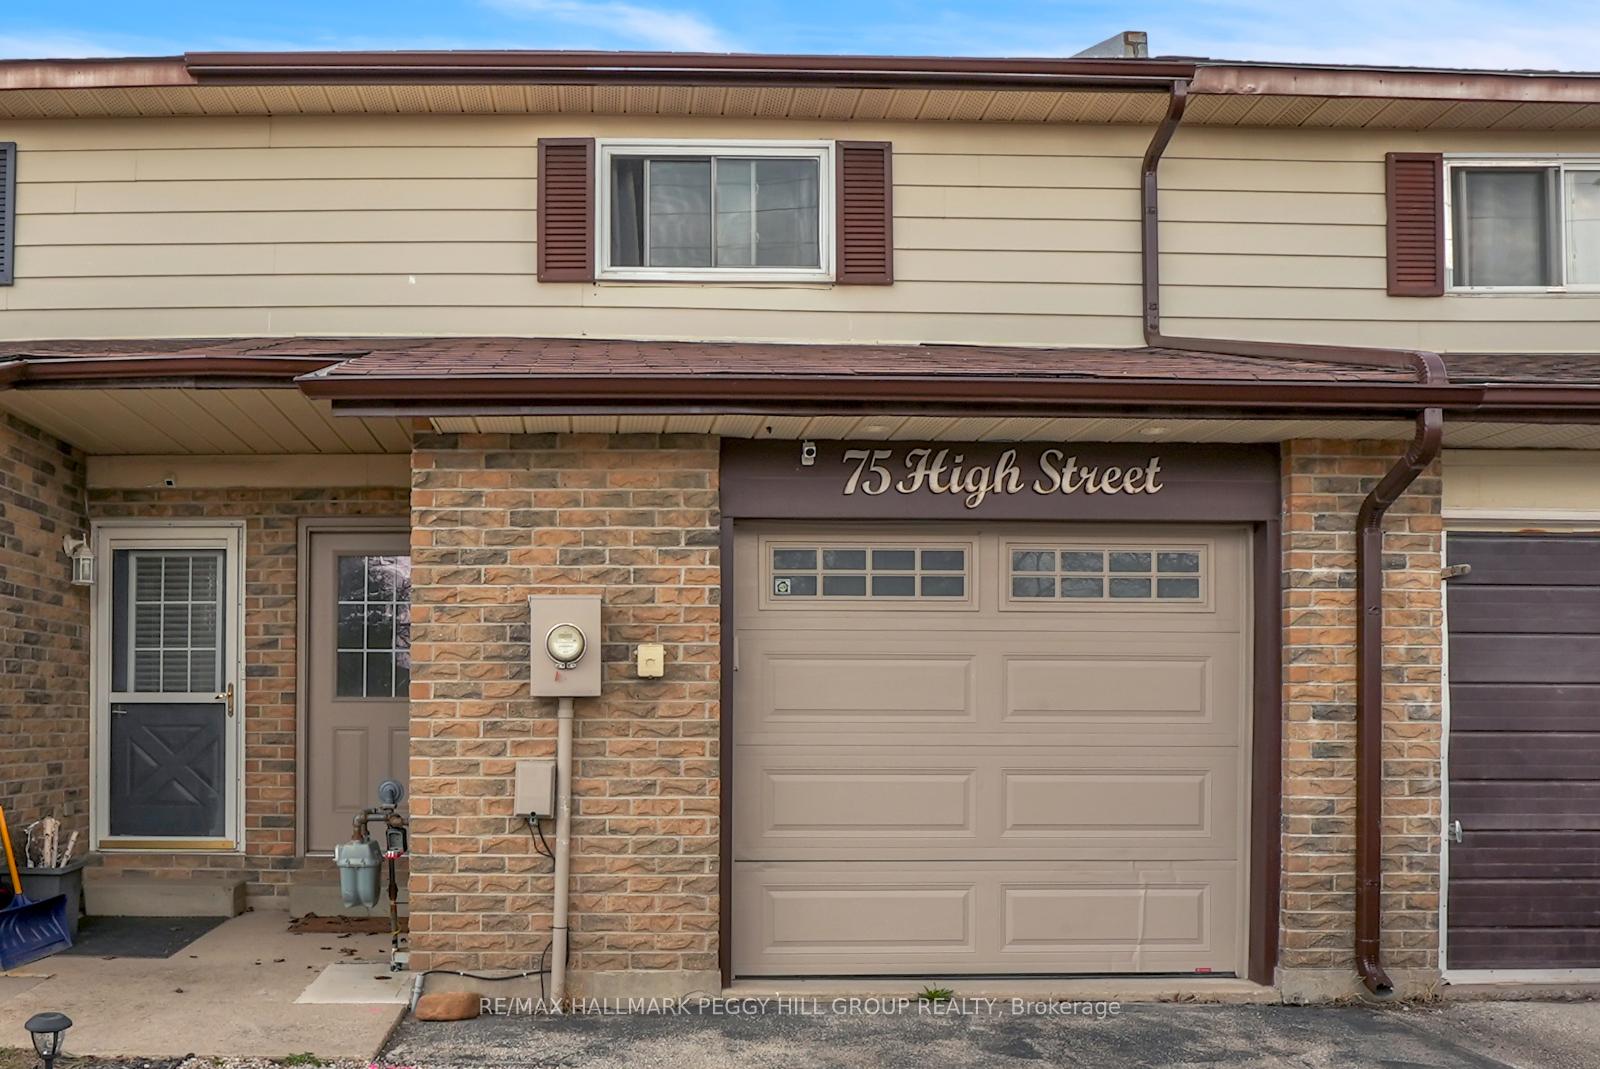
75 High Street
75 High Street
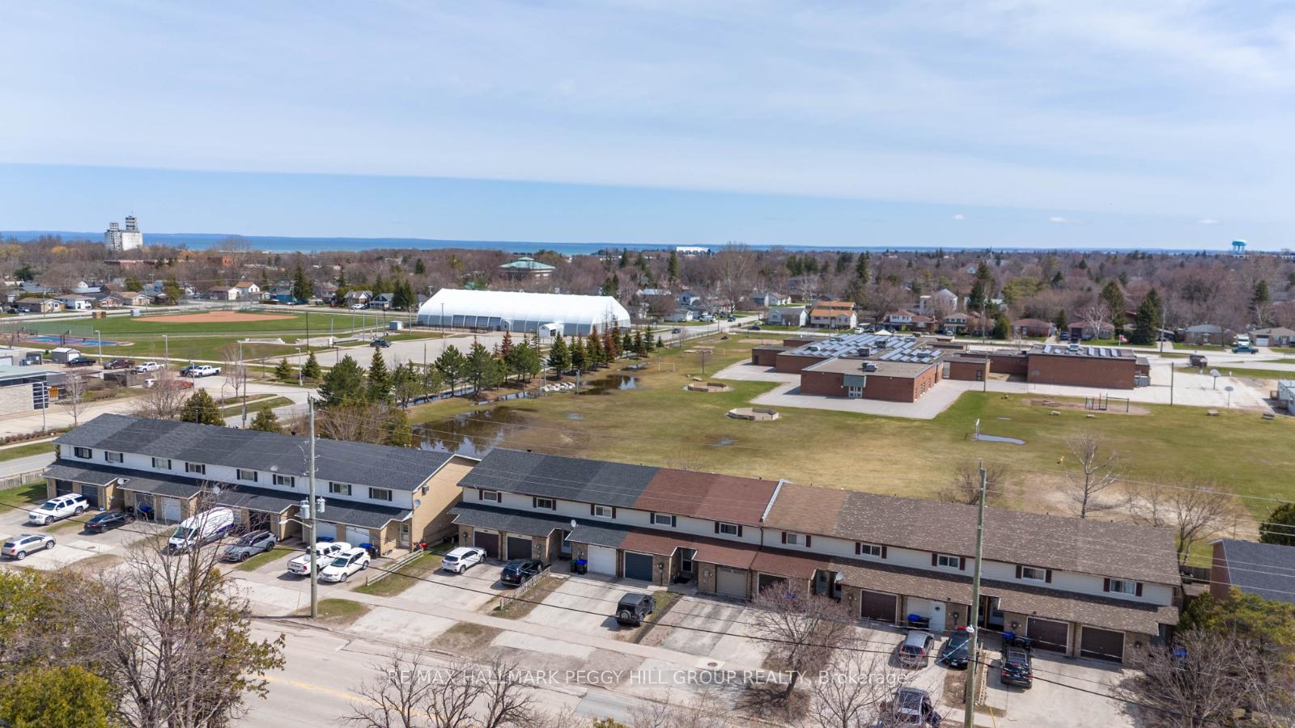
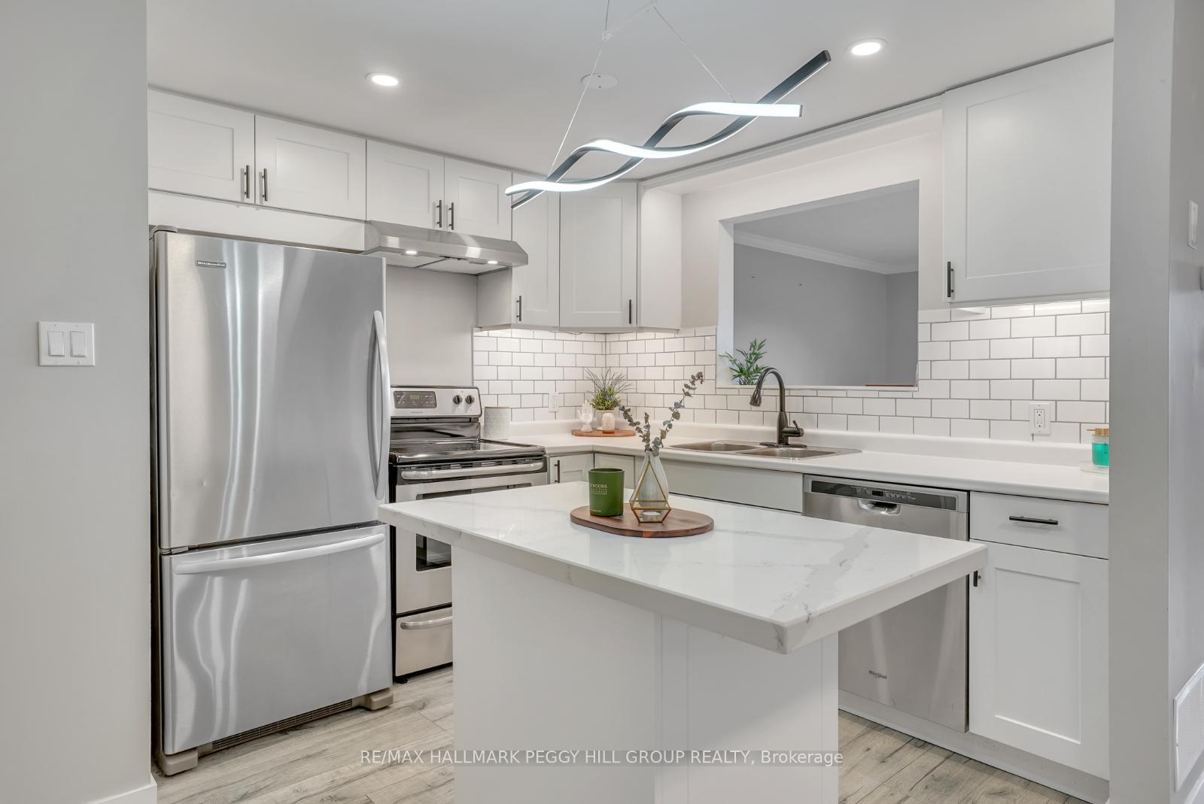
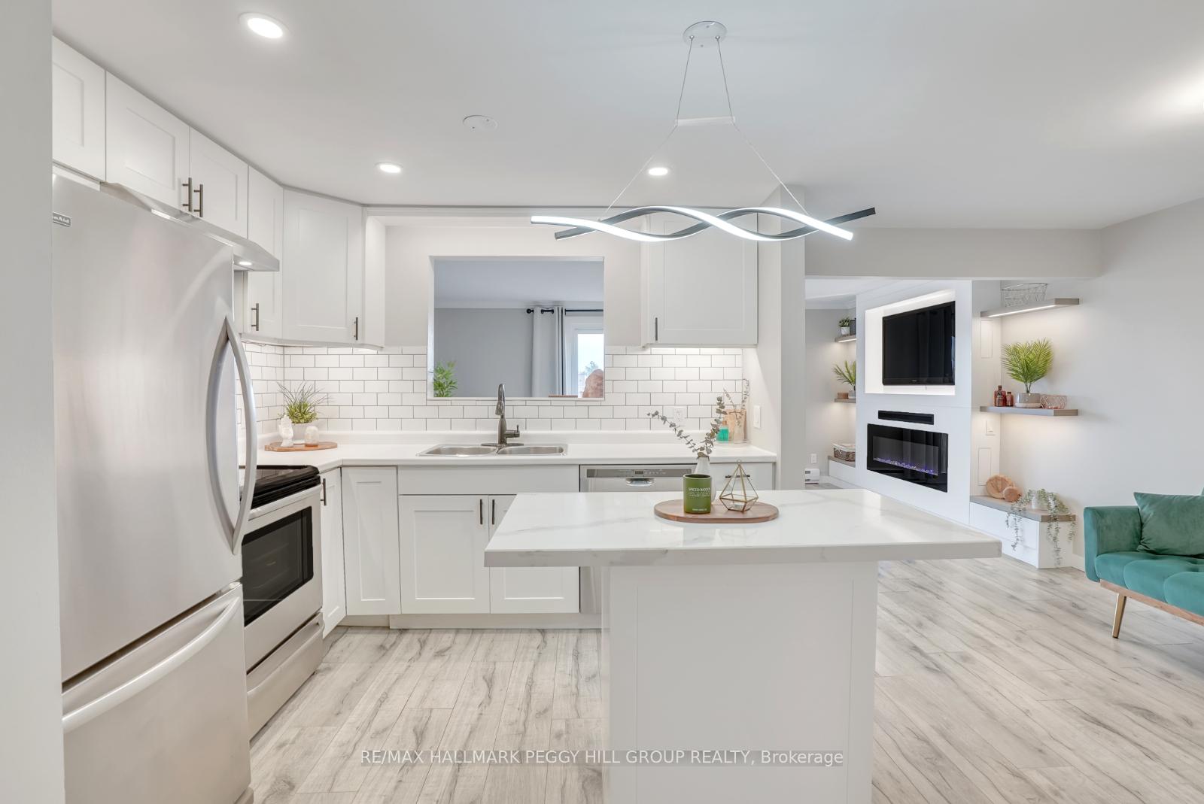
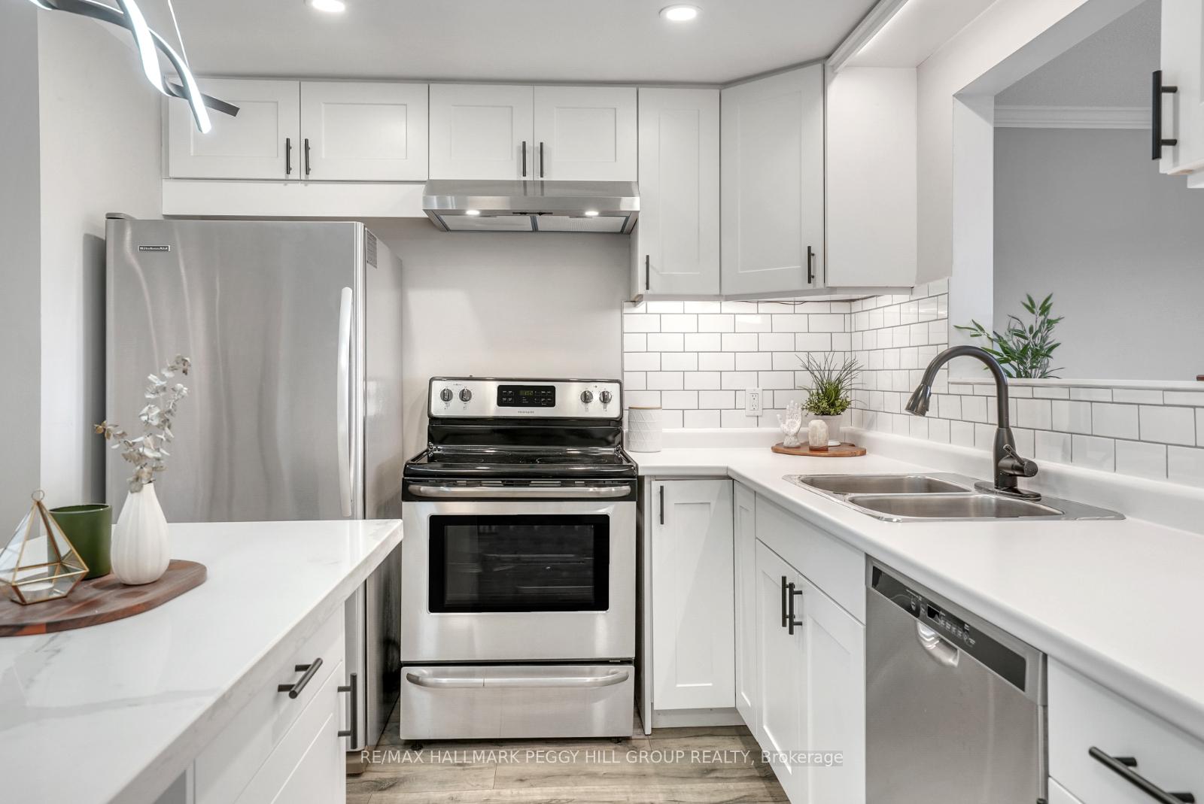 See all 15 photos
Property history
- $539,900ExpiredList: 2025-07-03|End: 2025-10-22|111 daysS12259048
- $539,900TerminatedList: 2025-06-03|End: 2025-07-03|30 daysS12192836
- $549,900TerminatedList: 2025-05-29|End: 2025-06-03|5 daysS12180917
- $549,900TerminatedList: 2025-04-17|End: 2025-05-29|42 daysS12088890
Facts and features
- BasementCrawl space
- Age of home31–50 years
- Price per sq ft~$423
- Water, sewerMunicipal
- Fireplace
- Central air
The homeFreehold Townhouse, 2-storey, Age 31–50 years
- Type: Freehold Townhouse
- Style: 2-storey
- Age: 31–50 years
- Living space: 1,100–1,500 sq ft
- Basement: Crawl space
- View: Downtown, park/greenbelt
InsideFireplace Yes, electric, Upper level, Water heater owned
- Fireplace: Yes, electric
- Laundry: Upper level
- Features: Water heater owned
- Security: Carbon monoxide detectors, smoke detector
- Rooms above ground: 6
- Bedrooms: 3
- Bathrooms: 2
- Kitchens: 1
Outside and lotBrick front, aluminum siding, Asphalt shingle, Concrete block
- Exterior: Brick front, aluminum siding
- Roof: Asphalt shingle
- Foundation: Concrete block
- Size: 18.01 × 102.99 ft
- Shape: Rectangular
- Zoning: R3
Parking1 Garage, Built-in, Private
- Spaces: 1 Garage
- Garage: Built-in
- Driveway: Private
Heating, water and powerForced air, gas, Central air, Municipal water
- Heating: Forced air, gas
- Cooling: Central air
- Water: Municipal water
- Sewer: Municipal sewer
- Natural gas: Yes
- Hydro: Yes
- Cable: Available
- Telephone: Available
Costs and taxesTaxes $2,115 a year, HST No HST, Rental items None
- Taxes, 2024: $2,115 a year
- HST: No HST
- Rental items: None
Included in the saleFridge, stove, dishwasher, range hood, washer, dryer., Not included None
- Included: Fridge, stove, dishwasher, range hood, washer, dryer.
- Not included: None
NearbyFenced yard, level, park, public transit, rec./commun.centre, school
- Close to: Fenced yard, level, park, public transit, rec./commun.centre, school
Listing detailsS12180917, Terminated, May 29, 2025
- MLS® number: S12180917
- Status: Terminated
- Listed on: May 29, 2025
- Days on market: 5
- Updated: Jun 3, 2025
- Possession: Flexible
- Occupied by: Owner
- Listing brokerage: RE/MAX HALLMARK PEGGY HILL GROUP REALTY
About this home
75 High Street, Collingwood, ON L9Y 4V4
WALK DOWNTOWN, BIKE TO THE BEACH, DRIVE TO THE SLOPES - COLLINGWOOD LIVING AT ITS BEST! Experience a vibrant Collingwood lifestyle in this fully renovated freehold townhome, backing onto Mountain View Elementary School in a quiet, family-friendly neighbourhood. Enjoy the convenience of being on the bus route, or walk downtown in just 10 minutes to enjoy grocery stores, shopping, restaurants and entertainment, or take advantage of nearby community favourites like the Centennial Aquatic Centre community pool, the community garden, and Heritage Park featuring a dog park, skate park, and expansive green space. Only 7 minutes to Sunset Point Playground, Sunset Beach and the historic Millennium Overlook Park, and just 10 minutes to Blue Mountain Ski Resortwith scenic mountain views visible right from your home. Outdoor enthusiasts will love the proximity to the Collingwood Arboretum, Bruce Trail access, golf courses and a stunning waterfront observation deck perfect for taking in the Georgian Bay sunsets. The home itself features charming curb appeal with a classic brick-front exterior, garage door with transom-style windows, and matching shutters. Inside, the bright open-concept main floor offers a welcoming living, dining and kitchen space that walks out to a fenced yard backing onto a wide open green field. Enjoy the added comfort of an electric fireplace, stylish modern finishes throughout, and the peace of mind of an owned hot water heater. This is your opportunity to enjoy year-round recreation, modern comfort, and unbeatable conveniencemake this exceptional Collingwood #HomeToStay yours today!
Ask about this home
A HOMEH agent will answer your questions about this home.
Around this home
Daily convenience, out of 100, from the distances below
Schools nearby
School rating, out of 10.
Helpful calculators
Your HOMEH agent

"Priced 14% under the Hestimate. I would see it this week."