

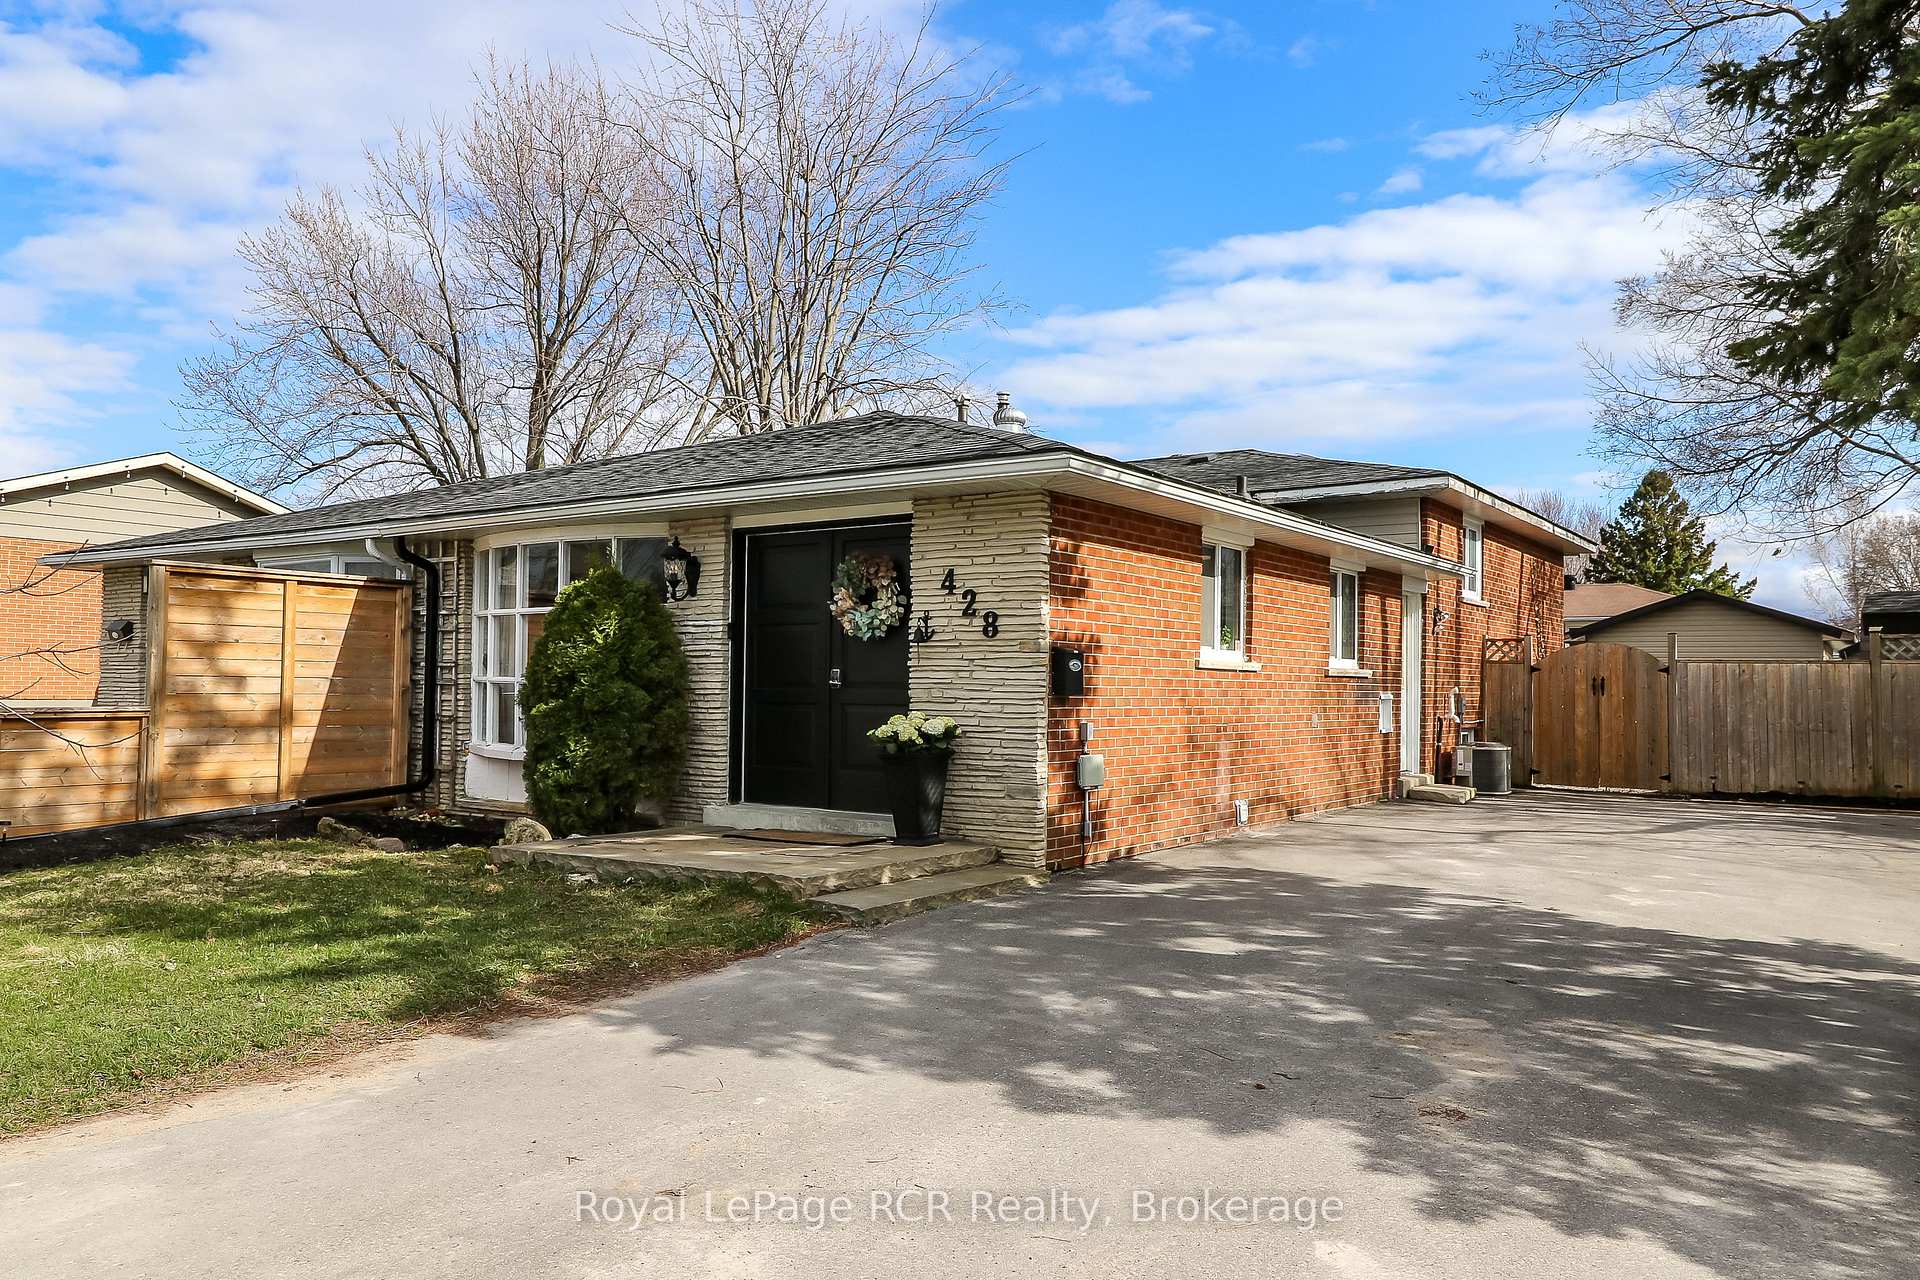
428 Seventh Street
428 Seventh Street
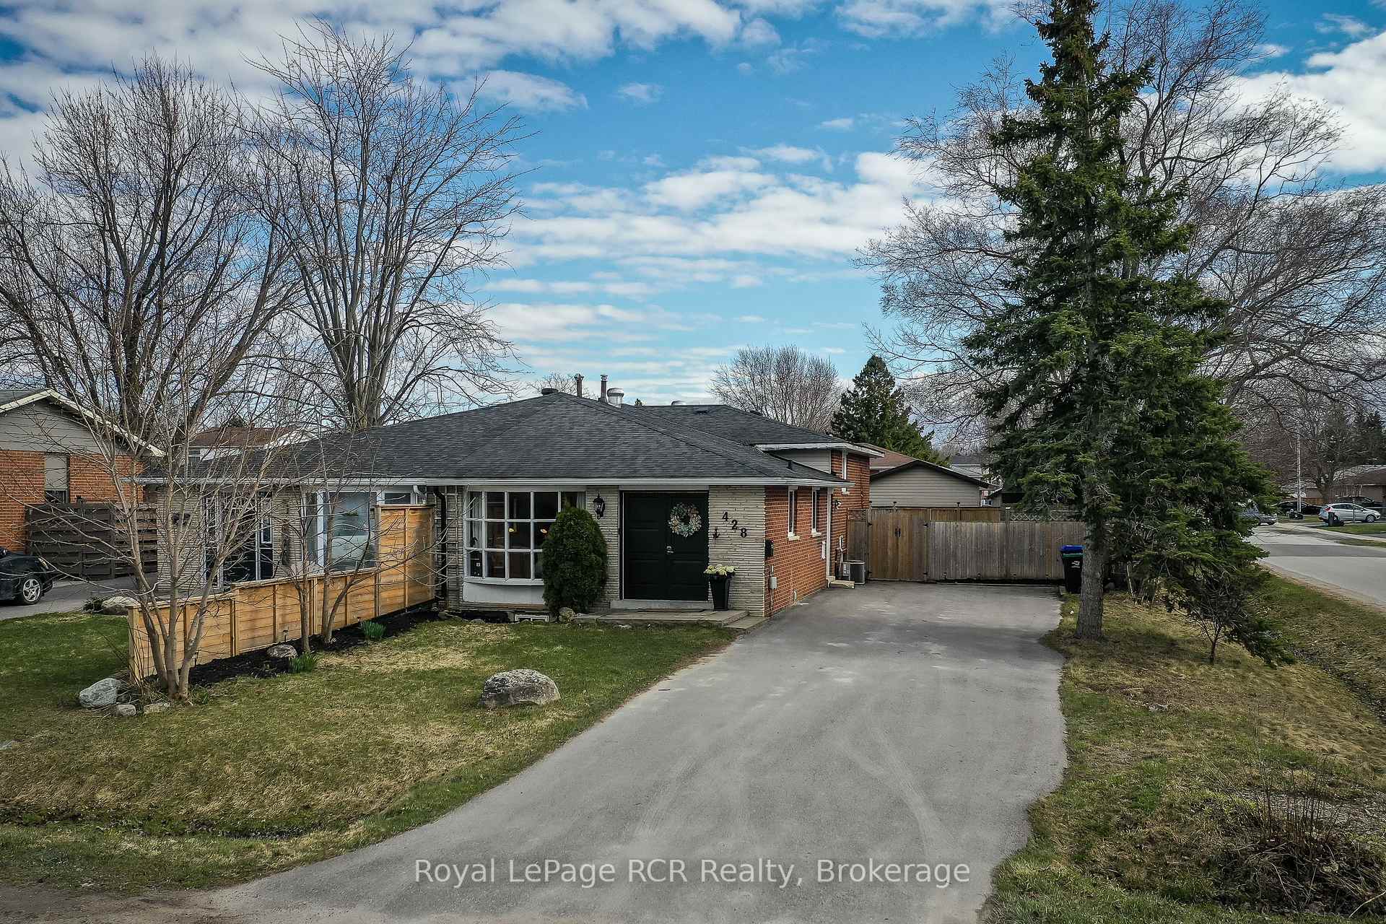
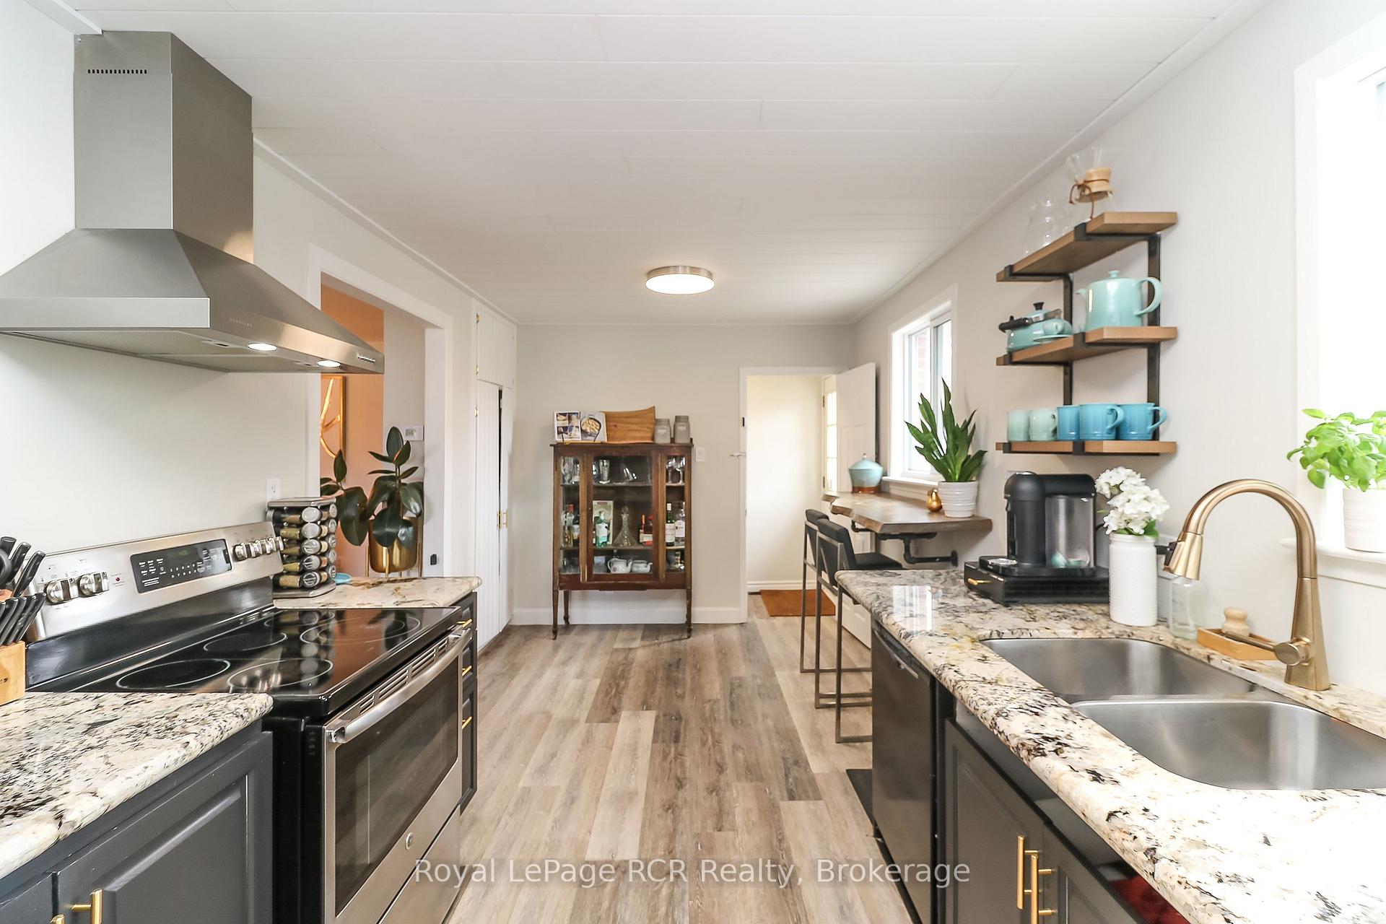
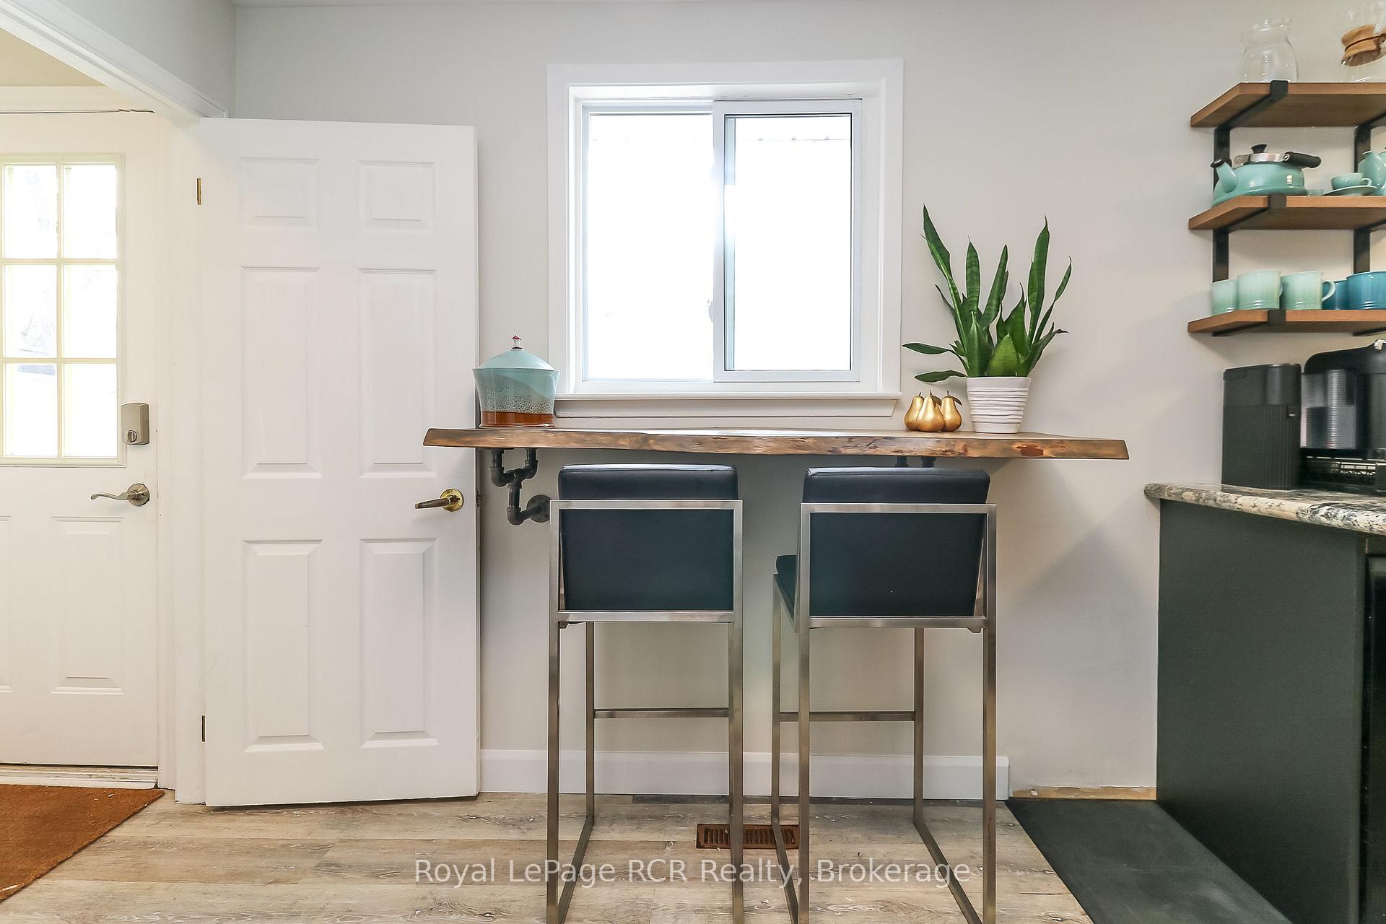
 See all 29 photos
Property history
- $690,000TerminatedList: 2025-04-17|End: 2025-06-05|49 daysS12089973
Facts and features
- BasementPart finished
- Age of home51–99 years
- Price per sq ft~$531
- Water, sewerMunicipal
- Second kitchen
- Central air
The homeSemi-Detached, Backsplit 3, Age 51–99 years
- Type: Semi-Detached
- Style: Backsplit 3
- Age: 51–99 years
- Living space: 1,100–1,500 sq ft
- Basement: Partially finished
InsideLower level, Sump pump, in-law suite, accessory apartment, Rooms above ground 9
- Laundry: Lower level
- Features: Sump pump, in-law suite, accessory apartment
- Rooms above ground: 9
- Bedrooms: 3 + 1 in the basement
- Bathrooms: 2
- Kitchens: 2
Outside and lotBrick, concrete, Asphalt shingle, Block
- Exterior: Brick, concrete
- Roof: Asphalt shingle
- Foundation: Block
- Size: 41.8 × 120 ft
- Zoning: R3
Parking6 Parking, Private double
- Spaces: 6 Parking
- Driveway: Private double
Heating, water and powerForced air, gas, Central air, Municipal water
- Heating: Forced air, gas
- Cooling: Central air
- Water: Municipal water
- Sewer: Municipal sewer
- Natural gas: Yes
- Hydro: Yes
- Cable: Yes
- Telephone: Available
Costs and taxesTaxes $2,707 a year, HST included in the price, Hot water heather
- Taxes, 2024: $2,707 a year
- HST: HST included in the price
- Rental items: Hot water heather
Included in the saleDishwasher, dryer, refrigerator x 2, stove x 2, washer, vent, microwave
- Included: Dishwasher, dryer, refrigerator x 2, stove x 2, washer, vent, microwave
Listing detailsS12089973, Terminated, Apr 17, 2025
- MLS® number: S12089973
- Status: Terminated
- Listed on: Apr 17, 2025
- Days on market: 49
- Updated: Jun 5, 2025
- Possession: Flexible
- Occupied by: Owner
- Listing brokerage: Royal LePage RCR Realty
About this home
428 Seventh Street, Collingwood, ON L9Y 2B5
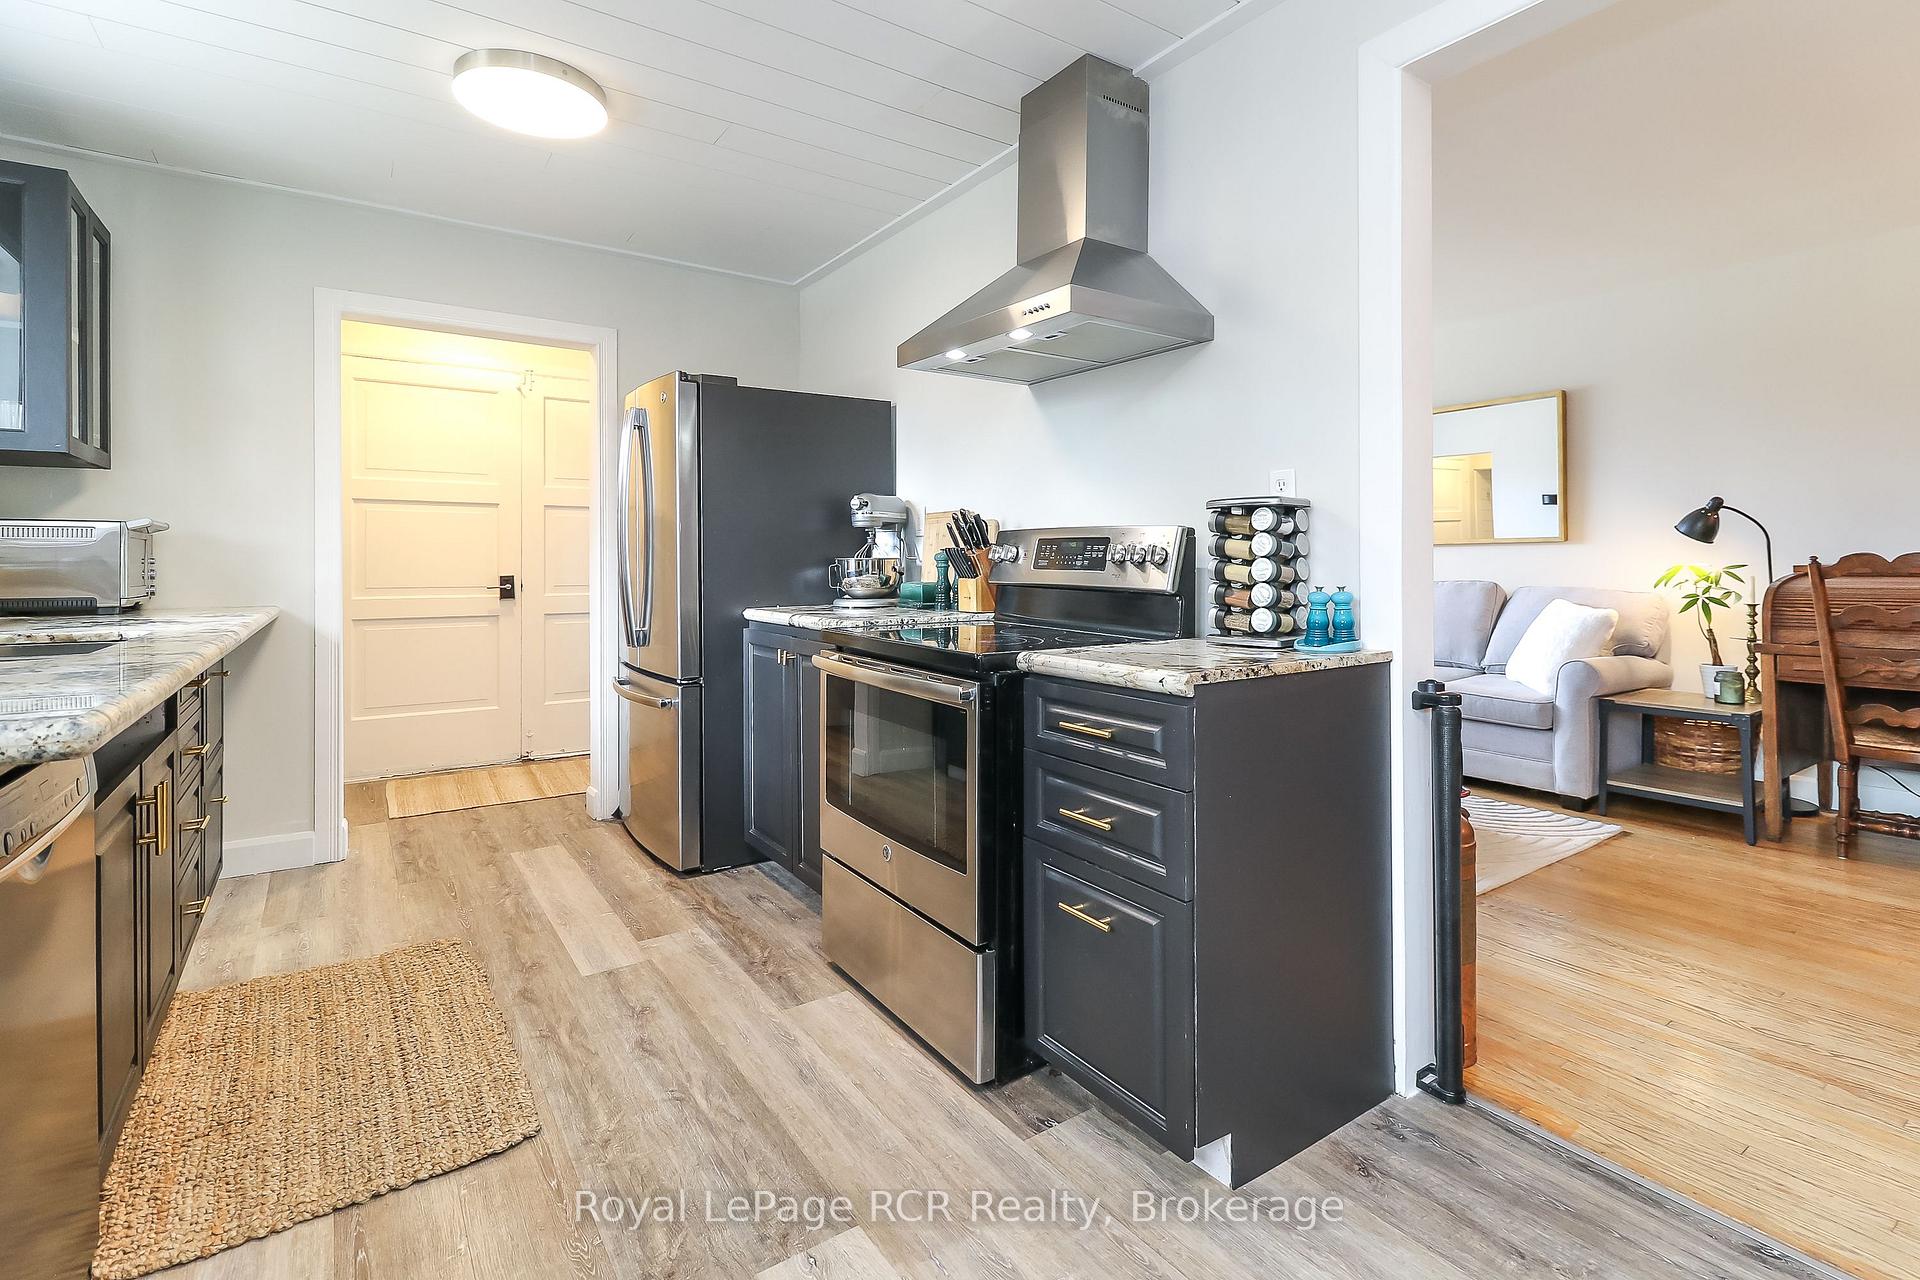
Attention first-time homebuyers and savvy investors! This well-maintained semi-detached back-split is a standout opportunity perfect for families, generating rental income, or accommodating multi-generational living.Step inside this beautifully updated 3+1 bedroom home, ideally situated on a spacious 42 x 120 corner lot in a welcoming, family-friendly neighbourhood. Recently renovated, the home showcases a modern kitchen complete with sleek granite countertops, new appliances (2022), and stylish, contemporary finishes throughout. Both bathrooms have been renovated, blending comfort with updated design. Major updates offer added peace of mind, including a new furnace and central A/C, both installed in 2022. The lower level features a flexible 1-bedroom in-law suite or accessory apartment with its own private entrance perfect for extended family, guests, or rental potential. Whether you're a first-time buyer, an investor, or looking for a dual-purpose property, this home fits the bill. Estimated rental income is $2,400/month (inclusive) for the main floor and $1,200/month (inclusive) for the accessory suite. Additional highlights include a newly paved driveway with parking for up to 6 vehicles and a fully fenced backyard ideal for relaxing, entertaining, or giving kids and pets space to roam. Don't miss your chance to own this move-in ready gem in one of Collingwood's most desirable locations just minutes from schools, parks, trails, and all the year-round amenities this vibrant town has to offer.
Ask about this home
A HOMEH agent will answer your questions about this home.
Around this home
Daily convenience, out of 100, from the distances below
Schools nearby
School rating, out of 10.
Helpful calculators
Your HOMEH agent

"Priced 8% over the Hestimate. I would see it this week."