

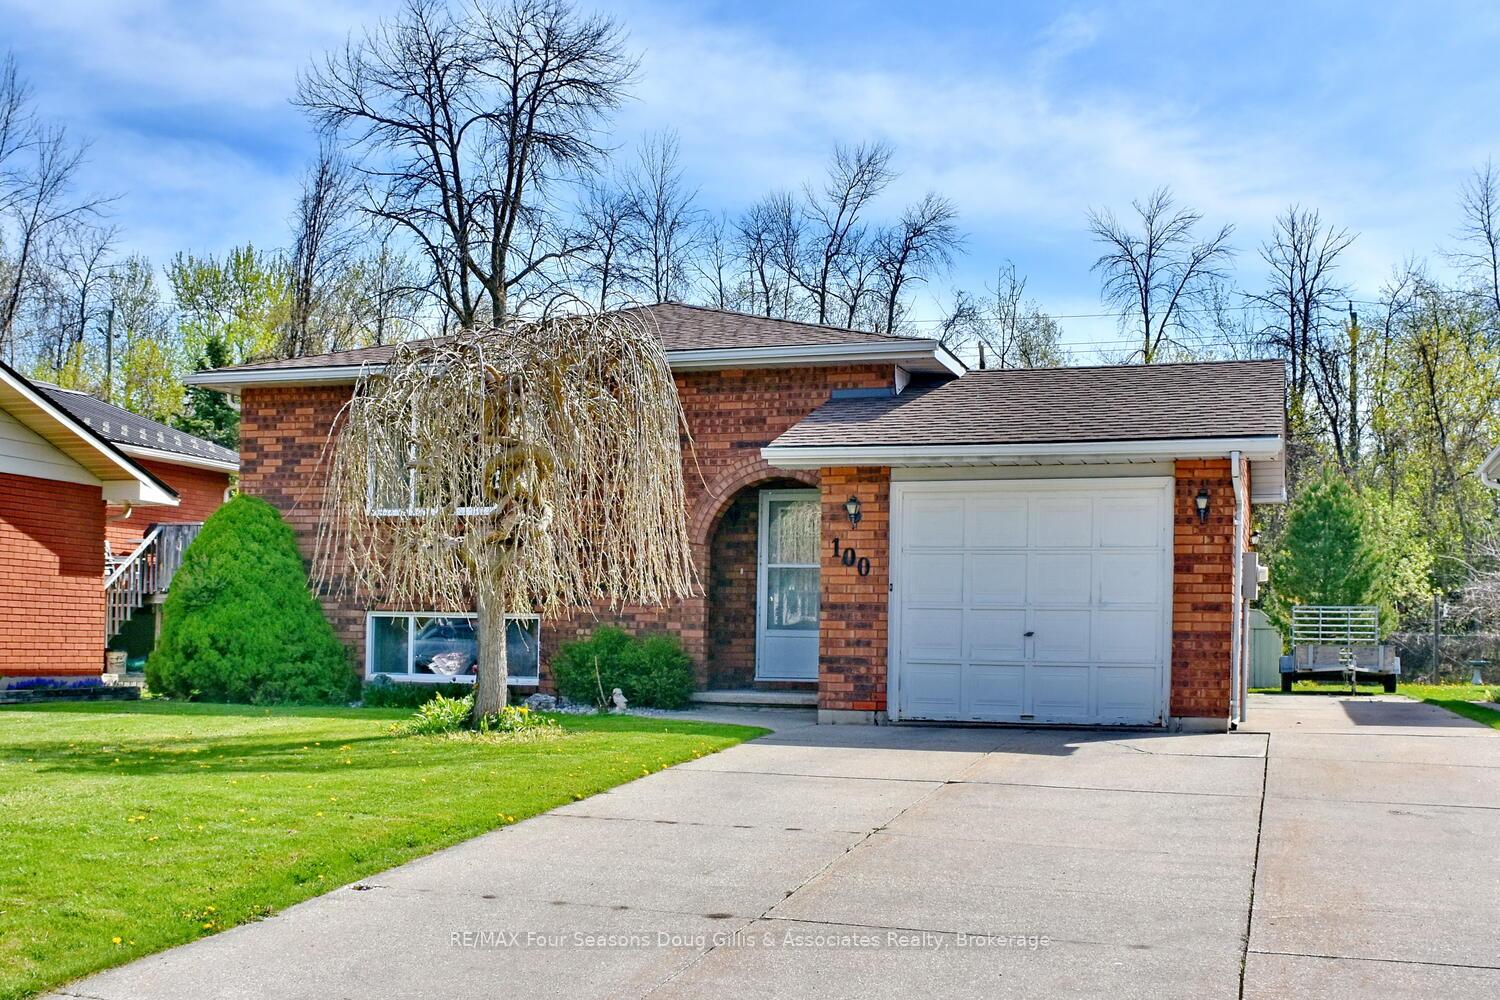
100 Lockhart Road
100 Lockhart Road
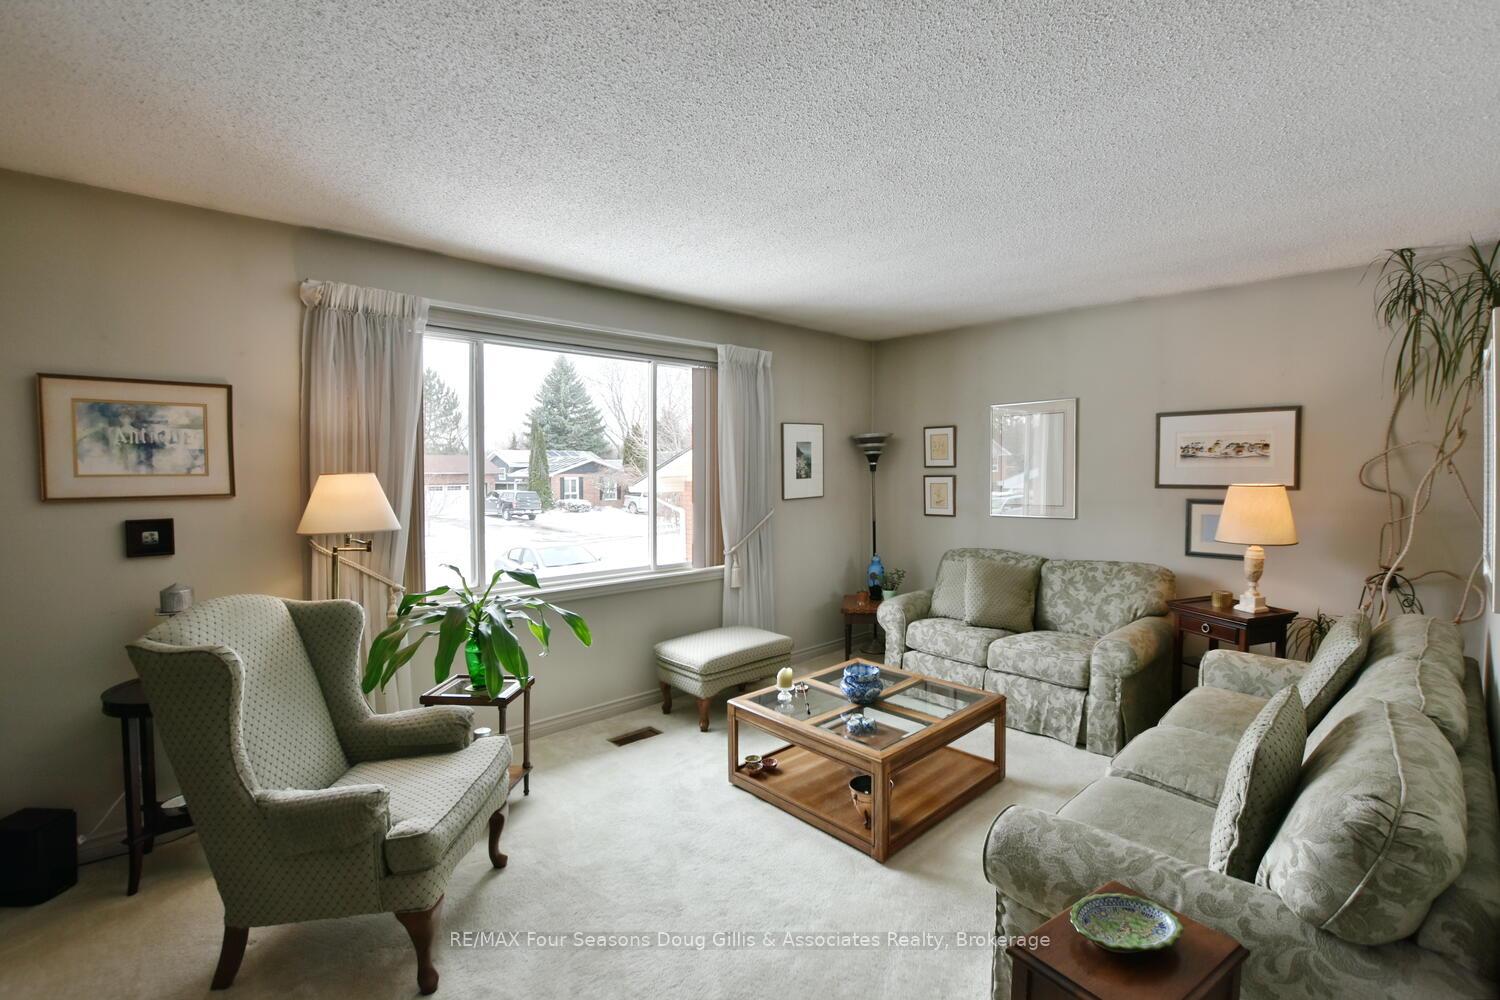 See all 48 photos
Property history
Facts and features
- BasementFinished
- Age of home31–50 years
- Water, sewerMunicipal
- HeatingForced air
- Fireplace
- Central air
The homeDetached, Bungalow, Age 31–50 years
- Type: Detached
- Style: Bungalow
- Age: 31–50 years
- Living space: 1,500–2,000 sq ft
- Basement: Finished
- Waterfront: None
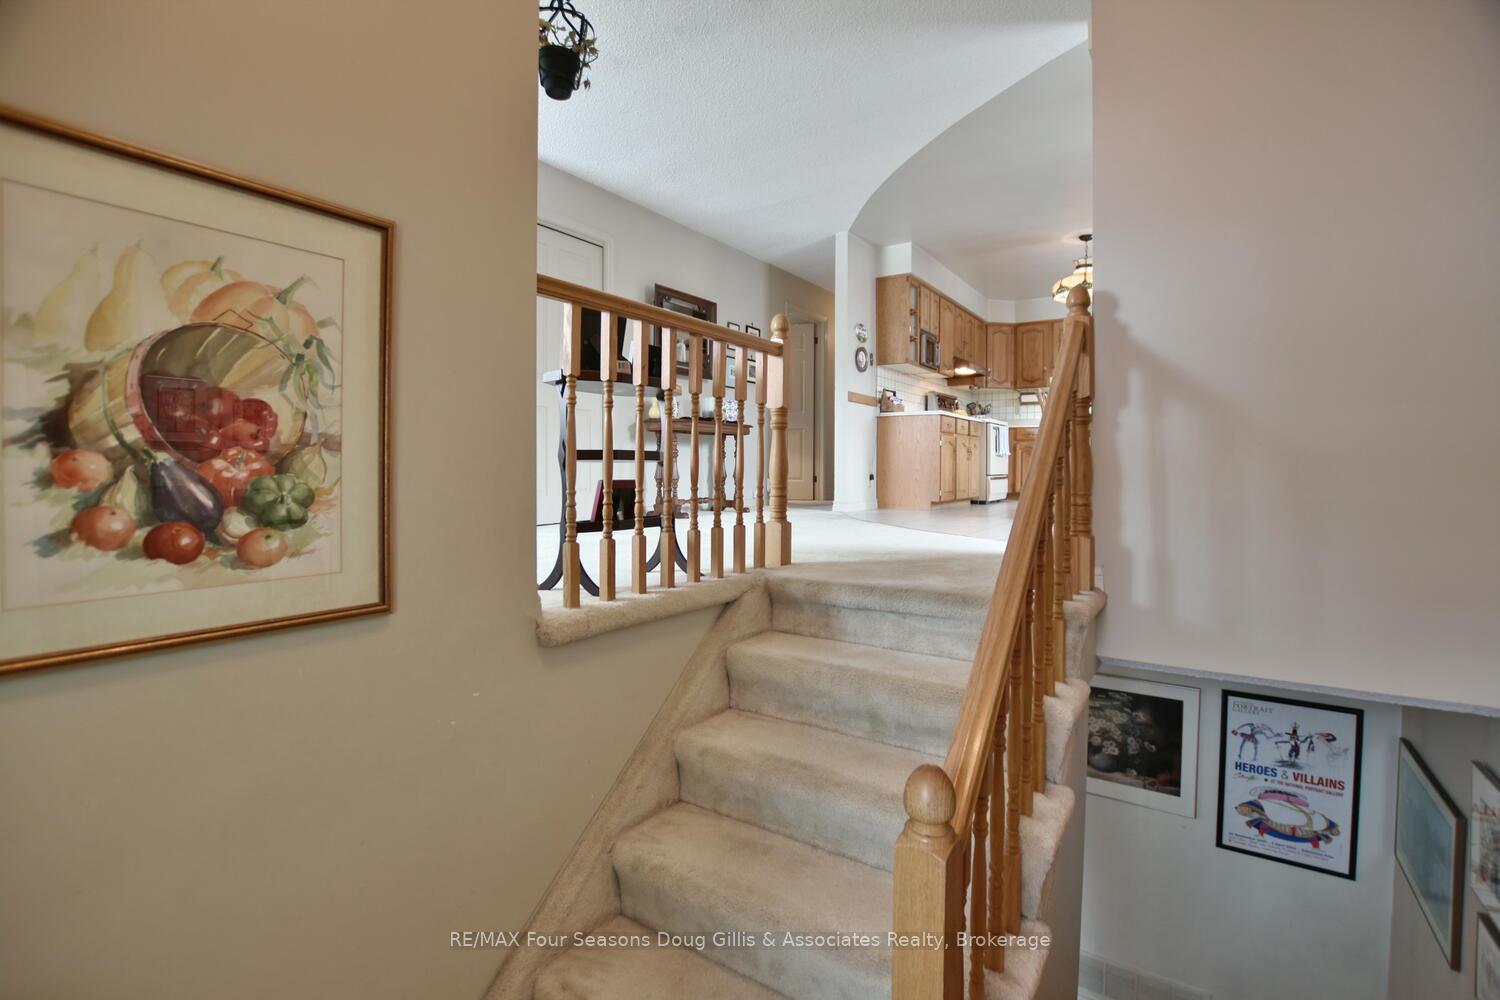
InsideFireplace Yes, living room, rec room, natural gas, Lower level, Sump pump, storage, primary bedroom - main floor
- Fireplace: Yes, living room, rec room, natural gas
- Laundry: Lower level
- Features: Sump pump, storage, primary bedroom - main floor
- Security: Carbon monoxide detectors, smoke detector
- Rooms above ground: 5
- Rooms in the basement: 3
- Bedrooms: 2 + 1 in the basement
- Bathrooms: 2
- Kitchens: 1
- Family room: Yes
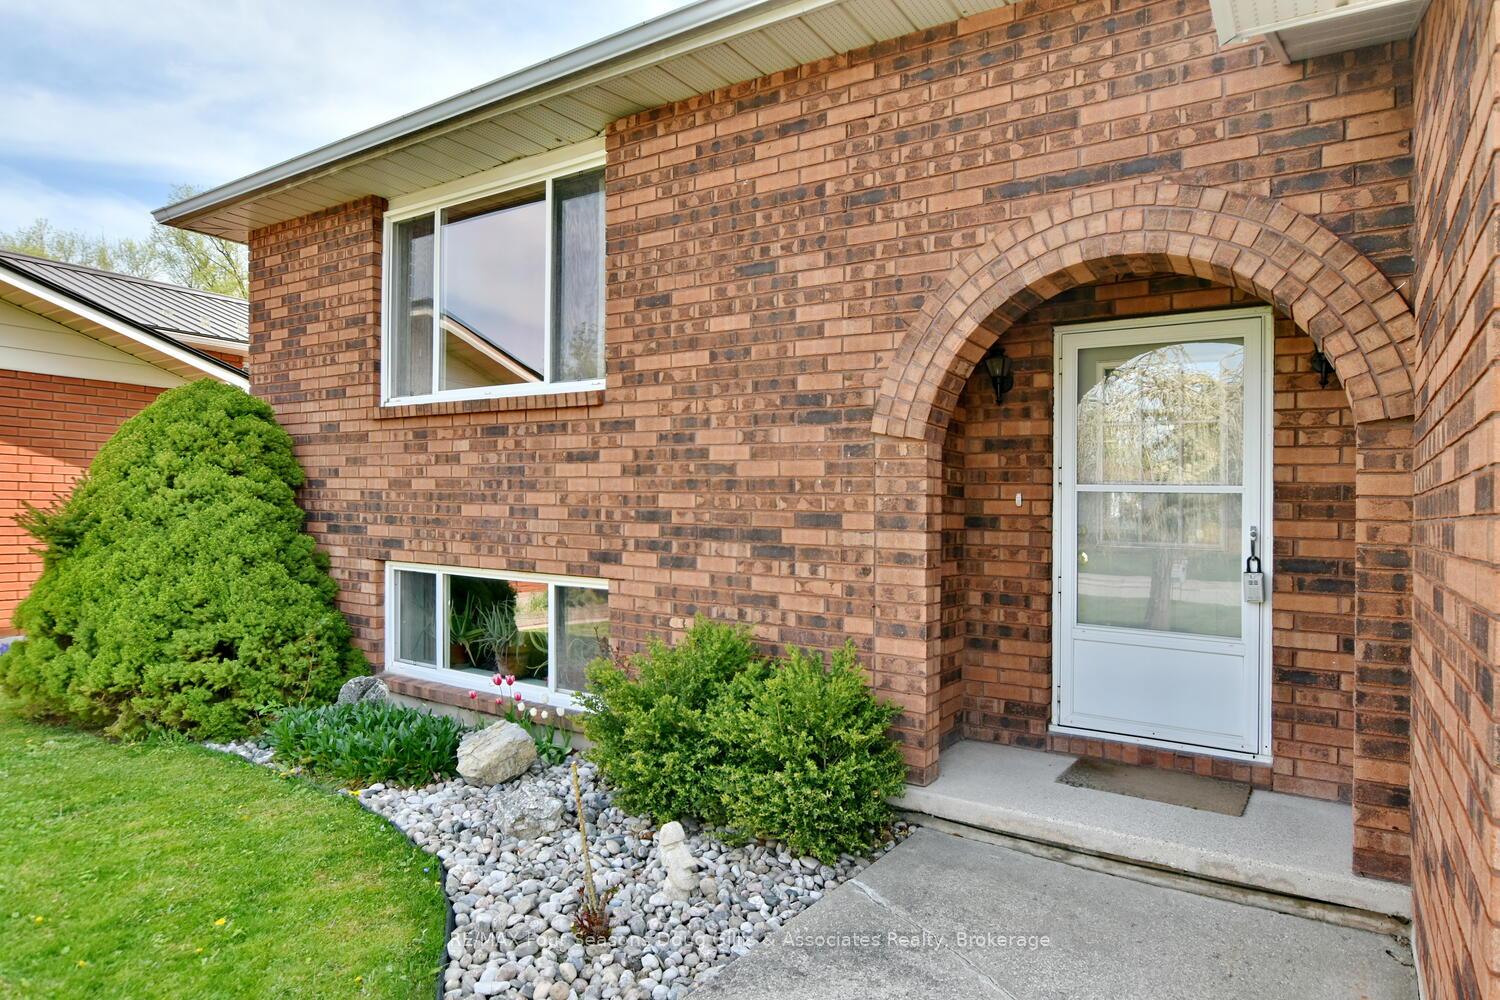
Outside and lotBrick, other, Shingles, Concrete block
- Exterior: Brick, other
- Roof: Shingles
- Foundation: Concrete block
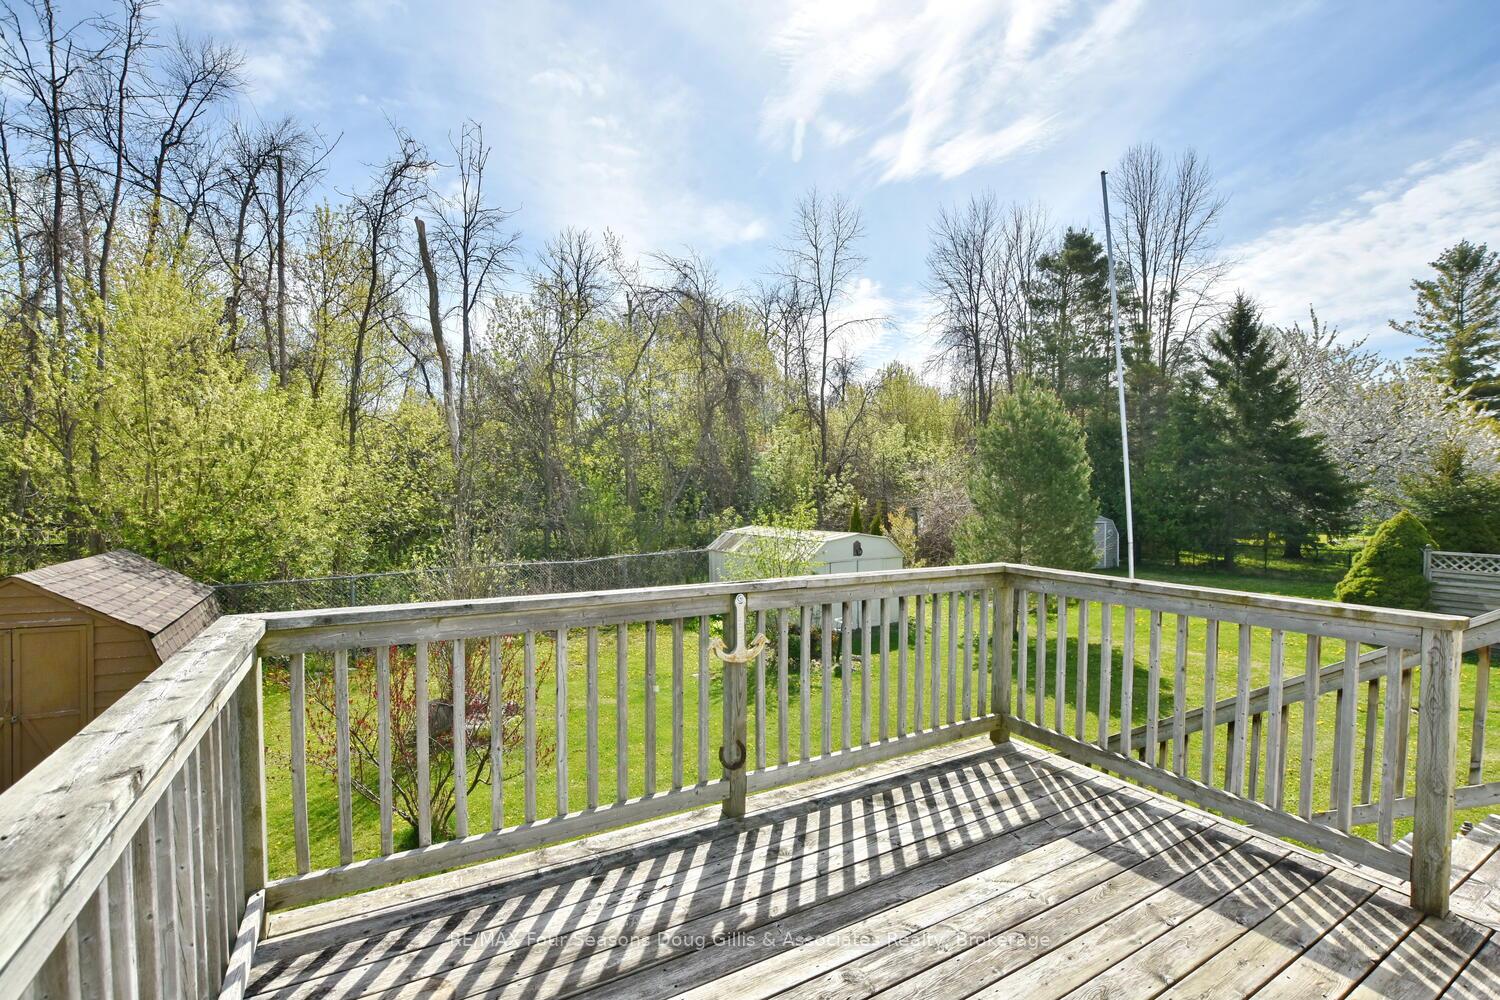
- Features: Deck, awnings
- Other structures: Shed
- Size: 50.89 × 152.64 ft
- Zoning: R2
Parking1 Garage, Attached, Private
- Spaces: 1 Garage
- Garage: Attached
- Driveway: Private
Heating, water and powerForced air, gas, Central air, Municipal water
- Heating: Forced air, gas
- Cooling: Central air
- Water: Municipal water
- Sewer: Municipal sewer
- Natural gas: Yes
- Hydro: Yes
- Cable: Available
- Telephone: Available
Costs and taxesTaxes $4,157 a year, HST included in the price
- Taxes, 2024: $4,157 a year
- HST: HST included in the price
Included in the saleAll appliances with the exception of large chest freezer in the back work room. all fixtures and window coverings. wheel chair lift, upstairs fridge, stove, microwave, dishwasher, downstairs fridge, washer and dryer, Ev charger and large chest freezer in the back work room
- Included: All appliances with the exception of large chest freezer in the back work room. all fixtures and window coverings. wheel chair lift, upstairs fridge, stove, microwave, dishwasher, downstairs fridge, washer and dryer
- Not included: Ev charger and large chest freezer in the back work room
NearbySchool, public transit
- Close to: School, public transit
Listing detailsS12076898, Sold, Apr 11, 2025
- MLS® number: S12076898
- Status: Sold
- Listed on: Apr 11, 2025
- Days on market: 59
- Updated: Jun 9, 2025
- Possession: 2025-05-15 / Flexible
- Occupied by: Owner
- Listing brokerage: RE/MAX Four Seasons Doug Gillis & Associates Realty
About this home
100 Lockhart Road, Collingwood, ON L9Y 4L6
Situated in a quiet, mature neighborhood, this well-maintained home offers a perfect blend of charm and modern convenience. The exterior showcases a durable combination of Brick and Hardie Board siding, while inside, a bright sunroom offers the perfect spot to unwind and enjoy the natural light. Outdoor living is a delight with two decks, each featuring automatic retractable awnings ideal for relaxing or entertaining in comfort. Accessibility is thoughtfully addressed with an external electric wheelchair lift. The finished lower level provides a bright and welcoming basement, offering additional living space for a family room, home office, or guest accommodations. The home features original windows in the main portion, with updated windows and doors in the addition. The roof was replaced in 2020, and key bathroom updates include a refreshed 3-piece bathroom on the lower level (2021) and a new walk-in shower upstairs (2020). In the kitchen and laundry area, the dishwasher, fridge, and washer were all replaced in 2020, while the stove and dryer are original to the home. Additional mechanical details include a hot water tank (2006), air conditioning unit (2010), and an original electrical panel with all copper wiring. Backing onto the scenic Train Trail, residents can step outside to enjoy walking and biking paths, all just minutes from downtown Collingwood. Conveniently located near three schools, this home is an excellent choice for families seeking both tranquility and accessibility. A fantastic opportunity in a prime location.
Ask about this home
A HOMEH agent will answer your questions about this home.
Around this home
Daily convenience, out of 100, from the distances below
Schools nearby
School rating, out of 10.
Helpful calculators
Your HOMEH agent

"I would see it this week."