

69 Mary Street
69 Mary Street
 See all 41 photos
Property history
Facts and features
- BasementFinished
- Age of home6–15 years
- Water, sewerMunicipal
- Lot shapeRectangular
- Hardwood floors
- Fireplace
- Central air
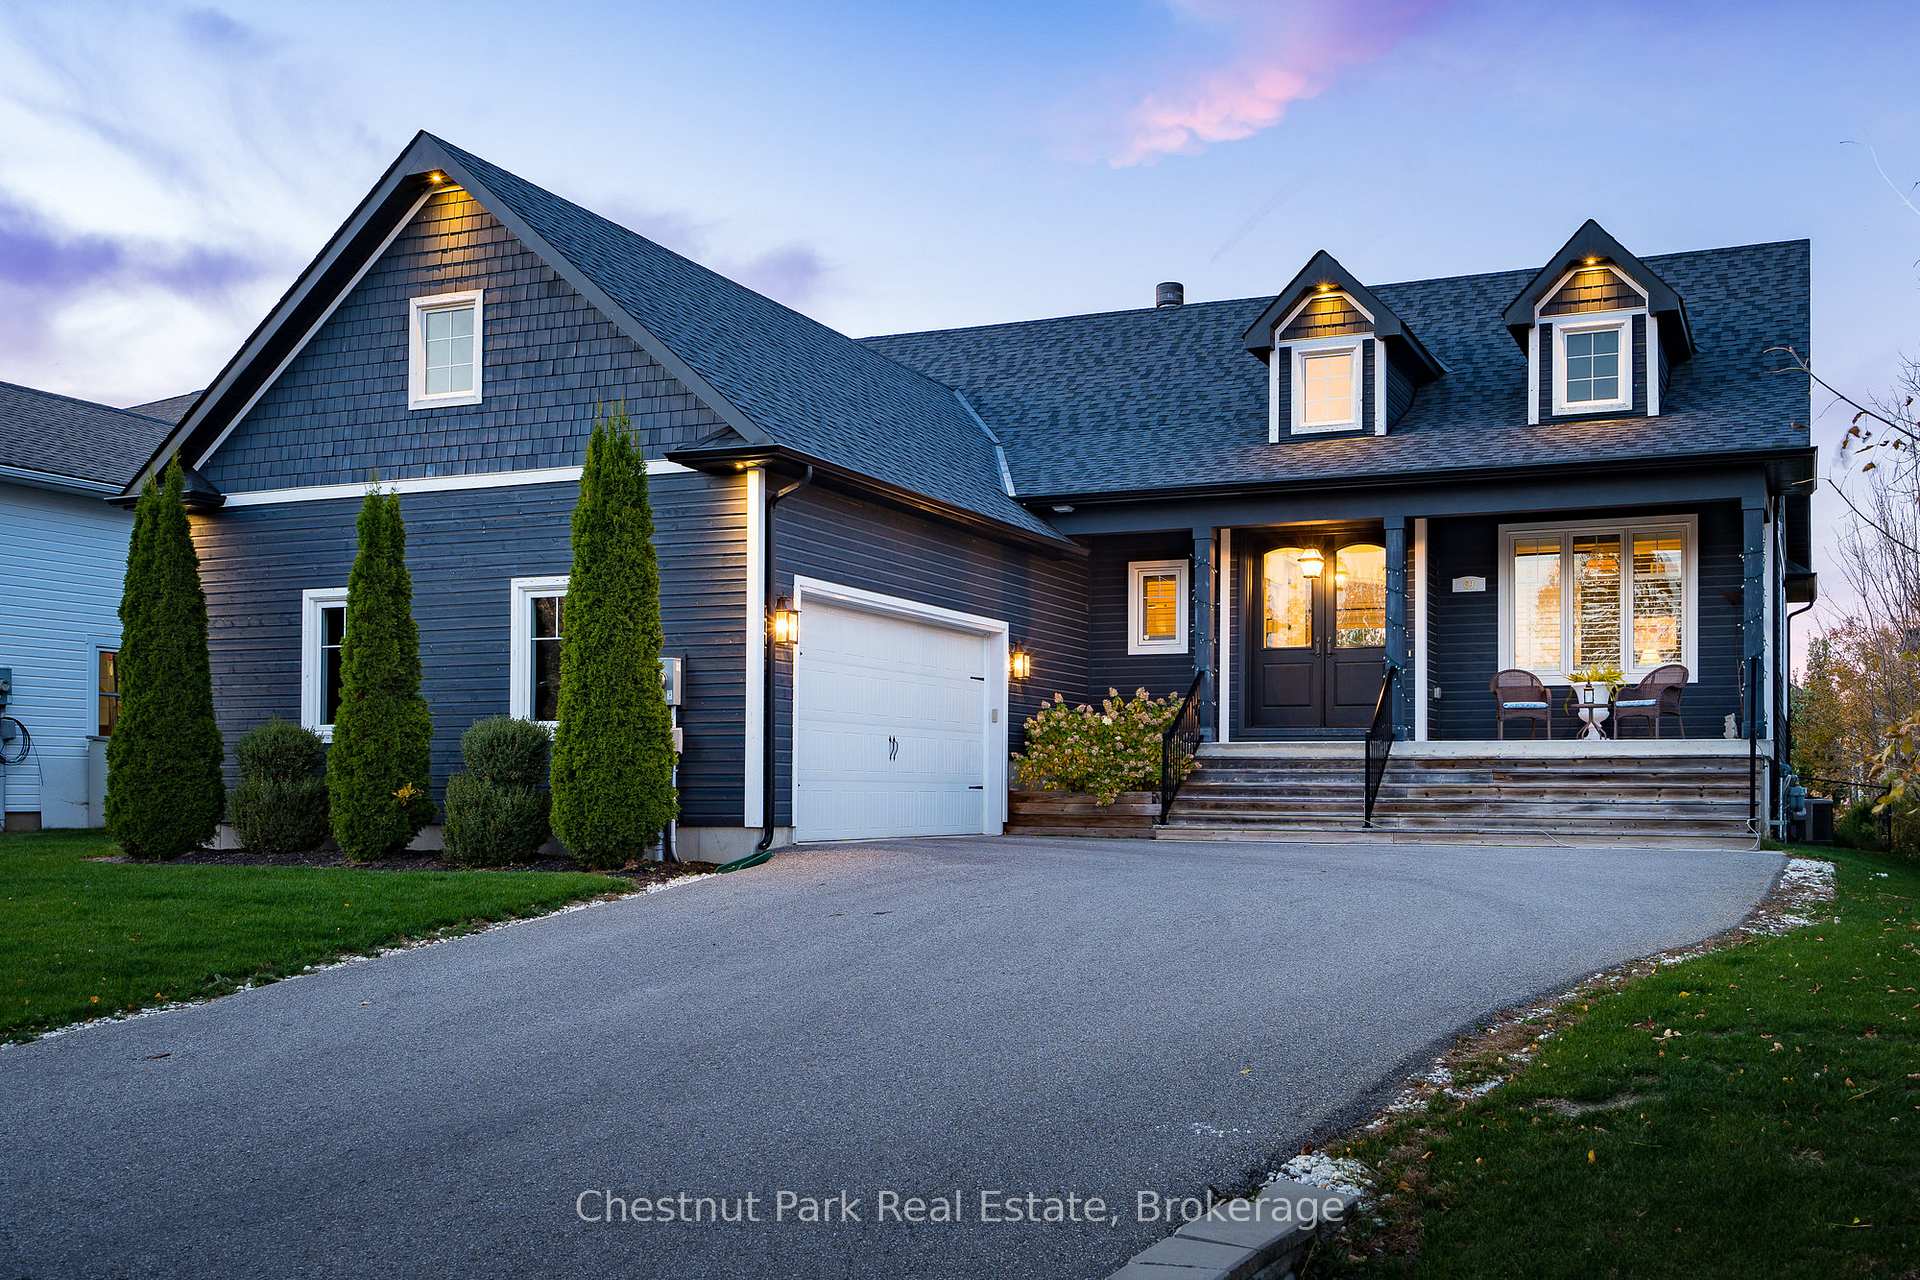
The homeDetached, Bungalow, Age 6–15 years
- Type: Detached
- Style: Bungalow
- Age: 6–15 years
- Living space: 1,500–2,000 sq ft
- Basement: Finished, full
- View: Garden
- Waterfront: None
InsideFireplace Yes, wood, Hardwood, Broadloom, Main level
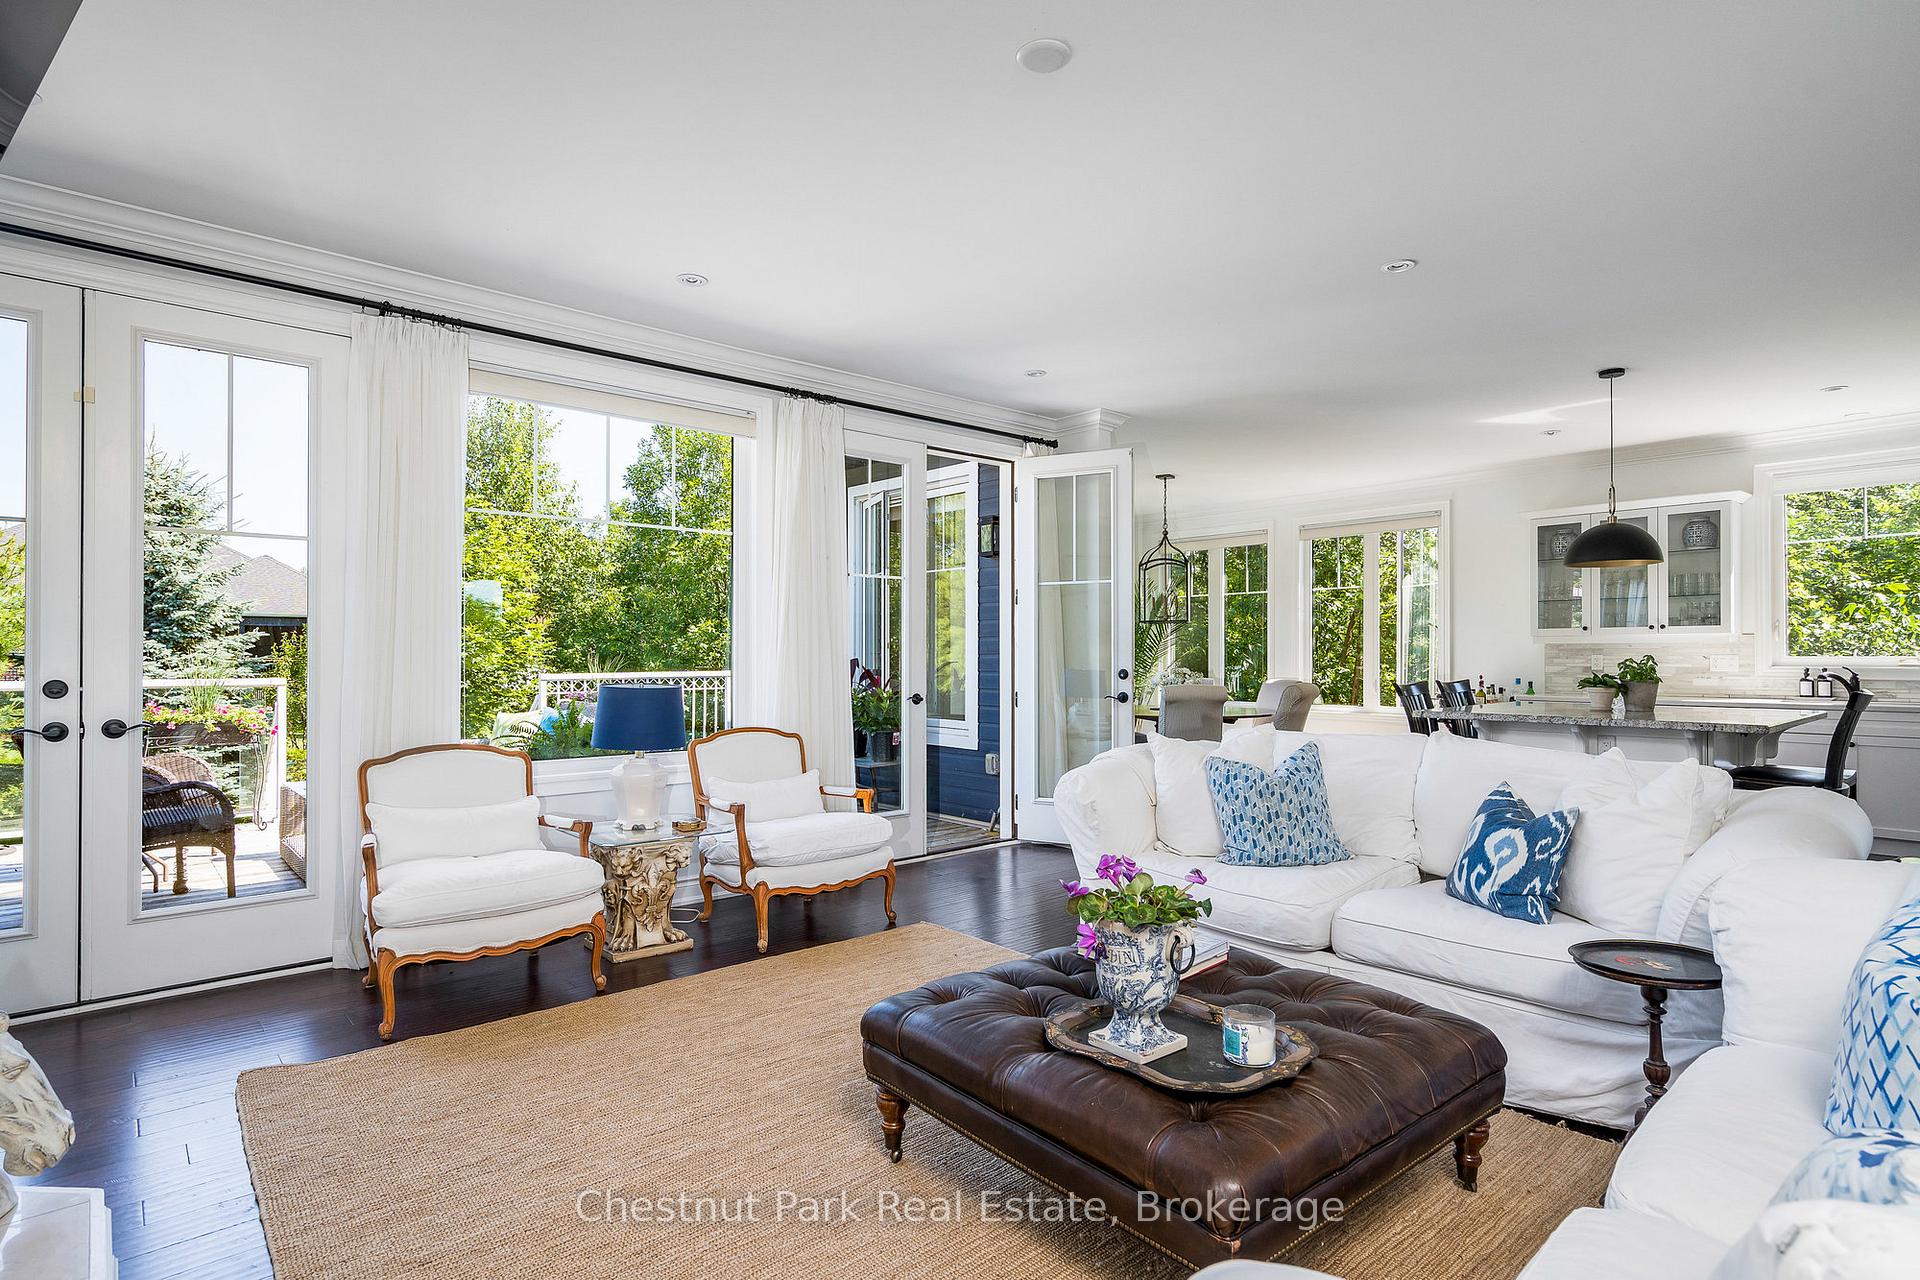
- Fireplace: Yes, wood
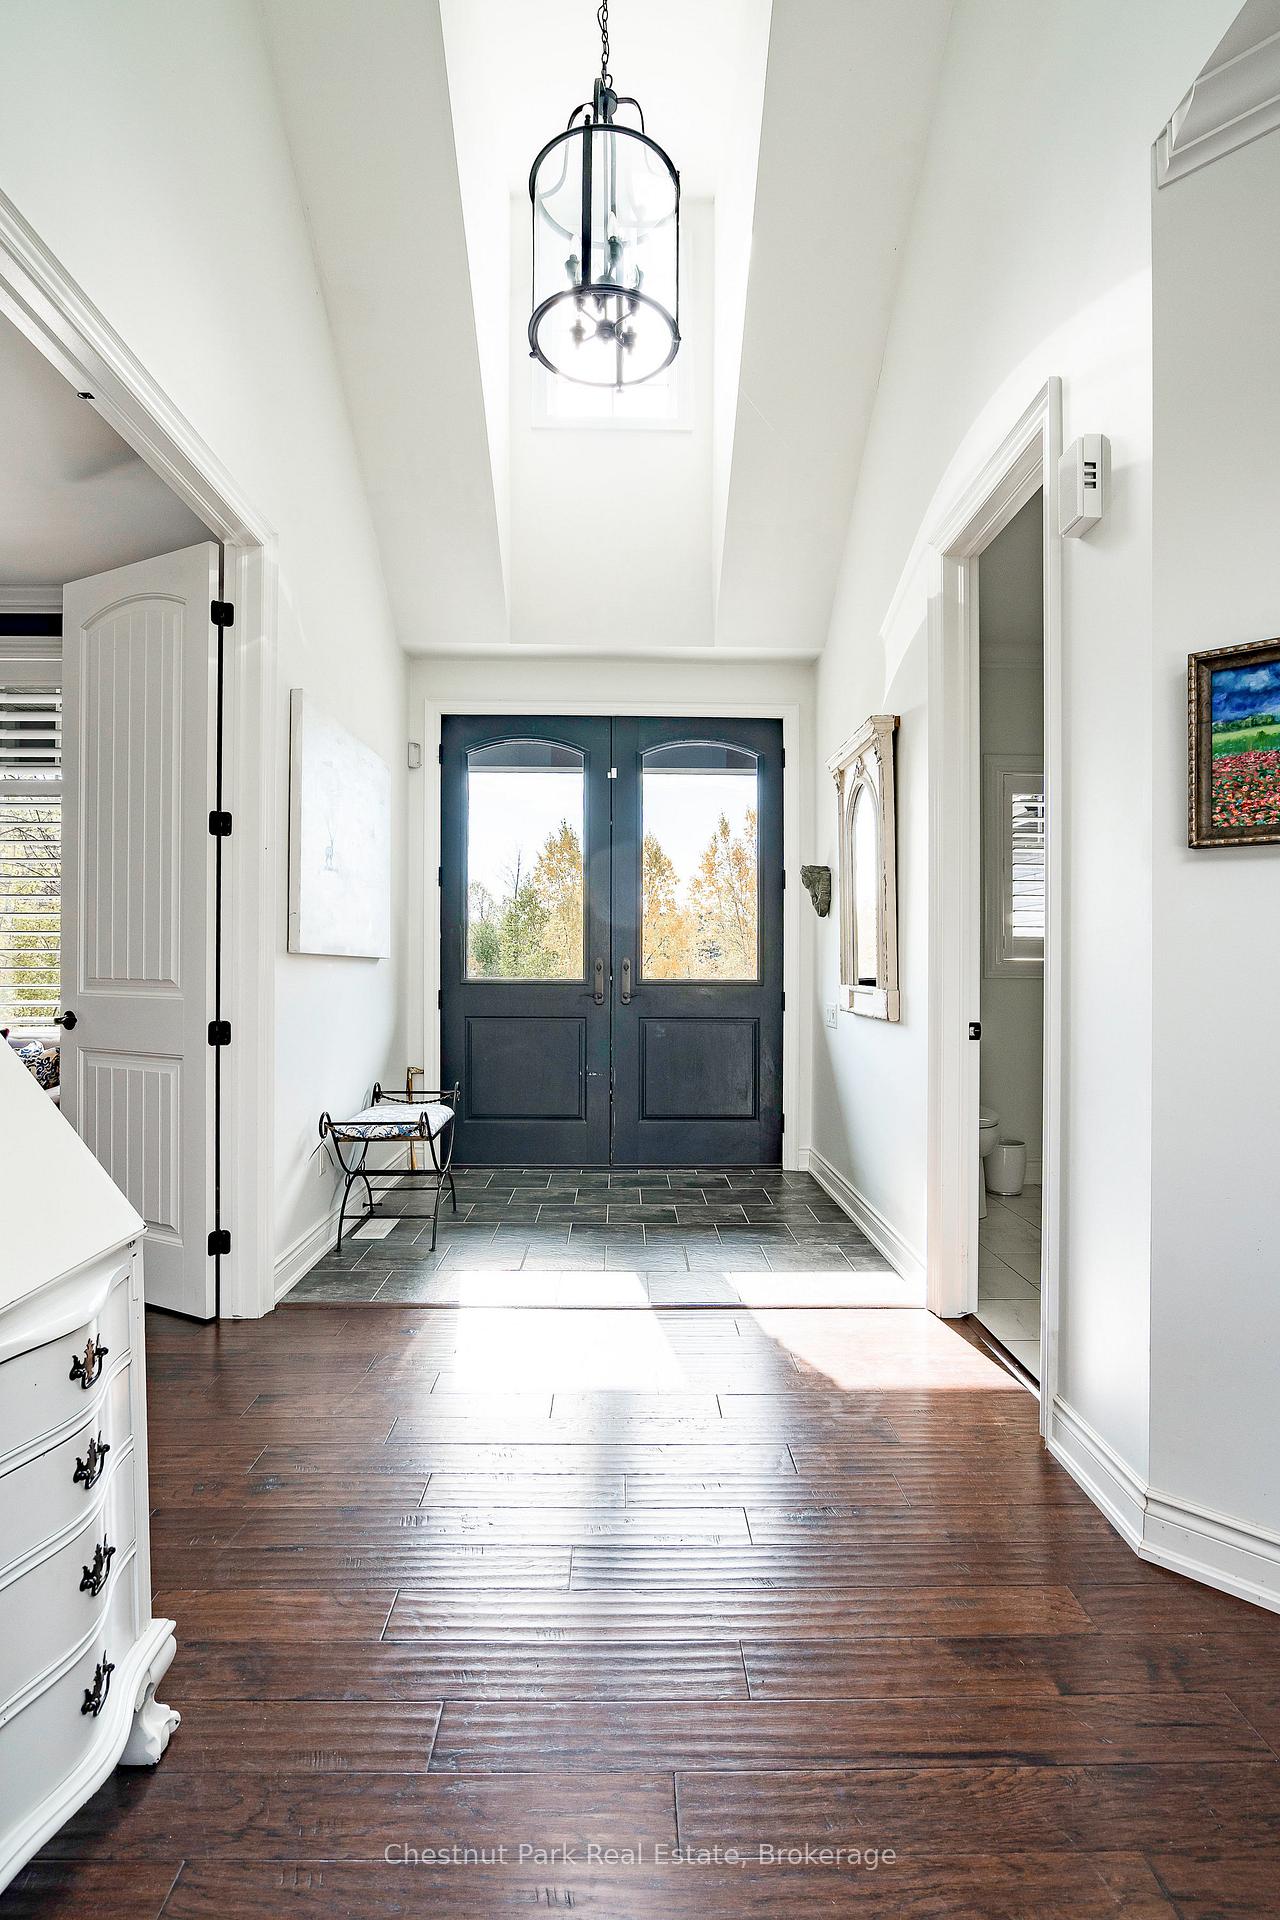
- Flooring: Hardwood, Broadloom
- Laundry: Main level
- Features: Air exchanger, auto garage door remote, garburator, primary bedroom - main floor, storage, storage area lockers, ventilation system, sump pump, water heater
- Security: Carbon monoxide detectors, smoke detector
- Rooms above ground: 5
- Rooms in the basement: 4
- Bedrooms: 2 + 3 in the basement
- Bathrooms: 3
- Kitchens: 1
- Family room: Yes
Outside and lotWood, Asphalt shingle, Poured concrete, concrete
- Exterior: Wood
- Roof: Asphalt shingle
- Foundation: Poured concrete, concrete
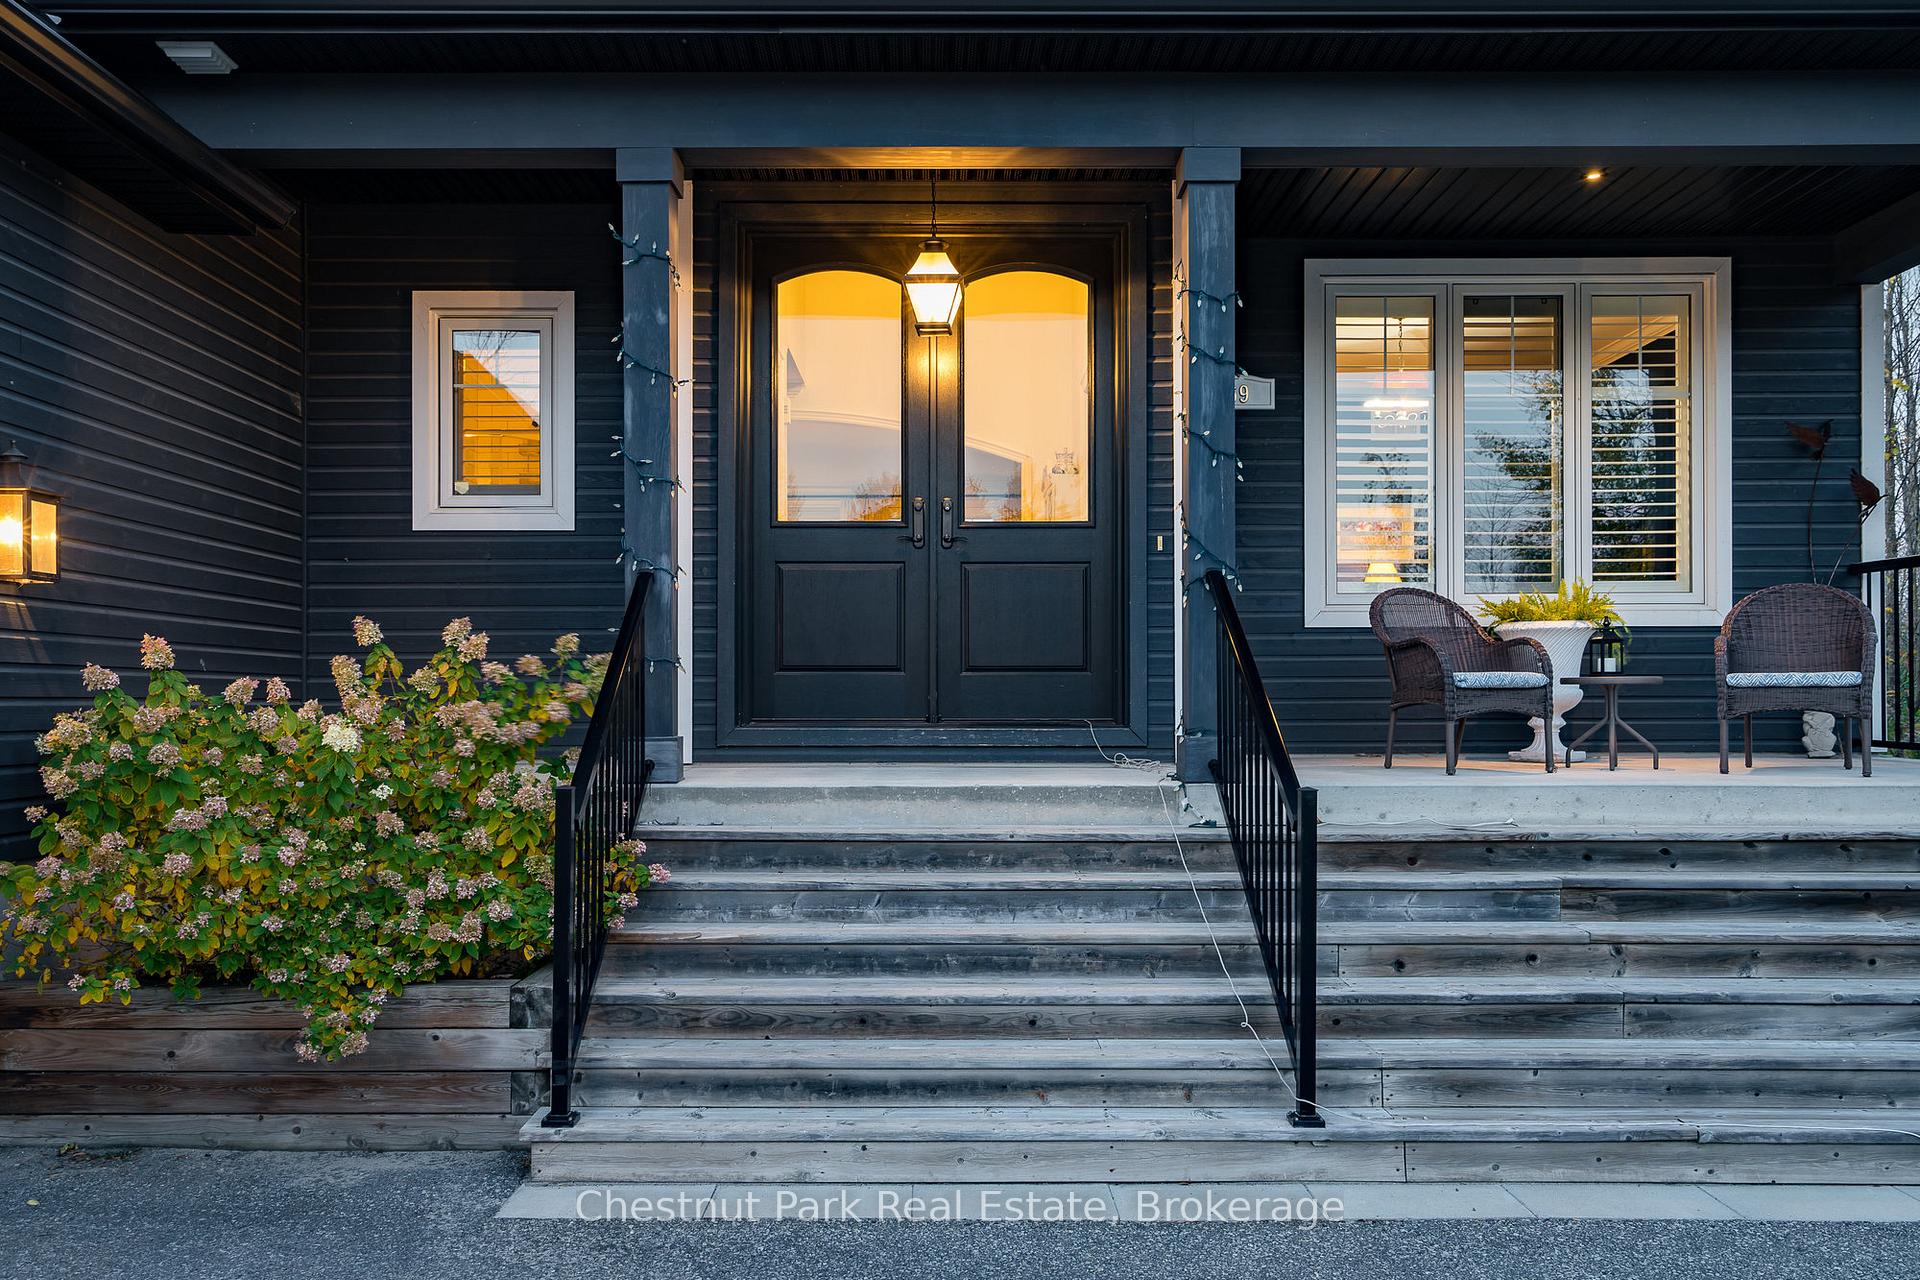
- Features: Deck, privacy, year round living, landscaped, porch, recreational area
- Size: 66 × 166 ft
- Shape: Rectangular
- Zoning: R2
Parking2 Garage, Attached, Private double
- Spaces: 2 Garage
- Garage: Attached
- Driveway: Private double
Heating, water and powerForced air, gas, Central air, Municipal water
- Heating: Forced air, gas
- Cooling: Central air
- Water: Municipal water
- Sewer: Municipal sewer
- Natural gas: Yes
- Hydro: Yes
- Cable: Yes
- Telephone: Yes
Costs and taxesTaxes $6,200 a year, HST included in the price, Hot water heater and alarm system
- Taxes, 2024: $6,200 a year
- HST: HST included in the price
- Rental items: Hot water heater and alarm system
- Under contract: Alarm system, hot water heater
Included in the saleDishwasher, dryer, garbage disposal, gas stove, garage door opener, microwave, rangehood, refrigerator, smoke detector, washer, window coverings
- Included: Dishwasher, dryer, garbage disposal, gas stove, garage door opener, microwave, rangehood, refrigerator, smoke detector, washer, window coverings
NearbyGolf, hospital, arts centre, fenced yard, level, library
- Close to: Golf, hospital, arts centre, fenced yard, level, library
Listing detailsS12119864, Sold, May 2, 2025
- MLS® number: S12119864
- Status: Sold
- Listed on: May 2, 2025
- Days on market: 38
- Updated: Jun 9, 2025
- Possession: Flexible
- Occupied by: Owner
- Listing brokerage: Chestnut Park Real Estate
About this home
69 Mary Street, Collingwood, ON L9Y 0G8
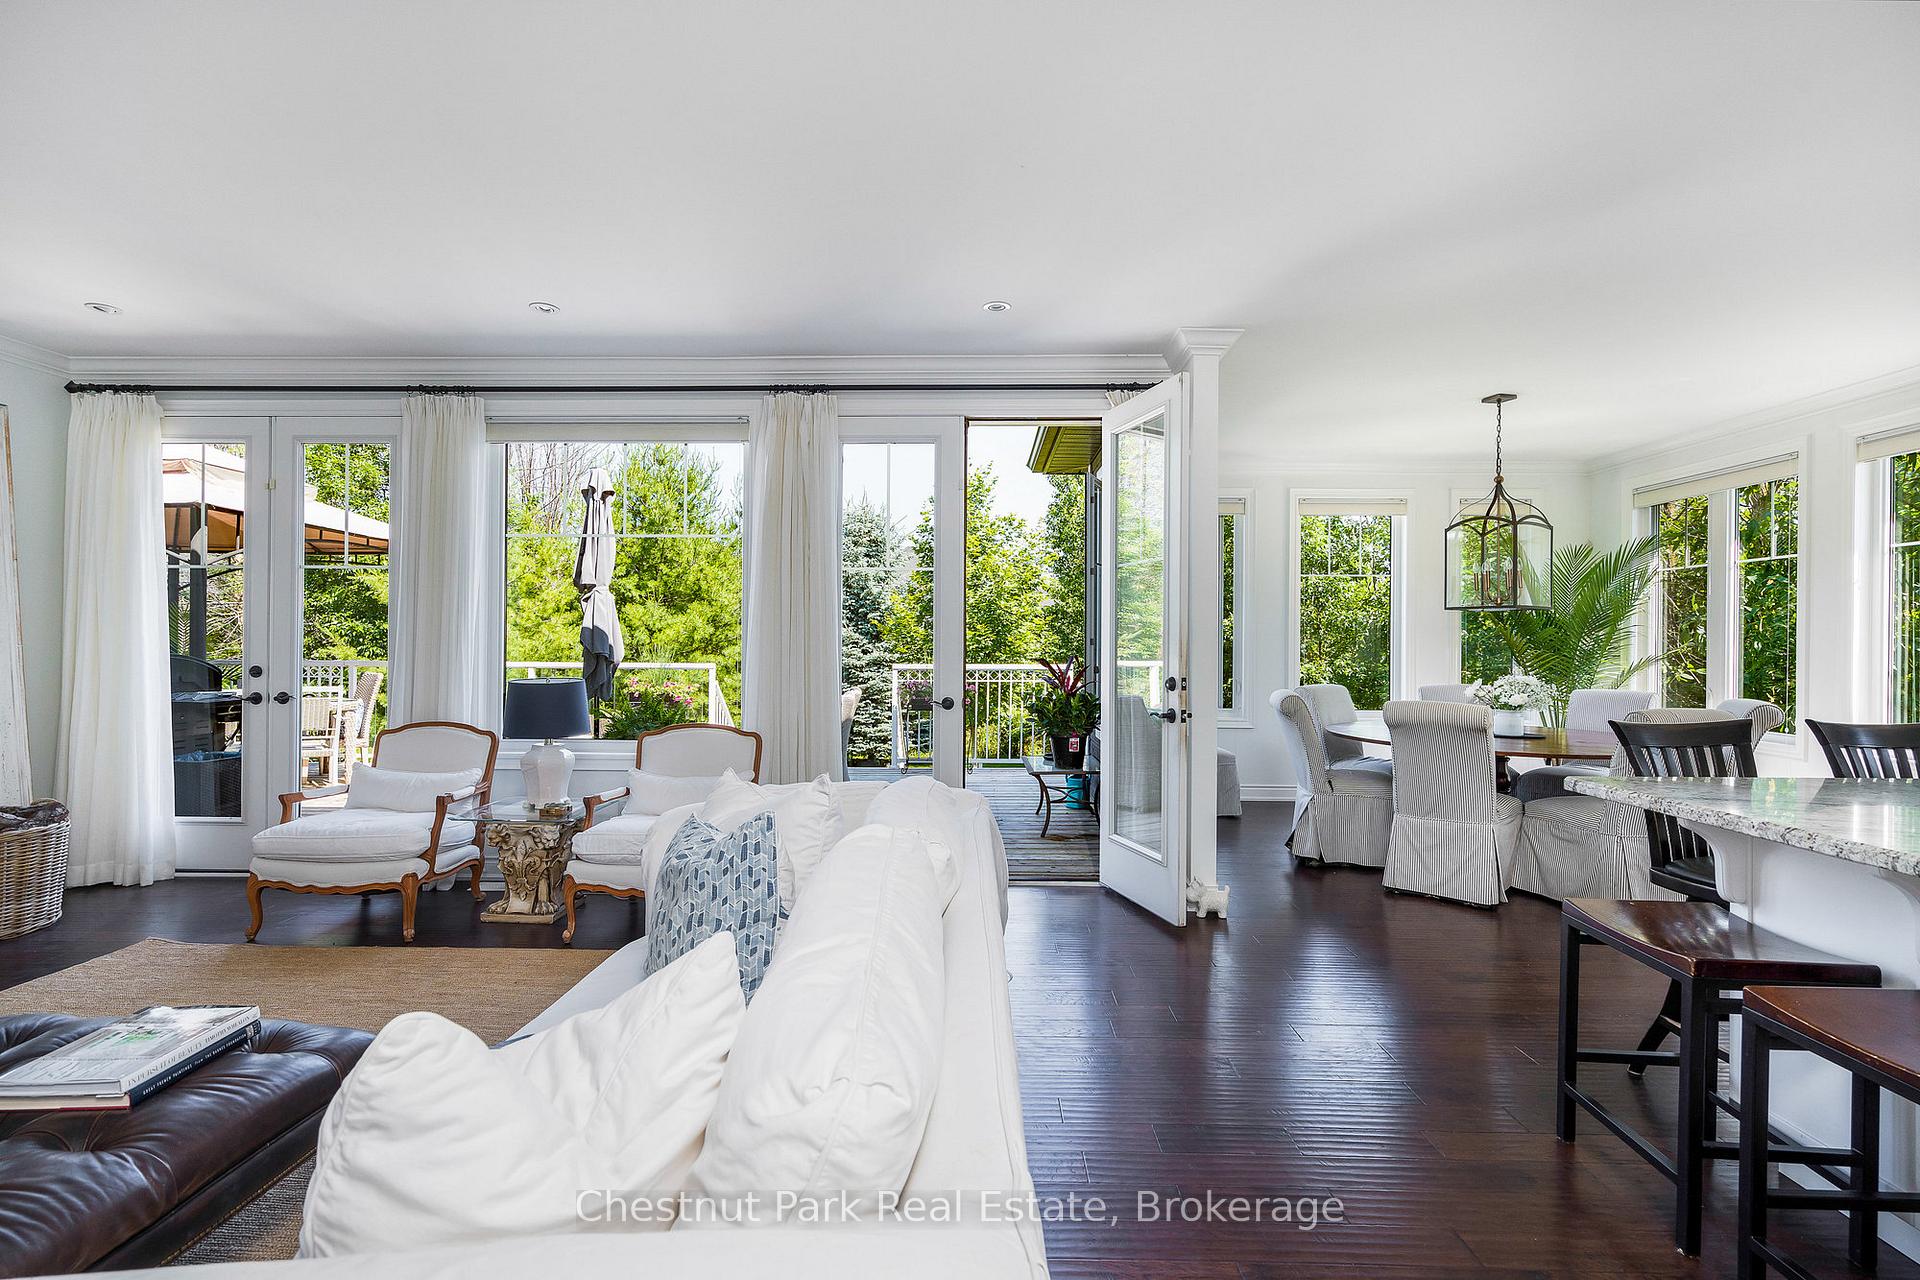
*NEW PRICE* Luxury custom built home on a quarter acre lot and only minutes to downtown Collingwood, nearby skiing and golf, shopping & amenities. This 5 bedroom(NEWLY FINISHED 5TH BEDROOM) and 3 bath home features 9 foot ceilings throughout the main level. Open concept main floor including cosy living room with wood burning fireplace and French doors, bright & spacious dining room in its own alcove just off the gourmet kitchen. The kitchen designed for entertaining family & friends, includes stainless steel appliances, gas stove & granite topped island with seating for 6. Main floor primary bedroom is complete with French doors to the deck which overlooks the lush and mature garden. The primary ensuite offers a glassed in shower & double sinks. An additional bedroom(currently utilized as a den) and bath are just off the main entrance. The lower level features the spacious and bright family room as well as 2 gracious bedrooms plus a 3 pc bath plus plenty of storage space. Enjoy the plentiful outdoor space which includes the covered front veranda and spacious back deck. The attached garage has space for 2 cars and the driveway has parking for up to 6 vehicles. A third bedroom has been finished(April 2025) on the lower level creating an additional 286 square feet of living space.
Ask about this home
A HOMEH agent will answer your questions about this home.
Around this home
Daily convenience, out of 100, from the distances below
Schools nearby
School rating, out of 10.
Helpful calculators
Your HOMEH agent

"I would see it this week."