

16 Wilson Street
16 Wilson Street
 See all 32 photos
Property history
Facts and features
- BasementFinished
- Age of home6–15 years
- Water, sewerMunicipal
- Lot shapeRectangular
- Hardwood floors
- Fireplace
- Central air
The homeDetached, 2-storey, Age 6–15 years
- Type: Detached
- Style: 2-storey
- Age: 6–15 years
- Living space: 2,000–2,500 sq ft
- Basement: Finished, full
InsideFireplace Yes, natural gas, electric, Hardwood, Ceramic, Rooms above ground 7
- Fireplace: Yes, natural gas, electric
- Flooring: Hardwood, Ceramic
- Rooms above ground: 7
- Rooms in the basement: 3
- Bedrooms: 3 + 1 in the basement
- Bathrooms: 4
- Kitchens: 1
Outside and lotWood, Asphalt shingle, Poured concrete
- Exterior: Wood
- Roof: Asphalt shingle
- Foundation: Poured concrete
- Features: Deck
- Other structures: Garden shed
- Size: 45.57 × 122.68 ft
- Shape: Rectangular
- Zoning: (H12) R3
Parking2 Garage, Attached, Private double
- Spaces: 2 Garage
- Garage: Attached
- Driveway: Private double
Heating, water and powerForced air, gas, Central air, Municipal water
- Heating: Forced air, gas
- Cooling: Central air
- Water: Municipal water
- Sewer: Municipal sewer
Costs and taxesTaxes $5,112 a year, HST included in the price, Hot water tank
- Taxes, 2024: $5,112 a year
- HST: HST included in the price
- Rental items: Hot water tank
Included in the saleFridge, stove, built-in microwave, dishwasher, washer, dryer, electric fireplace, existing light fixtures, existing window coverings, remote controlled awning, ev outlet, ryobi wall organizer system, garage work bench, natural gas barbeque, firepit, garden shed, pergola, garage door remote opener., Ryobi hooks and tool chest in garage, tool chest in workshop in basement
- Included: Fridge, stove, built-in microwave, dishwasher, washer, dryer, electric fireplace, existing light fixtures, existing window coverings, remote controlled awning, ev outlet, ryobi wall organizer system, garage work bench, natural gas barbeque, firepit, garden shed, pergola, garage door remote opener.
- Not included: Ryobi hooks and tool chest in garage, tool chest in workshop in basement
NearbyFenced yard, golf, hospital, park, school, school bus route
- Close to: Fenced yard, golf, hospital, park, school, school bus route
Listing detailsS12194594, Sold, Jun 4, 2025
- MLS® number: S12194594
- Status: Sold
- Listed on: Jun 4, 2025
- Days on market: 9
- Updated: Jun 13, 2025
- Possession: Flexible
- Occupied by: Owner
- Listing brokerage: FARIS TEAM REAL ESTATE
About this home
16 Wilson Street, Collingwood, ON L9Y 0Y9
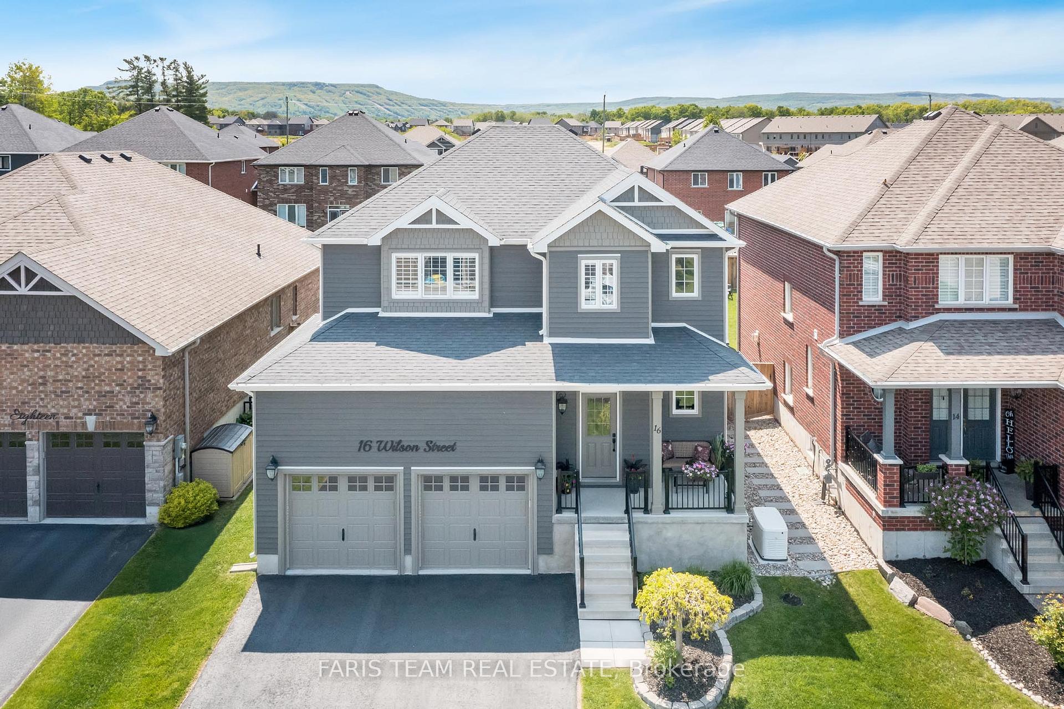
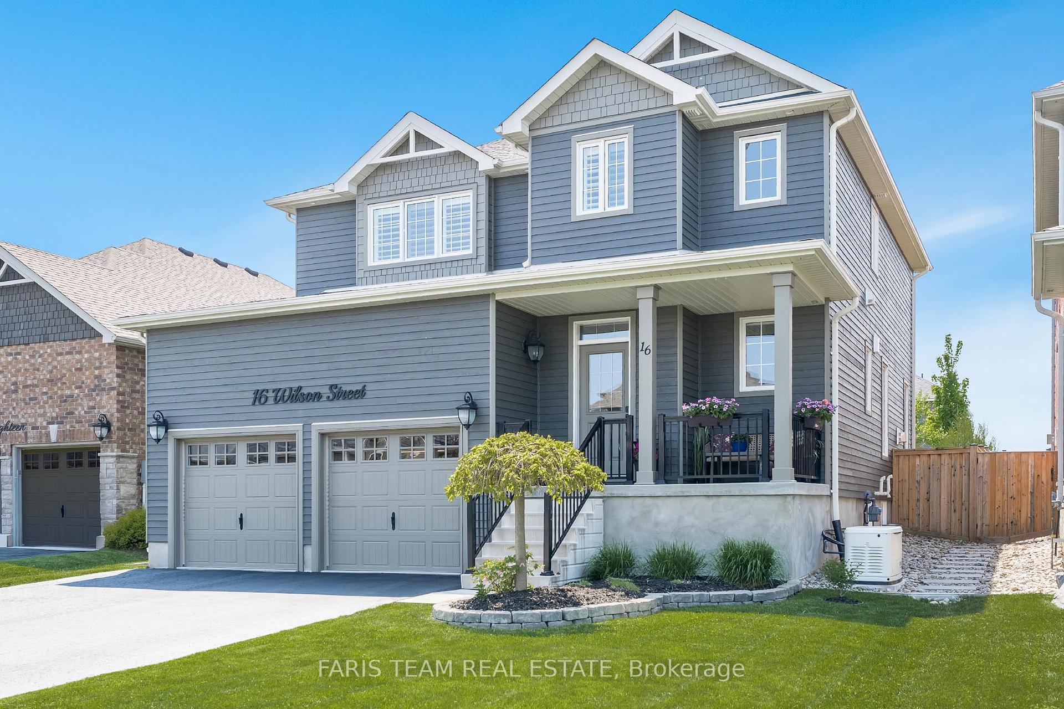
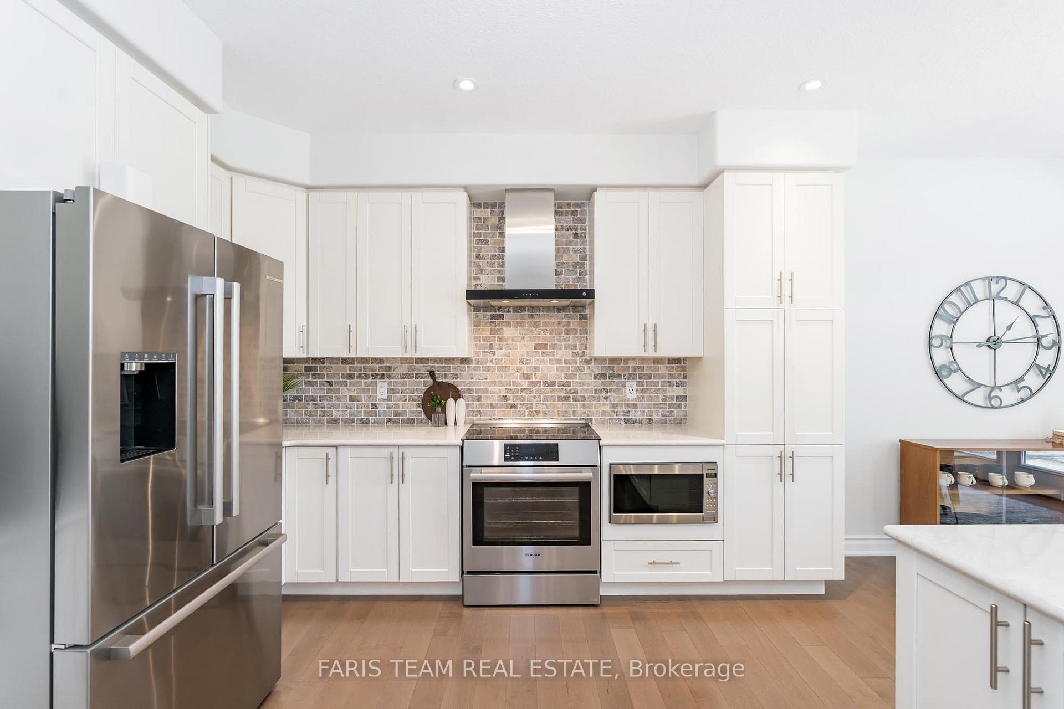
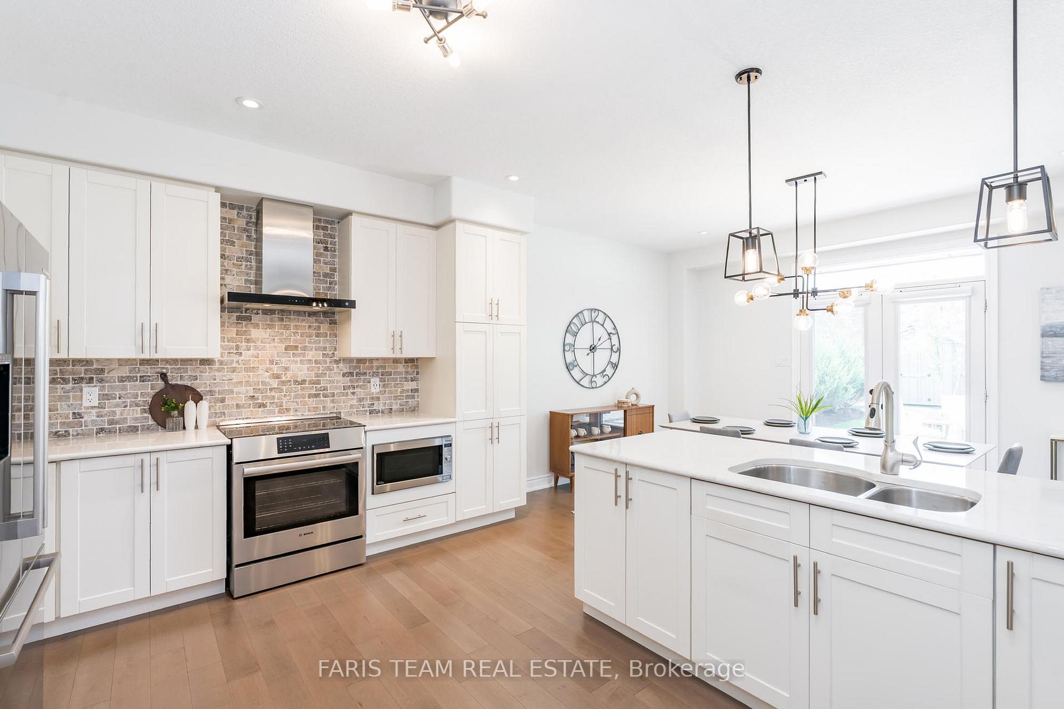
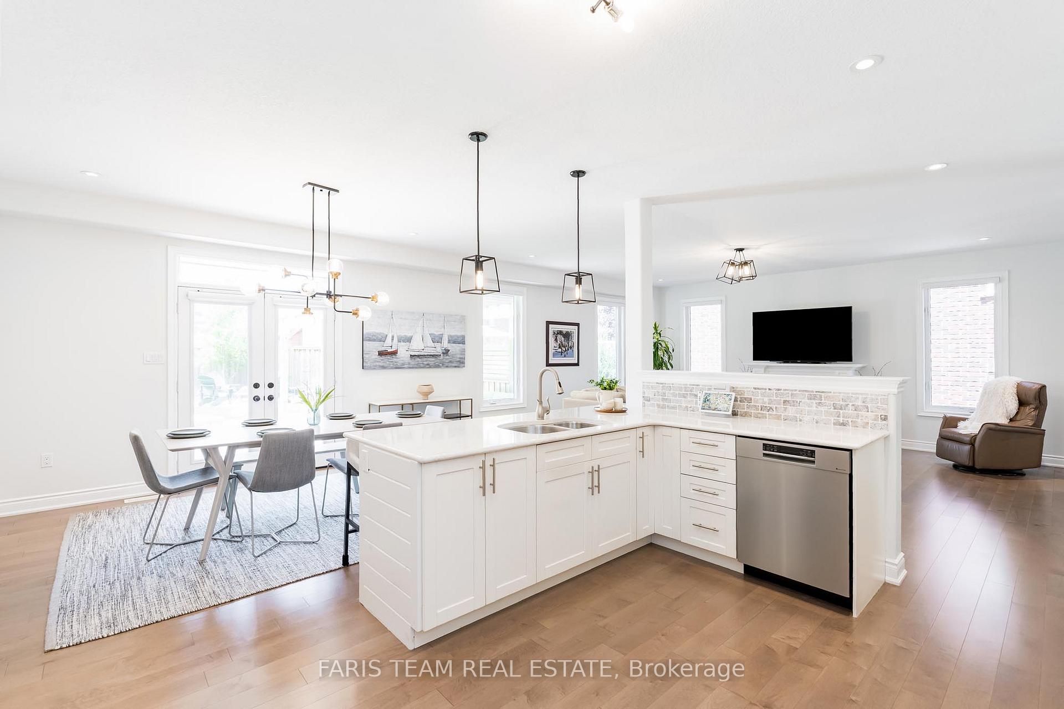
Top 5 Reasons You Will Love This Home: 1) $200,000 spent on upgrades in both the interior and exterior including the basement and garage completely transformed in 2023, with the basement featuring a fourth bedroom with a built-in desk, a full bathroom, a recreation space ideal for watching your favourite movie or sports event with a stunning Napoleon wired-in electric fireplace enclosed in a gorgeous stone wall, and a bonus hobby room; the garage features an epoxy-coated flooring with EV wiring and upper storage space plus the convenience of Ryobi wall organizer for all your tools 2) The professionally landscaped backyard features a new pergola, a natural gas hookup with a barbeque, outdoor countertops with lower cabinets, a large deck, beautiful stones leading to the firepit patio, an irrigation system, new trees and shrubs for privacy, and a remote-controlled awning 3) Inside, appreciate a stunning kitchen with Cambria granite countertops, an upgraded range hood, soft-closing cabinets and drawers, Bosch stainless-steel appliances, and an open-concept layout leading into the dining room and the living room, featuring a cozy natural gas fireplace and patio doors leading to the backyard; the upper level features a spacious principal bedroom with a walk-in closet and a 5-piece ensuite, along with two more bedrooms, a full bathroom, and a laundry room 4) Equipped with a new 18kW Generac generator (installed Spring 2023), this 3,183 square foot home ensures uninterrupted comfort during any season; with additional upgrades, such as modern light fixtures with dimmable switches in most rooms, zebra blinds and California shutters, and a freshly painted interior and exterior 5) Located on a quiet street with a 44' x 122' lot, this 2016-built home delivers excellent proximity to schools, trails, shops, ski hills, and Georgian Bay. 2,269 above grade sq.ft. plus a finished basement. Visit our website for more detailed information.
Ask about this home
A HOMEH agent will answer your questions about this home.
Around this home
Daily convenience, out of 100, from the distances below
Schools nearby
School rating, out of 10.
Helpful calculators
Your HOMEH agent

"I would see it this week."