

44 Trails End
44 Trails End
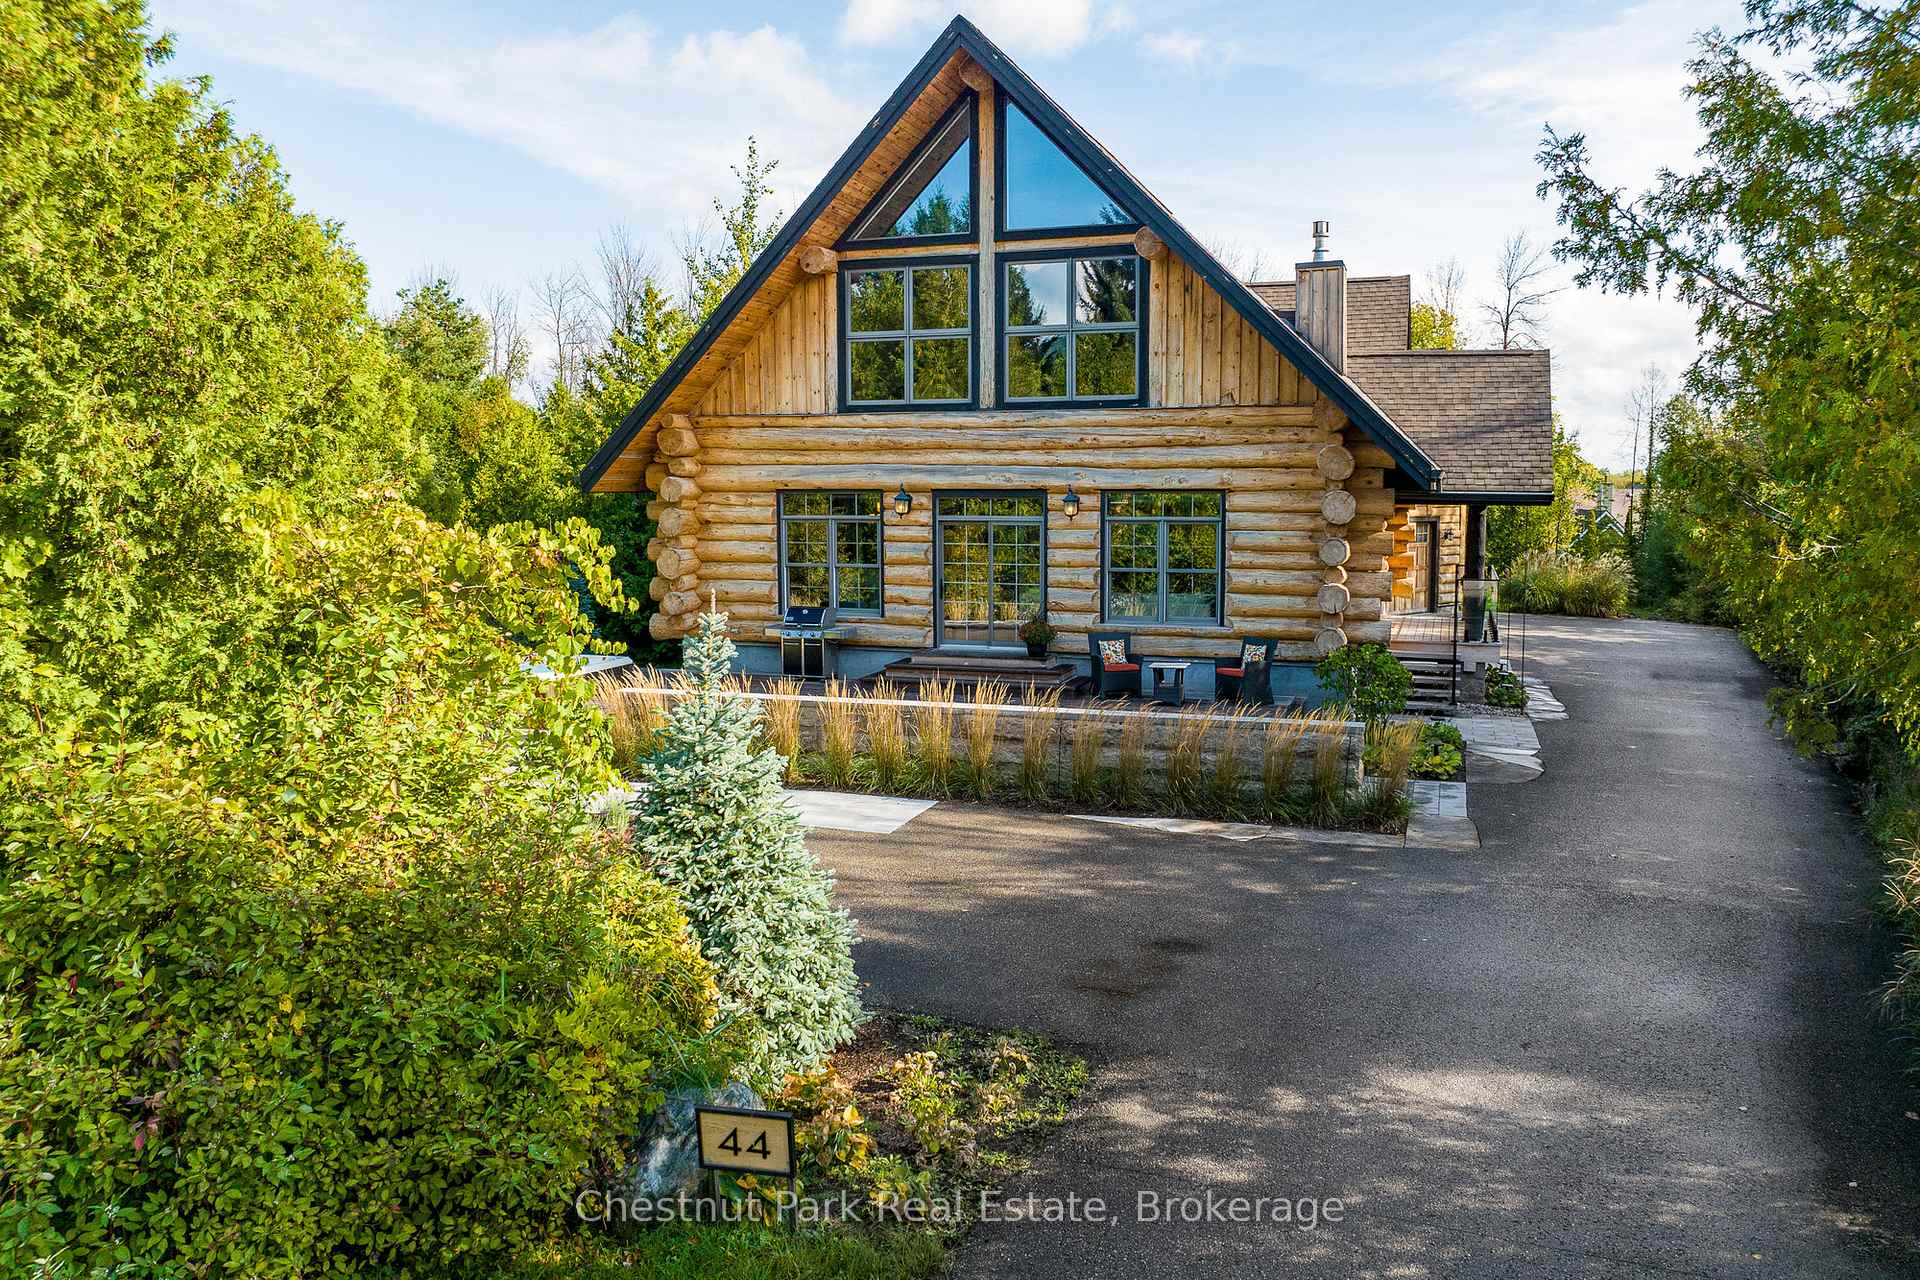 See all 48 photos
Property history
Facts and features
- BasementFinished
- Age of home16–30 years
- Water, sewerWell, septic
- HeatingForced air
- Fireplace
- Central air
The homeDetached, 2-storey, Age 16–30 years
- Type: Detached
- Style: 2-storey
- Age: 16–30 years
- Living space: 3,000–3,500 sq ft
- Basement: Finished, full
- View: Trees/woods
InsideFireplace Yes, living room, natural gas, Carpet free, Heated, Stone, Main level
- Fireplace: Yes, living room, natural gas
- Flooring: Carpet free, Heated, Stone
- Laundry: Main level
- Features: Ventilation system, bar fridge, water treatment, water heater owned, sump pump, water softener, generator - partial, built-in oven
- Security: Alarm system, carbon monoxide detectors, smoke detector
- Rooms above ground: 11
- Rooms in the basement: 4
- Bedrooms: 3 + 2 in the basement
- Bathrooms: 4
- Kitchens: 1
- Family room: Yes
Outside and lotLog, Shingles, Concrete
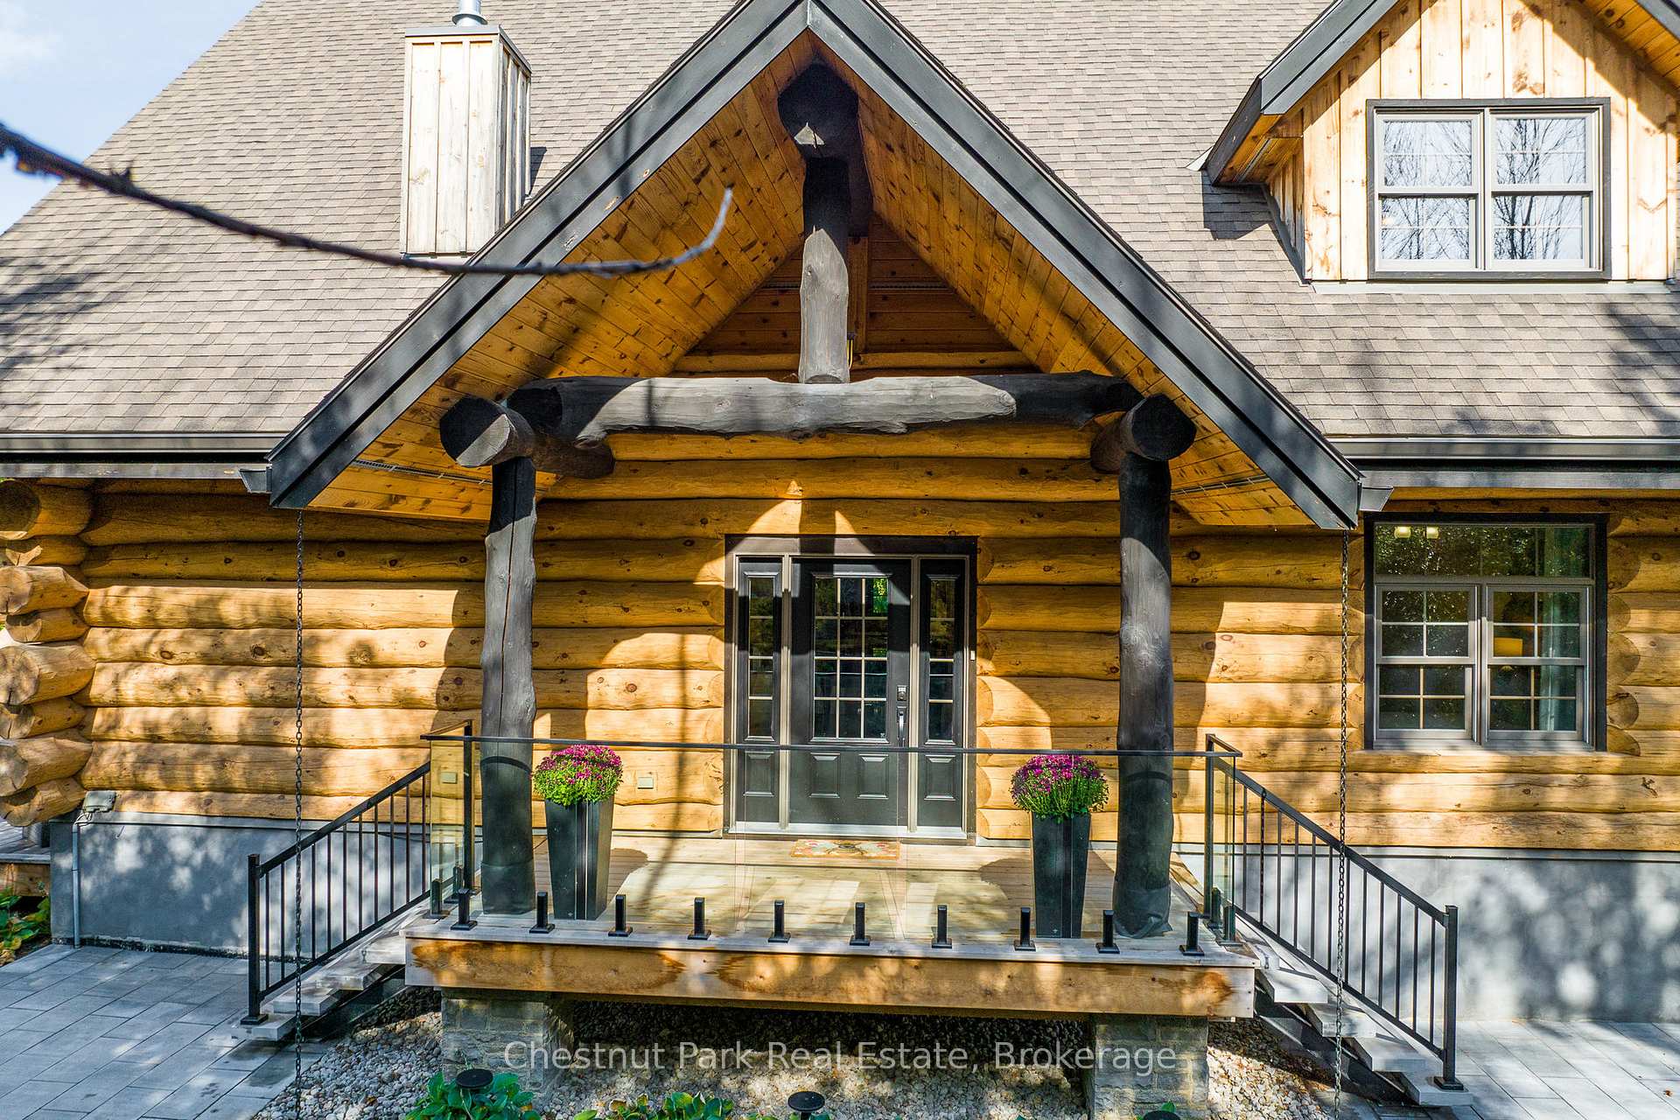
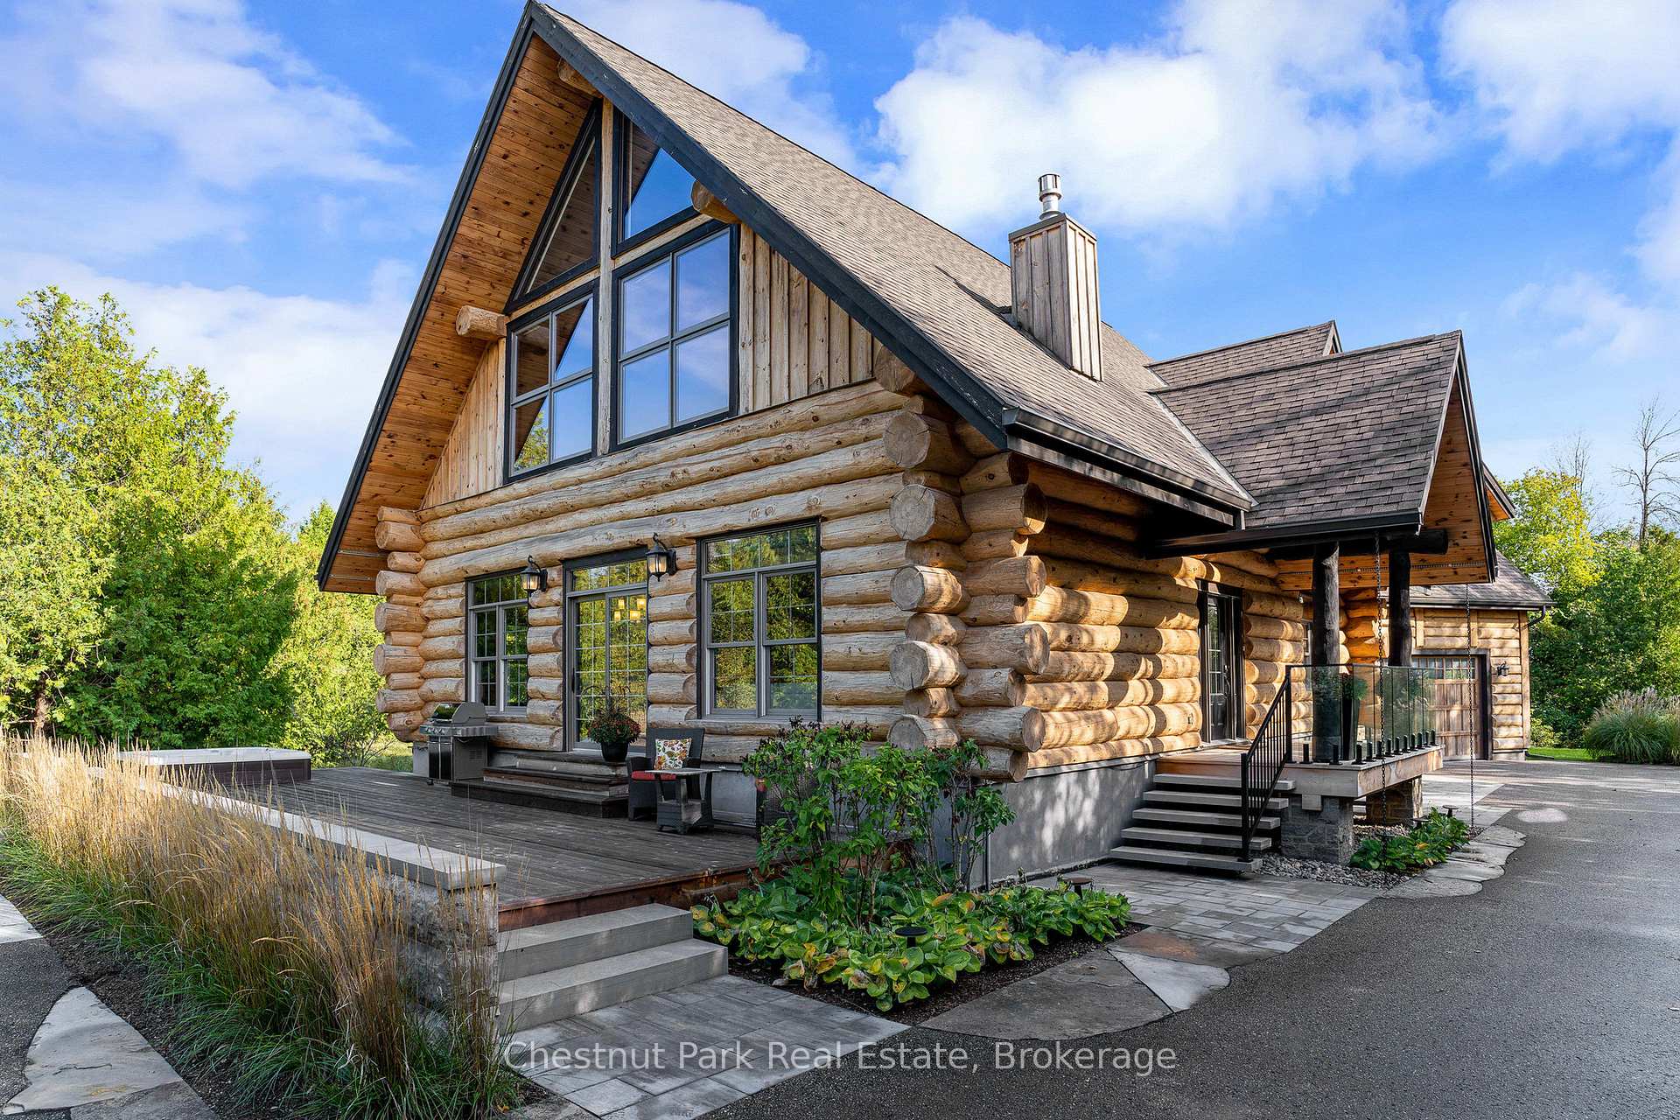
- Exterior: Log
- Roof: Shingles
- Foundation: Concrete
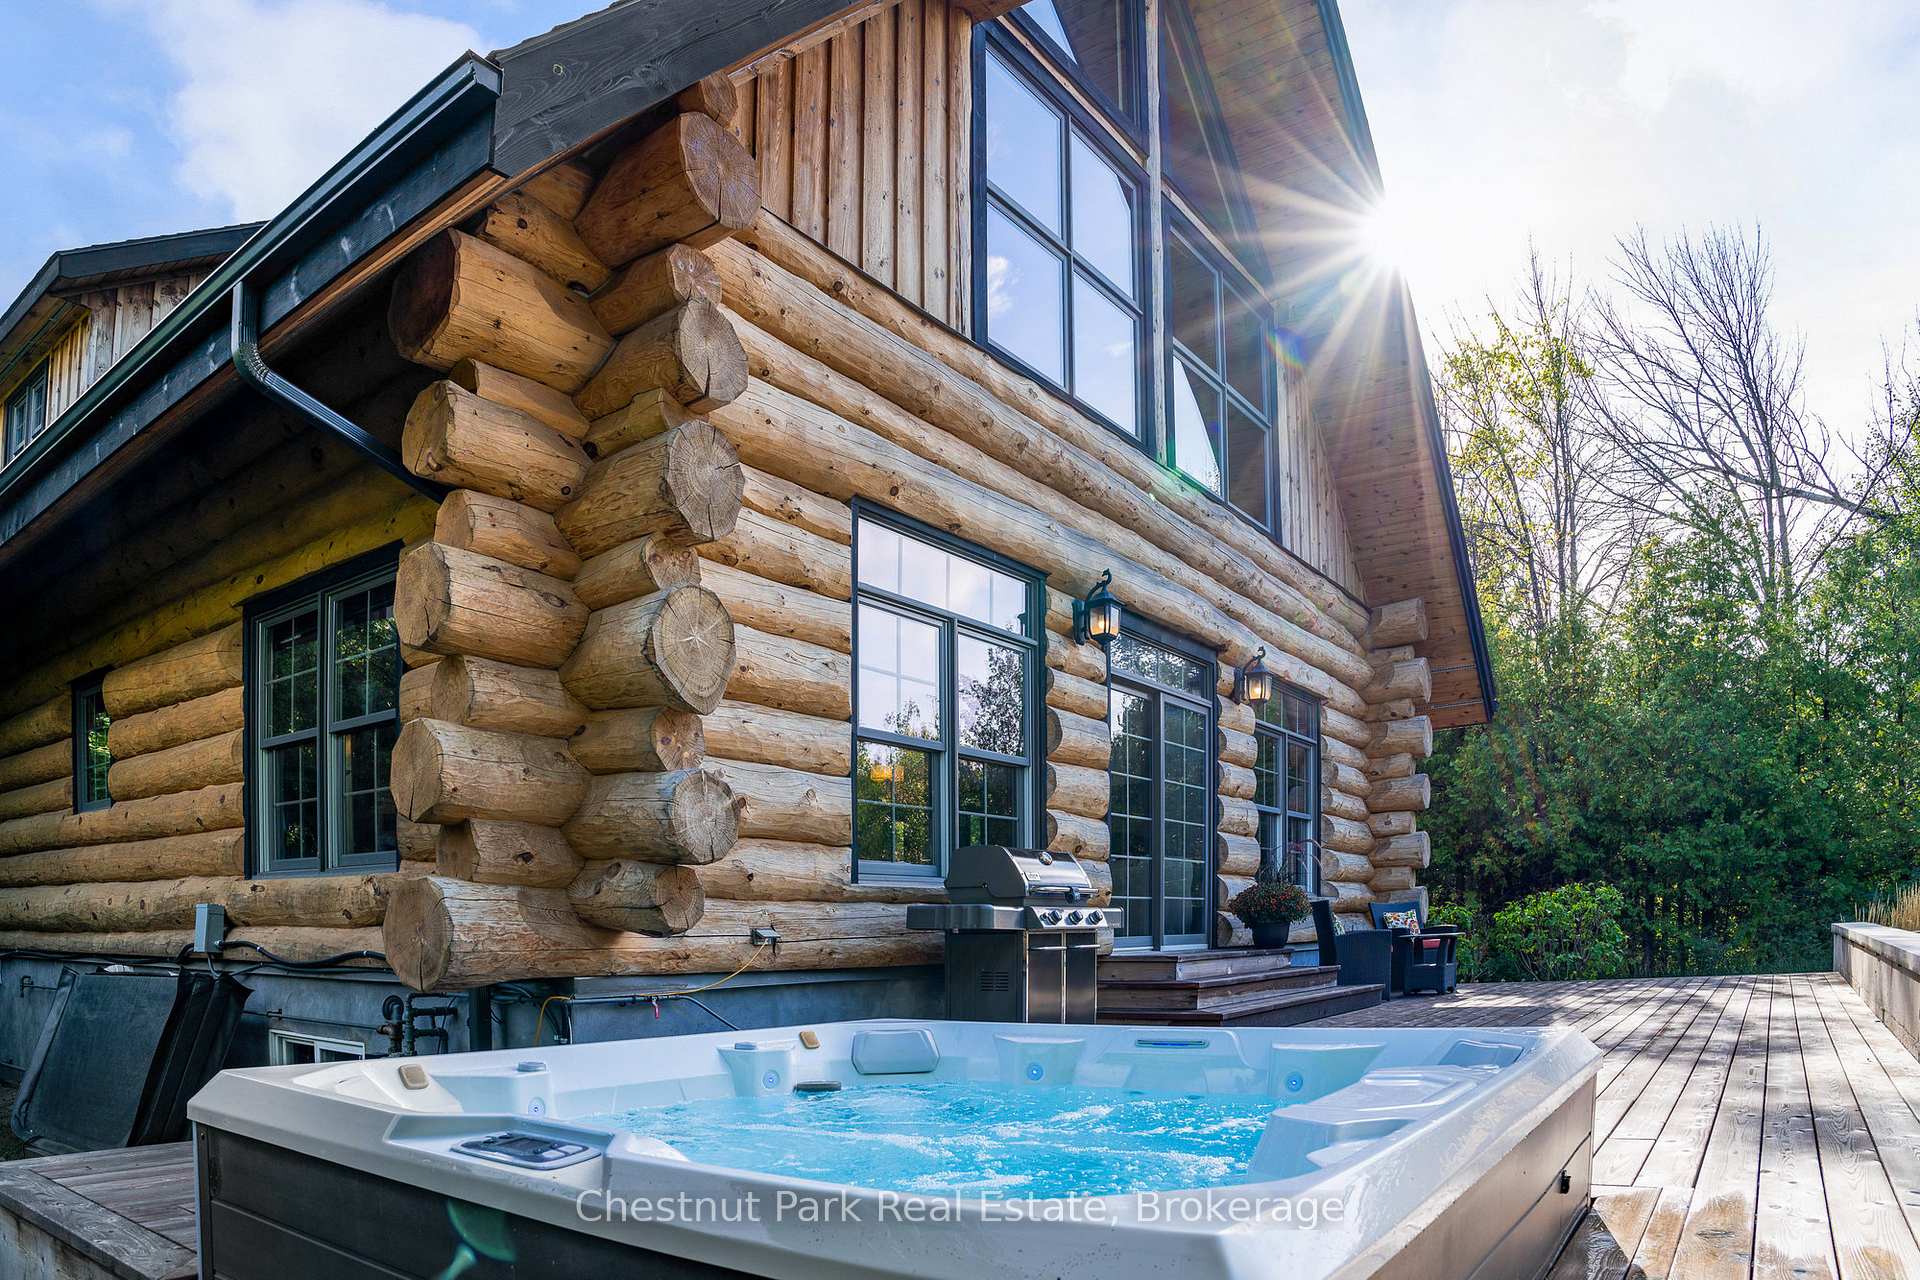
- Features: Deck, hot tub, lighting, porch, year round living
- Size: 67.8 × 217.2 ft
- Zoning: SR
Parking2 Garage, Attached, Private double, other, inside entry
- Spaces: 2 Garage
- Garage: Attached
- Driveway: Private double, other, inside entry
Heating, water and powerForced air, gas, Central air, Well
- Heating: Forced air, gas
- Cooling: Central air
- Water: Well
- Sewer: Septic
- Natural gas: Yes
- Hydro: Yes
- Cable: Available
Costs and taxesTaxes $11,095 a year, HST No HST
- Taxes, 2024: $11,095 a year
- HST: No HST
NearbyCul de sac/dead end, golf, marina, school bus route, skiing, hospital
- Close to: Cul de sac/dead end, golf, marina, school bus route, skiing, hospital
Listing detailsS12057322, Sold, Apr 2, 2025
- MLS® number: S12057322
- Status: Sold
- Listed on: Apr 2, 2025
- Days on market: 74
- Updated: Jun 15, 2025
- Possession: Immediate
- Occupied by: Owner
- Listing brokerage: Chestnut Park Real Estate
About this home
44 Trails End, Collingwood, ON L9Y 5B2
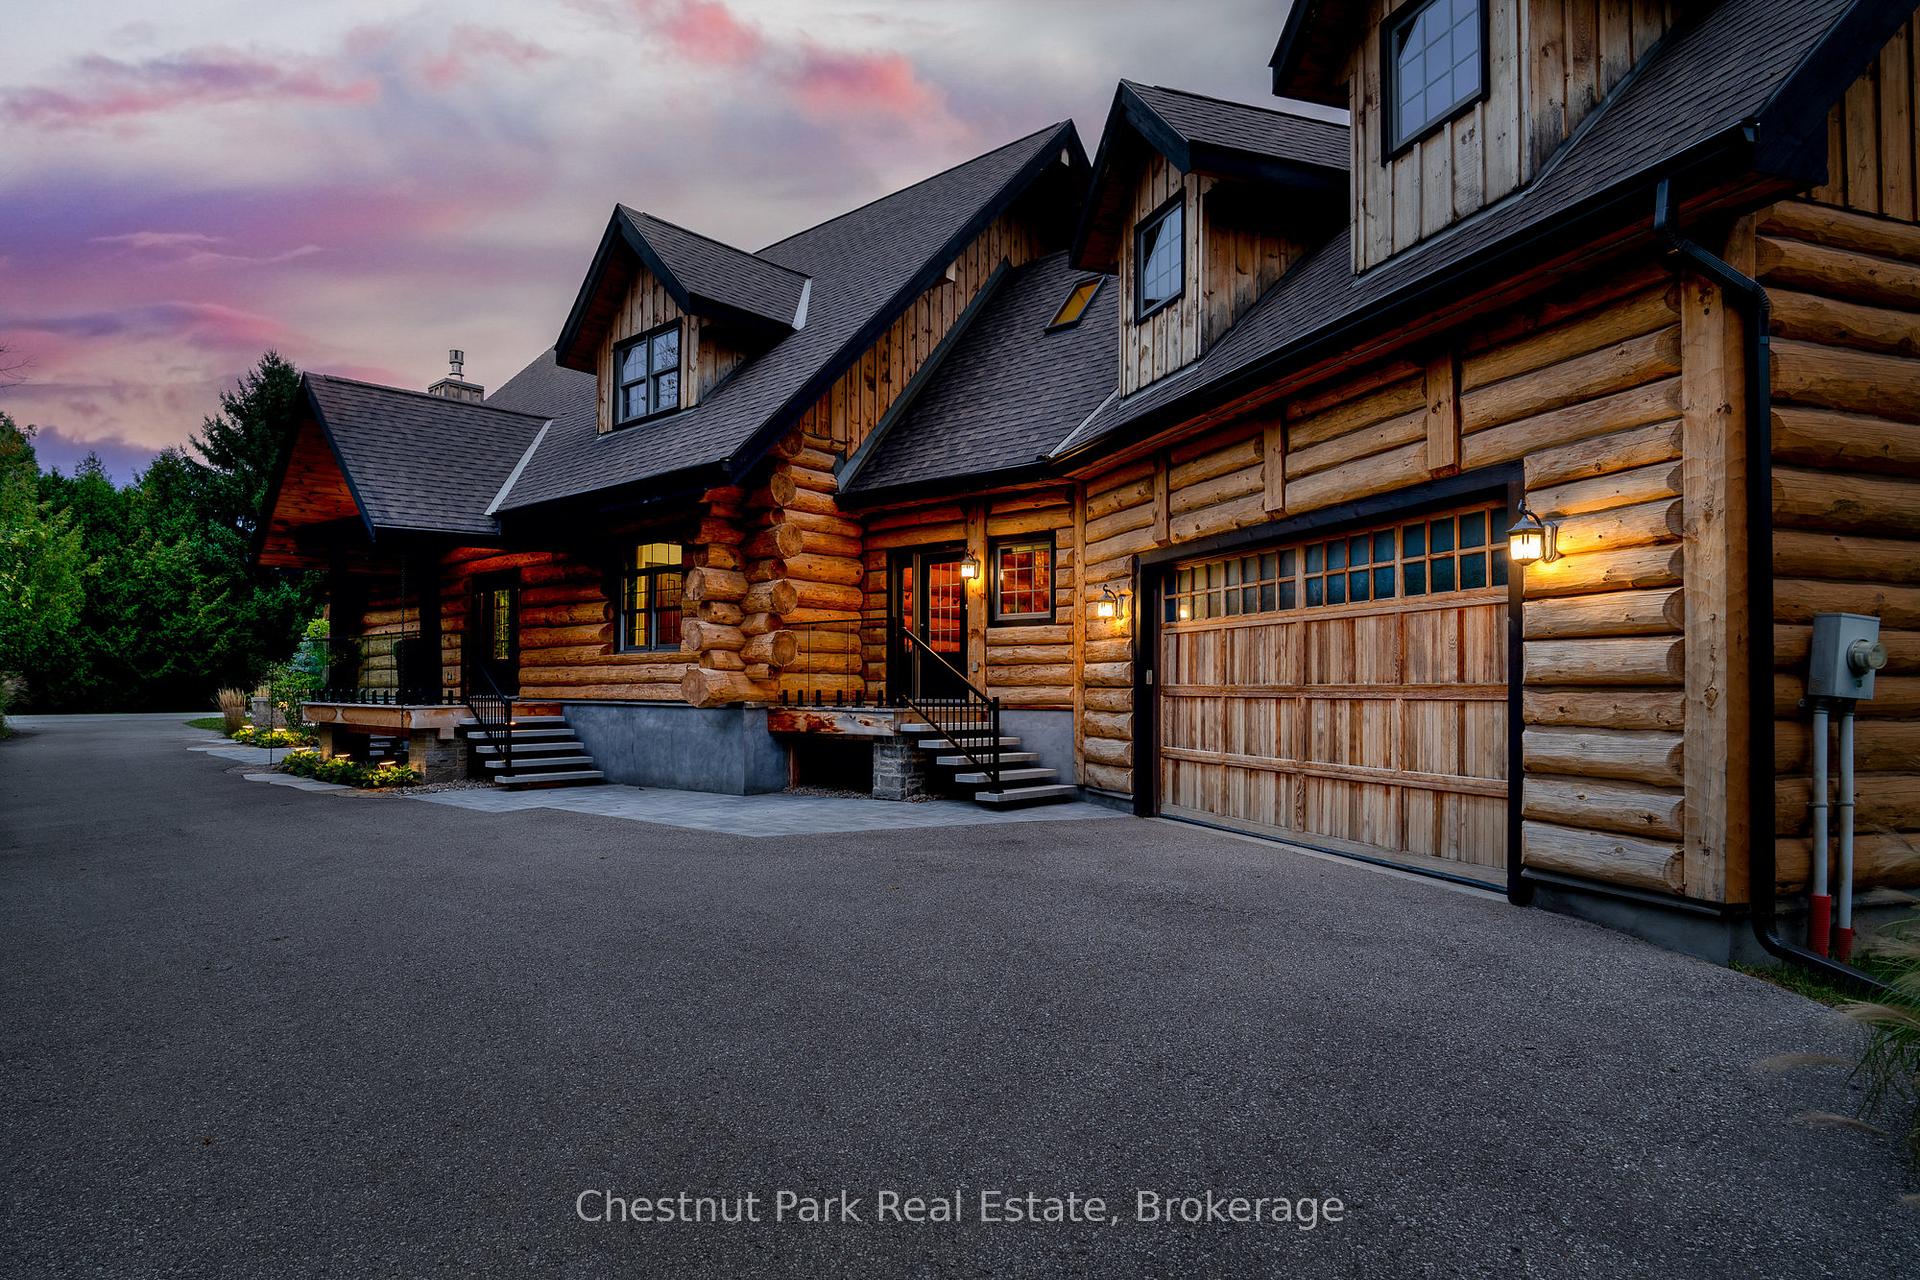
Welcome home to 44 Trails End. A stunning and grand custom-built log home, nestled on a quiet cul-de-sac of a sought after, family friendly neighbourhood, Mountain View Estates. A stones throw from Blue Mountain and the areas Private Clubs. Only an 8 minute drive to the Georgian Bay beaches and 9 minutes to Downtown Collingwood, this chalet/full time residence is perfectly located for 4 season living. An entertainer's dream with over 4300 sq ft of finished living space and plenty of room for family and friends to enjoy. Boasting 5 bedrooms and 3.5 bathrooms, two large rec/bonus rooms (one in the finished basement and one above the garage). Big and bright open concept kitchen/living/dining areas with floor-to-ceiling windows allowing the sun to shine through with SW exposure. Walk-out to a beautiful cedar deck with hot tub and lots of room for outdoor entertaining. On cool winter nights cozy up around the stone gas fireplace in the Great Room. Convenience of a double car garage, leads to a large mud room, with cork floor and ski closet/storage. There is so much value in this home and no detail has been overlooked with heated floors throughout the finished basement, heated floors in the kitchen, front entrance and bathrooms. Other features include sump pumps, back up Generac Generator, humidity control systems, smart-home capability and professionally landscaped gardens and lighting. Such a pleasure to show. A true retreat.
Ask about this home
A HOMEH agent will answer your questions about this home.
Around this home
Daily convenience, out of 100, from the distances below
Schools nearby
School rating, out of 10.
Helpful calculators
Your HOMEH agent

"I would see it this week."