

20 Lynden Street
20 Lynden Street
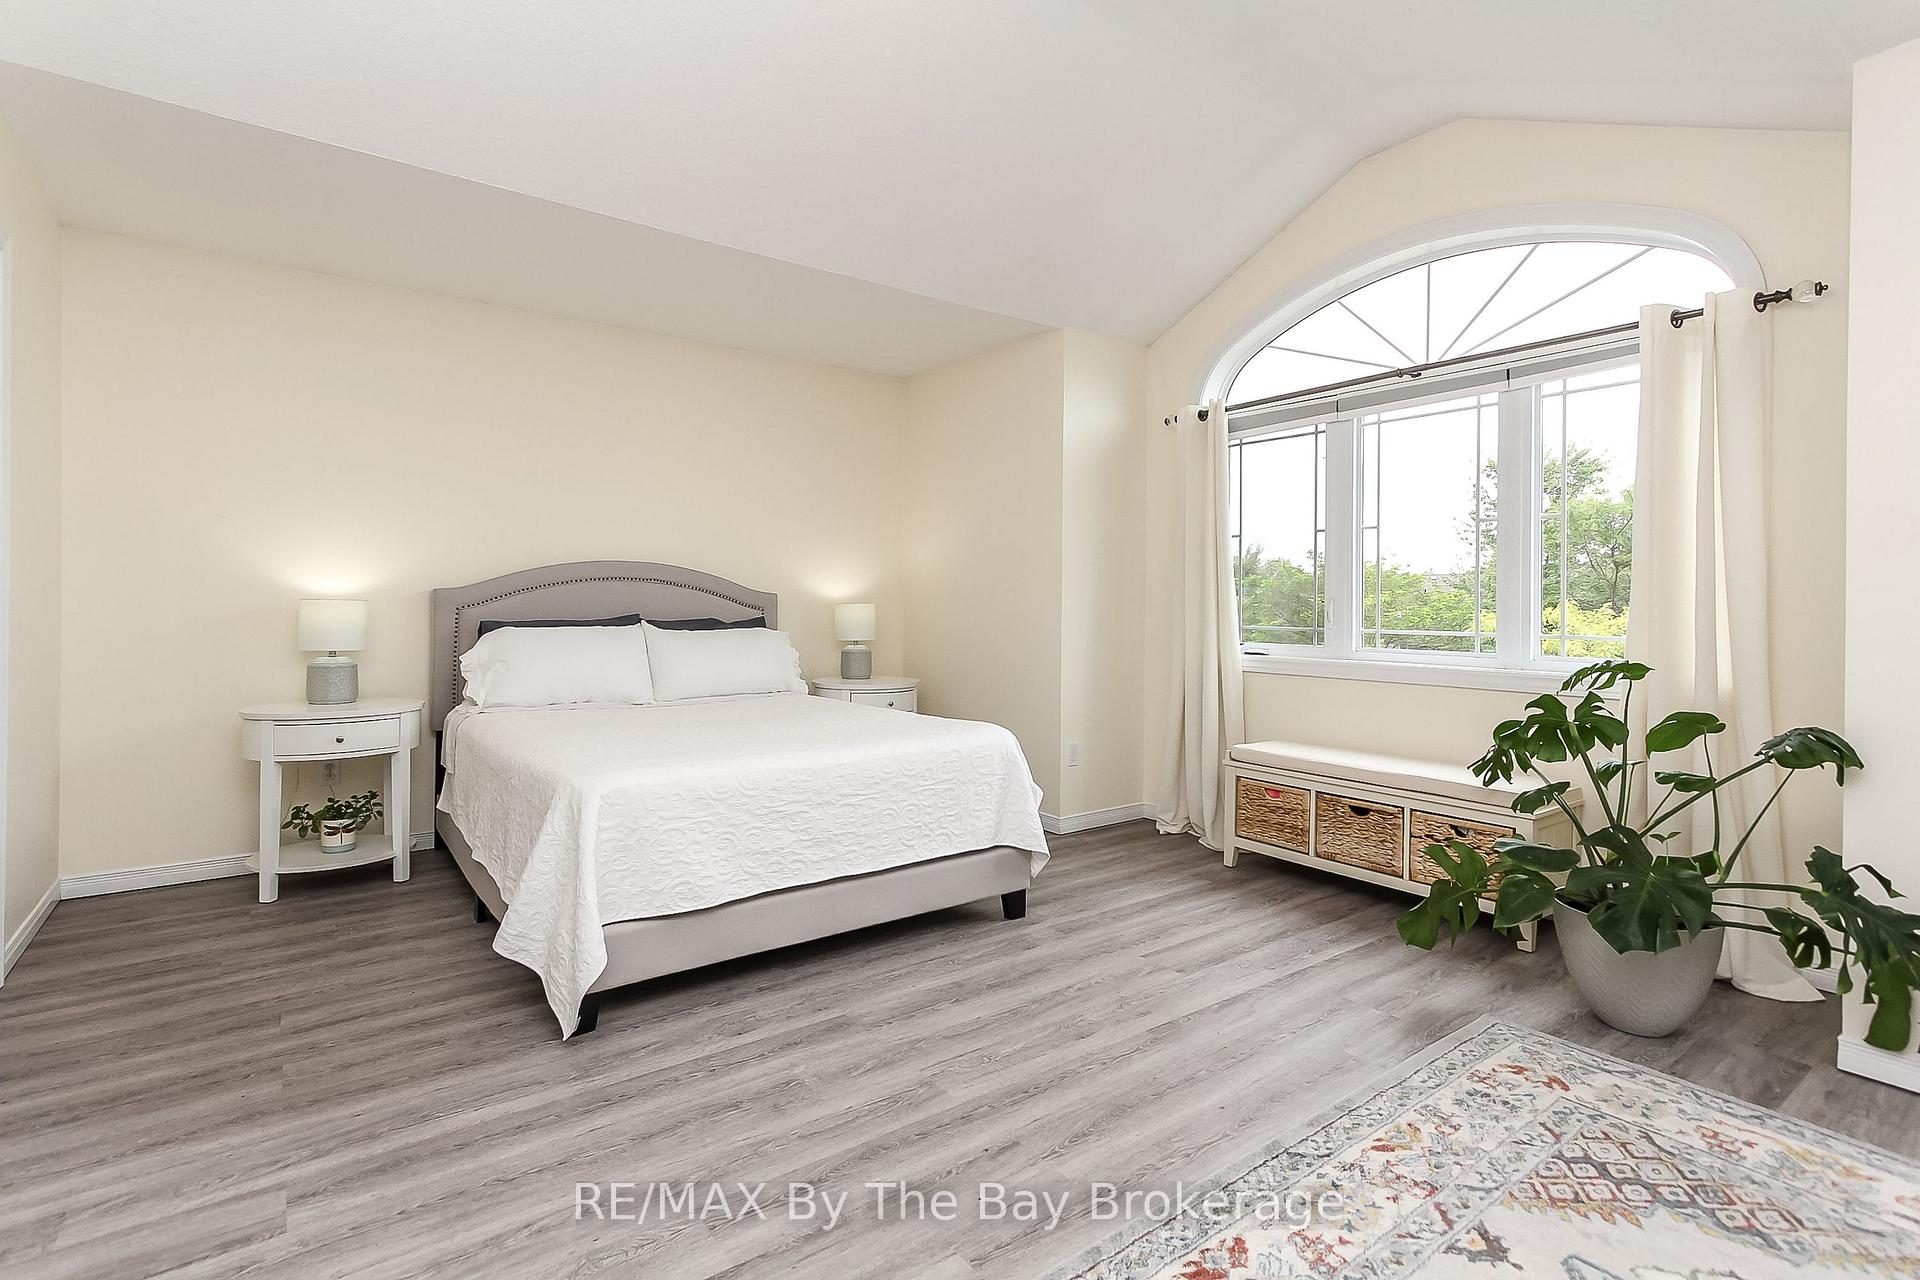 See all 49 photos
Property history
- $1,100,000TerminatedList: 2025-03-24|End: 2025-06-18|86 daysS12037143
Facts and features
- BasementFinished
- Age of home6–15 years
- Price per sq ft~$489
- Water, sewerMunicipal
- Central air
- Inground pool
The homeDetached, 2-storey, Age 6–15 years
- Type: Detached
- Style: 2-storey
- Age: 6–15 years
- Living space: 2,000–2,500 sq ft
- Basement: Finished, full
InsideBar fridge, auto garage door remote, Rooms above ground 10, Rooms in the basement 3
- Features: Bar fridge, auto garage door remote
- Rooms above ground: 10
- Rooms in the basement: 3
- Bedrooms: 3 + 1 in the basement
- Bathrooms: 3
- Kitchens: 1
- Family room: Yes
Outside and lotVinyl siding, brick, Asphalt shingle, Concrete
- Exterior: Vinyl siding, brick
- Roof: Asphalt shingle
- Foundation: Concrete
- Pool: Inground
- Features: Hot tub
- Size: 39.37 × 157.48 ft
- Zoning: R1
Parking2 Garage, Attached, Private double
- Spaces: 2 Garage
- Garage: Attached
- Driveway: Private double
Heating, water and powerForced air, gas, Central air, Municipal water
- Heating: Forced air, gas
- Cooling: Central air
- Water: Municipal water
- Sewer: Municipal sewer
Costs and taxesTaxes $4,943 a year, HST No HST, Hot water tank
- Taxes, 2024: $4,943 a year
- HST: No HST
- Rental items: Hot water tank
- Under contract: Hot water heater
Included in the saleBuilt-in microwave, dishwasher, dryer, garage door opener, hot tub, hot tub equipment, pool equipment, refrigerator, stove, washer, window coverings, Garage work bench and rolling tool box ( both freestanding.) husky black wall mounted garage storage unit..
- Included: Built-in microwave, dishwasher, dryer, garage door opener, hot tub, hot tub equipment, pool equipment, refrigerator, stove, washer, window coverings
- Not included: Garage work bench and rolling tool box ( both freestanding.) husky black wall mounted garage storage unit..
NearbyHospital
- Close to: Hospital
Listing detailsS12037143, Terminated, Mar 24, 2025
- MLS® number: S12037143
- Status: Terminated
- Listed on: Mar 24, 2025
- Days on market: 86
- Updated: Jun 18, 2025
- Possession: Flexible
- Occupied by: Owner
- Listing brokerage: RE/MAX By The Bay Brokerage
About this home
20 Lynden Street, Collingwood, ON L9Y 0C4
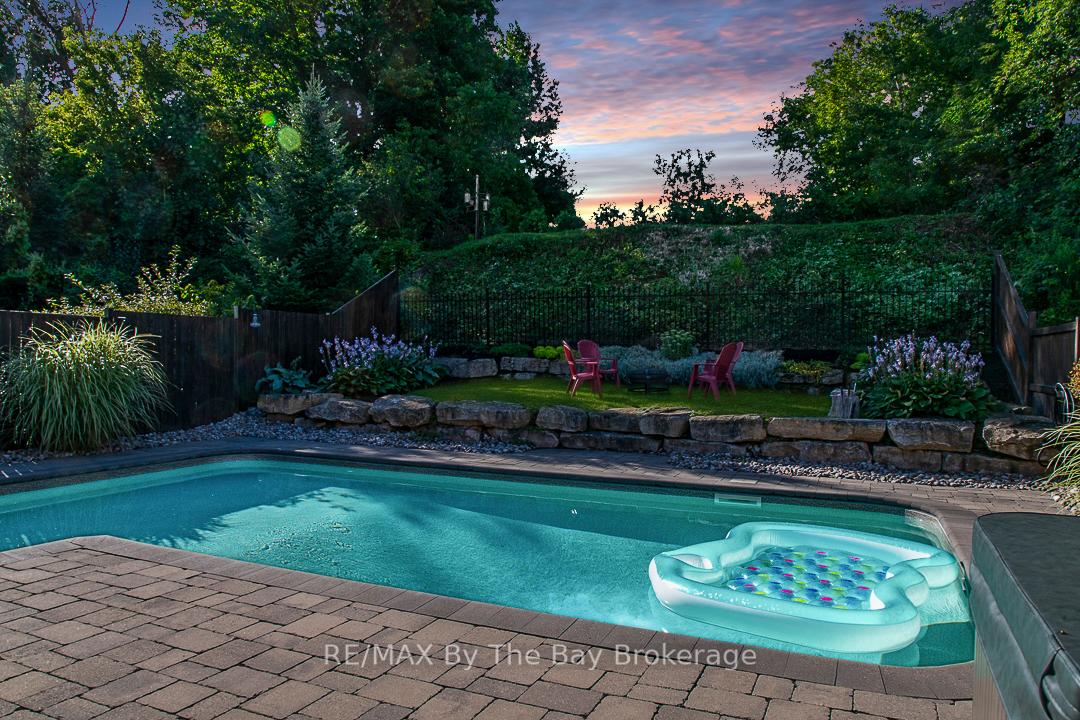
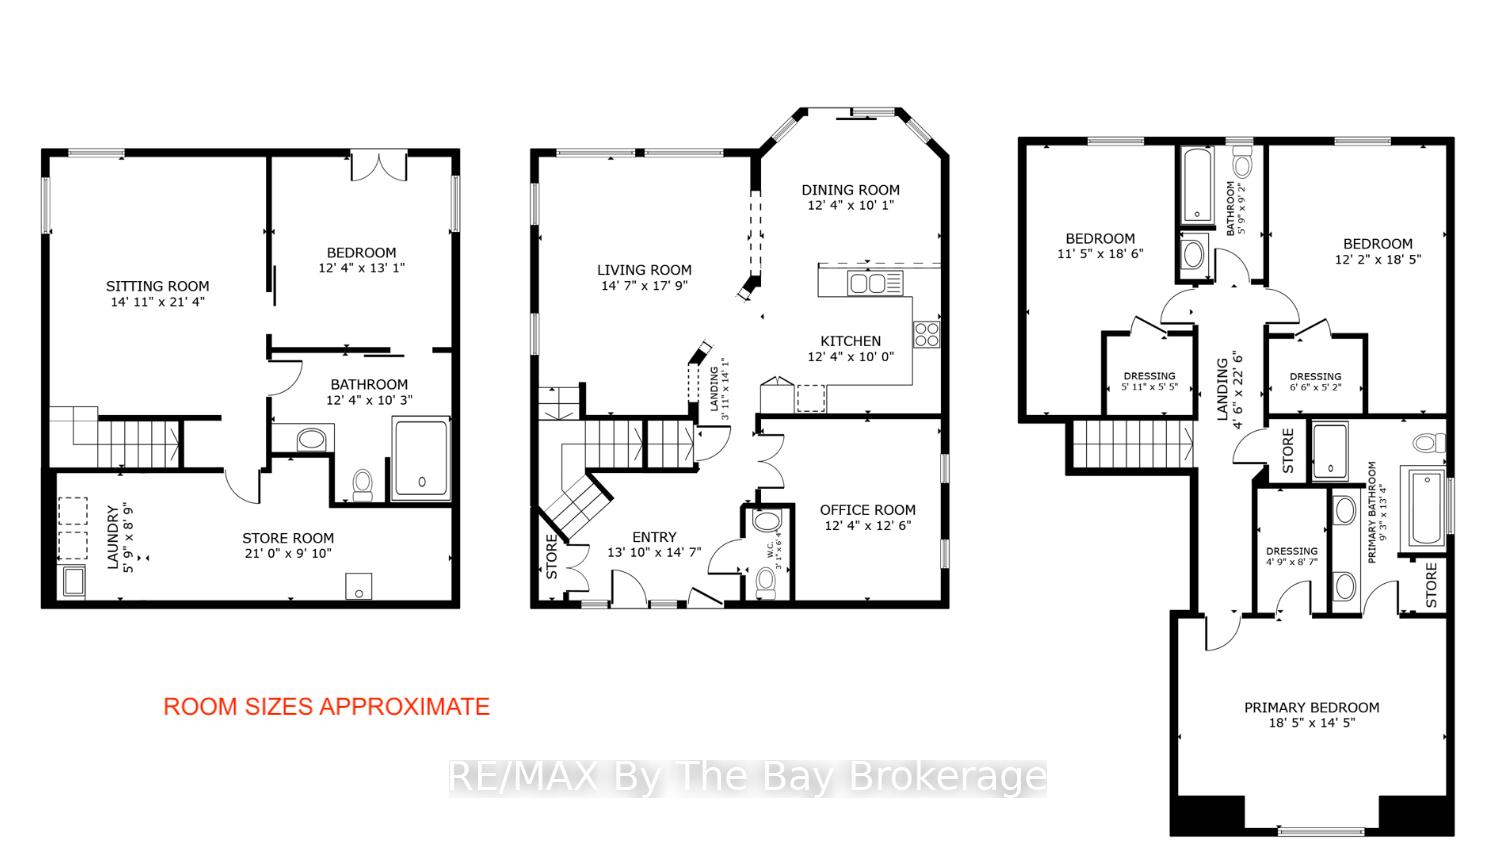
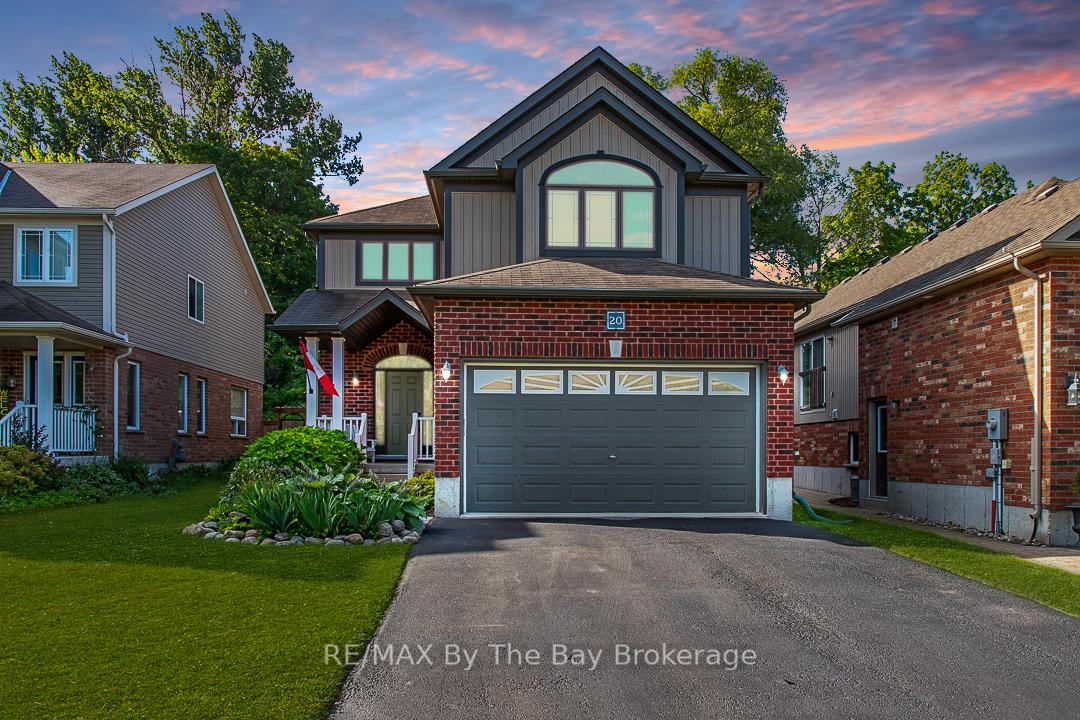
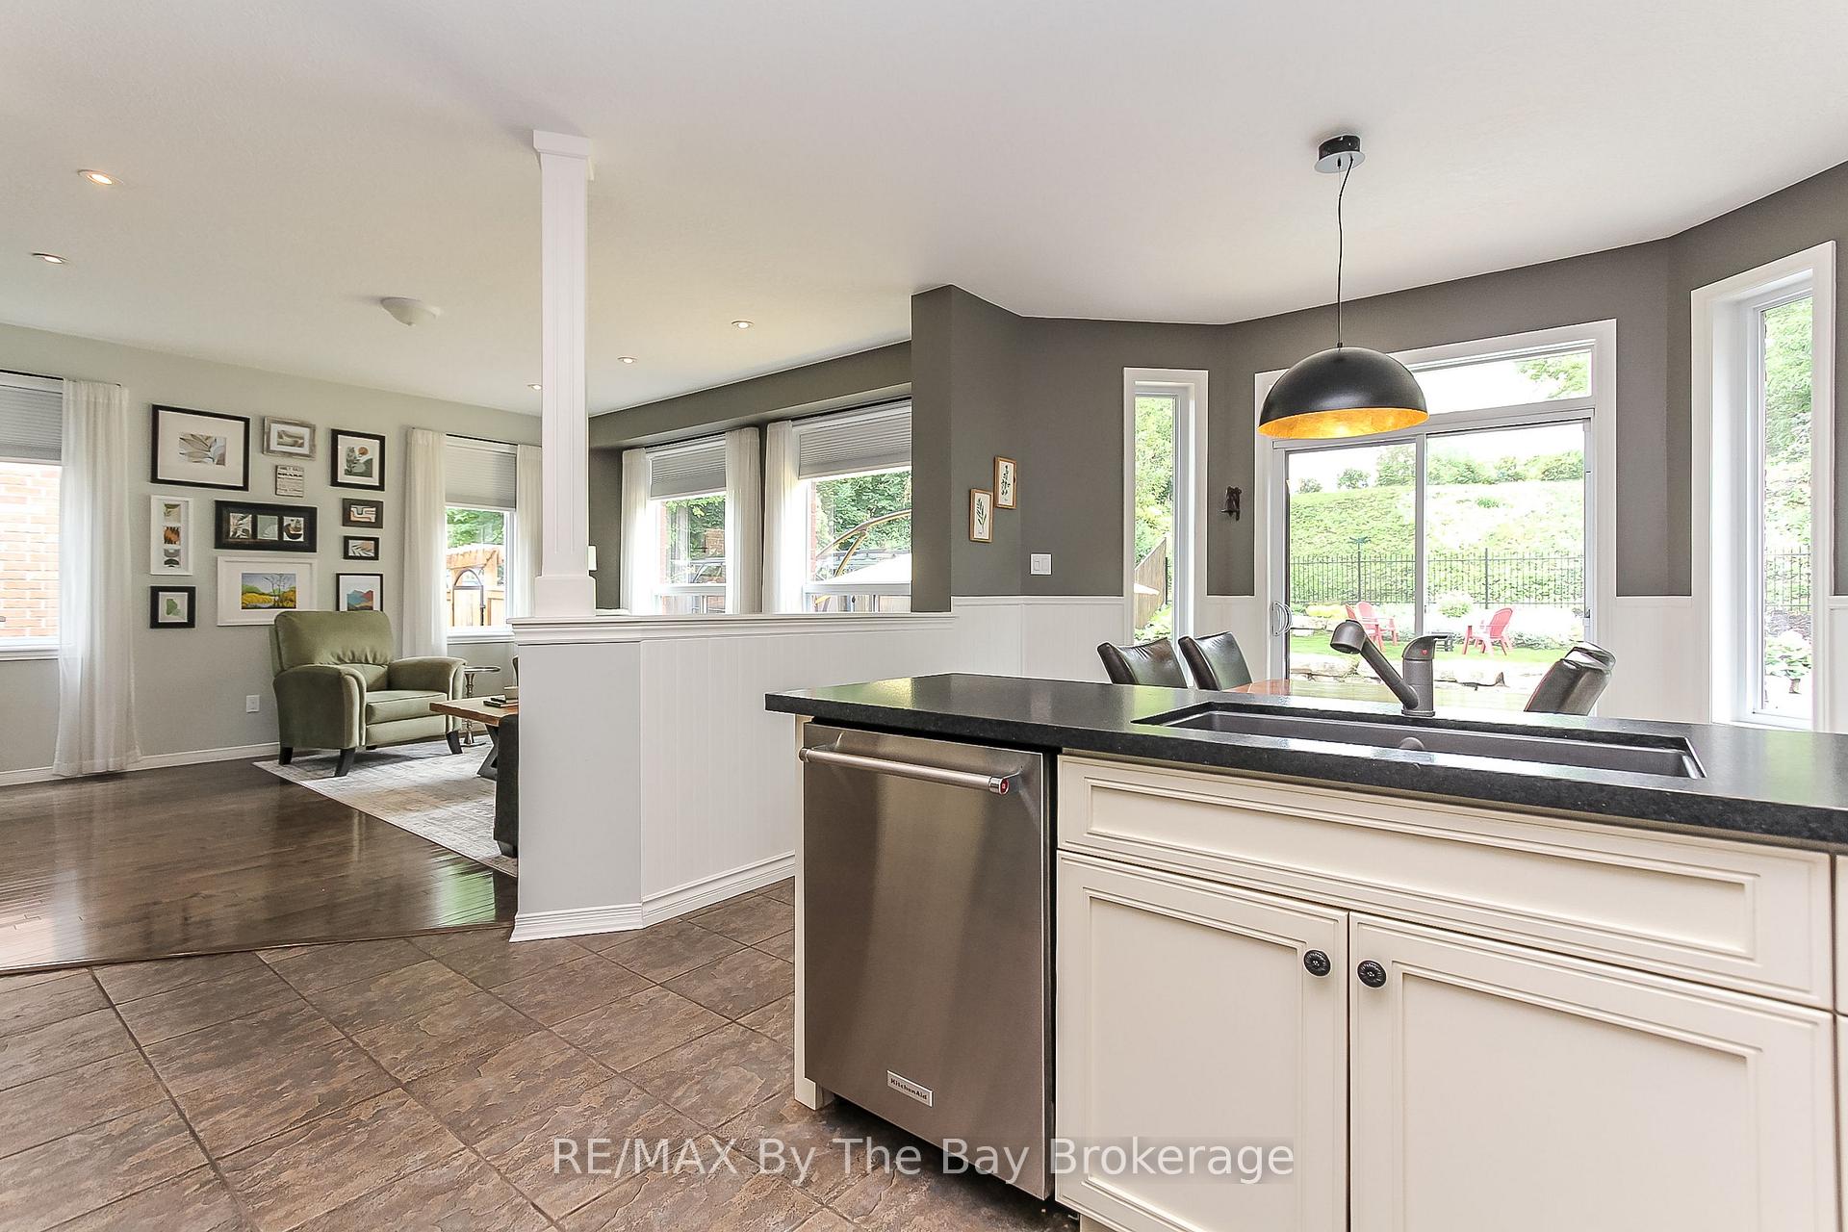
Are you looking for a modern family home in the Admiral School District. Somewhere in walking distance to Collingwood's 2 high schools & the Georgian Trail System but only 10 minutes drive to Ontario's largest ski resort? Do you dream about home with its own back yard oasis, an in ground pool and no neighbours behind? It's obvious as soon you arrive in Lockhart Meadows how meticulously the home has been cared for. Five star curb appeal is just the beginning and a combination of luxury and comfort. Inside there is all the room any family could wish for with over 2,100 sq ft of living space above grade & a fully finished basement. The main floor foyer immediately prescribes the sense of space. A separate dining room (currently used as office), open plan eat in kitchen & great room highlight both the practicality and flexibility of this Karleton model. 3 bedrooms on the second floor will easily accommodate a king bed, all with walk in closets. Elegant master with a 5 piece en suite including a separate tub and shower. During the cooler months when enjoying the outside oasis is not so practical the basement will surely a favourite spot. Cosy rec room for winter nights plus another huge bedroom with semi en suite amplifies the sense of space. Plenty of storage. No expense has been spared; exemplified by the porcelain tiles, granite counter tops, pot lights and upgraded kitchen cabinets. The backyard if anything exceeds the expectations set inside. Walk out of the kitchen in to an area made for relaxation and fun. Any family will spend many many days making memories in the pool. The hot tub and raised fire pit area will come a close second and the custom interlocking stone draws everything together. Location is always important. As well as walking distance to schools the home is close to Collingwood downtown stores, the YMCA and hospital. Ontarios largest ski resort, the Village At Blue mountain is 10 minutes drive away for both winter and summer fun.
Ask about this home
A HOMEH agent will answer your questions about this home.
Around this home
Daily convenience, out of 100, from the distances below
Schools nearby
School rating, out of 10.
Helpful calculators
Your HOMEH agent

"Priced 11% over the Hestimate. I would see it this week."