

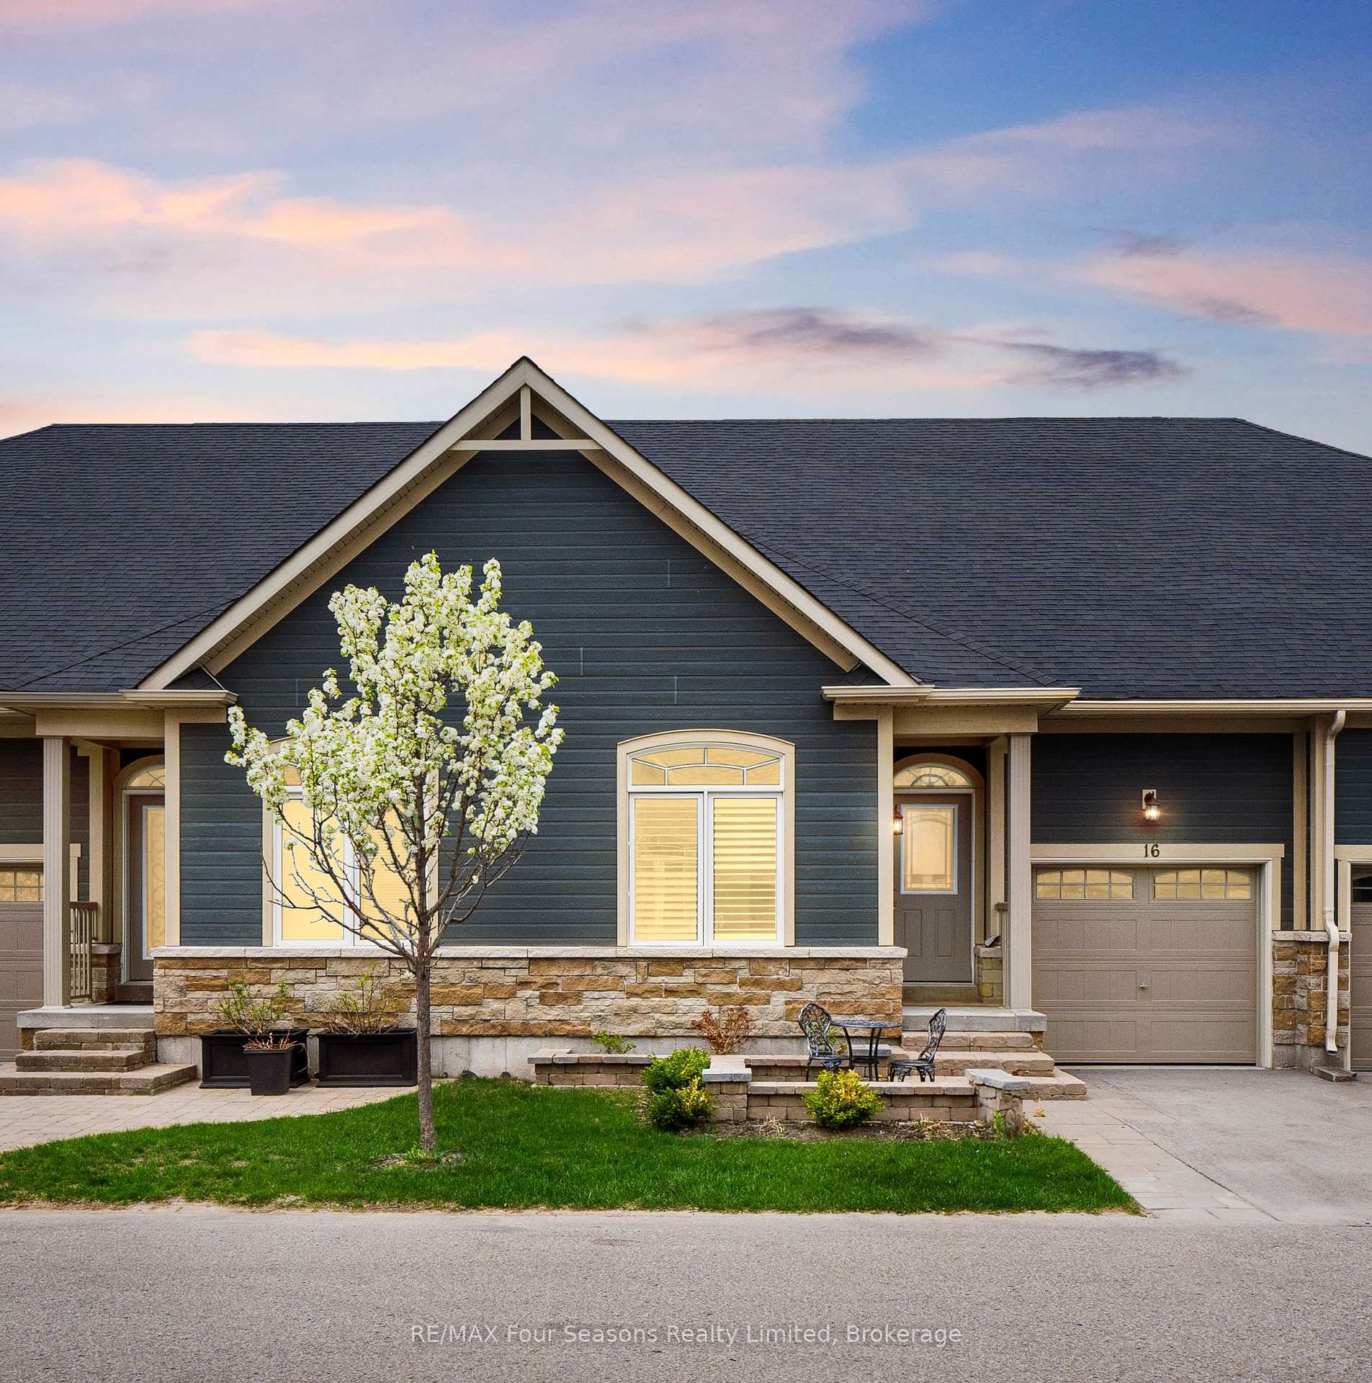
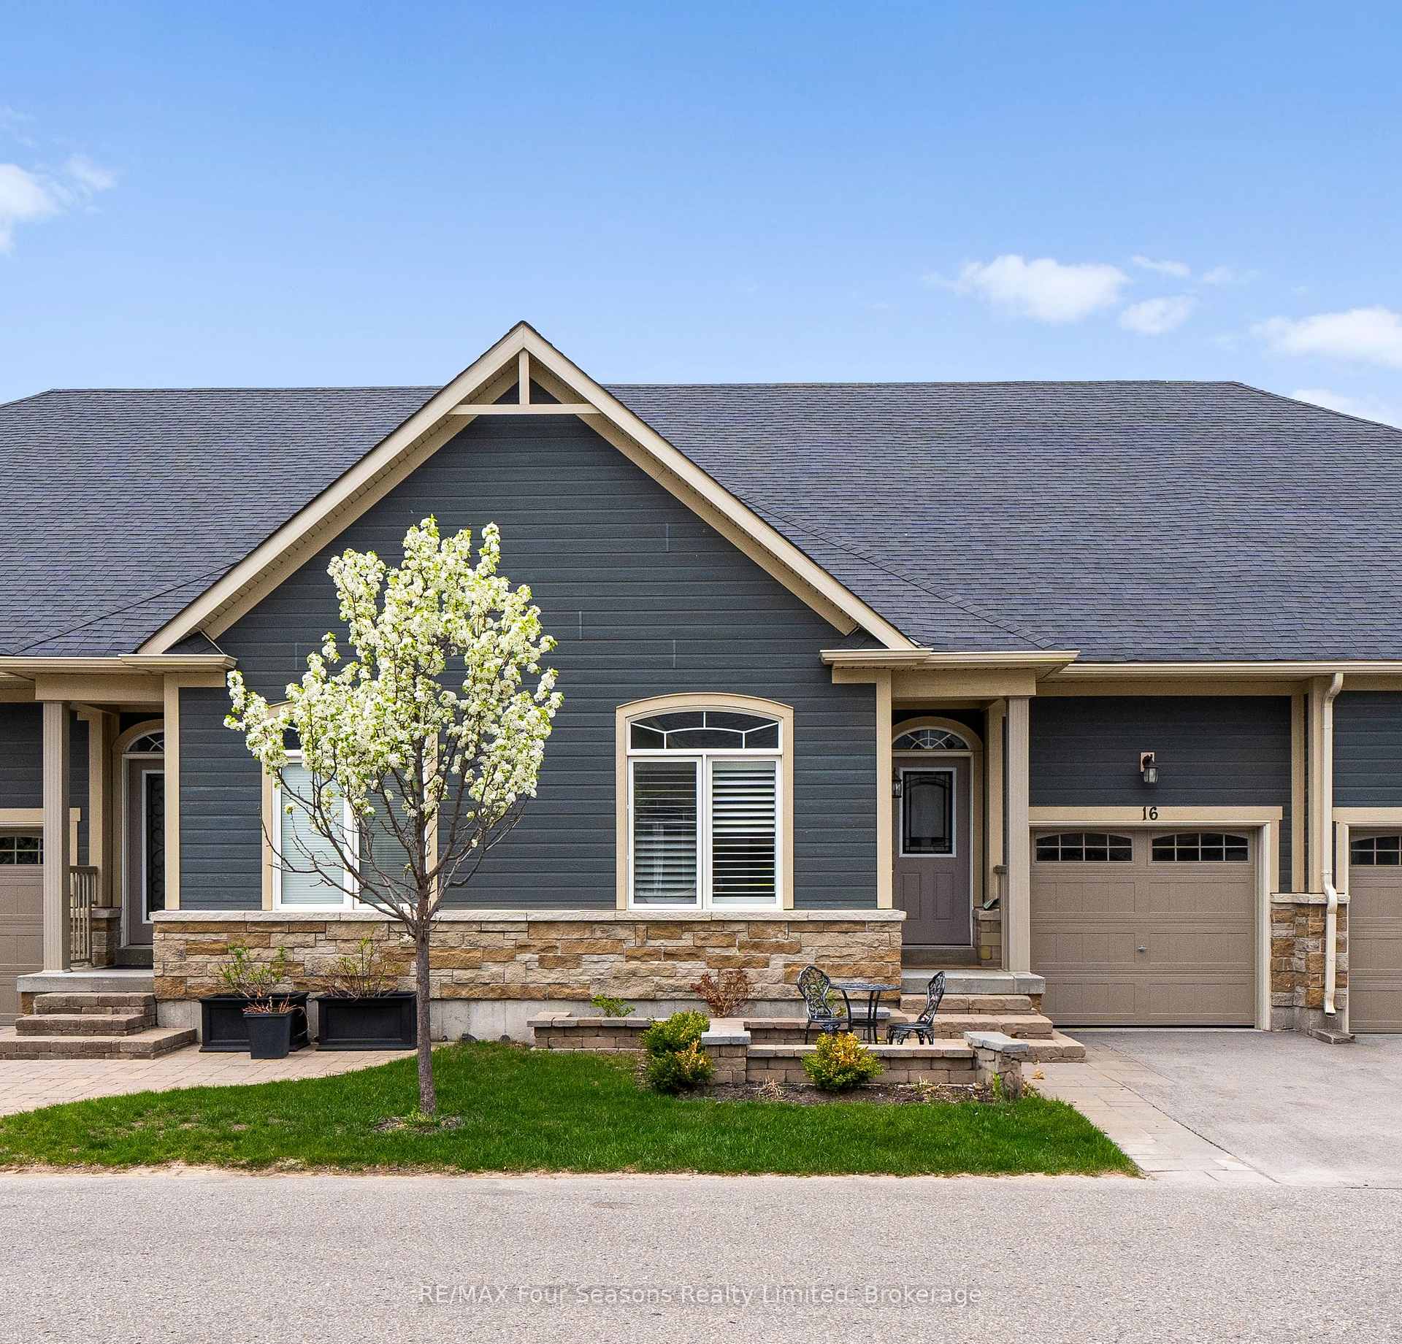
16 Kari Crescent
16 Kari Crescent
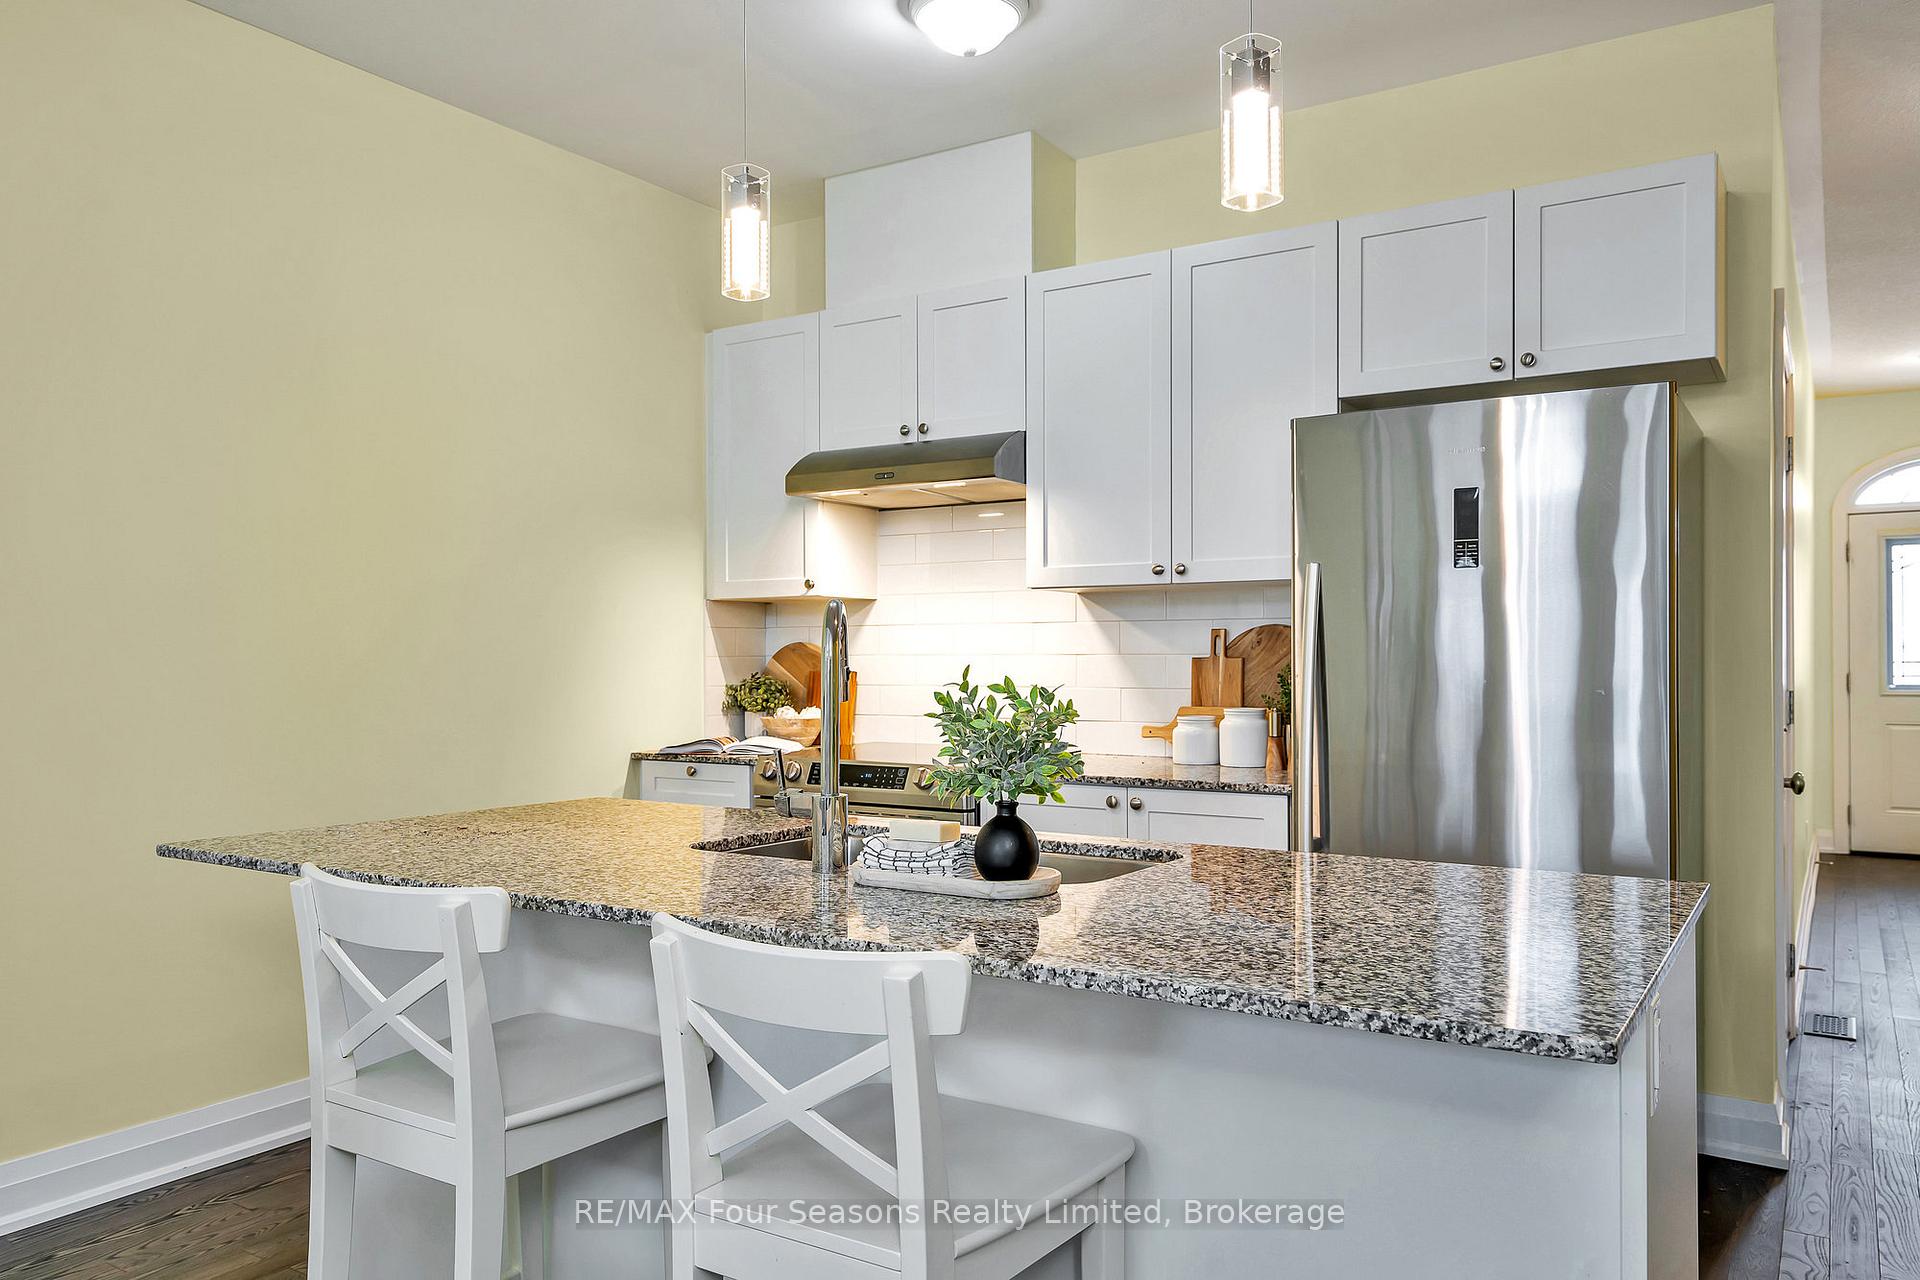 See all 36 photos
Property history
Facts and features
- BasementWalk-out
- Water, sewerMunicipal
- LaundryIn-suite
- ExposureWest
- Fireplace
- Central air
- Pool
The homeFreehold Townhouse, Bungalow, 1,100–1,500 sq ft
- Type: Freehold Townhouse
- Style: Bungalow
- Living space: 1,100–1,500 sq ft
- Basement: Finished with walk-out
- Exposure: West
InsideFireplace Yes, family room, natural gas, In-suite laundry, Primary bedroom - main floor
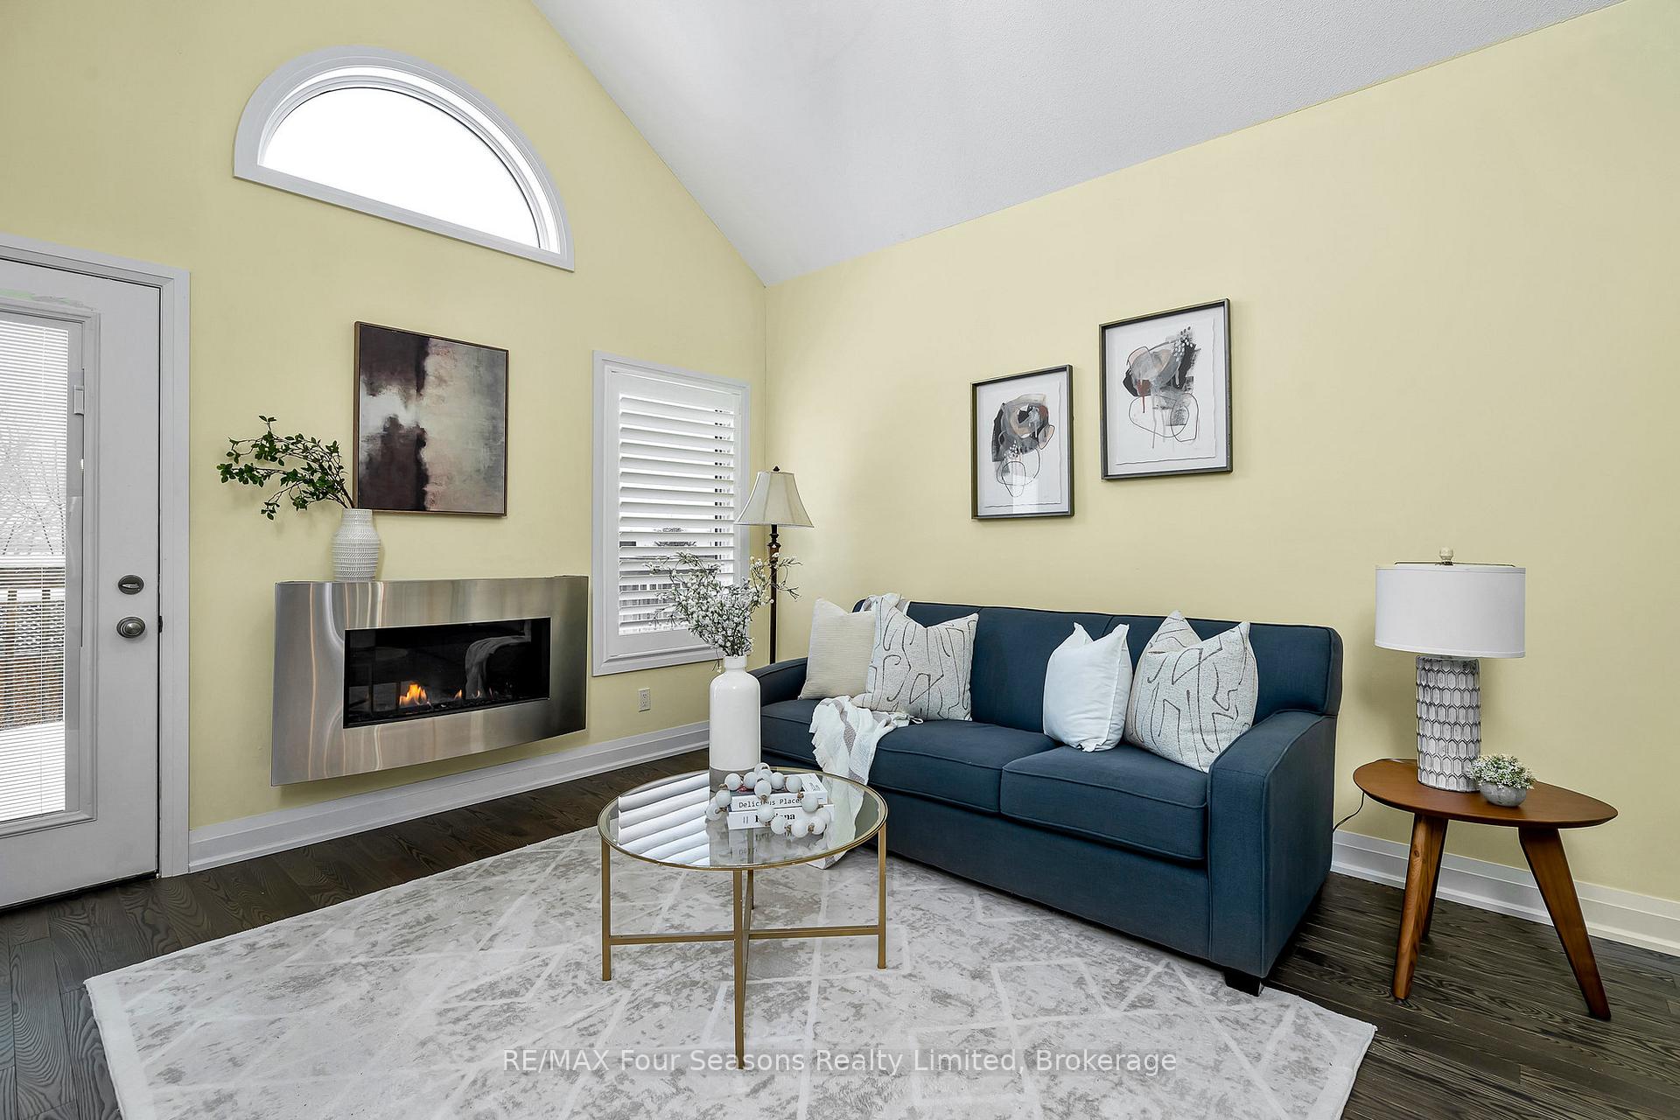
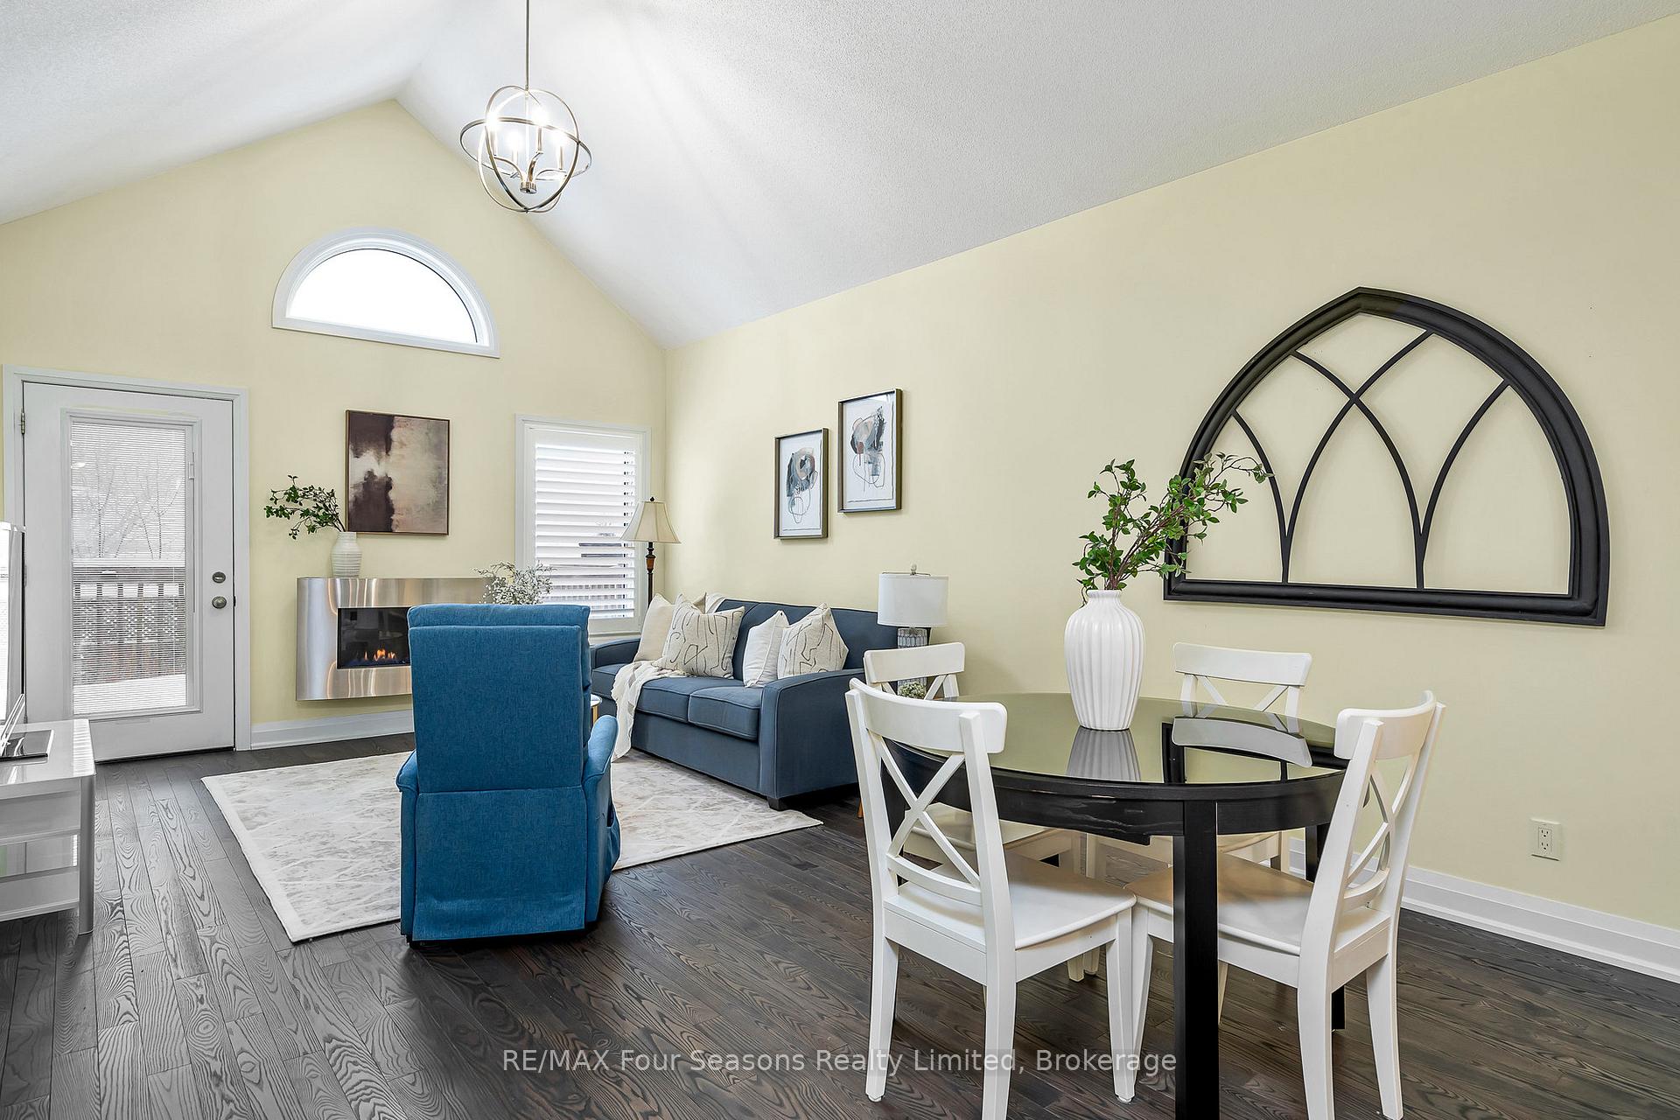
- Fireplace: Yes, family room, natural gas
- Laundry: In-suite laundry
- Features: Primary bedroom - main floor
- Rooms above ground: 11
- Bedrooms: 2
- Bathrooms: 3
- Kitchens: 1
- Family room: Yes
Outside and lotBrick front, Asphalt shingle, Concrete
- Exterior: Brick front
- Roof: Asphalt shingle
- Foundation: Concrete
- Balcony: Open
- Pool: Indoor, community
- Features: Deck, patio, privacy, year round living
- Size: 26 × 107 ft
Parking1 Garage, Attached, Exclusive
- Spaces: 1 Garage
- Garage: Attached
- Parking type: Exclusive
- Driveway: Inside entry, private
- Locker: None
Heating, water and powerForced air, gas, Central air, Municipal water
- Heating: Forced air, gas
- Cooling: Central air
- Water: Municipal water
- Sewer: Municipal sewer
Costs and taxesTaxes $4,822 a year, Condo fee $370 a month, Common elements included, parking included
- Taxes, 2024: $4,822 a year
- Condo fee: $370 a month
- Fee includes: Common elements included, parking included
- HST: HST included in the price
- Rental items: Hot water heater
Included in the saleDishwasher, dryer, electric light fixtures, refrigerator, stove, washer, window coverings
- Included: Dishwasher, dryer, electric light fixtures, refrigerator, stove, washer, window coverings
NearbyPublic transit, skiing, golf, hospital, lake access, library
- Close to: Public transit, skiing, golf, hospital, lake access, library
Listing detailsS12124579, Sold, May 5, 2025
- MLS® number: S12124579
- Status: Sold
- Listed on: May 5, 2025
- Days on market: 41
- Updated: Jun 15, 2025
- Possession: Immediate
- Occupied by: Vacant
- Listing brokerage: RE/MAX Four Seasons Realty Limited
About this home
16 Kari Crescent, Collingwood, ON L9Y 5B4
This Stunning Residence is Located in the Highly Sought-After Neighborhood of Balmoral Village, Including the Use of Amenity-Rich Recreation Center at your Doorstep~ Billiards Room, Indoor Pool, Golf Simulator, Party Room, Sports Bar Area. This Luxurious Home Boasts a Functional Open Concept Design and Enhancements Throughout. Features include~ *Two Main Level Spacious Bedrooms *Two Main Level Bathrooms (1~ 5 pc Ensuite/ 1~Three Piece) *Open Concept Chef Inspired Kitchen/ Dining Room/ Living Room with Chic Gas Fireplace and Cathedral Ceiling *Walk out to Spacious Deck with Gas BBQ Hook up~ Great for Entertaining and Sunsets~ West Orientation *Finished Recreation Area in the Lower Level with Walk out to Backyard *3 Piece Bathroom in Lower Level *Main Floor Laundry *Front Patio for Morning Coffee. This exceptional home embodies sophistication, luxury, and comfort, offering a truly extraordinary living experience for Homeowners Looking for A Carefree Lifestyle and a Welcoming Community! Close Proximity to Boutique Shops, Restaurants and Cafes Featuring Culinary Delights, Art, Culture and all that Collingwood and Southern Georgian Bay has to Offer. Take a Stroll Downtown, Along the Waterfront or in the Countryside. Visit a Vineyard, Orchard or Micro-Brewery. Experience the Sparkling Waters of Georgian Bay and an Extensive Trail System at your Doorstep. A Multitude of Amenities and Activities for All~ Skiing, Boating/ Sailing, Biking, Hiking, Swimming, Golf, Hockey and Curling. View Virtual Tour and Book your Personal Showing Today!
Ask about this home
A HOMEH agent will answer your questions about this home.
Around this home
Daily convenience, out of 100, from the distances below
Schools nearby
School rating, out of 10.
Helpful calculators
Your HOMEH agent

"I would see it this week."