

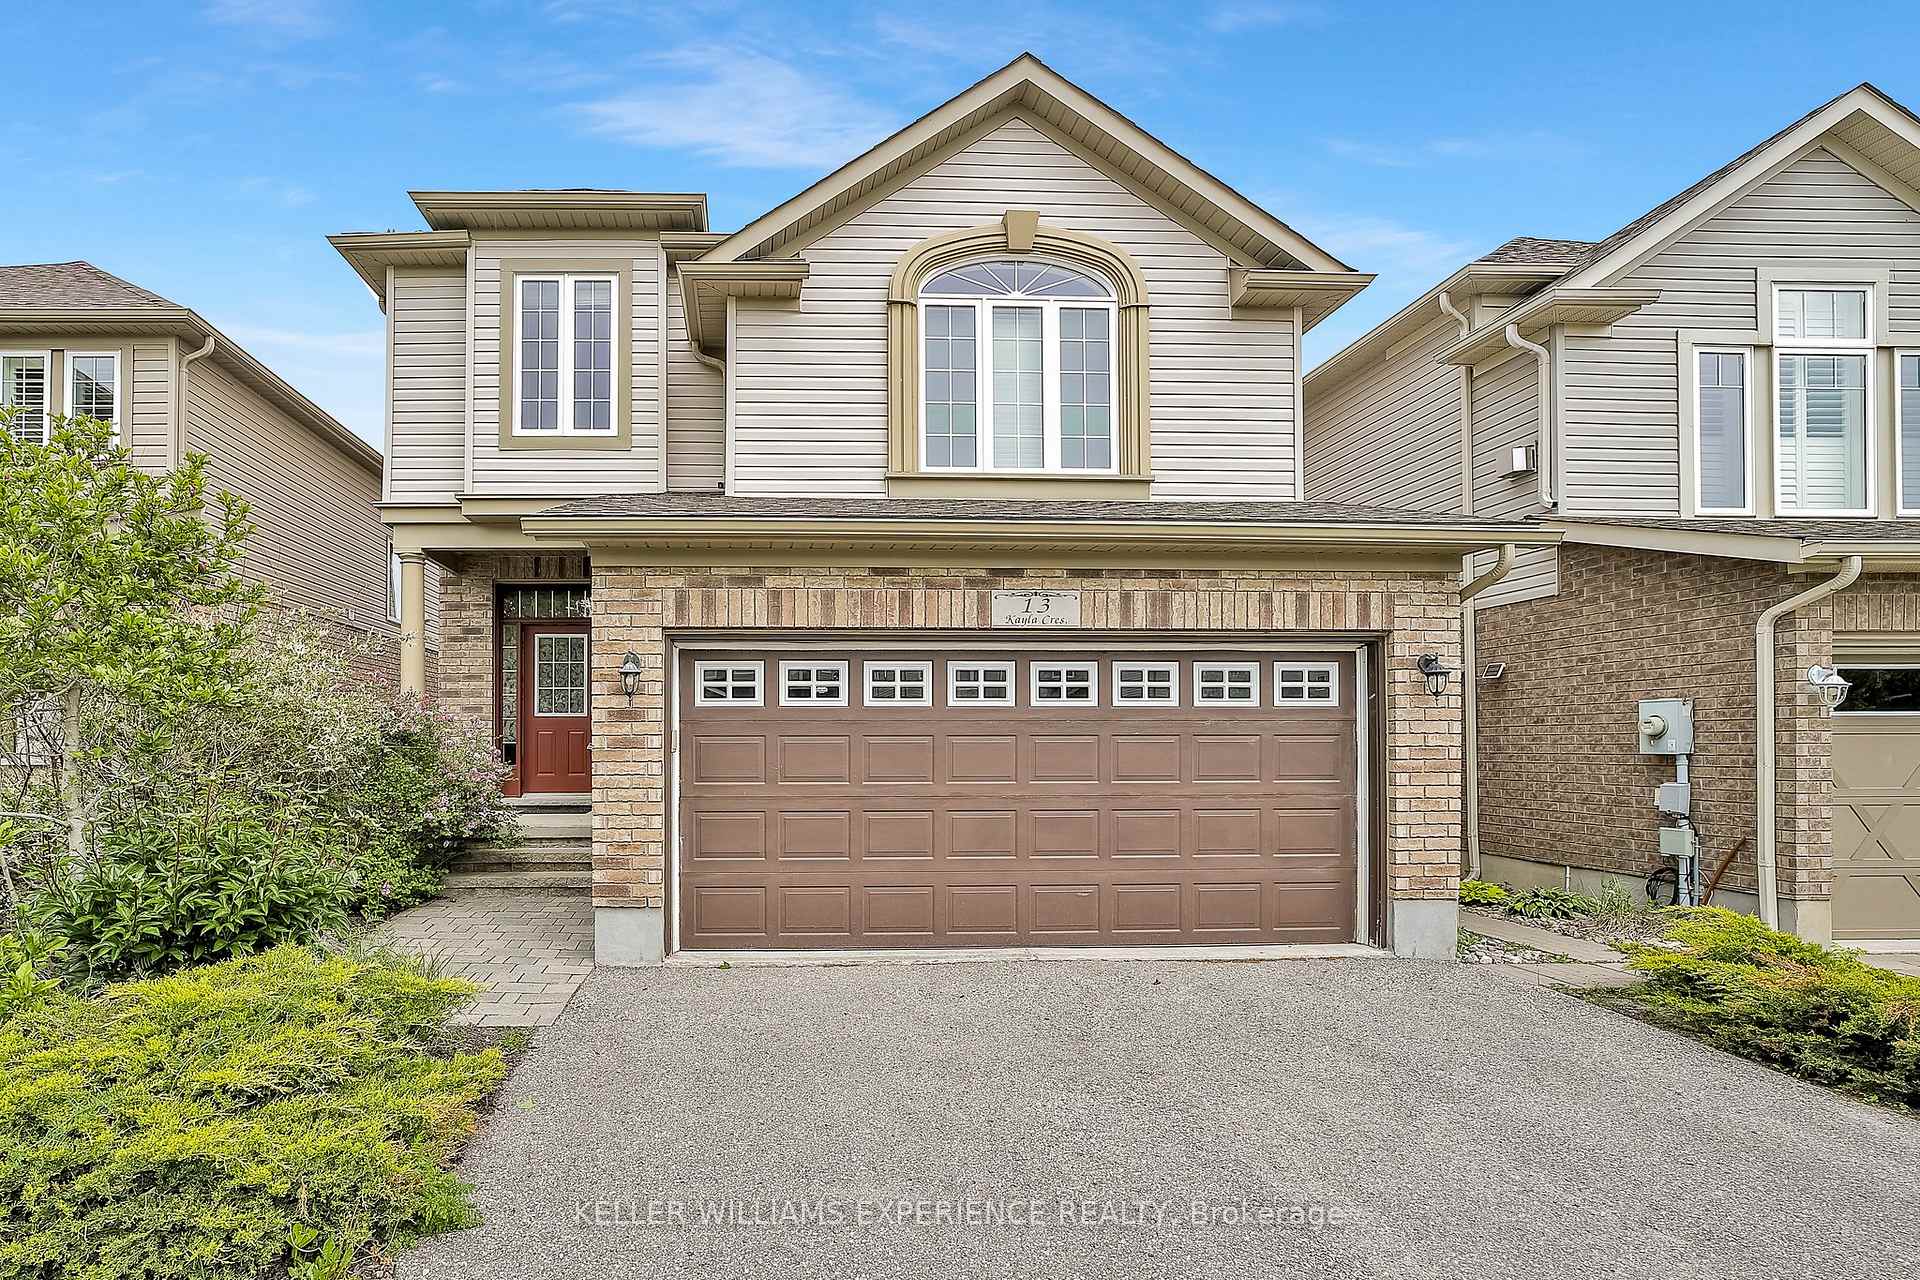
13 Kayla Crescent
13 Kayla Crescent
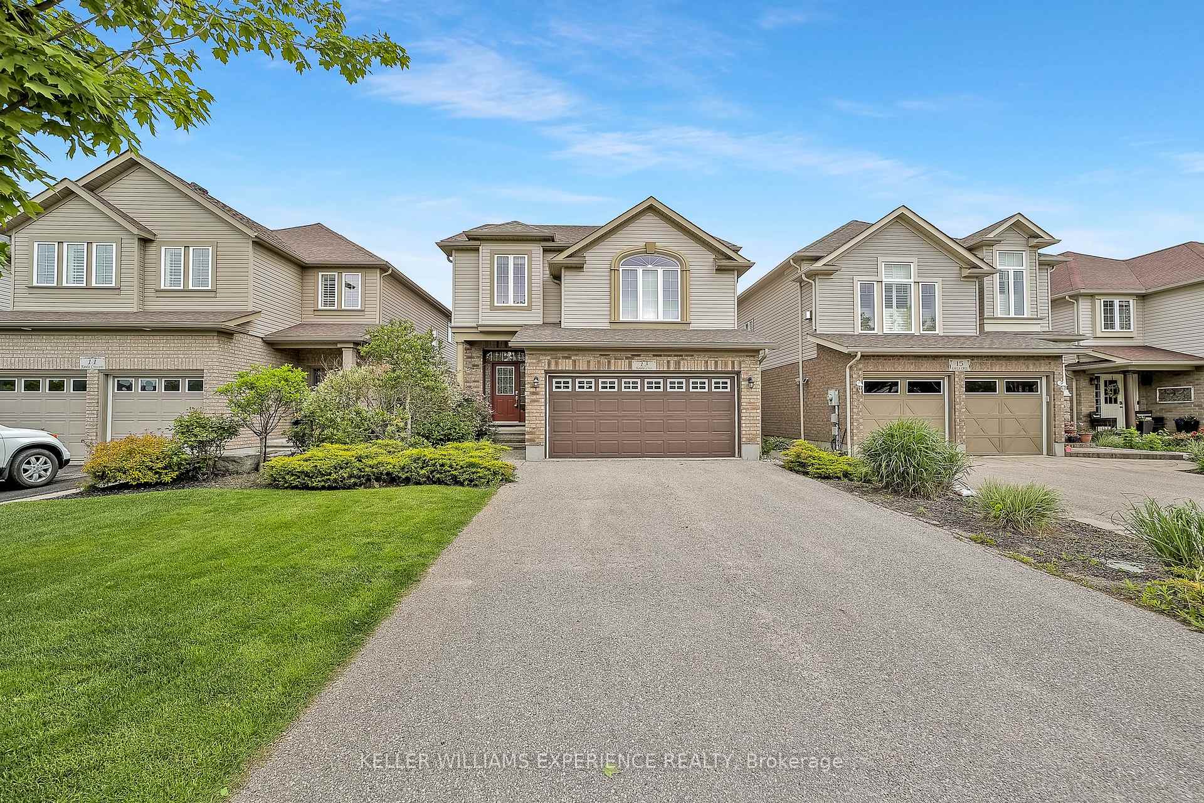
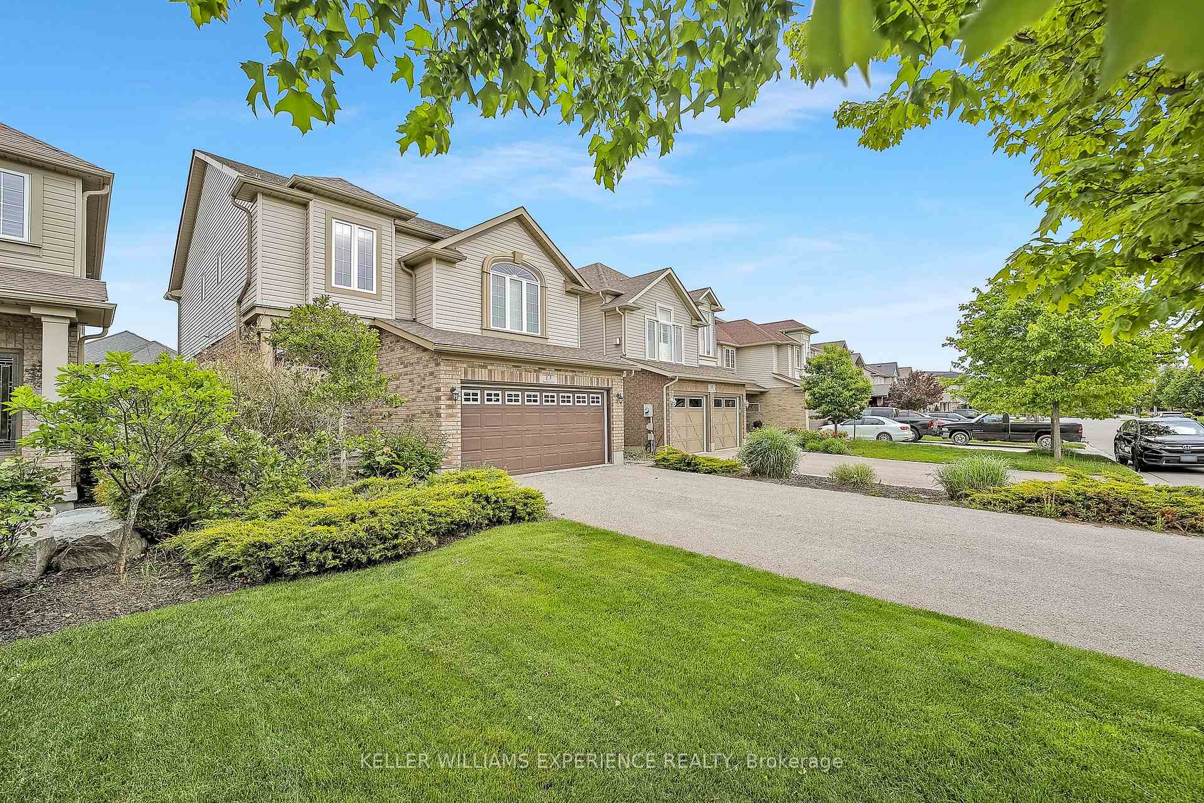
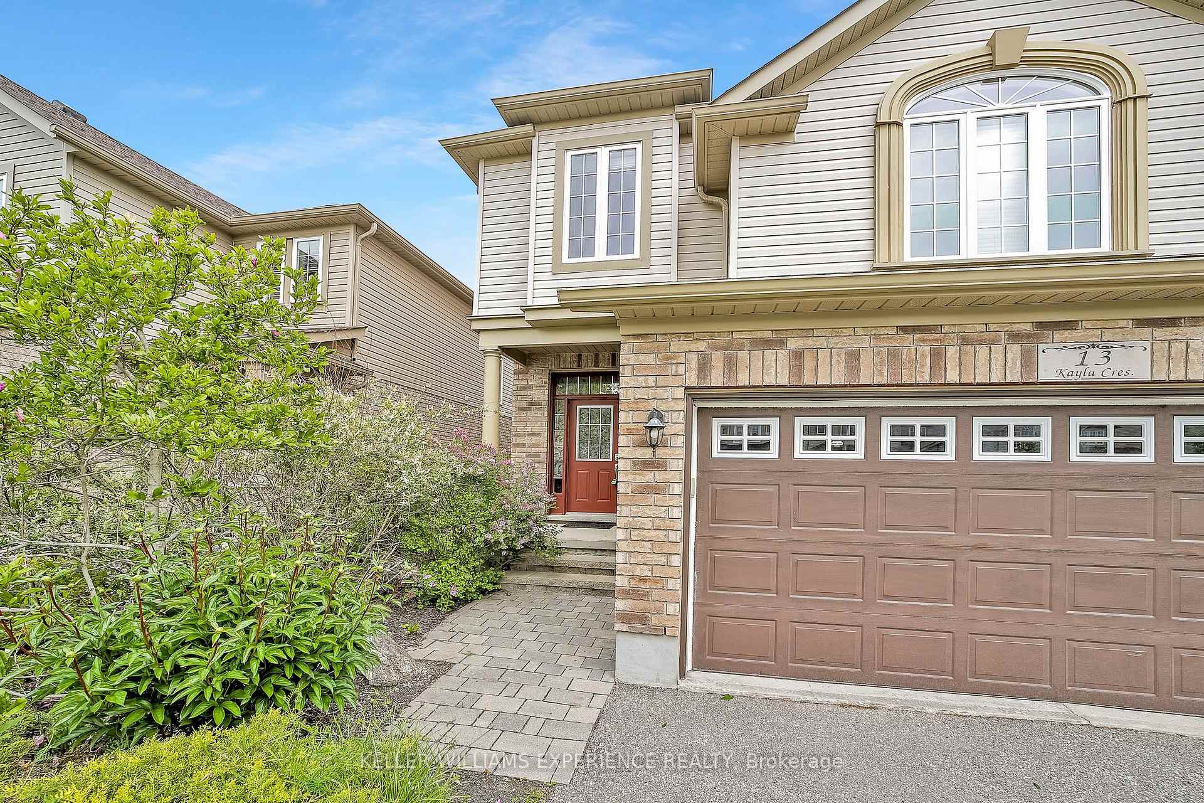
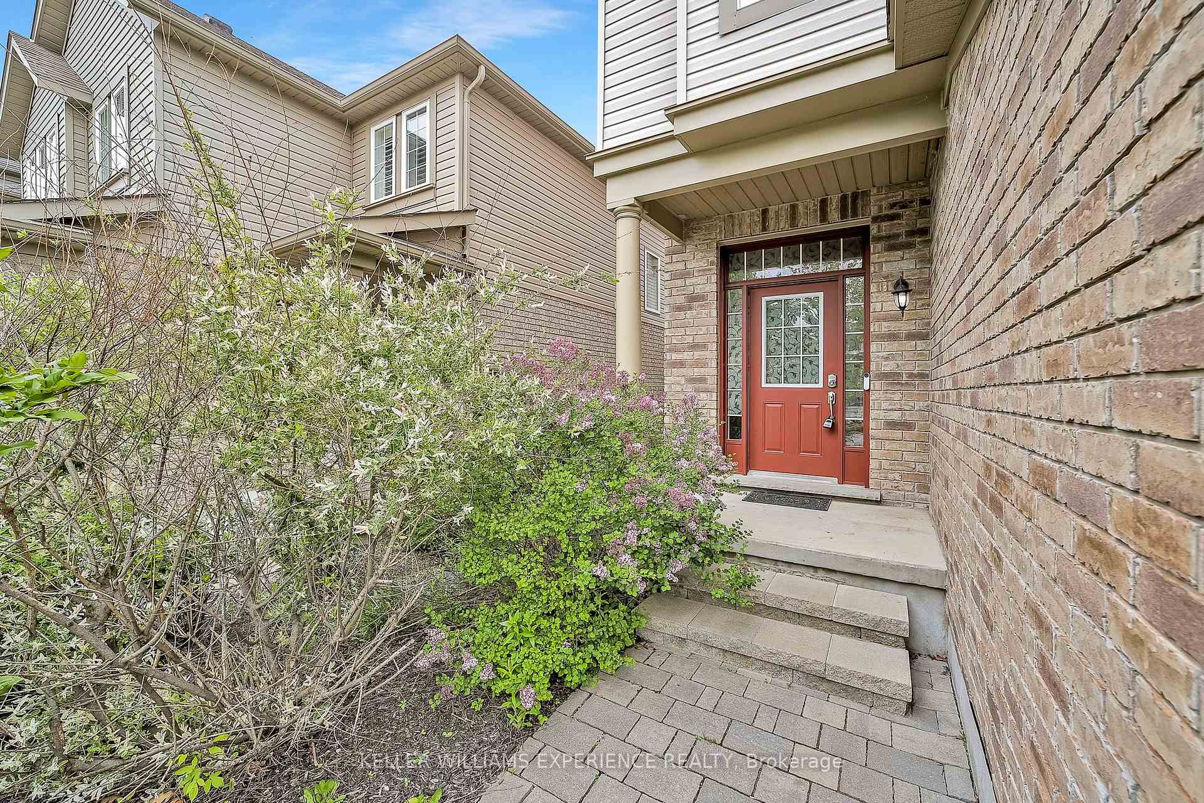 See all 46 photos
Property history
Facts and features
- BasementFinished
- Age of home6–15 years
- Water, sewerMunicipal
- Lot shapeRectangular
- Second kitchen
- Separate entrance
- Fireplace
- Central air
The homeDetached, 2-storey, Age 6–15 years
- Type: Detached
- Style: 2-storey
- Age: 6–15 years
- Living space: 2,000–2,500 sq ft
- Basement: Separate entrance, finished
InsideFireplace Yes, electric, natural gas, Upper level, Central vacuum, on demand water heater, in-law capability
- Fireplace: Yes, electric, natural gas
- Laundry: Upper level
- Features: Central vacuum, on demand water heater, in-law capability
- Security: Alarm system
- Rooms above ground: 8
- Bedrooms: 3 + 2 in the basement
- Bathrooms: 4
- Kitchens: 2
Outside and lotBrick front, vinyl siding, Asphalt shingle, Poured concrete
- Exterior: Brick front, vinyl siding
- Roof: Asphalt shingle
- Foundation: Poured concrete
- Features: Deck, landscaped
- Size: 36.09 × 109.91 ft
- Shape: Rectangular
- Zoning: Residential
Parking2 Garage, Attached, Private double, inside entry
- Spaces: 2 Garage
- Garage: Attached
- Driveway: Private double, inside entry
Heating, water and powerForced air, gas, Central air, Municipal water
- Heating: Forced air, gas
- Cooling: Central air
- Water: Municipal water
- Sewer: Municipal sewer
- Natural gas: Yes
- Hydro: Yes
- Cable: Available
- Telephone: Available
Costs and taxesTaxes $5,016 a year, HST included in the price, On demand water heater
- Taxes, 2024: $5,016 a year
- HST: HST included in the price
- Rental items: On demand water heater
- Under contract: Hot water heater
Included in the saleDryer, washer, fridge x2, stove x2, dishwasher-main floor, built-in microwave-bsmt.
- Included: Dryer, washer, fridge x2, stove x2, dishwasher-main floor, built-in microwave-bsmt.
Listing detailsS12149791, Sold, May 14, 2025
- MLS® number: S12149791
- Status: Sold
- Listed on: May 14, 2025
- Days on market: 33
- Updated: Jun 16, 2025
- Possession: Other
- Occupied by: Owner
- Listing brokerage: KELLER WILLIAMS EXPERIENCE REALTY
About this home
13 Kayla Crescent, Collingwood, ON L9Y 5K8
Welcome to 13 Kayla Cres, a beautifully designed home offering a unique layout and possible in-law suite/income potential. This bright, open-concept, carpet-free home features a spacious eat-in kitchen and convenient inside entry from the double-car garage. Upstairs, you'll find a generous living area, a luxurious primary suite with a walk-in closet and ensuite, plus two additional bedrooms and a full bath. The finished basement provides exceptional versatility with a separate entrance, complete with a second kitchen, living room, 2 bedrooms, full bath, and ample storageideal for extended family or rental income. Step outside to your private backyard oasis, where a custom-built deck and beautifully landscaped, fully fenced yard await. Located close to parks, trails, ski resorts, and Georgian Bay, this home offers the perfect blend of comfort, style, and outdoor adventure. Dont miss this must-see property!
Ask about this home
A HOMEH agent will answer your questions about this home.
Around this home
Daily convenience, out of 100, from the distances below
Schools nearby
School rating, out of 10.
Helpful calculators
Your HOMEH agent

"I would see it this week."