

133 Minnesota Street
133 Minnesota Street
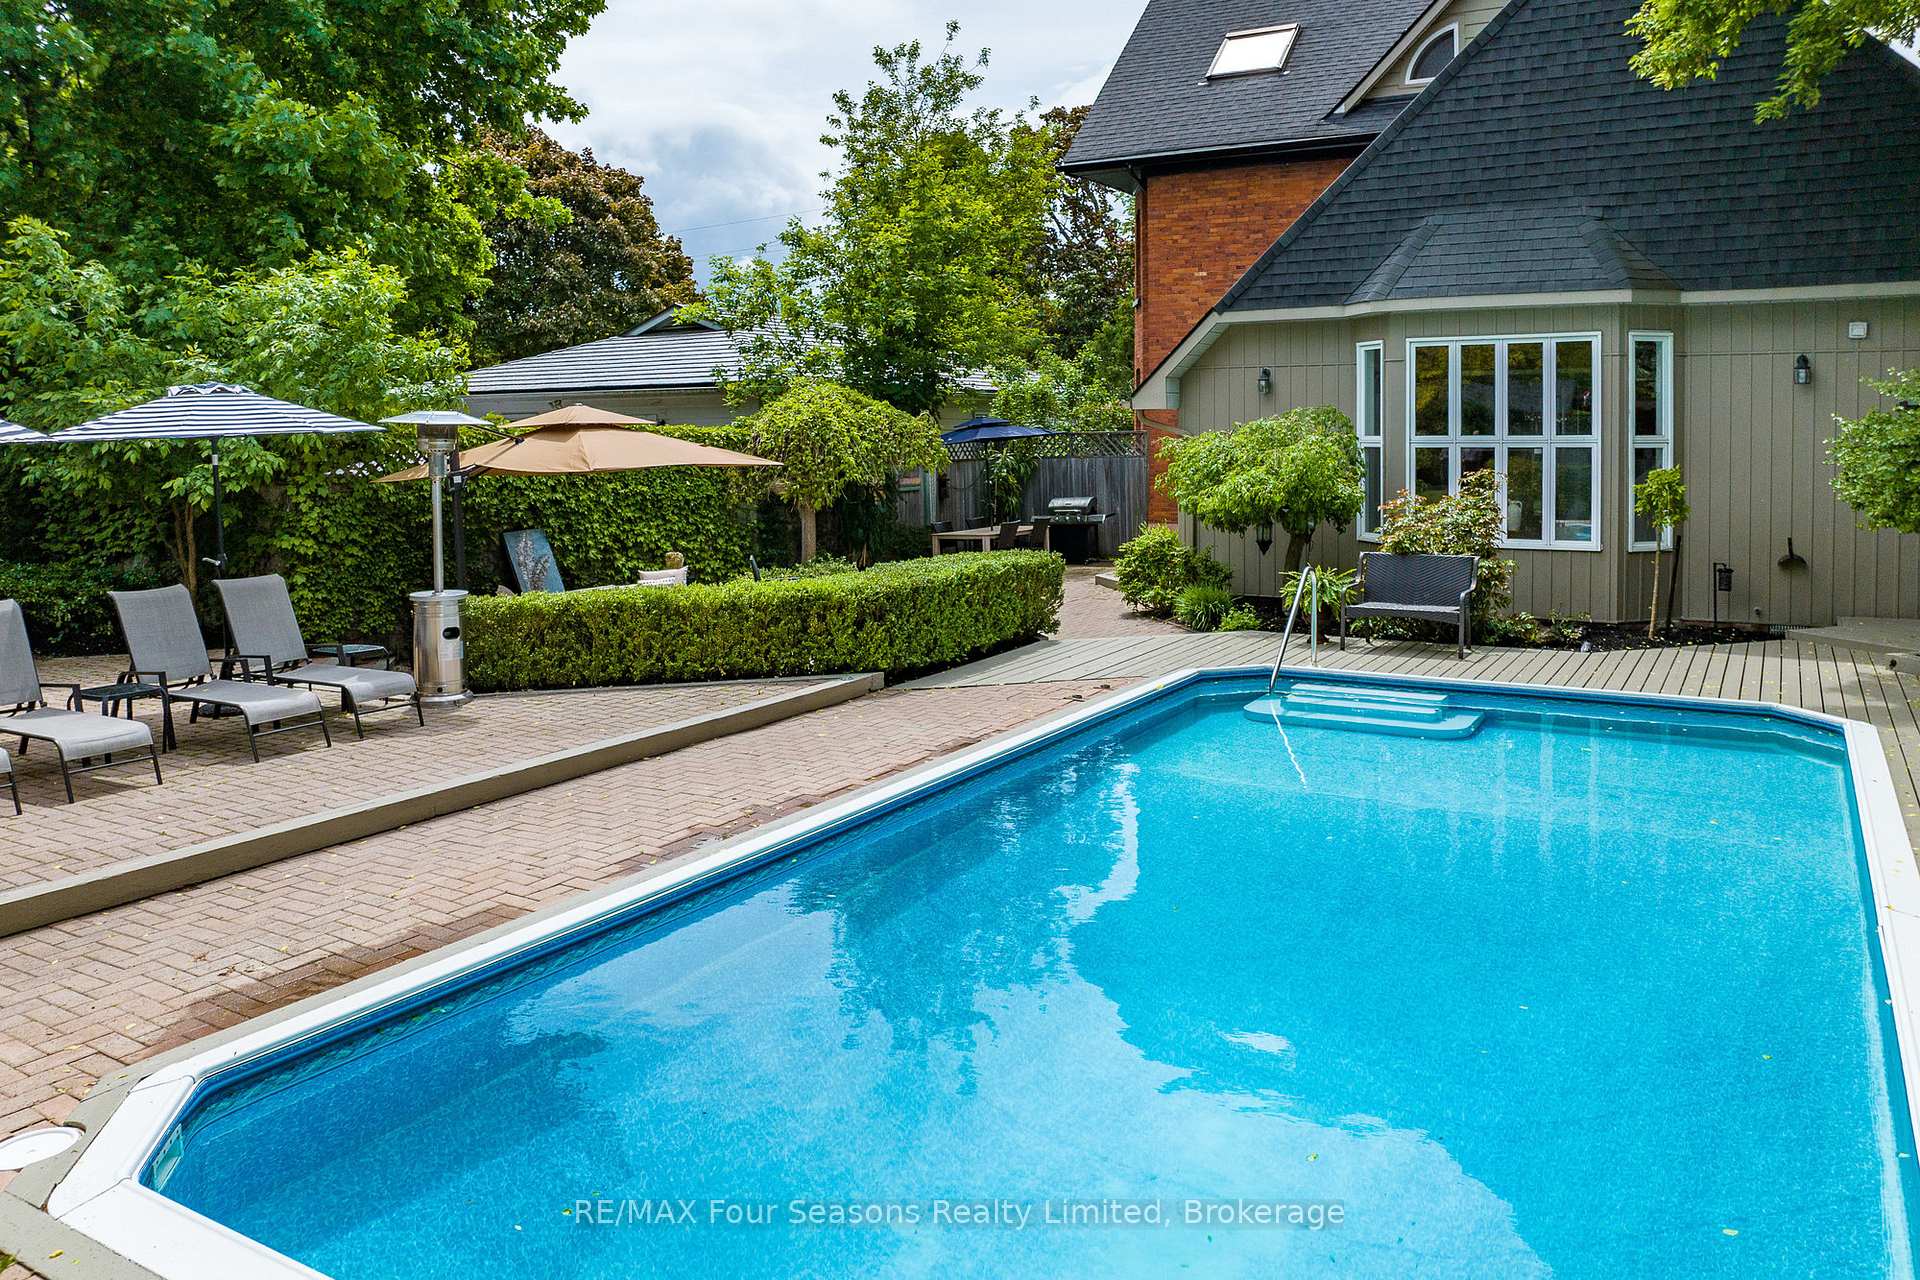 See all 47 photos
Property history
Facts and features
- BasementUnfinished
- Water, sewerMunicipal
- Lot shapeIrregular
- HeatingForced air
- Fireplace
- Central air
- Inground pool
The homeDetached, 3-storey, 3,000–3,500 sq ft
- Type: Detached
- Style: 3-storey
- Living space: 3,000–3,500 sq ft
- Basement: Unfinished
- View: Forest, garden, pool, trees/woods
InsideFireplace Yes, Upper level, Auto garage door remote, bar fridge, sauna, storage
- Fireplace: Yes
- Laundry: Upper level
- Features: Auto garage door remote, bar fridge, sauna, storage
- Rooms above ground: 15
- Bedrooms: 4
- Bathrooms: 3
- Kitchens: 1
- Family room: Yes
Outside and lotBrick, vinyl siding, Asphalt shingle, Stone
- Exterior: Brick, vinyl siding
- Roof: Asphalt shingle
- Foundation: Stone
- Pool: Inground, salt
- Features: Deck, landscape lighting, landscaped, patio, privacy, year round living
- Size: 50.98 × 150 ft
- Shape: Irregular
- Zoning: R2
Parking3 Garage, Detached, Private, private triple
- Spaces: 3 Garage
- Garage: Detached
- Driveway: Private, private triple
Heating, water and powerForced air, gas, Central air, Municipal water
- Heating: Forced air, gas
- Cooling: Central air
- Water: Municipal water
- Sewer: Municipal sewer
- Natural gas: Yes
- Hydro: Yes
- Cable: Yes
- Telephone: Yes
Costs and taxesTaxes $9,621 a year, HST included in the price, Hot water heater
- Taxes, 2024: $9,621 a year
- HST: HST included in the price
- Rental items: Hot water heater
Included in the saleDishwasher, garage door opener, pool equipment, refrigerator, stove, washer, dryer, bar fridge (pool), beveridge fridge (kitchen) sauna
- Included: Dishwasher, garage door opener, pool equipment, refrigerator, stove, washer, dryer, bar fridge (pool), beveridge fridge (kitchen) sauna
NearbyLake access, library, public transit, rec./commun.centre, skiing
- Close to: Lake access, library, public transit, rec./commun.centre, skiing
Listing detailsS12180758, Sold, May 29, 2025
- MLS® number: S12180758
- Status: Sold
- Listed on: May 29, 2025
- Days on market: 11
- Updated: Jun 9, 2025
- Possession: 30-59 days
- Occupied by: Owner
- Listing brokerage: RE/MAX Four Seasons Realty Limited
About this home
133 Minnesota Street, Collingwood, ON L9Y 3S3
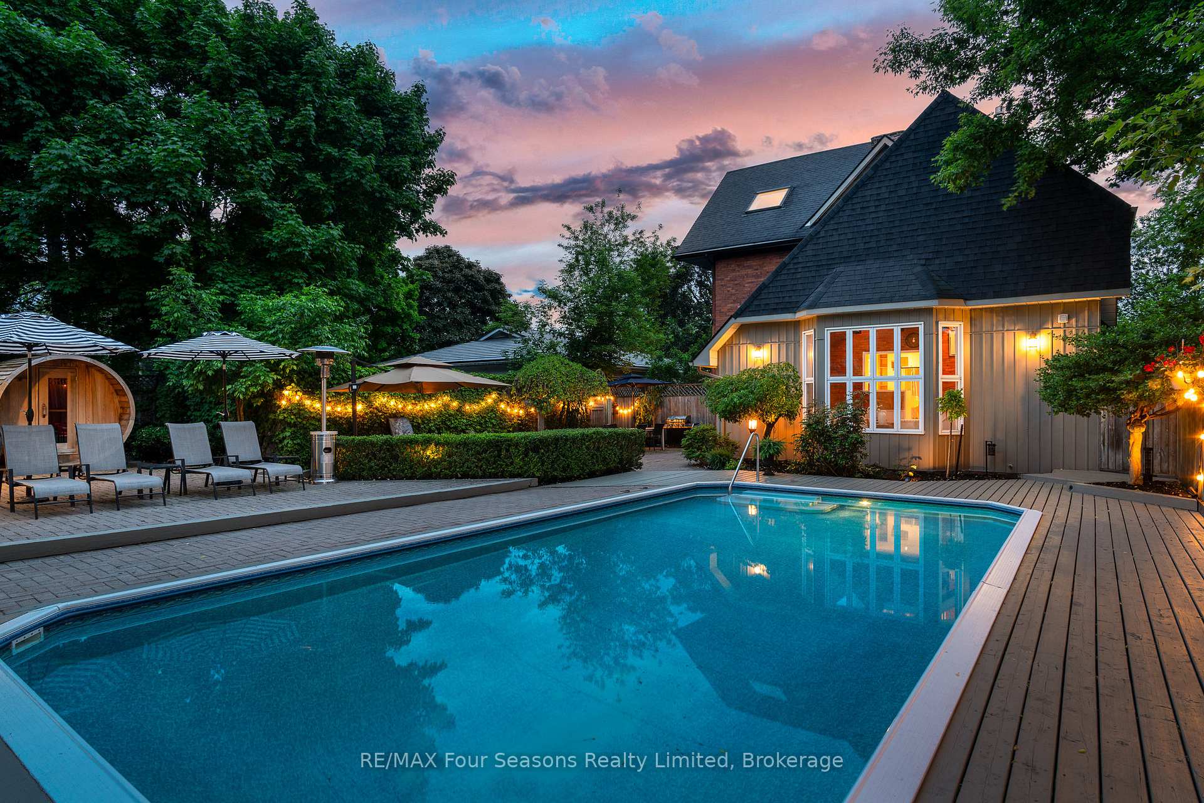
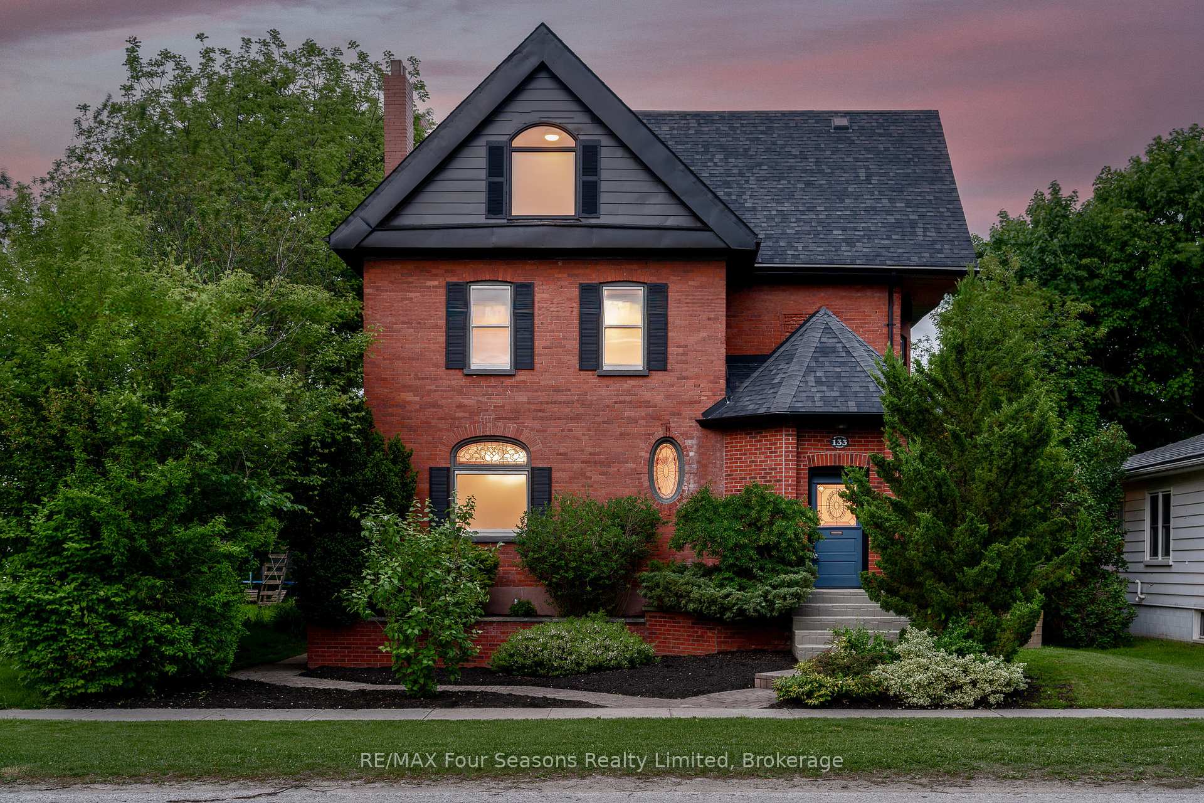
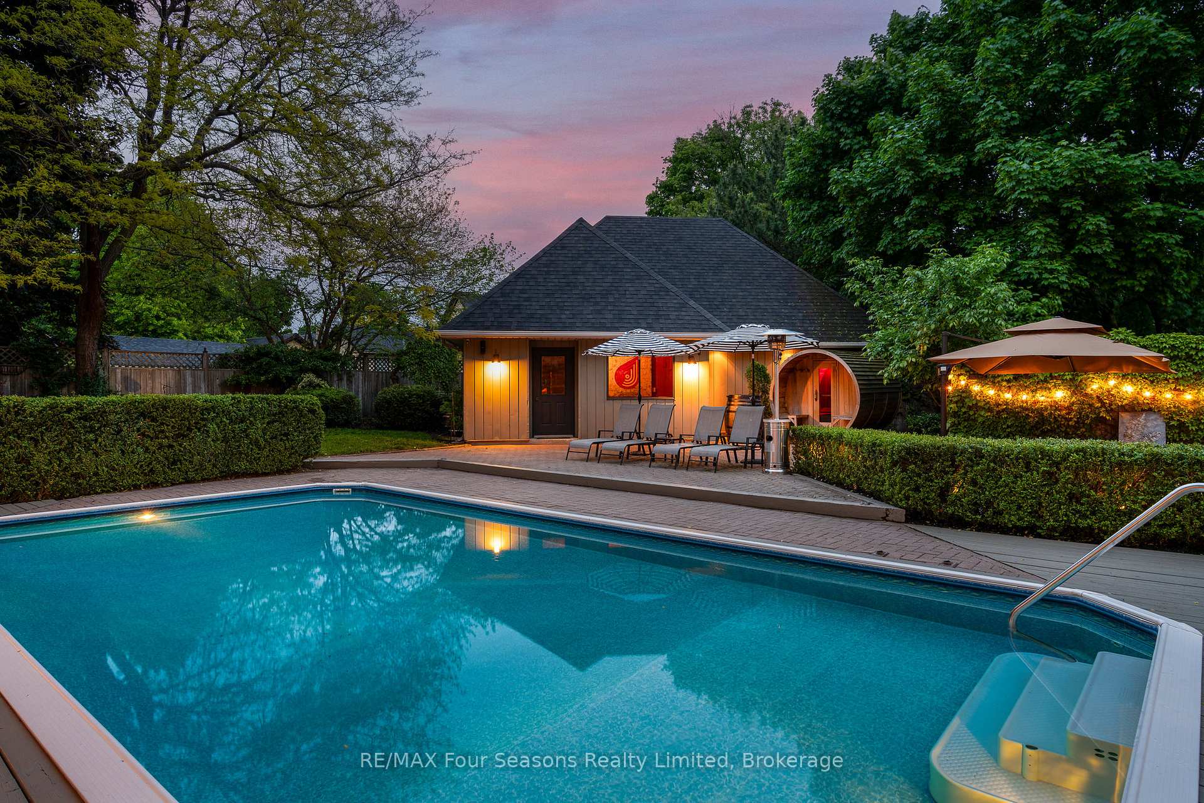
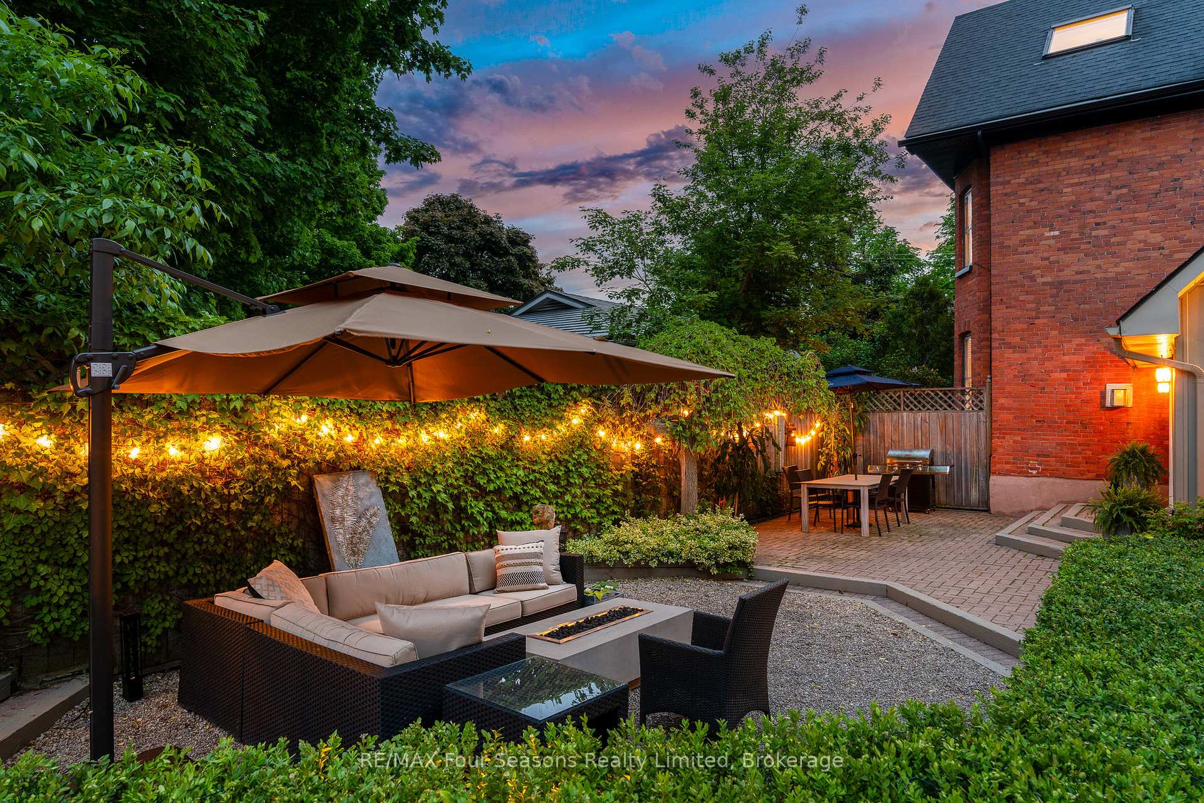
SOLD Firm Pending Deposit Delivery ~Experience the MAGIC of 133 Minnesota Street, a stunning Red Brick Victorian located on one of the most charming, historic streets in Collingwood's downtown core. This remarkable home effortlessly blends historical charm with modern amenities, offering a truly special living experience. Just steps from the sparkling blue waters of Georgian Bay, this impressive residence boasts a TRIPLE CAR GARAGE and sits on a generous L-shaped lot (0.32 acres) with potential for development. Enjoy over 3322 square feet of finished living space, perfect for both relaxation and entertainment. Step outside to your private outdoor oasis, where lush gardens, multiple patios, and a saltwater pool await. Complete with a pool bar and a Red Cedar Barrel Sauna, this home offers an unparalleled setting for dining, entertaining, or simply enjoying peaceful moments. Inside, charm and character flow seamlessly over three levels. Original stained glass, intricate banisters, and exquisite details highlight the craftsmanship throughout. Features include: Modern Chic Kitchen with center island, waterfall countertop, and herringbone wood flooring, Spacious Sunroom with vaulted ceiling, architectural beams, and floor-to-ceiling windows that provide breathtaking views of the garden and pool. Inviting Principle Rooms, ideal for relaxation or entertaining, 700 SF Primary Suite, featuring a gas fireplace, skylights, and a luxurious 6-piece ensuite. Only a short stroll from boutique shops, culinary delights, art galleries, and cultural attractions, this home is perfectly positioned to offer both convenience and tranquility. With easy access to an extensive trail system, you'll enjoy a wealth of outdoor activities right outside your door, including skiing, boating, sailing, hiking, biking, swimming, golf, and more. This home has been extensively upgraded~ full upgrade details available. Don't miss the virtual tour! Front Door~ West Driveway Approved 2024.
Ask about this home
A HOMEH agent will answer your questions about this home.
Around this home
Daily convenience, out of 100, from the distances below
Schools nearby
School rating, out of 10.
Helpful calculators
Your HOMEH agent

"I would see it this week."