

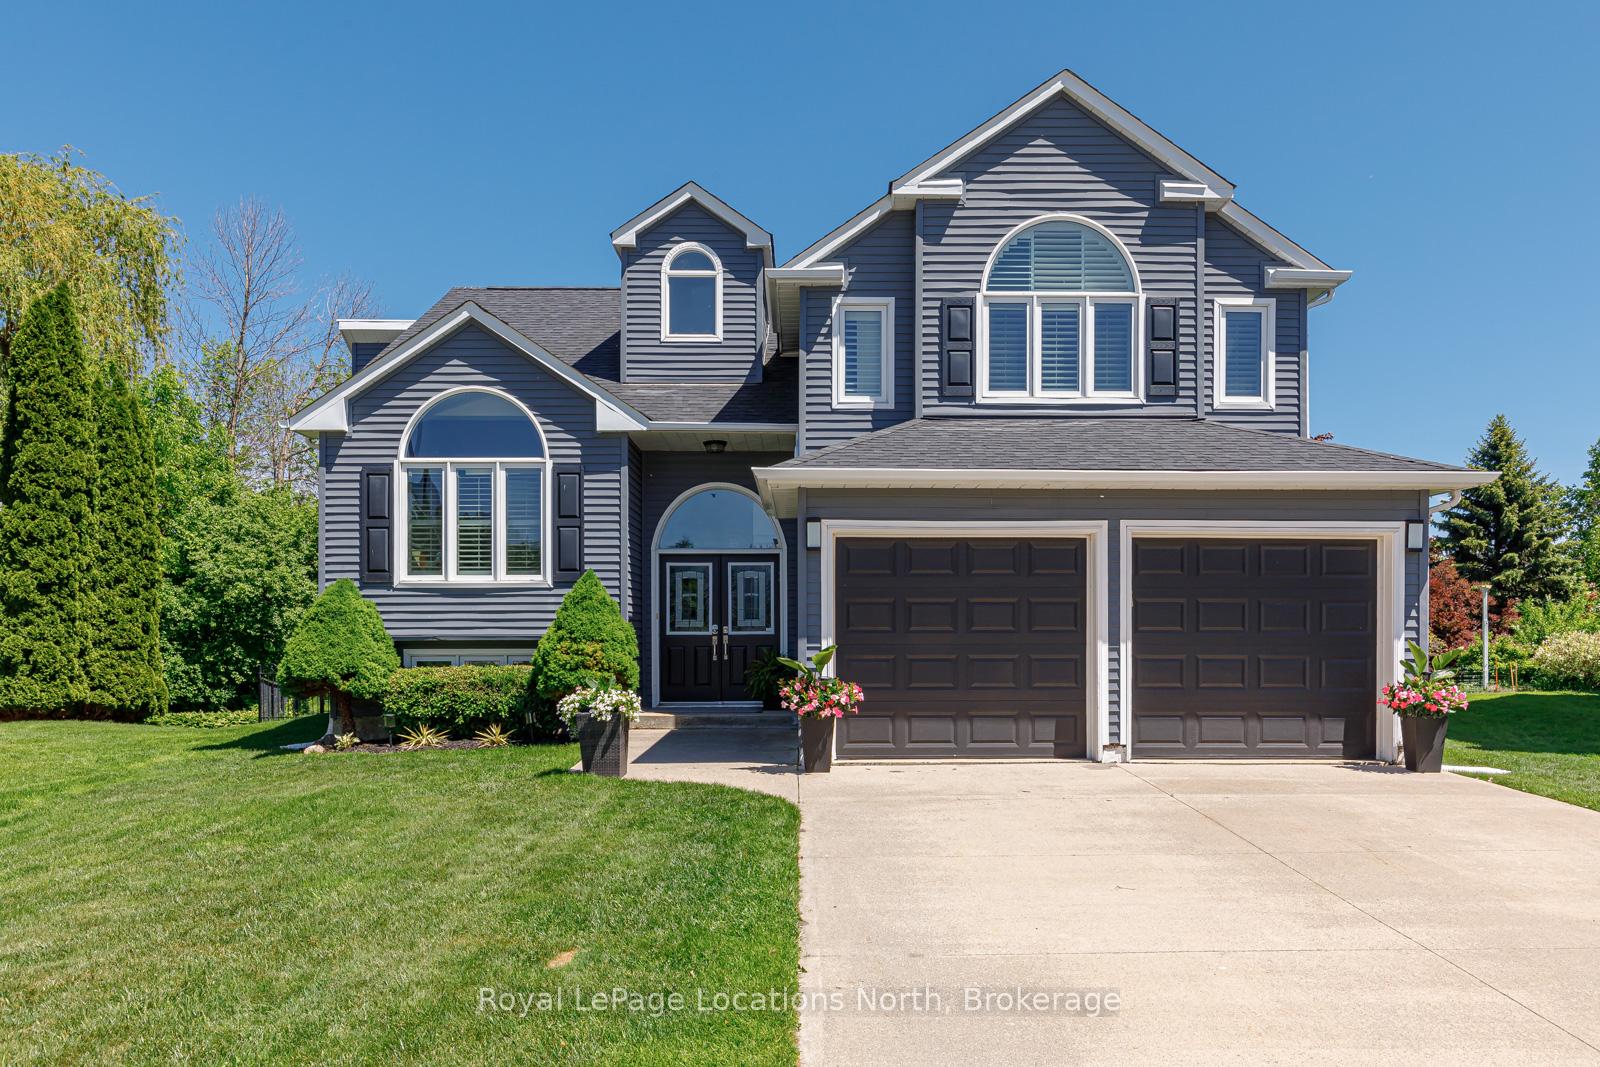
10 McIntosh Gate
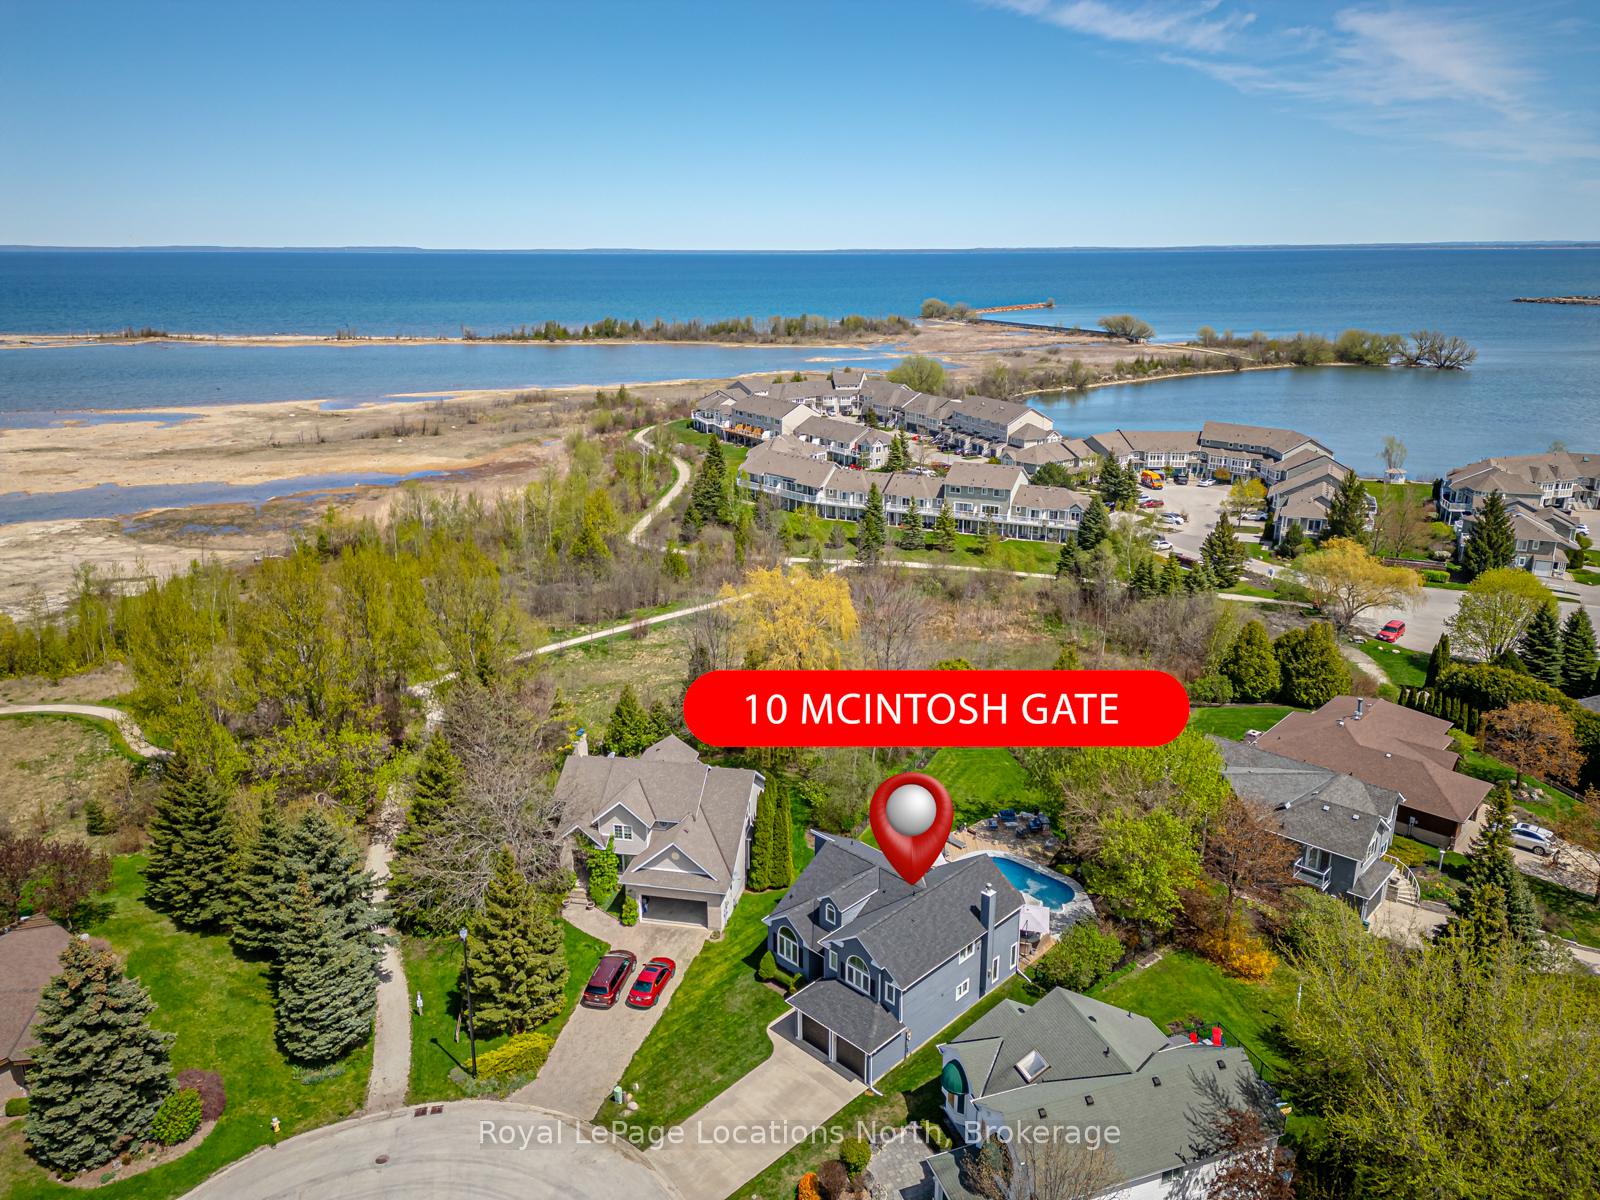
10 McIntosh Gate
 See all 43 photos
Property history
Facts and features
- BasementFinished
- Water, sewerMunicipal
- HeatingForced air
- CoolingCentral air
- Fireplace
- Central air
- Pool
The homeDetached, Sidesplit 3, 2,000–2,500 sq ft
- Type: Detached
- Style: Sidesplit 3
- Living space: 2,000–2,500 sq ft
- Basement: Full, finished
InsideFireplace Yes, natural gas, family room, Lower level, Bar fridge, sump pump, water heater owned
- Fireplace: Yes, natural gas, family room
- Laundry: Lower level
- Features: Bar fridge, sump pump, water heater owned
- Rooms above ground: 10
- Rooms in the basement: 4
- Bedrooms: 2 + 2 in the basement
- Bathrooms: 4
- Kitchens: 1
- Family room: Yes
Outside and lotVinyl siding, Asphalt shingle, Concrete
- Exterior: Vinyl siding
- Roof: Asphalt shingle
- Foundation: Concrete
- Pool: Indoor
- Size: 42.45 × 178 ft
- Zoning: R2
Parking2 Garage, Attached
- Spaces: 2 Garage
- Garage: Attached
Heating, water and powerForced air, gas, Central air, Municipal water
- Heating: Forced air, gas
- Cooling: Central air
- Water: Municipal water
- Sewer: Municipal sewer
Costs and taxesTaxes $6,164 a year, HST included in the price, Rental items None
- Taxes, 2024: $6,164 a year
- HST: HST included in the price
- Rental items: None
Included in the saleDishwasher, dryer, garage door opener, range hood, refrigerator, smoke detector, stove, washer, window coverings, wine cooler
- Included: Dishwasher, dryer, garage door opener, range hood, refrigerator, smoke detector, stove, washer, window coverings, wine cooler
NearbySkiing, marina, fenced yard, lake access, beach, cul de sac/dead end
- Close to: Skiing, marina, fenced yard, lake access, beach, cul de sac/dead end
Listing detailsS12055714, Sold, Apr 2, 2025
- MLS® number: S12055714
- Status: Sold
- Listed on: Apr 2, 2025
- Days on market: 65
- Updated: Jun 6, 2025
- Possession: 2025-05-30 / Flexible
- Occupied by: Owner
- Listing brokerage: Royal LePage Locations North
About this home
10 McIntosh Gate, Collingwood, ON L9Y 5B6
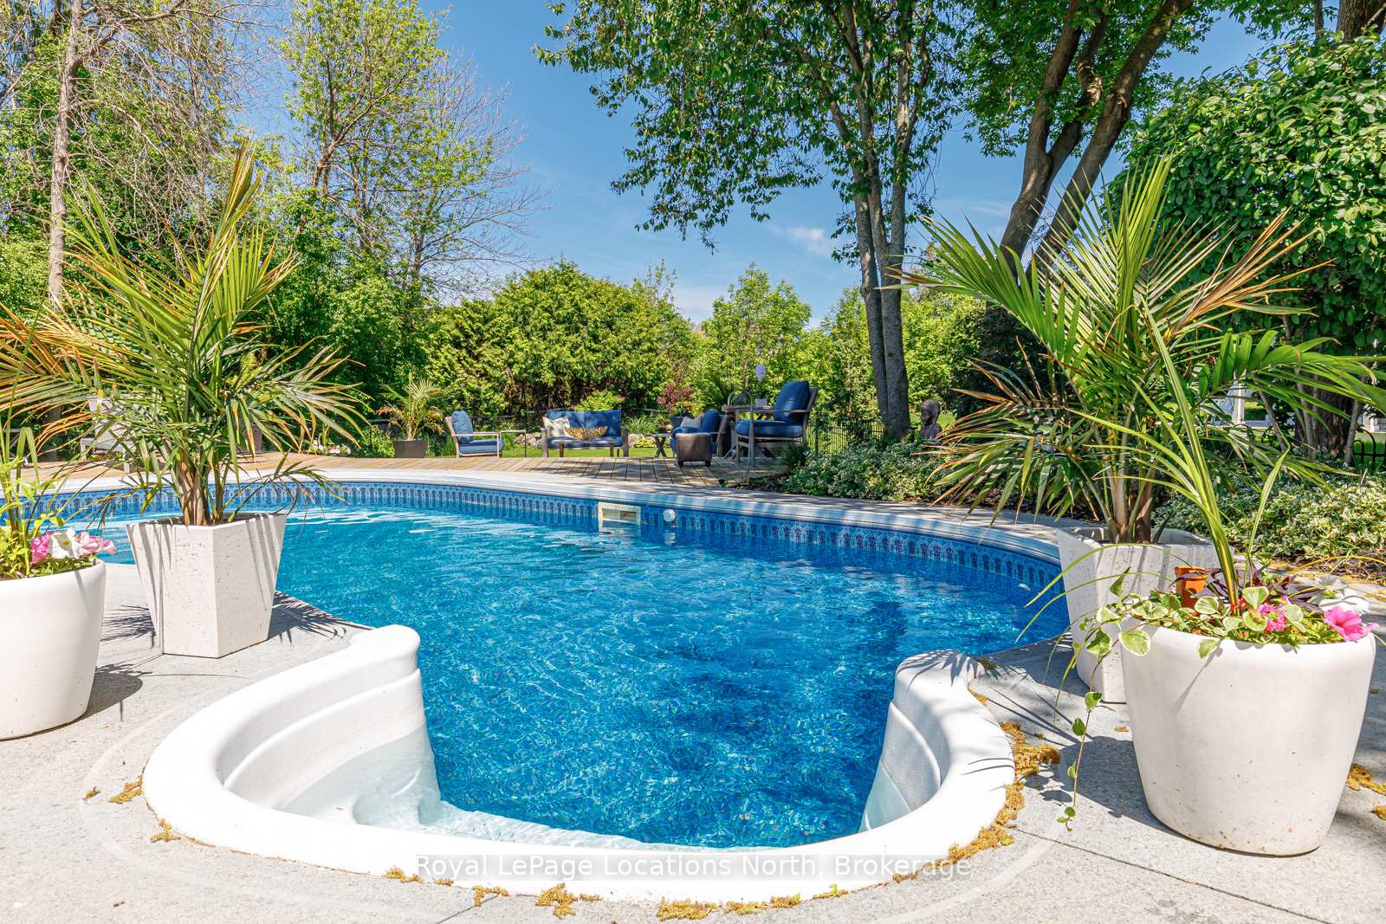
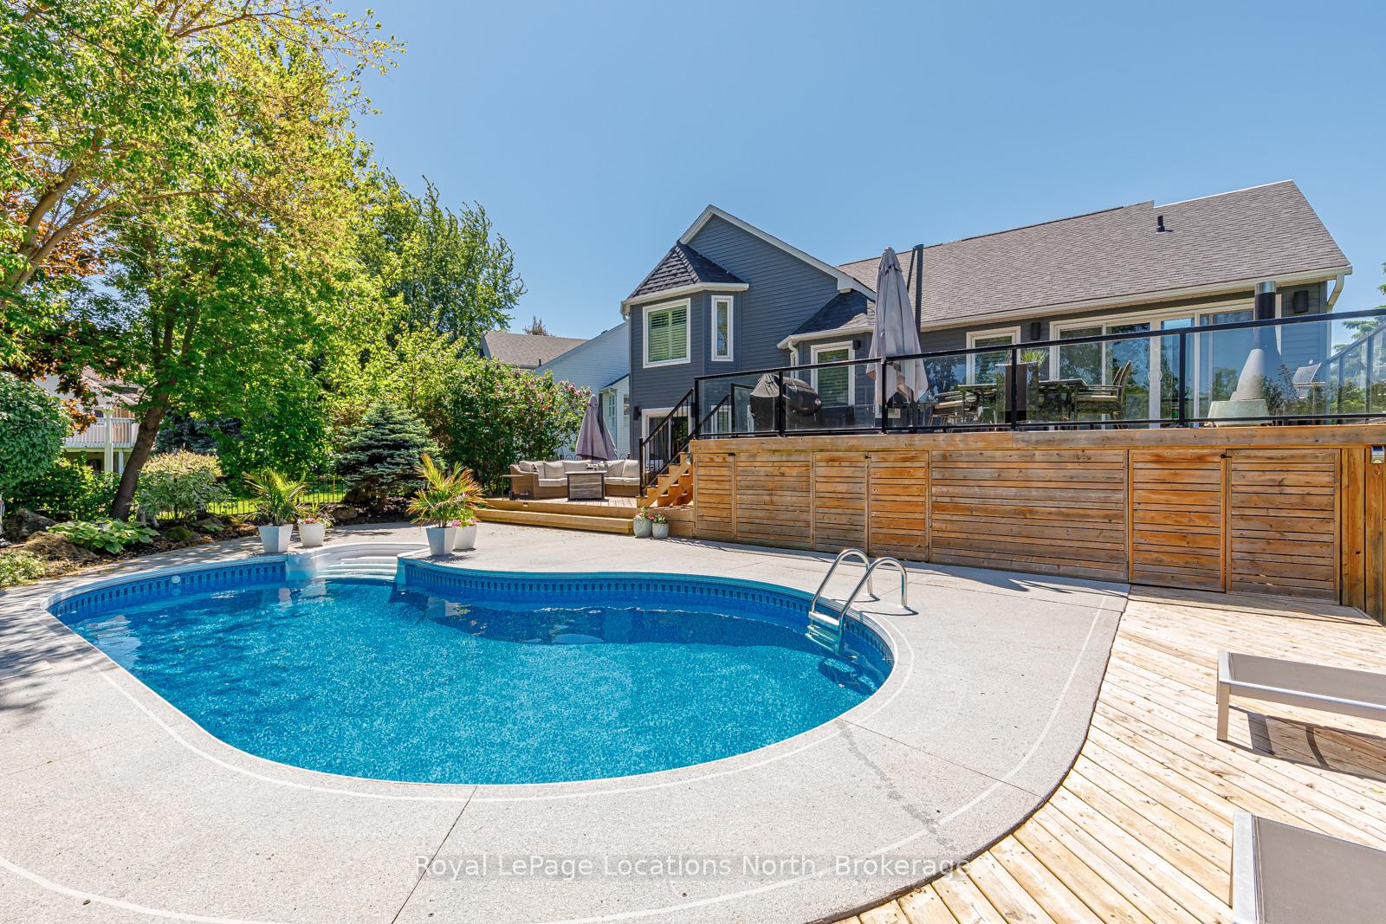
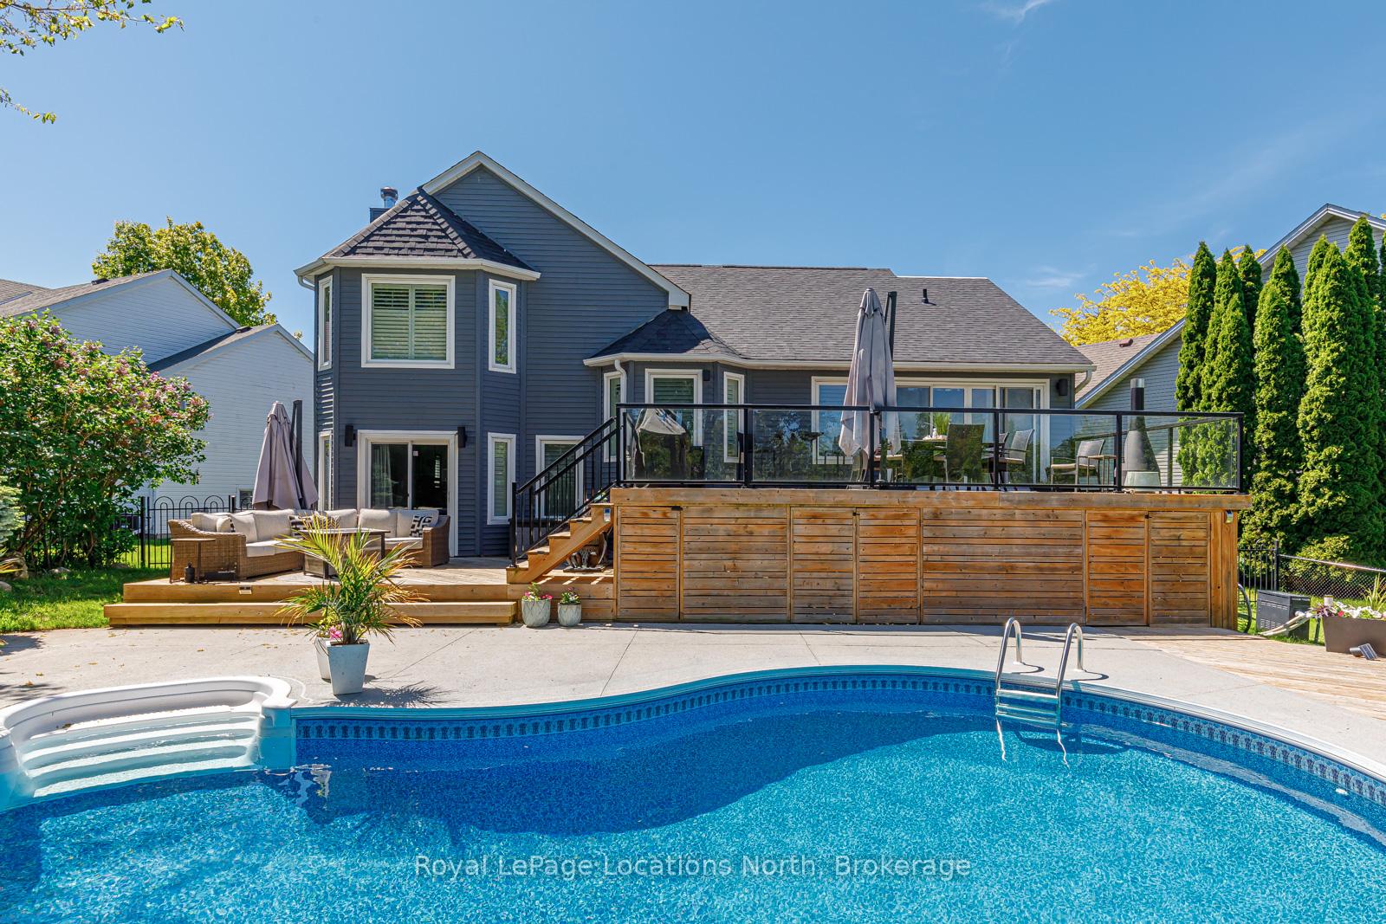
STILL AVAILABLE! One of a kind professionally renovated dream home, tucked away on a tranquil cul de sac just a mere 100 steps from the shoreline in Whites Bay. In an exclusive enclave with pristine Georgian Bay Waters practically at your doorstep. Minutes away from the heart of Collingwood, and the Blue Mountains. Every aspect of the coveted lifestyle in this area is within easy reach. Prepare to be captivated from the moment you step inside this meticulously upgraded 2+2 bedroom, 3.5 bath masterpiece. Boasting over 3000 sqft of finished living space, every corner of this home exudes sophistication and comfort. The main floor beckons with a sun-drenched gourmet kitchen, complete with S/S appliances, wine fridge, and Caesar stone countertops while seamlessly transitioning into an inviting, open concept dining and living area. Opening below onto a main floor family room, complete with custom built cabinetry that is thoughtfully designed to accommodate both work and leisure. The expansive 2 level deck, offering panoramic vistas and overlooking your private oasis featuring an in-ground saltwater pool. Retreat to the lavish master suite, boasting his and hers custom closets and a luxurious 5-pc ensuite with in-floor heating. Cathedral ceilings, cherry hardwood floors, designer finishes throughout elevate the ambiance, while modern amenities such as gas fireplaces, pendant lighting, and California shutters add an extra layer of luxury. This hidden gem is equipped with the latest in comfort and convenience, including a natural gas pool heater, sprinkler system, high-eff furnace, and hot water tank all installed within the last three years. The perfect blend of elegance and functionality, this home is an unparalleled sanctuary awaiting your arrival. Bring your walking shoes and explore the surrounding trails, right from your very own doorstep.
Ask about this home
A HOMEH agent will answer your questions about this home.
Around this home
Daily convenience, out of 100, from the distances below
Schools nearby
School rating, out of 10.
Helpful calculators
Your HOMEH agent

"I would see it this week."