

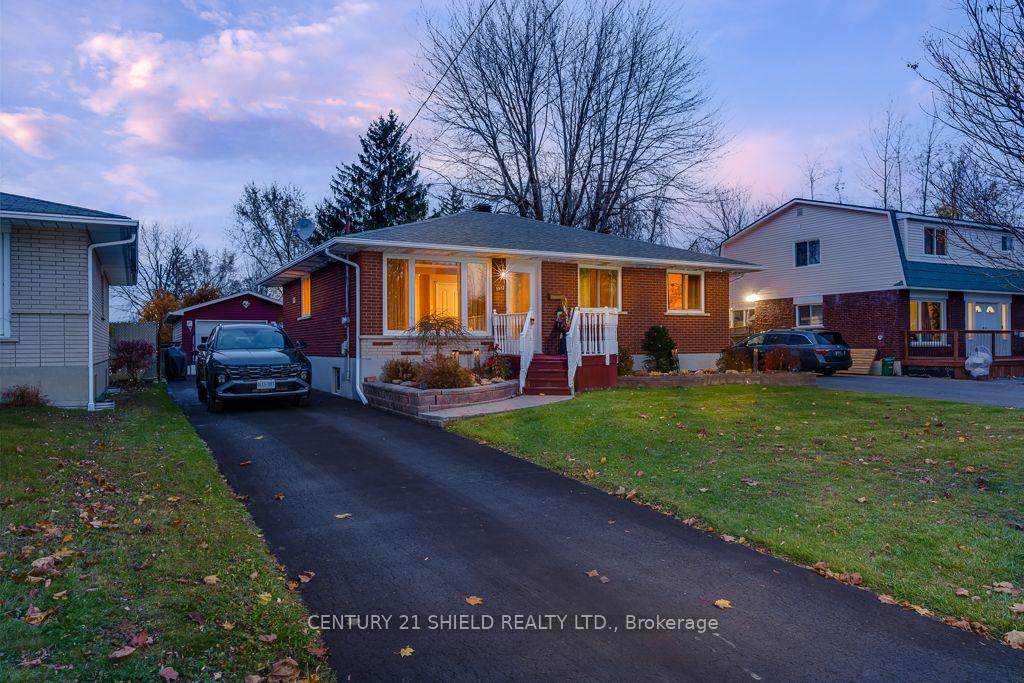
1512 Frances Ann Avenue
1512 Frances Ann Avenue
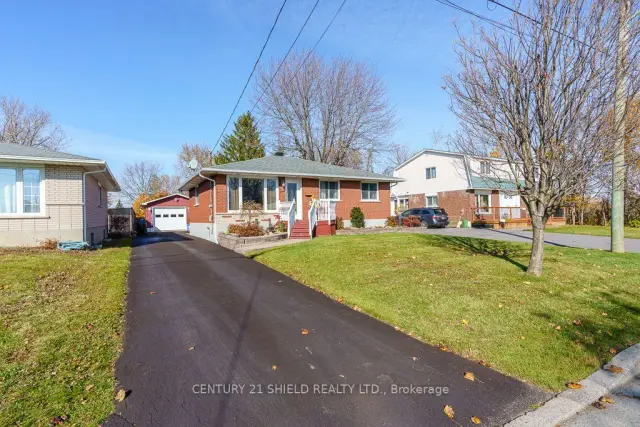
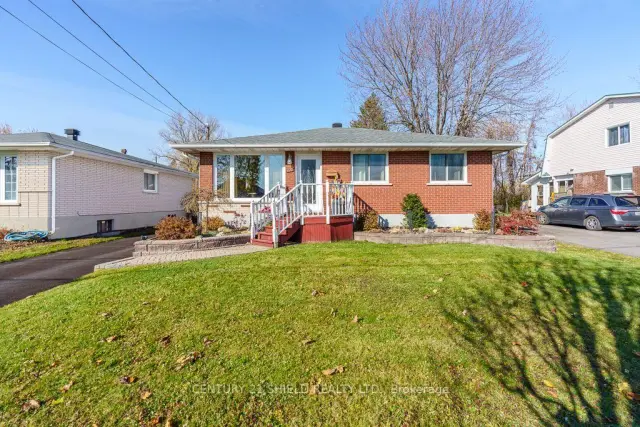
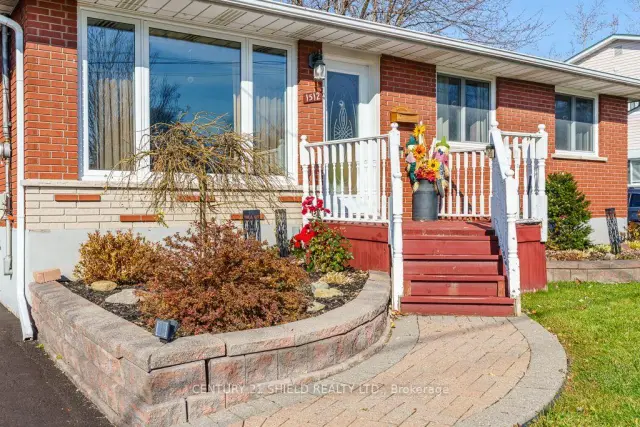
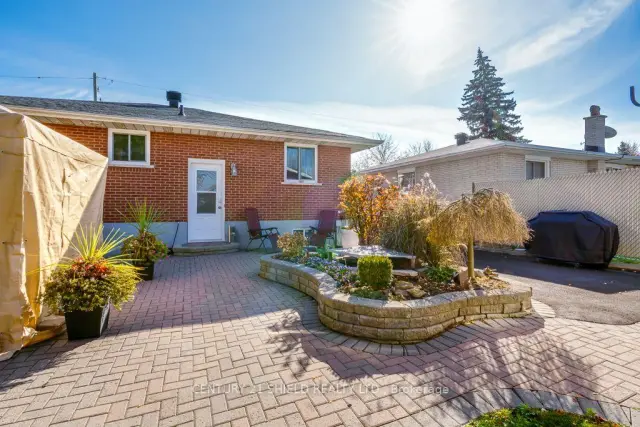 See all 22 photos
Property history
Facts and features
- BasementFinished
- Age of home51–99 years
- Water, sewerMunicipal
- HeatingForced air
- Fireplace
- Central air
The homeDetached, Bungalow, Age 51–99 years
- TypeDetached
- StyleBungalow
- Age51–99 years
- Living space700–1,100 sq ft
- BasementFull, finished
InsideFireplace Yes, natural gas, electric, Lower level, Auto garage door remote, bar fridge, carpet free, water heater owned
- FireplaceYes, natural gas, electric
- LaundryLower level
- FeaturesAuto garage door remote, bar fridge, carpet free, water heater owned
- Rooms above ground6
- Bedrooms3
- Bathrooms3
- Kitchens1
Outside and lotBrick, Asphalt shingle, Concrete
- ExteriorBrick
- RoofAsphalt shingle
- FoundationConcrete
- FeaturesBacks on green belt, landscaped, lighting, patio
- Other structuresGazebo, shed
- Size50 × 125 ft
- ZoningResidential
Parking1 Garage, Detached, Private
- Spaces1 Garage
- GarageDetached
- DrivewayPrivate
Heating, water and powerForced air, gas, Central air, Municipal water
- HeatingForced air, gas
- CoolingCentral air
- WaterMunicipal water
- SewerMunicipal sewer
Costs and taxesTaxes $3,450 a year, HST included in the price, Rental items None
- Taxes, 2026$3,450 a year
- HSTHST included in the price
- Rental itemsNone
Included in the saleFridge, stove, washer, dryer. all ceiling fans and light fixtures. gazebo and hot tub.
- IncludedFridge, stove, washer, dryer. all ceiling fans and light fixtures. gazebo and hot tub.
NearbyCul de sac/dead end, fenced yard, public transit, school, school bus route
- Close toCul de sac/dead end, fenced yard, public transit, school, school bus route
Listing detailsX14145238, Sold Conditionally, Nov 3, 2026
- MLS® numberX14145238
- StatusSold Conditionally
- Listed onNov 3, 2026
- Days on market3
- UpdatedNov 6, 2026
- PossessionFlexible
- Occupied byOwner
- Listing brokerageCENTURY 21 SHIELD REALTY LTD.
About this home
1512 Frances Ann Avenue, Cornwall, ON K6H 2L2
Prepare to be wowed with this all brick 3 bedroom, 2 bathroom bungalow on a quiet cul du sac in a popular east end location. Open concept living room with new ceramic floors, pot led lights, electric fireplace and built-in bar. Your bright kitchen offers new wood cabinetry with soft close doors, slide out drawers, granite counter top, backsplash and under counter lighting. Perfect for entertaining! Down the hall you'll find 3 good sized bedrooms featuring newer laminate flooring and a generous main bath featuring a new vanity and ceramic bathtub. Electric is all upgraded with new outlets and switches. Downstairs rec room is big enough for your entertainment unit and games room all warmed by a gas fireplace! All pot lighting in suspended ceiling and all new laminate. Laundry room and 3 piece bath completes the lower level. The garage measures 16' x 32' including an 8 foot separate storage area. Outside is a great patio area with gazebo, hot tub and very private with no rear neighbors. This is a "must see" home!
Ask about this home
A HOMEH agent will answer your questions about this home.
Around this home
Daily convenience, out of 100, from the distances below
Schools nearby
School rating, out of 10.
Helpful calculators
Your HOMEH agent

"I would see it this week."