

420 Third Street W
420 Third Street W
 See all 39 photos
Property history
Facts and features
- BasementApartment
- Water, sewerMunicipal
- HeatingForced air
- CoolingCentral air
- Second kitchen
- Separate entrance
- Fireplace
- Central air
- Inground pool
The homeDetached, 2-storey, 2,000–2,500 sq ft
- TypeDetached
- Style2-storey
- Living space2,000–2,500 sq ft
- BasementSeparate entrance, finished, apartment
InsideFireplace Yes, living room, natural gas, Main level, Bar fridge, in-law suite
- FireplaceYes, living room, natural gas
- LaundryMain level
- FeaturesBar fridge, in-law suite
- Rooms above ground12
- Rooms in the basement3
- Bedrooms3 + 1 in the basement
- Bathrooms3
- Kitchens2
- Family roomYes
Outside and lotBrick, Asphalt shingle, Concrete
- ExteriorBrick
- RoofAsphalt shingle
- FoundationConcrete
- PoolInground
- Size50 × 98 ft
Parking4 Parking
- Spaces4 Parking
Heating, water and powerForced air, gas, Central air, Municipal water
- HeatingForced air, gas
- CoolingCentral air
- WaterMunicipal water
- SewerMunicipal sewer
Costs and taxesTaxes $3,610 a year, HST included in the price, Hot water tank, furnace
- Taxes, 2025$3,610 a year
- HSTHST included in the price
- Rental itemsHot water tank, furnace
Included in the saleWasher, dryer
- Not includedWasher, dryer
Listing detailsX14149844, Sold, Nov 4, 2026
- MLS® numberX14149844
- StatusSold
- Listed onNov 4, 2026
- Days on market2
- UpdatedNov 6, 2026
- Possession2026-12-15 / Flexible
- Occupied byOwner
- Listing brokerageRE/MAX AFFILIATES MARQUIS LTD.
About this home
420 Third Street W, Cornwall, ON K6J 2P8
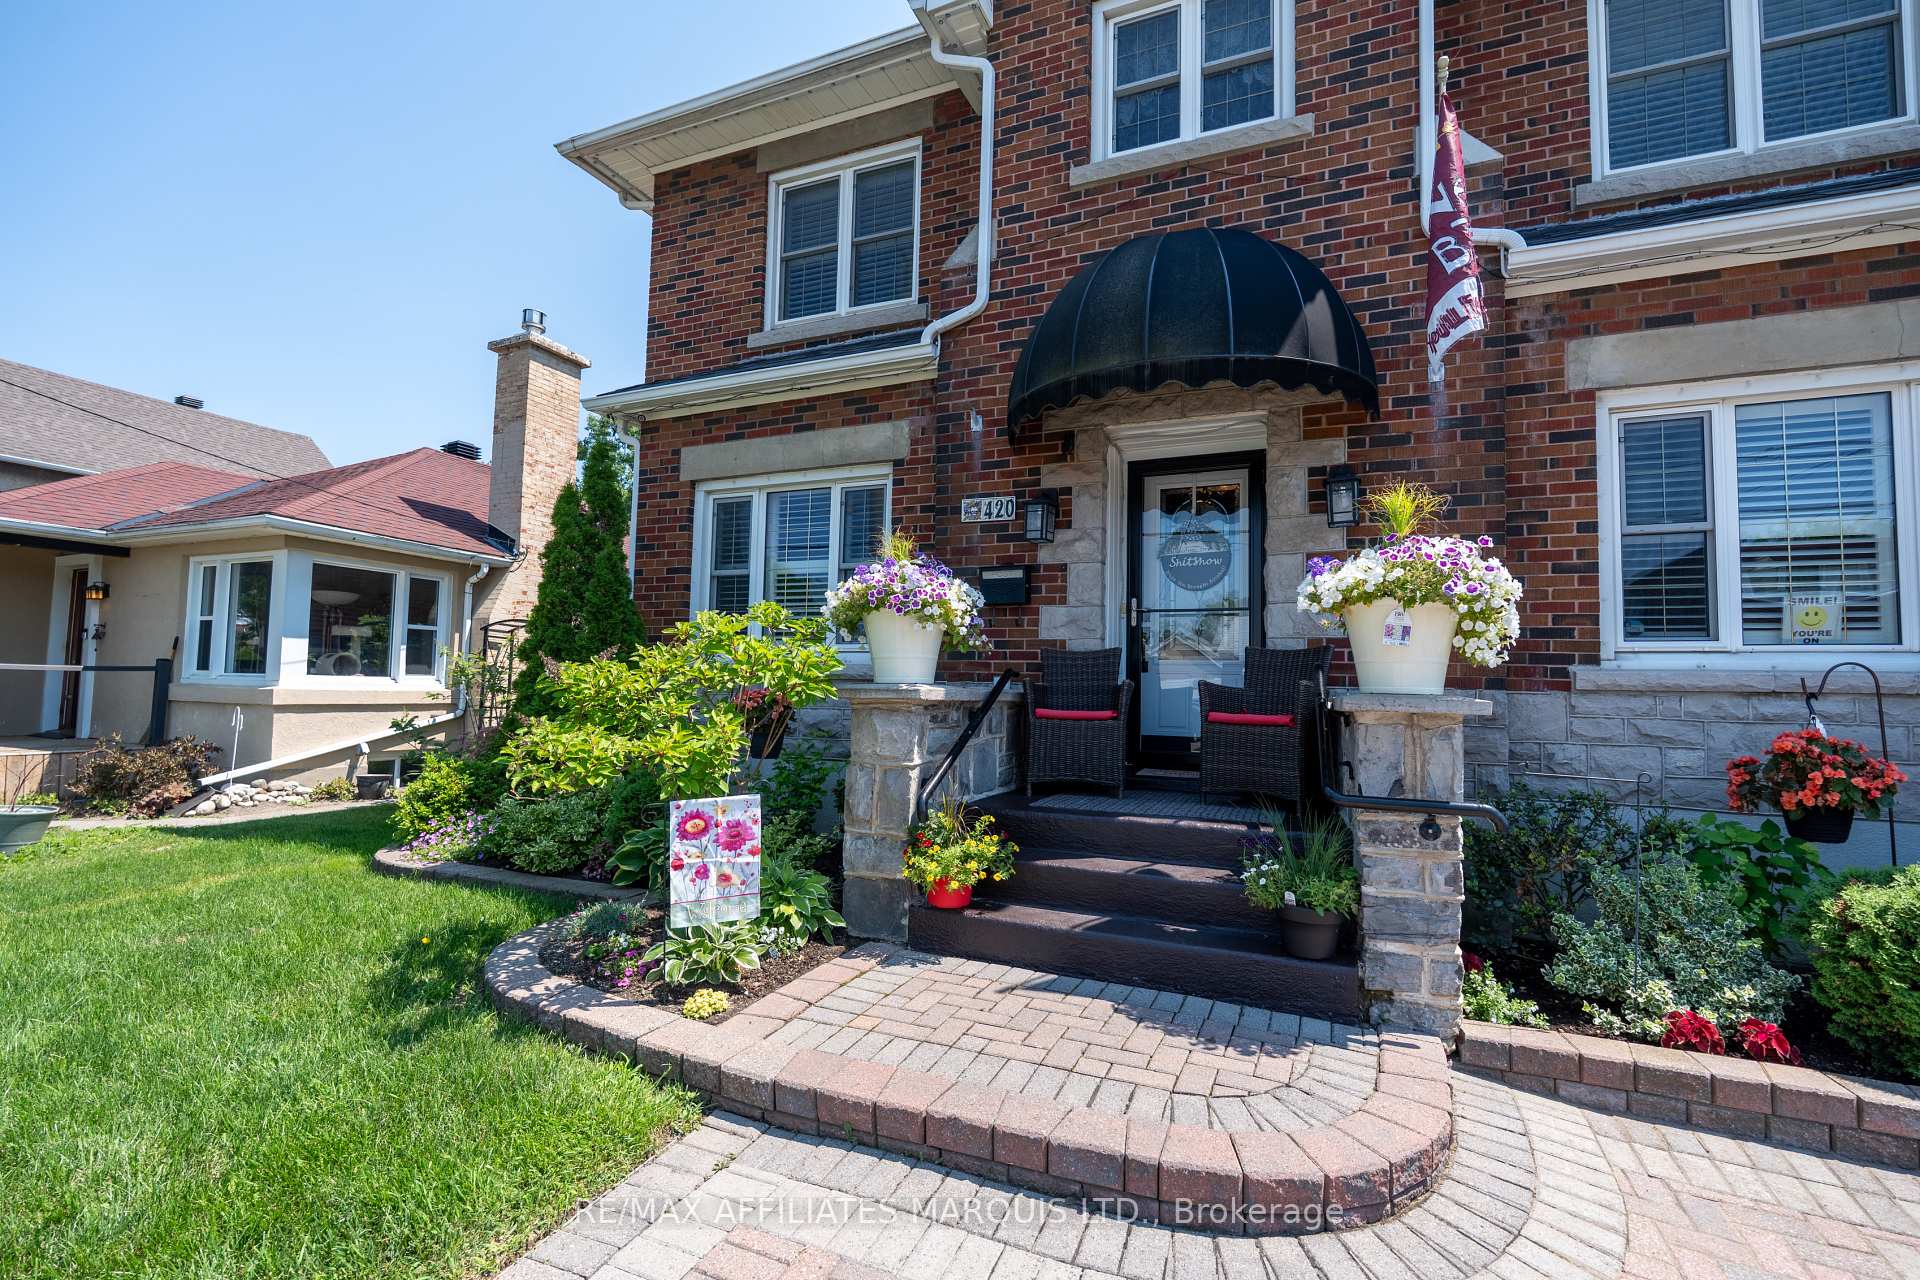
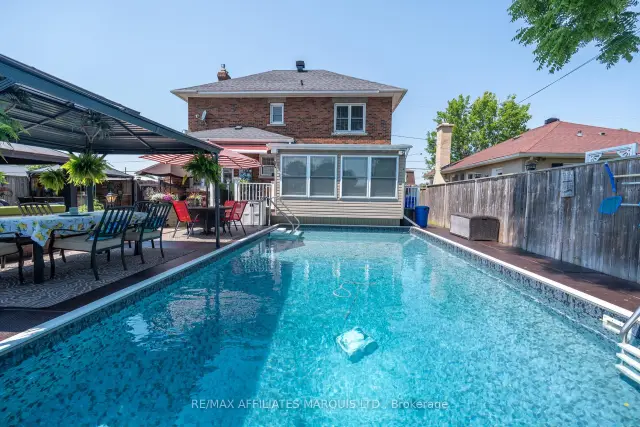
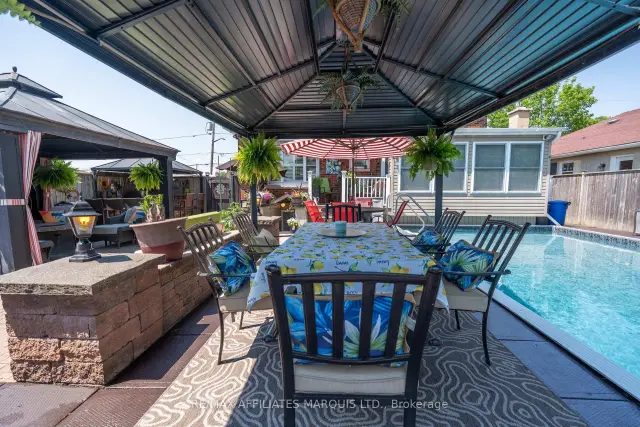
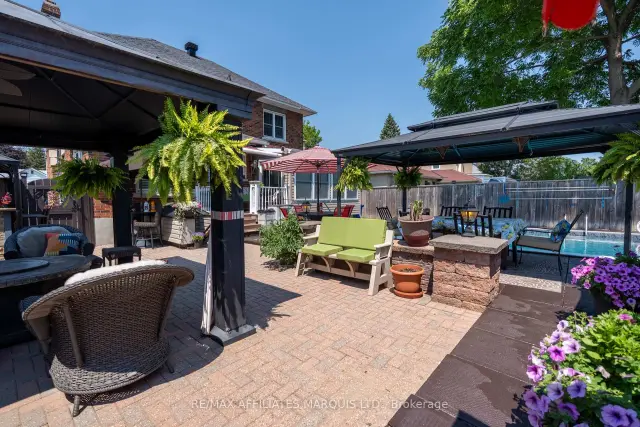
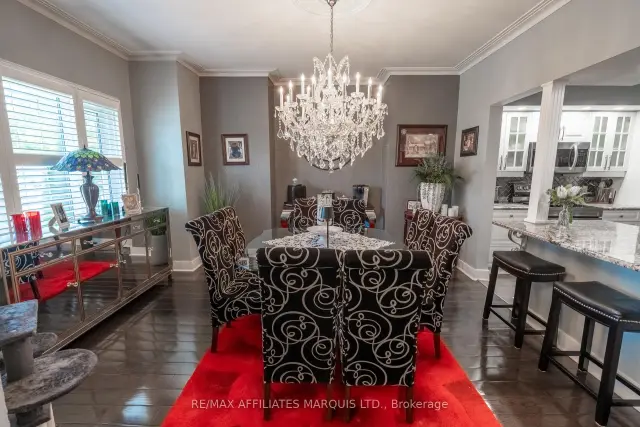
Looking for warmth, character and timeless elegance? This 2300 sq ft distinguished Georgian Revival home is perfect for you! Featuring limestone detailing, generous principal rooms and exceptional curb appeal, this stately brick two-storey blends historic craftsmanship with tasteful modern updates. The custom kitchen offers quartz "double" islands, premium appliances and loads of storage. Value features include a gas fireplace, crown mouldings, hardwood floors, pot lighting and California shutters throughout. Entertain outdoors with an inground pool, covered gazebos, BBQ bar, extensive interlocking and low-maintenance hardscape. Main floor features a cozy den, a sunroom, laundry and powder room. Upstairs offers 3 spacious bedrooms, including an oversized primary with double walk-in closets. Enjoy updated bathrooms on every level. The finished basement has exterior egress, a 3pc bath and a kitchenette style set-up. Utilize the basement as a rec room or an in-law suite. Additional highlights include a full security system, Gemstone LED exterior lighting and flexible possession. Turn-key and meticulously maintained! 24hr irrevocable. Book your private showing today!
Ask about this home
A HOMEH agent will answer your questions about this home.
Around this home
Daily convenience, out of 100, from the distances below
Schools nearby
School rating, out of 10.
Helpful calculators
Your HOMEH agent

"Priced 8% over the Hestimate. I would see it this week."