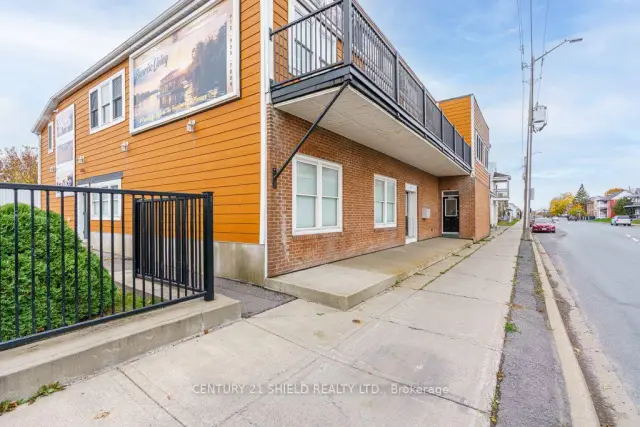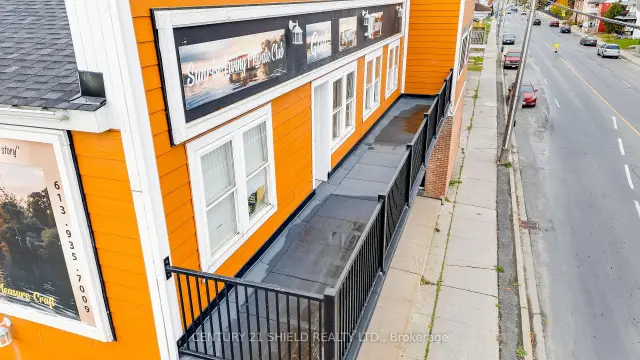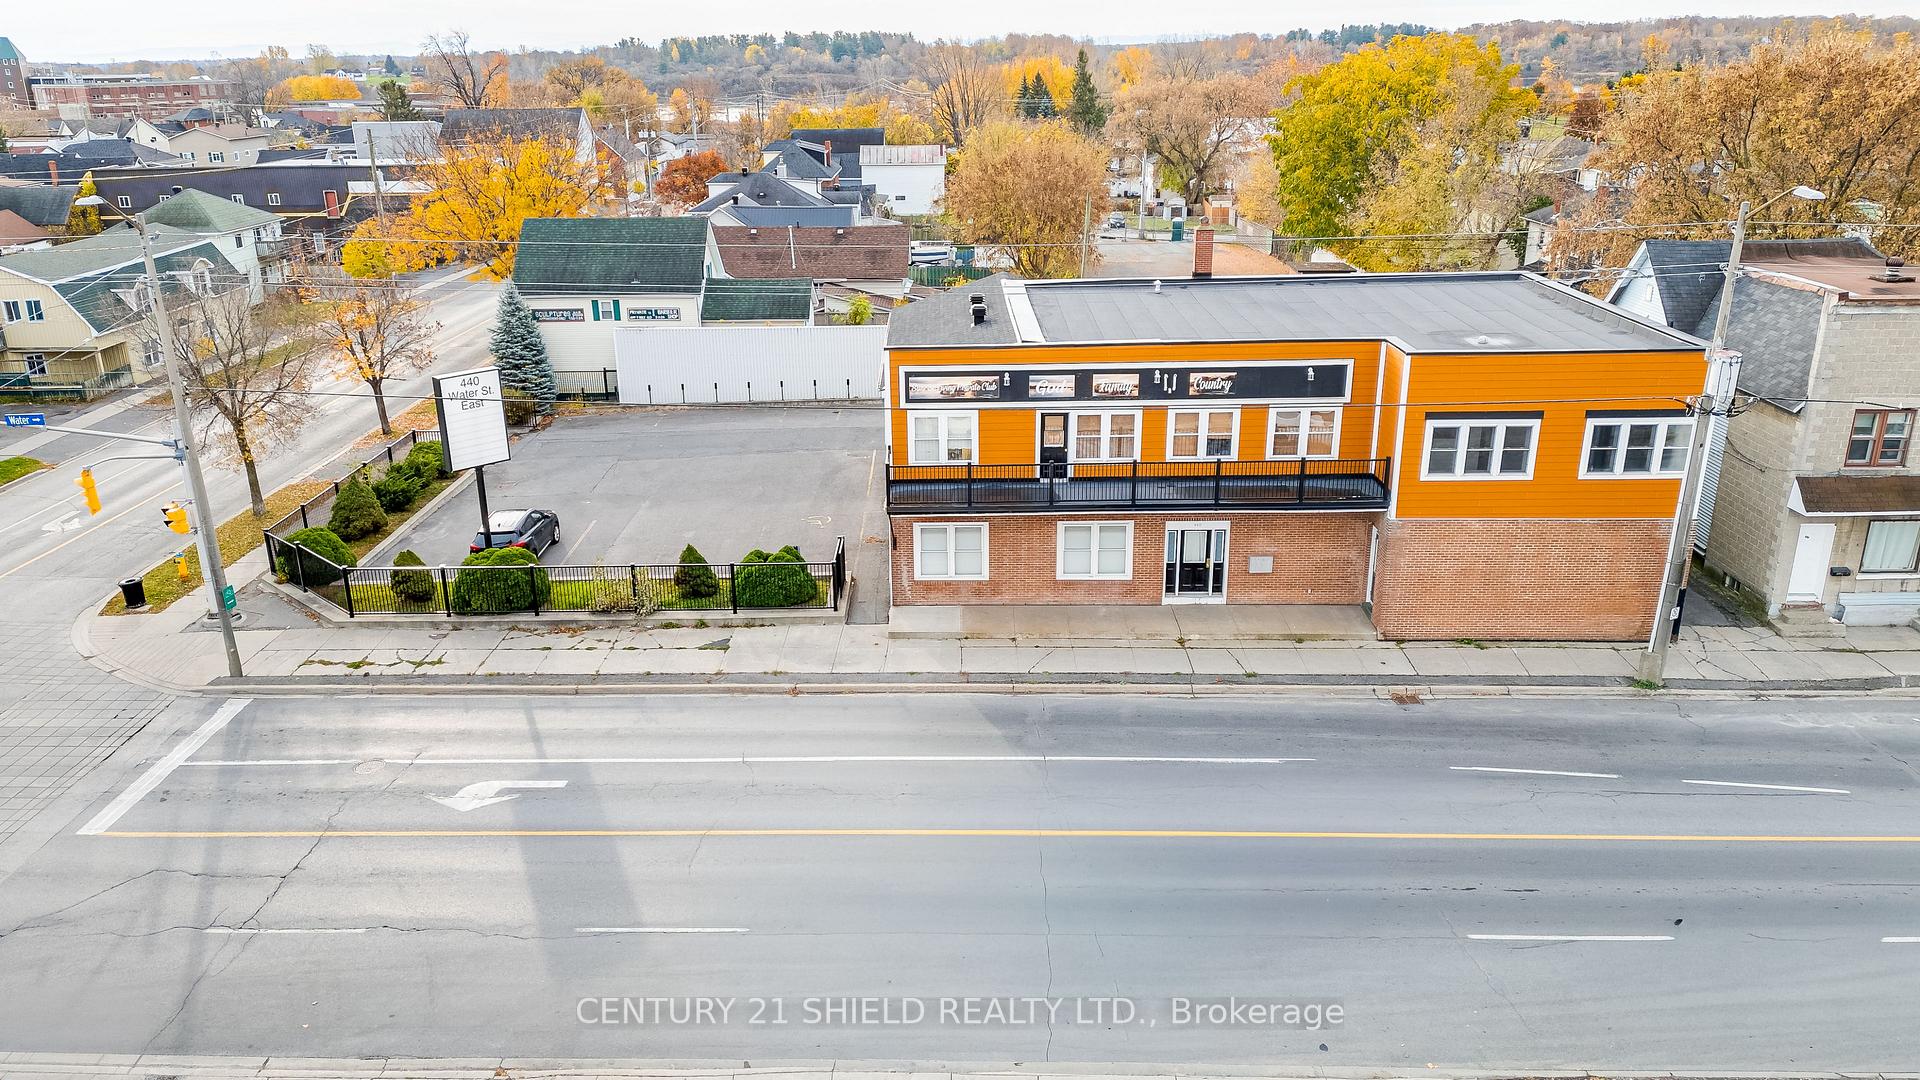
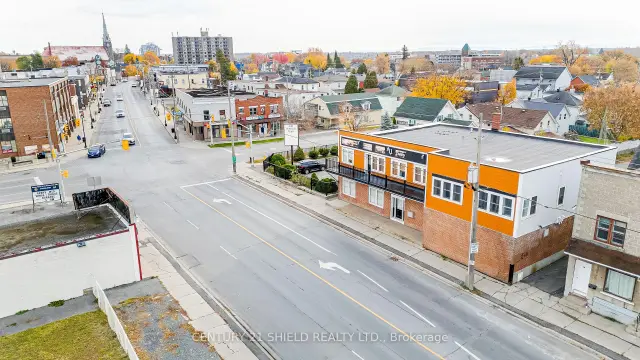
Front of 440 Water Street E

440 Water Street E
Cornwall
Store W Apt/Office For Sale
1/42
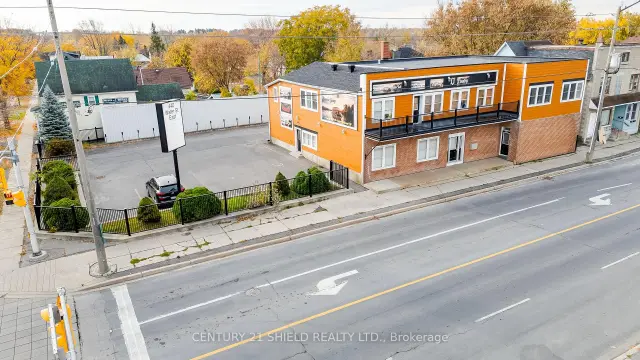
Front of 440 Water Street E

440 Water Street E
Cornwall
Store W Apt/Office For Sale
Photo 2 of 42 – 440 Water Street E, CornwallPhoto 3 of 42 – 440 Water Street E, CornwallPhoto 4 of 42 – 440 Water Street E, CornwallPhoto 5 of 42 – 440 Water Street E, CornwallSee all 42 photos
Listed for:Listed 16 days ago
— Bedrooms
— Bathrooms
0 Garage
— sq.ft
135×362 ft
$11,044/yr

Facts and features

  • Water, sewerMunicipal
  • Lot shapeOther
  • HeatingGas forced air closed
  • CoolingYes
The homeStore W Apt/Office
  • TypeStore W Apt/Office
InsideSecurity No
  • SecurityNo
Outside and lot135 × 362 ft, Other, Res 40/SPU 1
  • Size135 × 362 ft
  • ShapeOther
  • ZoningRes 40/SPU 1
Heating, water and powerGas forced air closed, Cooling Yes, Municipal water
  • HeatingGas forced air closed
  • CoolingYes
  • WaterMunicipal water
Costs and taxesTaxes $11,044 a year, Plus HST
  • Taxes, 2026$11,044 a year
  • HSTPlus HST
Included in the saleAll appliances on the property., Tenants belongings.
  • IncludedAll appliances on the property.
  • Not includedTenants belongings.
Listing detailsX14148148, For Sale, Nov 4, 2026
  • MLS® numberX14148148
  • StatusFor Sale
  • Listed onNov 4, 2026
  • Days on market16
  • UpdatedNov 4, 2026
  • PossessionImmediate
  • Occupied byTenant
  • Listing brokerageCENTURY 21 SHIELD REALTY LTD.

About this home

440 Water Street E, Cornwall, ON K6H 1A8

An immaculate and highly versatile commercial property offering an exceptional range of possibilities! Featuring Res40 and SPU zoning (details in documents attached and AI-generated renderings of some in the photos as marked) and already generating $46,080 in gross annual residential income, this property offers an attractive combination of existing revenue and future business potential. Situated on just shy of an acre, the property enjoys excellent visibility at one of the busier intersections in the downtown core, just minutes from the waterfront, shopping, recreational facilities and other amenities. Previous uses have included a restaurant/bar and equipment rental business, but the possibilities are extensive. The zoning and layout could accommodate a variety of uses and development potential including a 7 story apartment building, professional offices, daycare, dance studio, place of worship, institutional use, retail, business hub and much more. The main-floor commercial space is a bright, open blank canvas featuring new flooring, a former bar area, coat check, rear washrooms and commercial kitchen space (appliances removed). The upper level features two exceptionally spacious, bright residential apartments, providing a solid income component. The basement offers several large, clean storage rooms and areas, previously used for equipment rental storage. Additional features include extensive on-site parking, separate entrances from both Marlborough and John Street, a fully fenced and secured property, and a rear storage shed. This property has been very well cared for with extensive updates over the years including a new roof membrane in 2025 ($63k investment) With four separate gas and hydro meters, this is an excellent opportunity for an investor, entrepreneur or business owner looking for a property with flexibility, visibility and multiple income possibilities.

Book a viewing

Fri20Nov
Sat21Nov
Sun22Nov
Mon23Nov
Tue24Nov
Wed25Nov
Thu26Nov
Pick A Time
Buy with HOMEH and get back$8,990Cashback Rebate, paid at closing
Claim my rebate

Around this home

Water Street and Marlborough
99Errands
99Parks
69Schools

Daily convenience, out of 100, from the distances below

ParkLegion Baseball Park · 8 within 1 km5 min walk312 m
GroceryCircle K5 min walk329 m
SchoolÉcole secondaire catholique La Citadelle11 min walk670 m
PharmacyMedical Arts Pharmacy5 min walk292 m
Cafés & foodRuby Chinese · 15 within 1 km7 min walk437 m
Gym & rec centreCCÉC6 min walk356 m
LibraryCornwall Public Library13 min walk808 m
WalkDriveStraight-line distance, open map data
Grocery0.3 km
Park0.3 km
Coffee0.6 km
Dining0.4 km
Gym0.6 km

Schools nearby

School rating, out of 10.

École secondaire catholique La Citadellesecondary · Private · 0.7 km
4.3/10Low
Care and Treatment Education Program (Cornwall)elementary · Public · 0.7 km
—
Bishop Macdonell Separate Schoolelementary · Private · 0.7 km
3.5/10Low
Contact agent

Helpful calculators

Mortgage
Affordability
Closing costs
Land transfer tax
Property tax
Down payment
CMHC insurance
Stress test
Cashback Rebate
Kim Karimi
Kim Karimi

Real Estate Broker

416-838-3031
Down Payment AssistanceGet Best Mortgage Rates

Your HOMEH agent

KimHOMEH agent · Cornwall

"Priced 5% over the Hestimate. I would see it this week."

Ask Kim

© 2026 HOMEH Inc., Brokerage · RECO Registration #6000380 · 505 Highway 7 East, Unit 308, Thornhill, ON L3T 7T1 · Listing data courtesy of the MLS® System of the listing brokerage, deemed reliable but not guaranteed.

Disclaimers and terms

HOMEH is operated by HOMEH Inc., a licensed Ontario real estate brokerage regulated by the Real Estate Council of Ontario (RECO) under the Trust in Real Estate Services Act, 2002 (TRESA). Under TRESA, consumers are entitled to the RECO Information Guide before entering into a representation agreement. Broker of Record Licence #5034208. Toronto Regional Real Estate Board Member #20004000.

Cashback Rebate. Paid by HOMEH Inc., Brokerage from the commission it receives, on closing, to eligible buyers who came to HOMEH as HOMEH leads. Subject to the buyer representation agreement, lender approval and legal limits; amounts vary with price, commission received and transaction type. Not a government incentive, tax credit or refund. Full terms and conditions apply.

Mortgage. Payment figures are estimates for illustration only, not an offer to lend; all financing is on approved credit (OAC). HOMEH Inc., Brokerage is not a mortgage broker, agent or lender; mortgage products and advice come from independent professionals licensed by the Financial Services Regulatory Authority of Ontario (FSRA).

Hestimate. Worked out with automated tools from recent nearby sales of similar homes. For information only, not an appraisal.

Accuracy. Listings, market data, photos, school, transit and neighbourhood information come from sources believed reliable, including the MLS® System and the Toronto Regional Real Estate Board (TRREB), but are not warranted accurate, current or complete. MLS® listing data is copyright TRREB. It must only be used by consumers with a bona fide interest in the purchase, sale or lease of real estate, and not for any commercial purpose.

Programs. Programs, incentives and benefits on this website are privately administered, may change or end without notice, and imply no government authority, endorsement or affiliation.

Not intended to solicit clients currently under contract with another brokerage.

The trademarks REALTOR®, REALTORS® and the REALTOR® logo are controlled by The Canadian Real Estate Association (CREA) and identify real estate professionals who are members of CREA. The trademarks MLS®, Multiple Listing Service® and the associated logos are owned by CREA and identify the quality of services provided by real estate professionals who are members of CREA. Used under licence.