

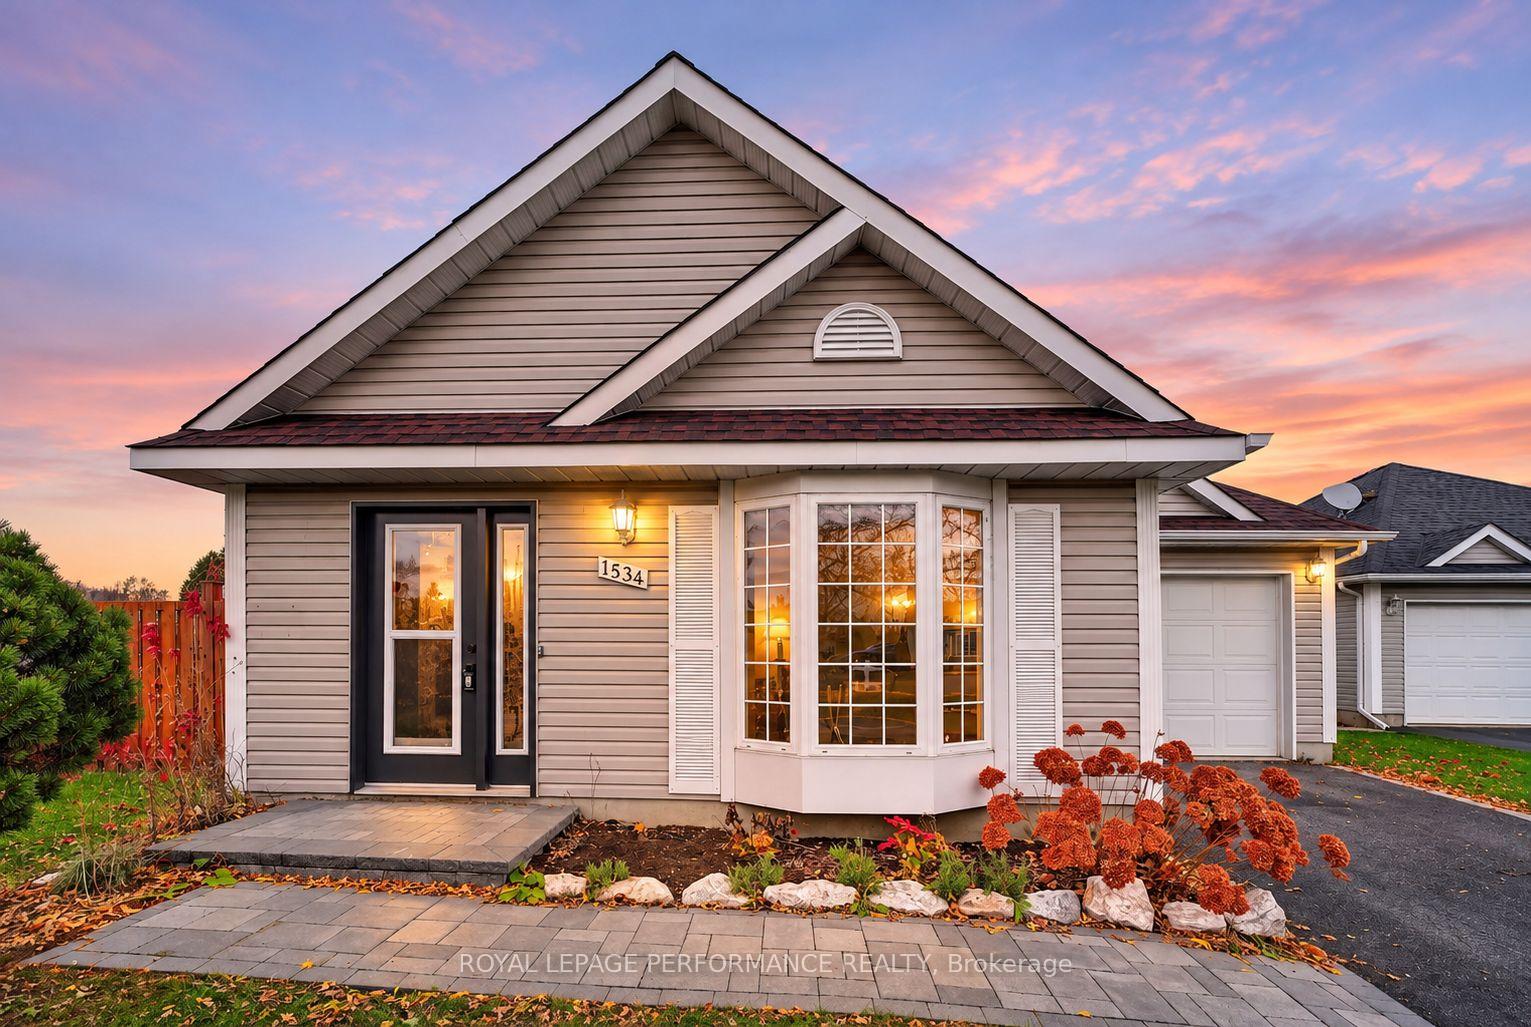
1534 Joseph Court
1534 Joseph Court
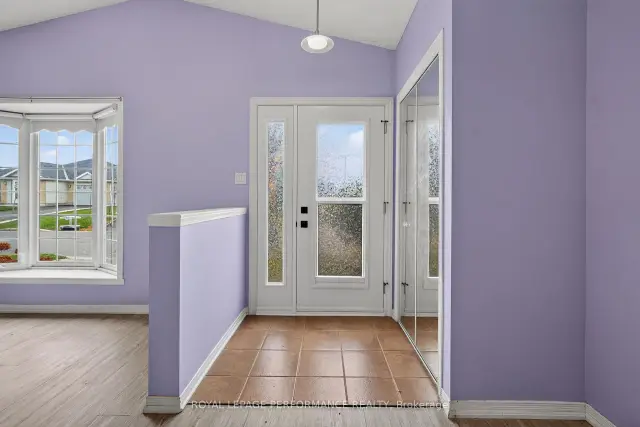 See all 36 photos
Facts and features
- BasementNone
- Price per sq ft~$472
- Water, sewerMunicipal
- HeatingRadiant
The homeDetached, Bungalow, 700–1,100 sq ft
- TypeDetached
- StyleBungalow
- Living space700–1,100 sq ft
- BasementNone
InsideAuto garage door remote, Rooms above ground 6, Bedrooms 2
- FeaturesAuto garage door remote
- Rooms above ground6
- Bedrooms2
- Bathrooms1
- Kitchens1
Outside and lotVinyl siding, Asphalt shingle, Slab
- ExteriorVinyl siding
- RoofAsphalt shingle
- FoundationSlab
- FeaturesPatio, landscaped
- Other structuresFence - full, shed
- Size37.47 × 94.39 ft
Parking1 Garage, Attached, Private
- Spaces1 Garage
- GarageAttached
- DrivewayPrivate
Heating, water and powerRadiant, gas, Wall unit(s), Municipal water
- HeatingRadiant, gas
- CoolingWall unit(s)
- WaterMunicipal water
- SewerMunicipal sewer
Costs and taxesTaxes $3,400 a year, HST included in the price, Hwt reliance $35/month
- Taxes, 2025$3,400 a year
- HSTHST included in the price
- Rental itemsHwt reliance $35/month
- Under contractHot water heater
Included in the saleWasher and dryer.
- IncludedWasher and dryer.
NearbyPark, public transit, school, place of worship
- Close toPark, public transit, school, place of worship
Listing detailsX14176420, For Sale, Nov 12, 2026
- MLS® numberX14176420
- StatusFor Sale
- Listed onNov 12, 2026
- Days on market8
- UpdatedNov 12, 2026
- PossessionImmediate
- Occupied byVacant
- Listing brokerageROYAL LEPAGE PERFORMANCE REALTY
About this home
1534 Joseph Court, Cornwall, ON K6H 7N7
Easy, efficient living in a peaceful court setting! This well-maintained, Markell-built, slab-on-grade home offers an ideal option for down-sizers seeking the convenience of one-level living. The inviting open-concept layout features vaulted ceilings, a functional kitchen with a dedicated dining area. Two comfortable bedrooms include a spacious primary with ample closet space and a versatile second bedroom with patio doors opening to the rear patio. A 4-piece bathroom with tub/shower combination and a convenient laundry/mudroom with access to the attached single-car garage complete the interior. Step outside to a fully fenced backyard featuring perennial gardens, a patio and storage shed. Additional highlights include: Patio and front doors recently replaced 2024-2026, 6 ft tub installed 2025, flooring 2021, in-floor radiant heating, ductless cooling system (2021), roof shingles approximately 10 years old, some freshly painted interior spaces, attractive interlocking walkways, Aquascape custom pond, established landscaping. Conveniently located close to shopping, schools and other city amenities. A charming, low-maintenance home ready for its next chapter! *Some photos have been virtually staged. As per Seller direction allow 24 hour irrevocable on offers.
Book a viewing
Around this home
Daily convenience, out of 100, from the distances below
Schools nearby
School rating, out of 10.
Helpful calculators

Your HOMEH agent
"Priced 1% over the Hestimate. I would see it this week."