

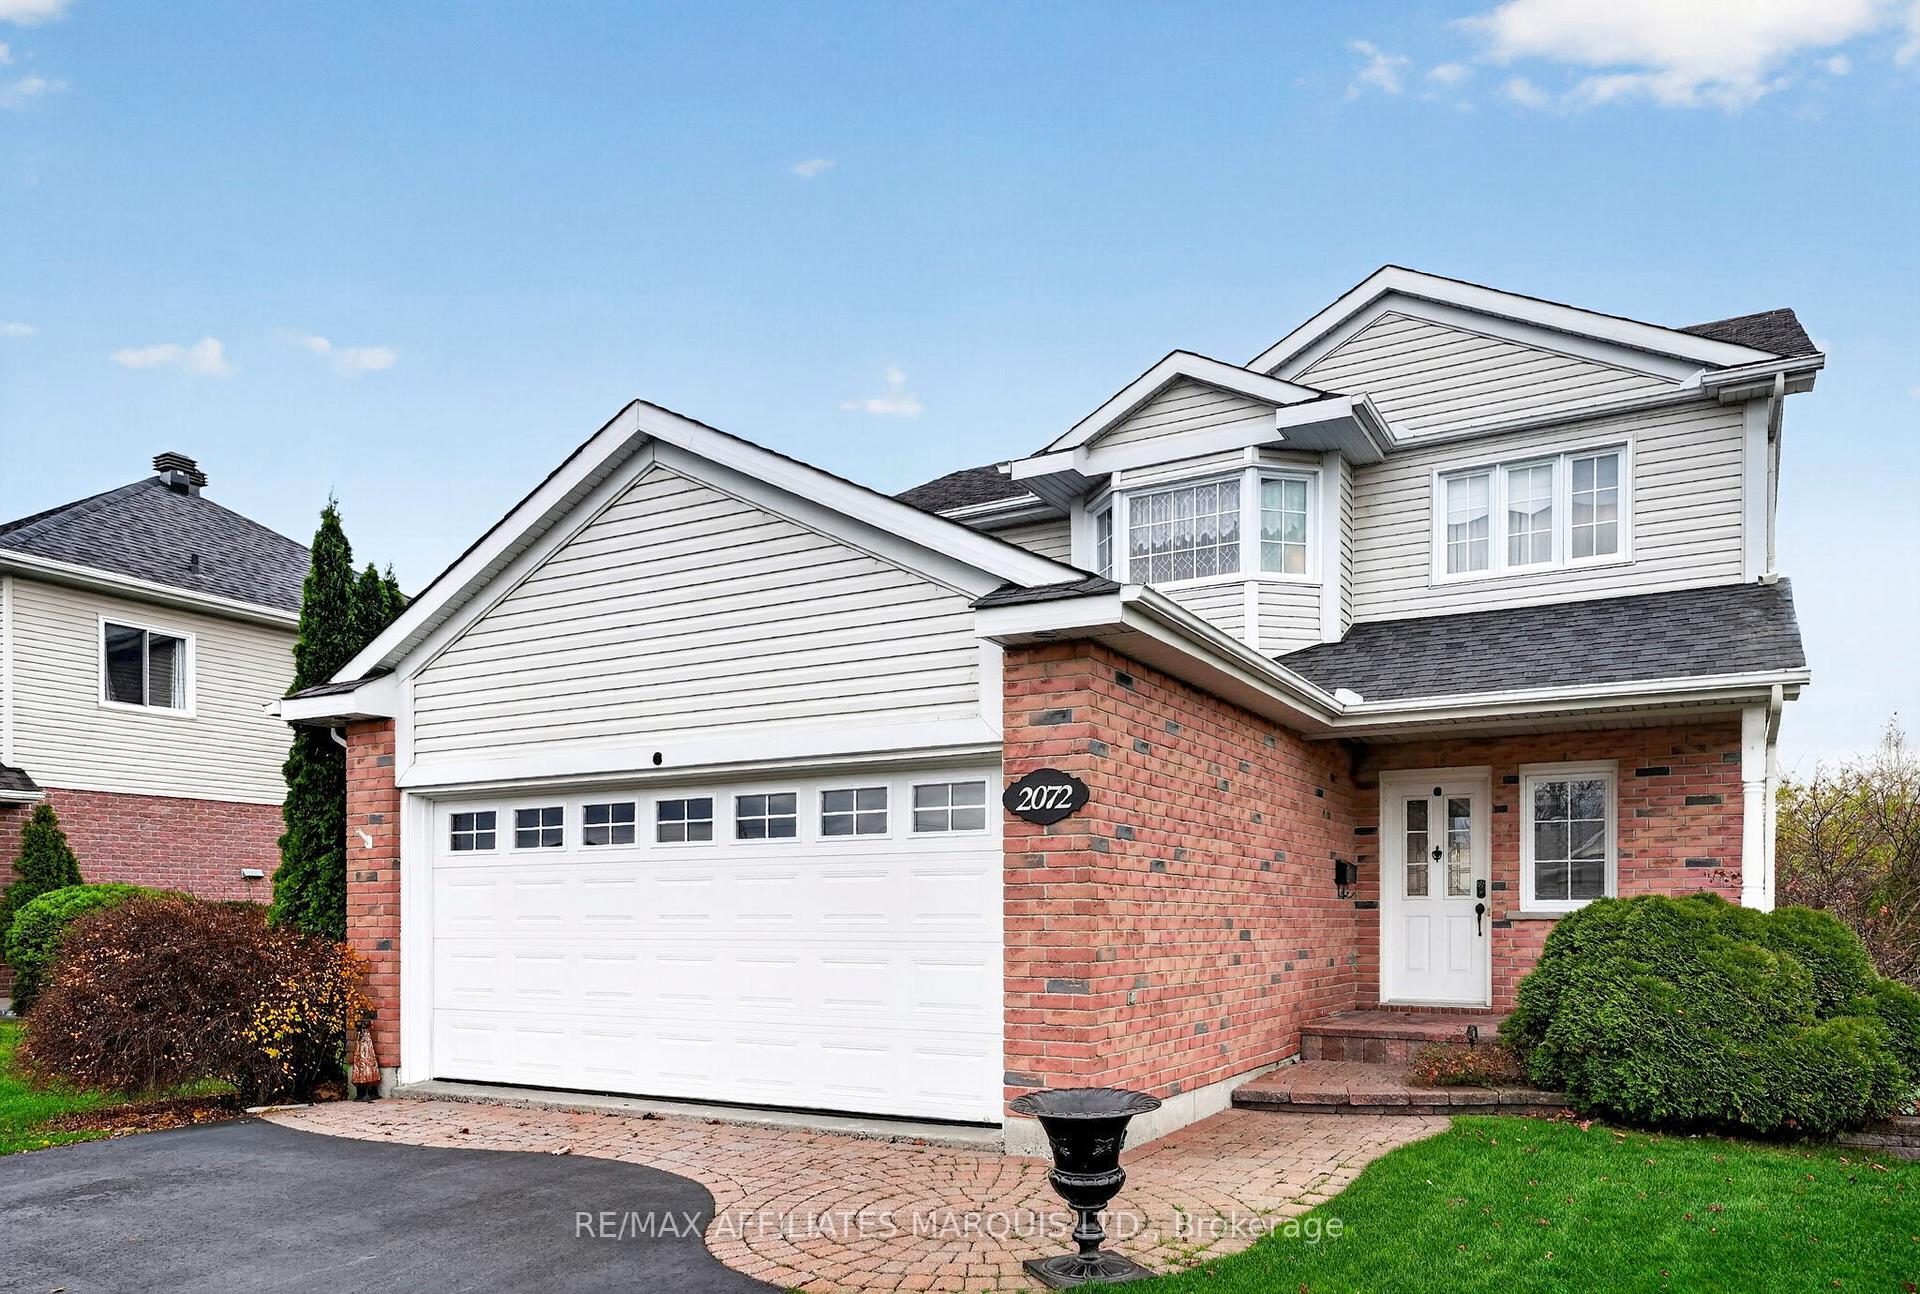
2072 Concorde Avenue
2072 Concorde Avenue
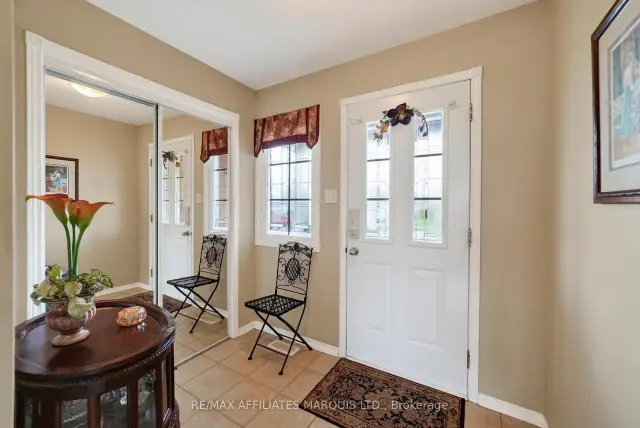 See all 50 photos
Facts and features
- BasementFinished
- Price per sq ft~$477
- Water, sewerMunicipal
- HeatingForced air
- Fireplace
- Central air
The homeDetached, 2-storey, 1,100–1,500 sq ft
- TypeDetached
- Style2-storey
- Living space1,100–1,500 sq ft
- BasementFinished, full
InsideFireplace Yes, natural gas, Main level, Air exchanger, auto garage door remote, central vacuum, water heater owned
- FireplaceYes, natural gas
- LaundryMain level
- FeaturesAir exchanger, auto garage door remote, central vacuum, water heater owned
- Rooms above ground6
- Rooms in the basement1
- Bedrooms3
- Bathrooms3
- Kitchens1
- Family roomYes
Outside and lotVinyl siding, brick, Asphalt shingle, Poured concrete
- ExteriorVinyl siding, brick
- RoofAsphalt shingle
- FoundationPoured concrete
- FeaturesDeck, landscaped
- Other structuresFence - full, gazebo
- Size51.67 × 100 ft
- ZoningRes20
Parking2 Garage, Attached, Private double
- Spaces2 Garage
- GarageAttached
- DrivewayPrivate double
Heating, water and powerForced air, gas, Central air, Municipal water
- HeatingForced air, gas
- CoolingCentral air
- WaterMunicipal water
- SewerMunicipal sewer
Costs and taxesTaxes $5,310 a year, HST No HST, Rental items None
- Taxes, 2025$5,310 a year
- HSTNo HST
- Rental itemsNone
Included in the saleBlinds, washer, dryer
- IncludedBlinds, washer, dryer
Listing detailsX14174306, For Sale, Nov 12, 2026
- MLS® numberX14174306
- StatusFor Sale
- Listed onNov 12, 2026
- Days on market8
- UpdatedNov 18, 2026
- PossessionFlexible
- Occupied byOwner
- Listing brokerageRE/MAX AFFILIATES MARQUIS LTD.
About this home
2072 Concorde Avenue, Cornwall, ON K6H 6R4
Welcome to this beautifully maintained 2-storey home in the highly desirable Sunrise Acres neighbourhood! Built in 2004, this attractive 3-bedroom, 2.5-bathroom home offers 1,485 sq ft of well-designed living space plus a nicely finished basement. Pride of ownership is evident throughout, with a warm, inviting interior featuring hardwood flooring, a spacious living room, and a bright, functional kitchen with ample cabinetry and granite countertops. The comfortable dining area, convenient main-floor powder room and main-floor laundry add to the home's functionality. The kitchen and bathrooms have been exceptionally well maintained, with timeless finishes that remain stylish and appealing. Upstairs offers three generously sized bedrooms, a 4-piece bathroom and a 3-piece ensuite. The finished lower level provides additional living space with flexibility for a media room, home office or hobby space. Notable updates include roof shingles (4-5 years) and a newer natural gas furnace. Additional features include C/A, an attached double garage and attractive landscaping. Step outside to enjoy the beautifully maintained backyard, complete with a spacious deck and gazebo, perfect for entertaining or relaxing outdoors. Situated on a 51' x 100' lot in one of Cornwall's most desirable residential neighbourhoods, close to schools, parks, shopping and amenities. A wonderful opportunity to own a move-in-ready family home offering comfort, functionality and exceptional pride of ownership! Click on the Multi-Media link for virtual tour & floor plan.
Book a viewing
Around this home
Daily convenience, out of 100, from the distances below
Schools nearby
School rating, out of 10.
Helpful calculators

Your HOMEH agent
"Priced 1% over the Hestimate. I would see it this week."