

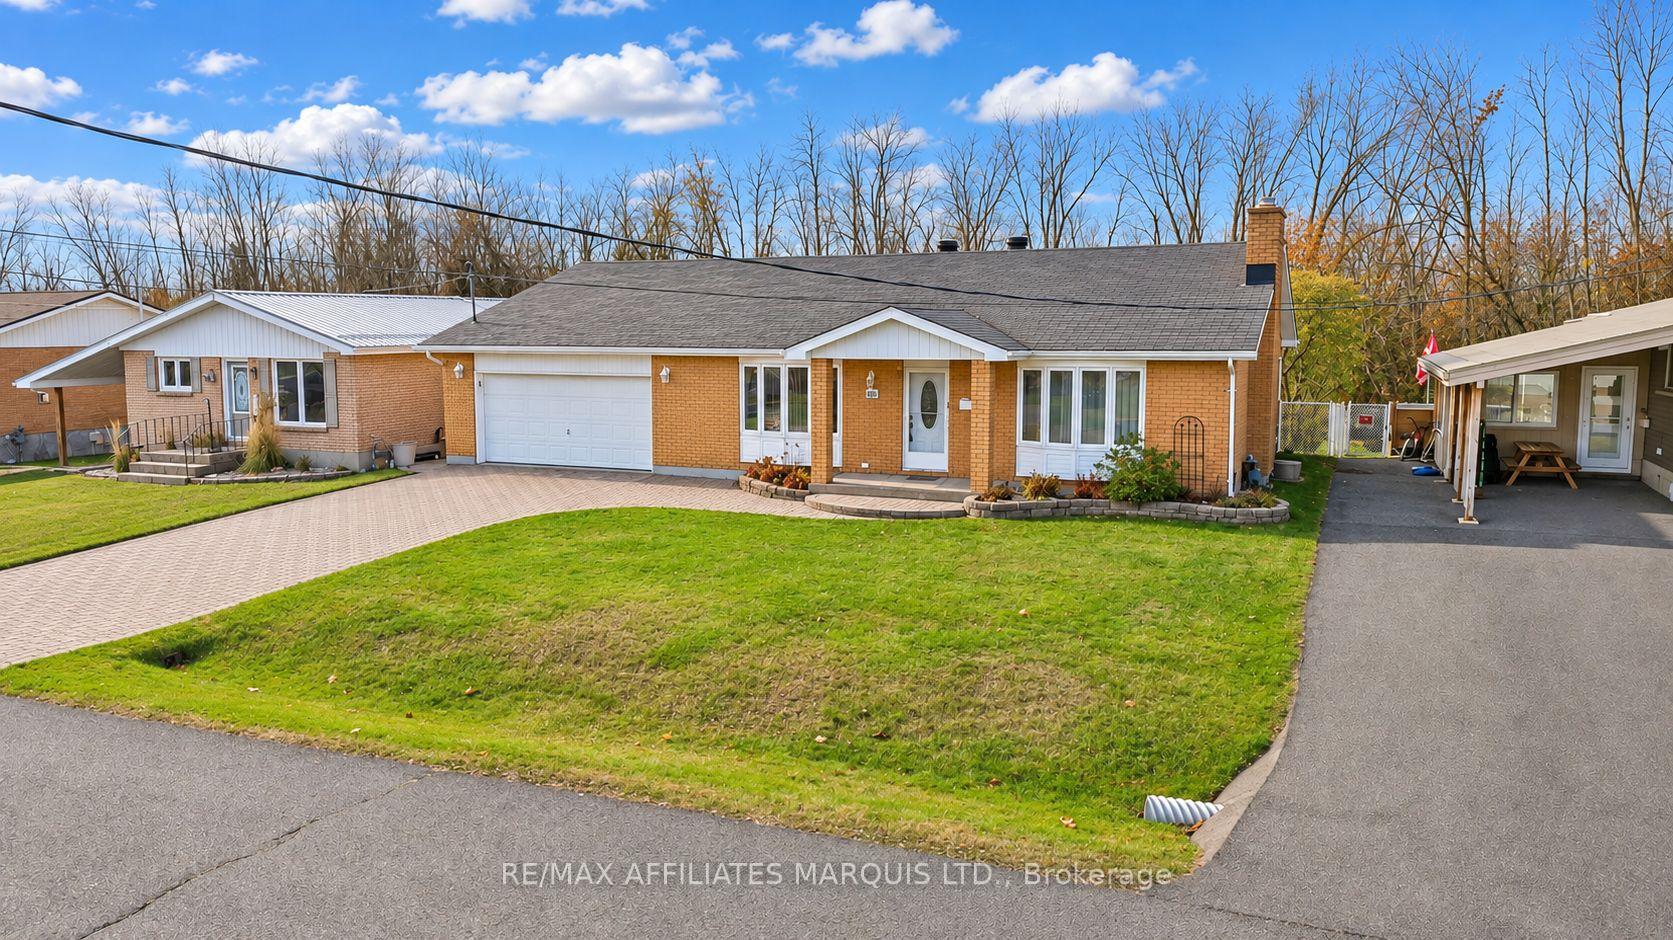
3036 Johnston Avenue
3036 Johnston Avenue
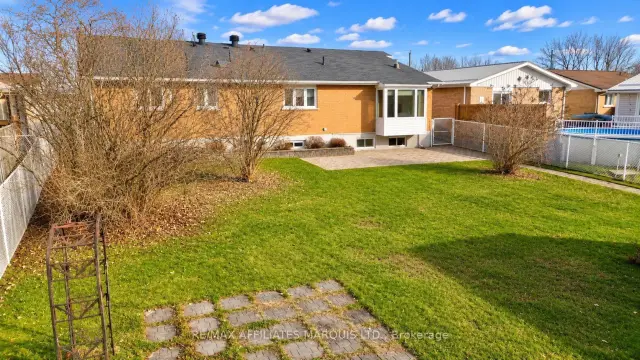 See all 18 photos
Facts and features
- BasementFull
- Price per sq ft~$267
- Water, sewerMunicipal
- HeatingForced air
- Fireplace
- Central air
The homeDetached, Bungalow, 2,000–2,500 sq ft
- TypeDetached
- StyleBungalow
- Living space2,000–2,500 sq ft
- BasementFull
InsideFireplace Yes, Rooms above ground 10, 4 + 1 in the basement
- FireplaceYes
- Rooms above ground10
- Bedrooms4 + 1 in the basement
- Bathrooms3
- Kitchens1
- Family roomYes
Outside and lotBrick, Asphalt shingle, Poured concrete
- ExteriorBrick
- RoofAsphalt shingle
- FoundationPoured concrete
- Size68 × 140 ft
Parking2 Garage, Attached
- Spaces2 Garage
- GarageAttached
Heating, water and powerForced air, gas, Central air, Municipal water
- HeatingForced air, gas
- CoolingCentral air
- WaterMunicipal water
- SewerMunicipal sewer
Costs and taxesTaxes $5,272 a year, HST included in the price
- Taxes, 2025$5,272 a year
- HSTHST included in the price
Listing detailsX14179108, For Sale, Nov 13, 2026
- MLS® numberX14179108
- StatusFor Sale
- Listed onNov 13, 2026
- Days on market7
- UpdatedNov 13, 2026
- PossessionFlexible
- Occupied byVacant
- Listing brokerageRE/MAX AFFILIATES MARQUIS LTD.
About this home
3036 Johnston Avenue, Cornwall, ON K6K 1G7
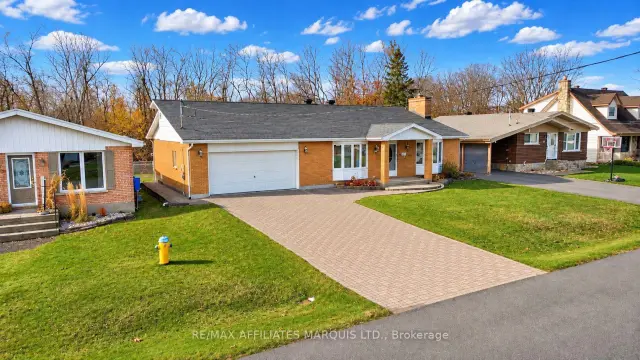
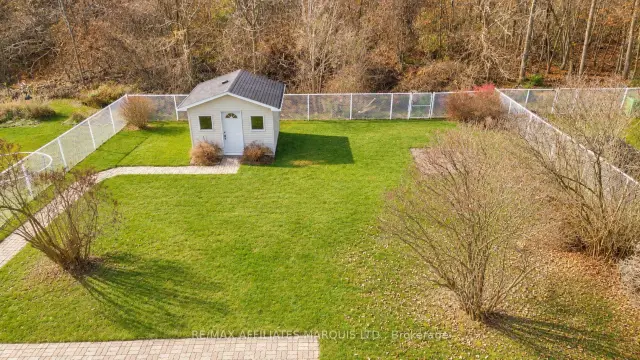
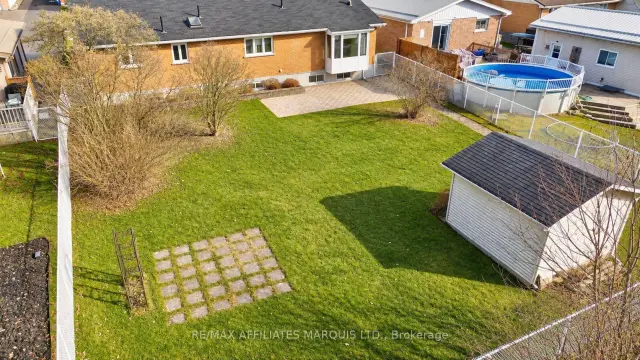
Welcome to 3036 Johnston Avenue, a spacious brick bungalow offering approximately 2,000 sq. ft. of main-floor living space, 4 plus 1 bedrooms, 3 bathrooms, and a generously sized finished basement. The main level features a bright living room, spacious dining area and a functional kitchen with oak cabinetry, granite countertops, a centre island and stainless steel appliances. A standout feature is the versatile flex room, complete with a walk-in closet, 2-piece bathroom and natural gas fireplace, offering the flexibility to serve as a spacious bedroom, secondary living room or private retreat. Three additional main-level bedrooms, a full bathroom, and convenient main-floor laundry complete this level. The finished basement provides an exceptional amount of additional living space, highlighted by an expansive recreation room with a brick natural gas fireplace, an additional bedroom, full bathroom and plenty of storage. Outside, enjoy a fully fenced backyard backing onto a wooded area, featuring mature landscaping, an interlocking stone patio and walkways, and a garden shed. A double attached garage and large interlocking brick driveway provide ample parking. With its generous room sizes, flexible layout, and impressive indoor and outdoor living spaces, this property offers plenty of possibilities for growing families or those seeking room to spread out.
Book a viewing
Around this home
Daily convenience, out of 100, from the distances below
Schools nearby
School rating, out of 10.
Helpful calculators

Your HOMEH agent
"Priced 1% under the Hestimate. I would see it this week."