

260 Durham Street S
260 Durham Street S
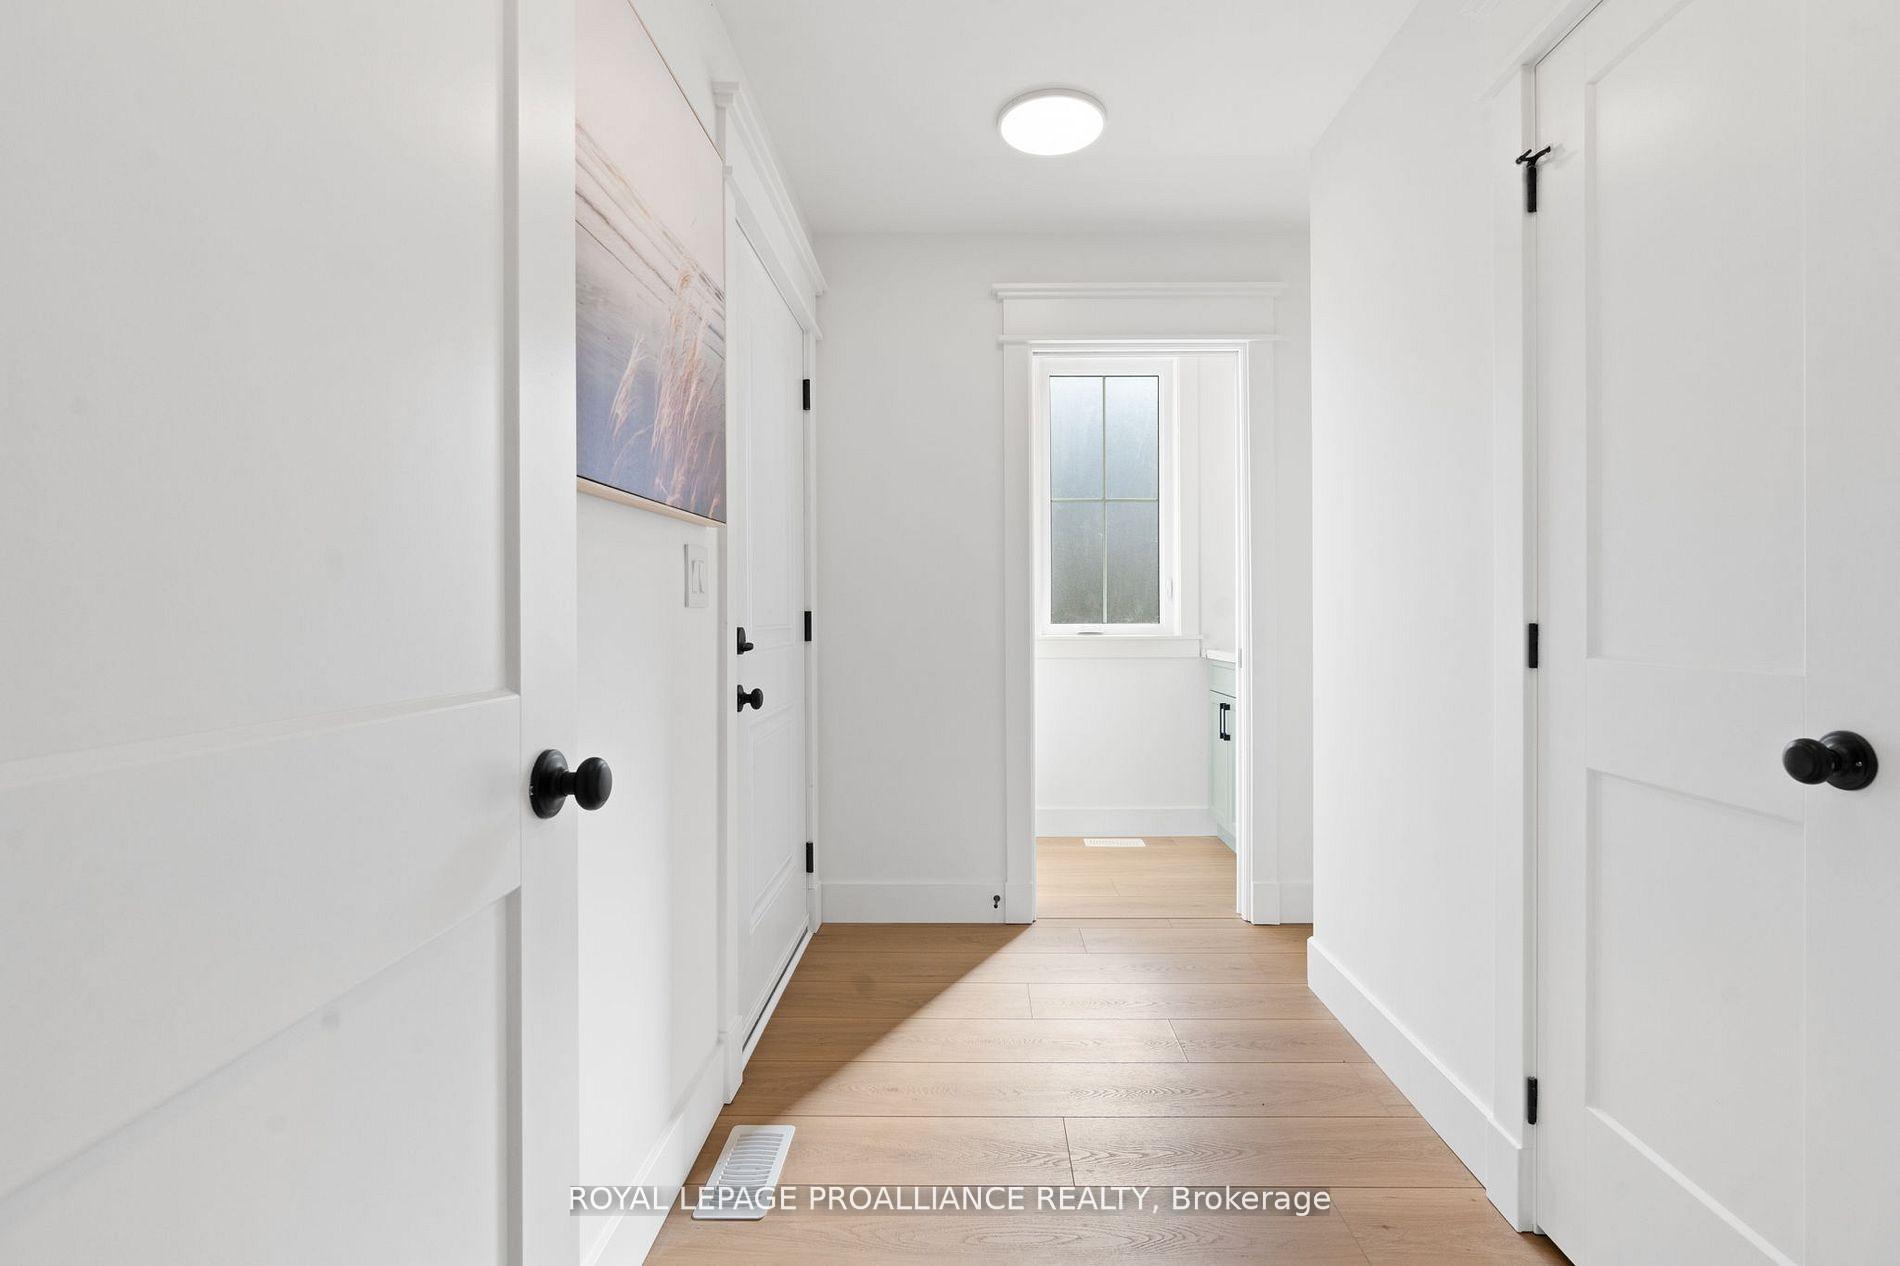 See all 45 photos
Property history
- $949,000TerminatedList: 2025-07-10|End: 2025-08-19|40 daysX12276728
- $899,000TerminatedList: 2025-04-03|End: 2025-06-26|84 daysX12060750
- $949,000TerminatedList: 2024-06-25|End: 2025-04-03|282 daysX8477890
Facts and features
- BasementUnfinished
- Age of home0–5 years
- Price per sq ft~$422
- Water, sewerMunicipal
- Fireplace
- Central air
The homeDetached, 2-storey, Age 0–5 years
- Type: Detached
- Style: 2-storey
- Age: 0–5 years
- Living space: 2,000–2,500 sq ft
- Basement: Full, unfinished
- Waterfront: None
InsideFireplace Yes, natural gas, Upper level, Erv/hrv, rough-in bath, storage, sump pump, water heater
- Fireplace: Yes, natural gas
- Laundry: Upper level
- Features: Erv/hrv, rough-in bath, storage, sump pump, water heater
- Security: Carbon monoxide detectors, smoke detector
- Rooms above ground: 12
- Bedrooms: 4
- Bathrooms: 3
- Kitchens: 1
Outside and lotVinyl siding, Asphalt shingle, Poured concrete
- Exterior: Vinyl siding
- Roof: Asphalt shingle
- Foundation: Poured concrete
- Features: Porch, deck
- Other structures: Fence - partial
- Accessibility: Open floor plan
- Size: 60.88 × 355.66 ft
- Shape: Rectangular
Parking2 Garage, Attached, Private double
- Spaces: 2 Garage
- Garage: Attached
- Driveway: Private double
Heating, water and powerForced air, gas, Central air, Municipal water
- Heating: Forced air, gas
- Cooling: Central air
- Water: Municipal water
- Sewer: Municipal sewer
- Natural gas: Yes
- Hydro: Yes
- Cable: Available
- Telephone: Available
Costs and taxesHST included in the price, Rental items None
- HST: HST included in the price
- Rental items: None
Included in the saleAuto garage door, hot water tank, refrigerator, stove, microwave, range hood, washer/dryer, Not included None
- Included: Auto garage door, hot water tank, refrigerator, stove, microwave, range hood, washer/dryer
- Not included: None
NearbyArts centre, park, school bus route, golf, rec./commun.centre, school
- Close to: Arts centre, park, school bus route, golf, rec./commun.centre, school
Listing detailsX12276728, Terminated, Jul 10, 2025
- MLS® number: X12276728
- Status: Terminated
- Listed on: Jul 10, 2025
- Days on market: 40
- Updated: Aug 19, 2025
- Possession: Immediate
- Occupied by: Vacant
- Listing brokerage: ROYAL LEPAGE PROALLIANCE REALTY
About this home
260 Durham Street S, Cramahe (Colborne), ON K0K 1S0
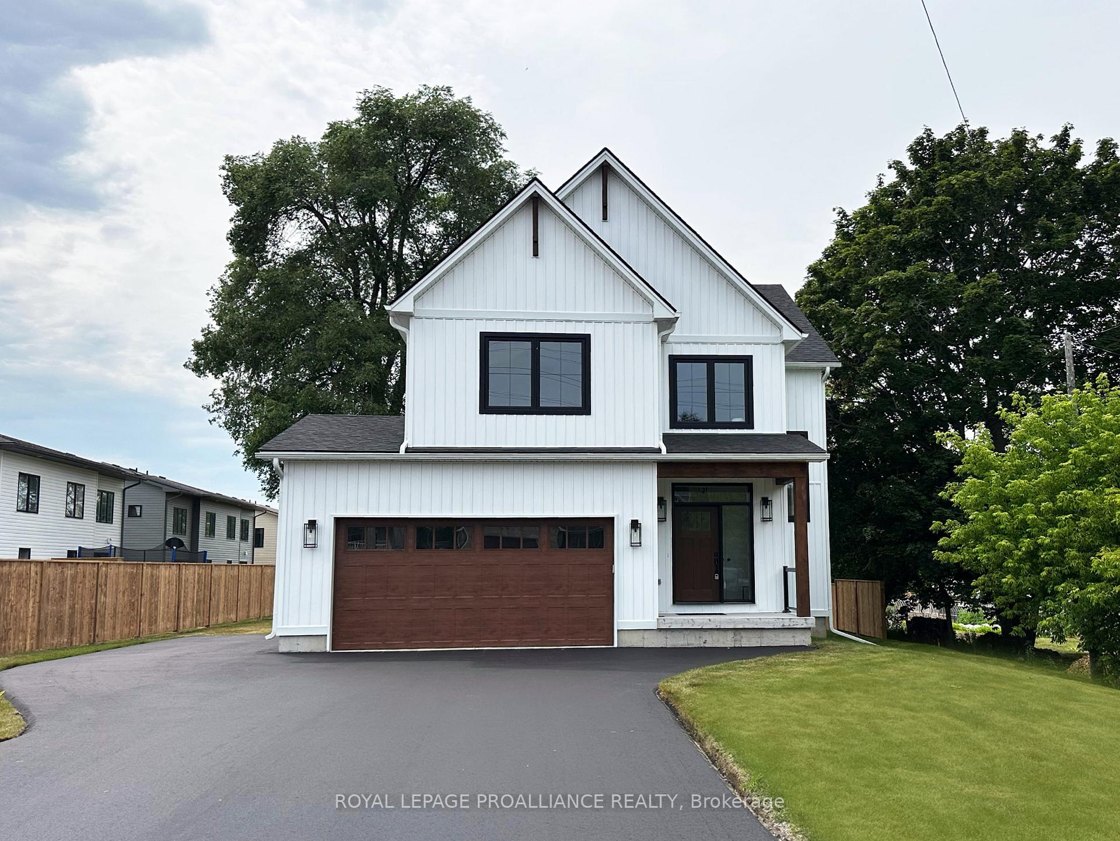
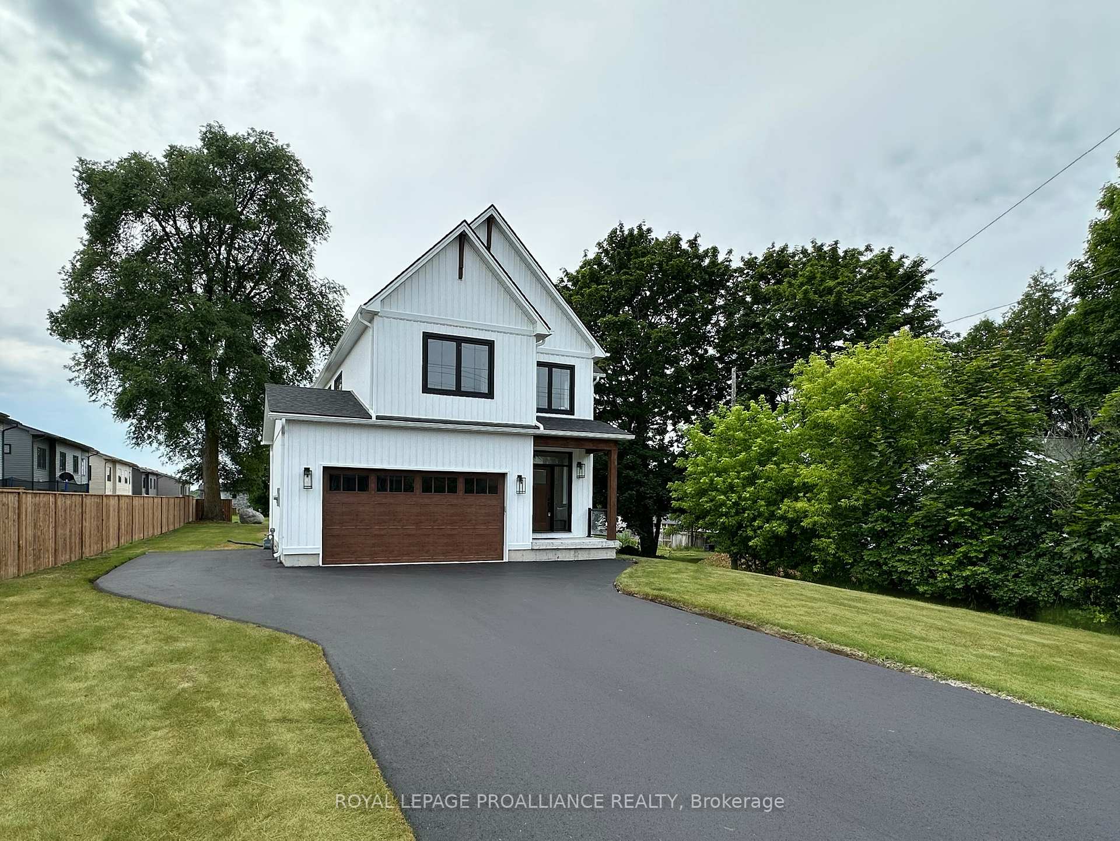
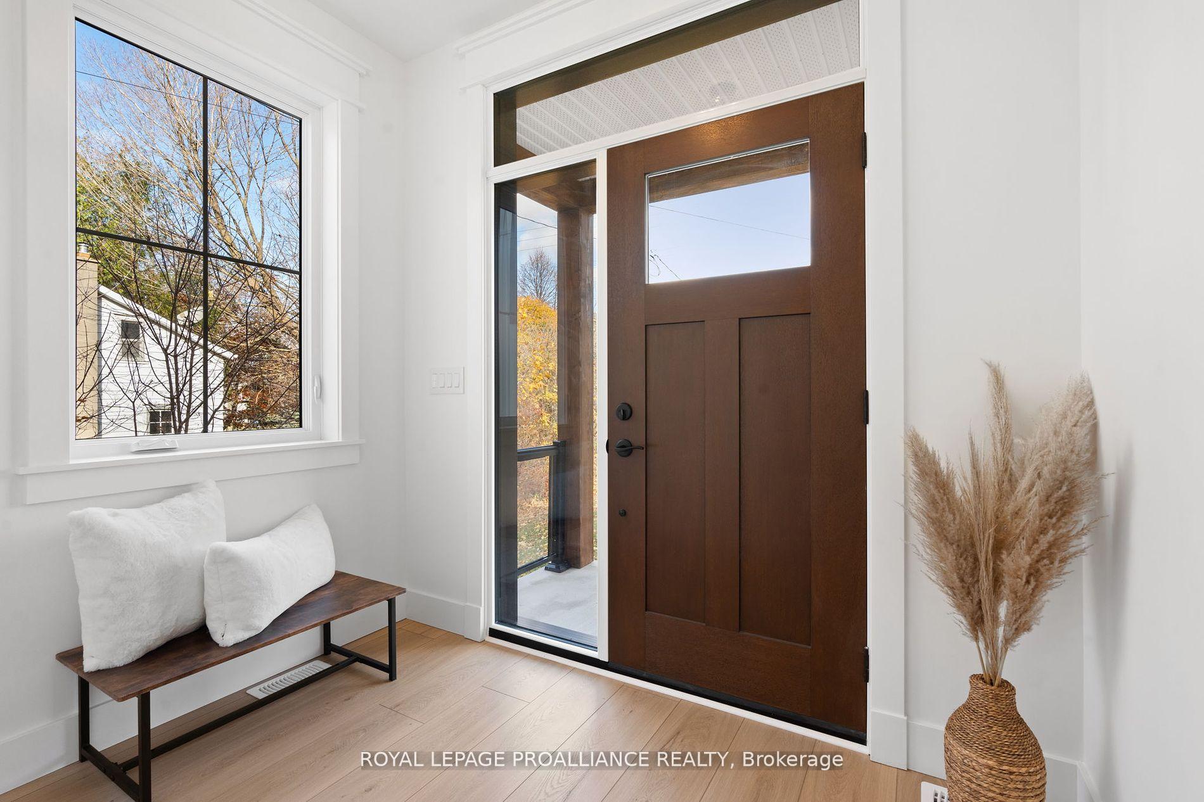
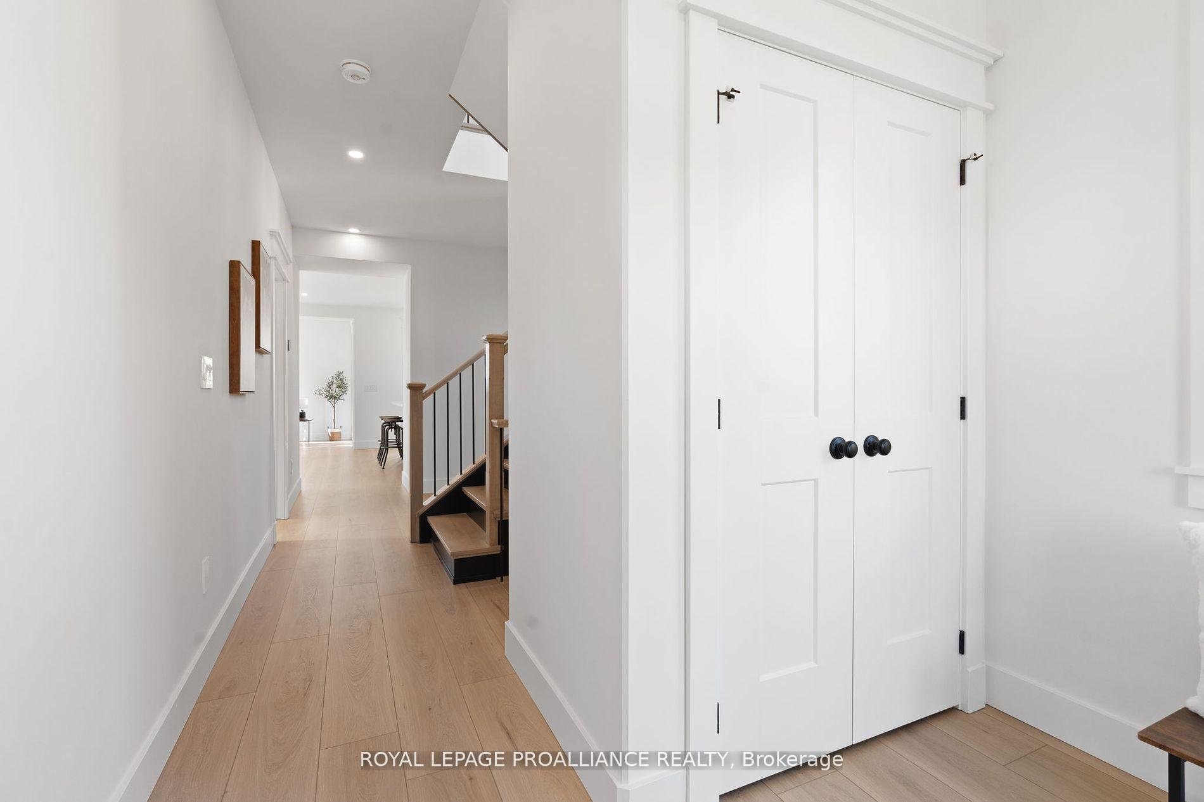
OPEN HOUSE - Check in at Eastfields Model Home 60 Willowbrook St., in Colborne. Welcome to your dream home in the quaint village of Colborne, built by Fidelity Homes! This stunning two-storey modern farmhouse seamlessly blends contemporary design with rustic charm, offering both convenience and serenity just minutes from downtown and only 5 minutes south of the 401. Set on a spacious, partially fenced lot with a finished driveway, this home features an expansive yardperfect for outdoor entertaining, gardening, or simply enjoying the peaceful surroundings. Inside, the heart of the home is the open-concept kitchen, dining, and great room, complete with a cozy fireplace, custom cabinetry, quartz countertops, and access to a large back deck. High-end finishes are found throughout, including designer light fixtures, ceramic tile in the laundry and ensuite, hardwood stairs, and large windows that flood the space with natural light. The kitchen and laundry appliances are now included, adding even more value to this move-in ready home. Upstairs, the luxurious primary suite offers a private retreat with a 4-piece ensuite and large walk-in closet. Three additional generously sized bedrooms share a stylish 4-piece bathroom, and a versatile flex space is ideal for a home office, playroom, or additional living area. Completely move-in ready, quality built, and backed by a 7-Year Tarion New Home Warranty, this home is your perfect blend of luxury, comfort, and small-town charm.
Ask about this home
A HOMEH agent will answer your questions about this home.
Around this home
Daily convenience, out of 100, from the distances below
Schools nearby
School rating, out of 10.
Helpful calculators
Your HOMEH agent

"I would see it this week."