

260 Durham Street S
260 Durham Street S
 See all 40 photos
Property history
- $949,000TerminatedList: 2025-07-10|End: 2025-08-19|40 daysX12276728
- $899,000TerminatedList: 2025-04-03|End: 2025-06-26|84 daysX12060750
- $949,000TerminatedList: 2024-06-25|End: 2025-04-03|282 daysX8477890
Facts and features
- BasementUnfinished
- Age of homeNew
- Price per sq ft~$400
- Water, sewerMunicipal
- Fireplace
- Central air
The homeDetached, 2-storey, New
- Type: Detached
- Style: 2-storey
- Age: New
- Living space: 2,000–2,500 sq ft
- Basement: Full, unfinished
- Waterfront: None
InsideFireplace Yes, natural gas, Upper level, Erv/hrv, on demand water heater, rough-in bath, storage, auto garage door remote
- Fireplace: Yes, natural gas
- Laundry: Upper level
- Features: Erv/hrv, on demand water heater, rough-in bath, storage, auto garage door remote
- Security: Carbon monoxide detectors, security system
- Rooms above ground: 11
- Bedrooms: 4
- Bathrooms: 3
- Kitchens: 1
Outside and lotVinyl siding, stone, Asphalt shingle, Poured concrete
- Exterior: Vinyl siding, stone
- Roof: Asphalt shingle
- Foundation: Poured concrete
- Features: Porch, deck
- Accessibility: 32 inch min doors, open floor plan
- Size: 60.88 × 355.66 ft
Parking2 Garage, Attached, Private double
- Spaces: 2 Garage
- Garage: Attached
- Driveway: Private double
Heating, water and powerForced air, gas, Central air, Municipal water
- Heating: Forced air, gas
- Cooling: Central air
- Water: Municipal water
- Sewer: Municipal sewer
- Natural gas: Yes
- Hydro: Yes
- Cable: Available
- Telephone: Available
Costs and taxesHST included in the price
- HST: HST included in the price
NearbyArts centre, park, school bus route, golf, rec./commun.centre, school
- Close to: Arts centre, park, school bus route, golf, rec./commun.centre, school
Listing detailsX12060750, Terminated, Apr 3, 2025
- MLS® number: X12060750
- Status: Terminated
- Listed on: Apr 3, 2025
- Days on market: 84
- Updated: Jun 26, 2025
- Possession: Immediate
- Occupied by: Vacant
- Listing brokerage: ROYAL LEPAGE PROALLIANCE REALTY
About this home
260 Durham Street S, Cramahe (Colborne), ON K0K 1S0
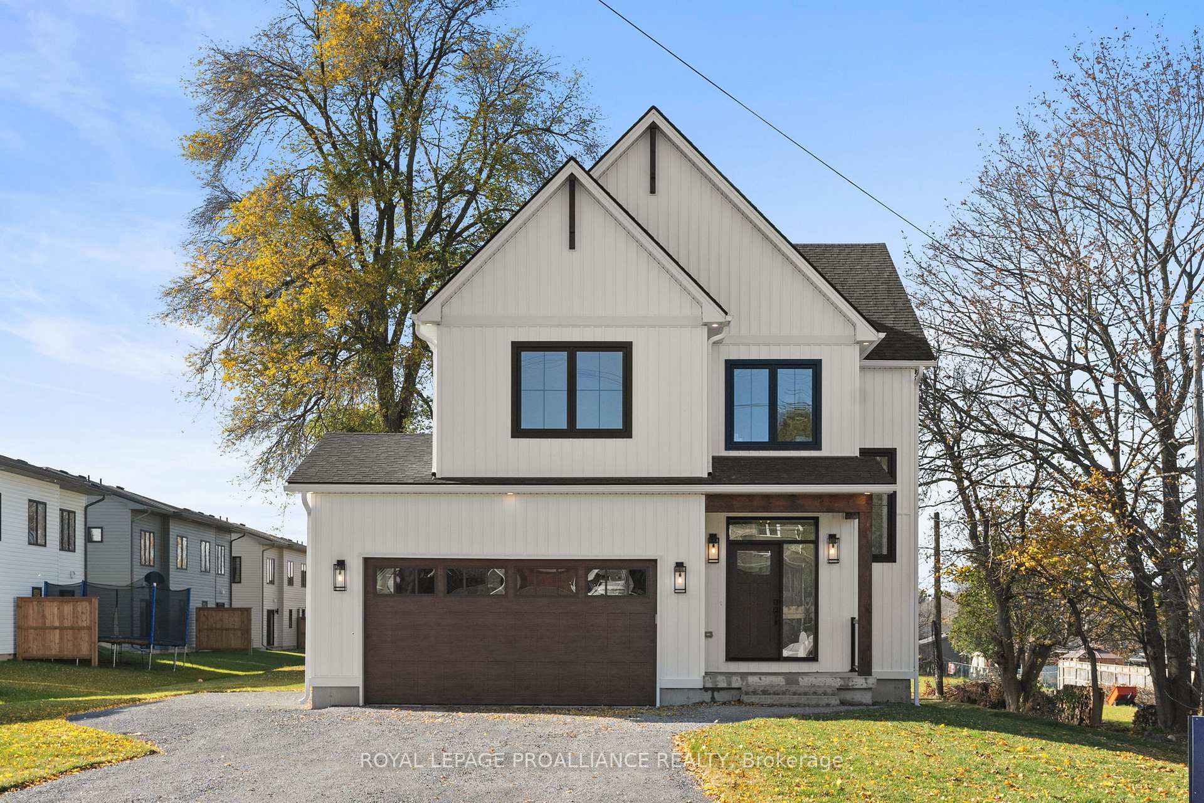
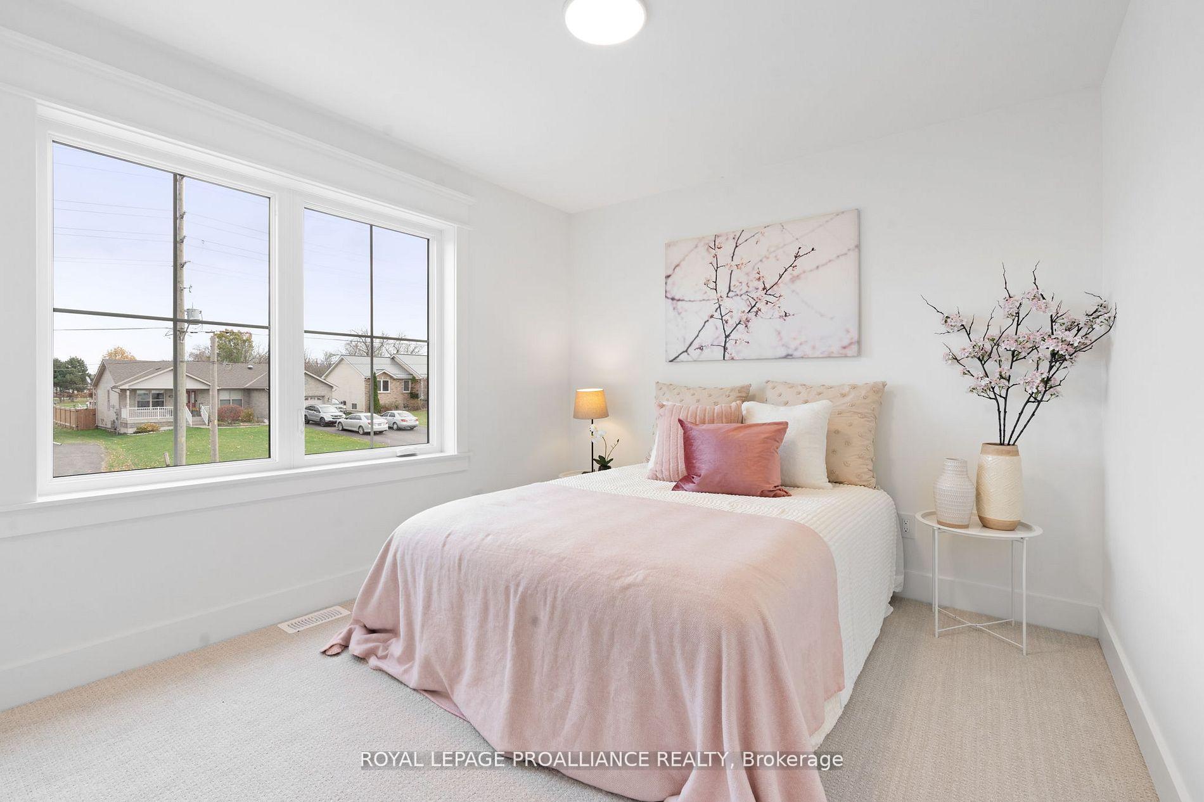
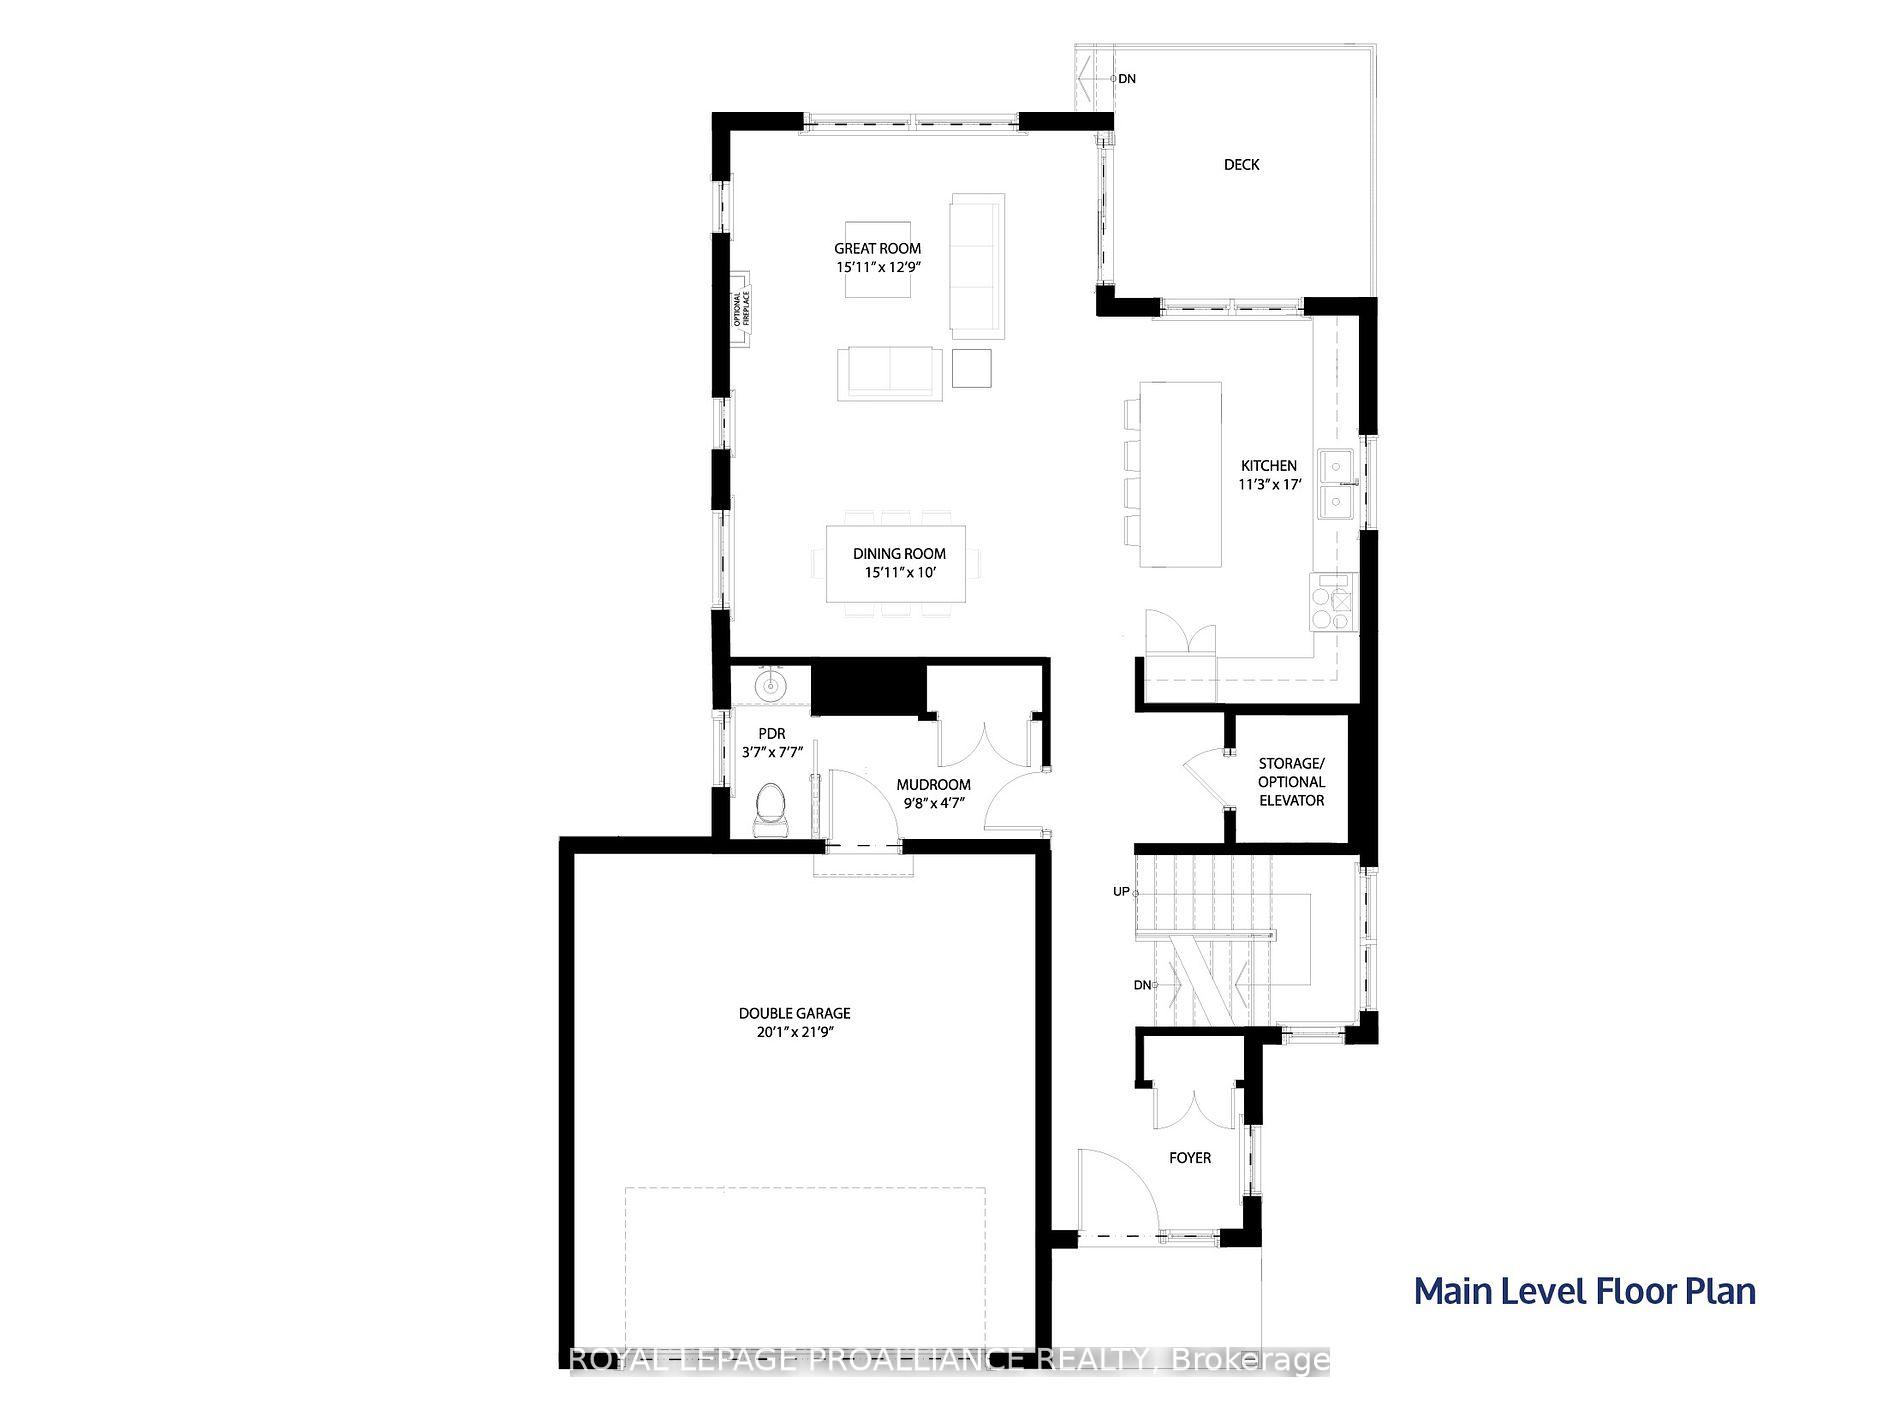
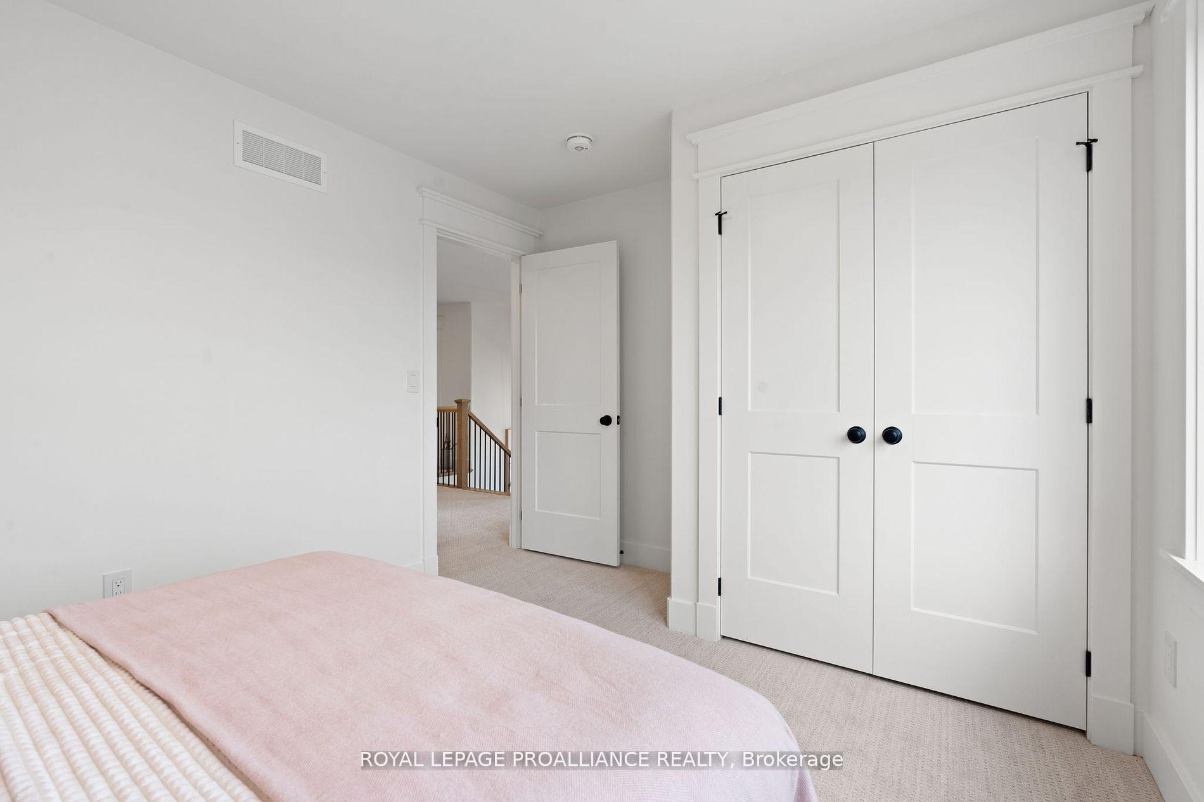
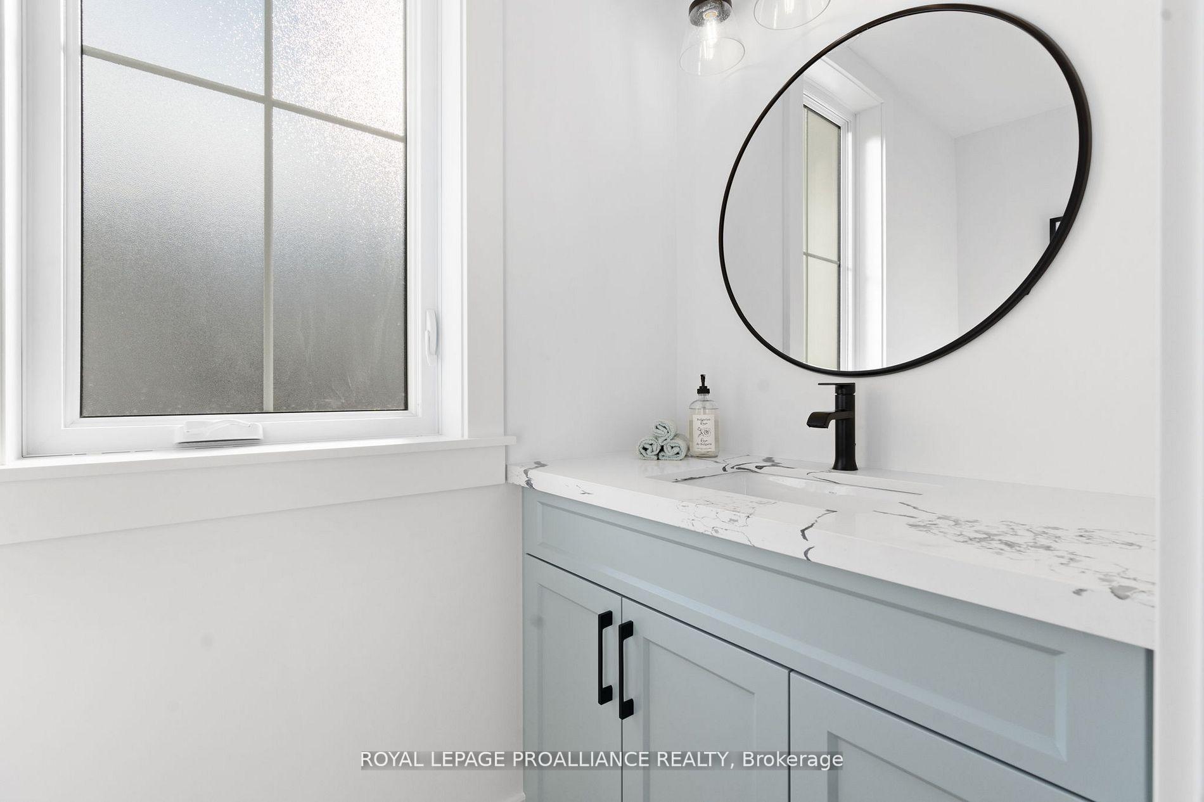
NEWLY FINISHED AND MOVE IN READY, ON AN EXPANSIVE HALF ACRE LOT IN TOWN. Built by prestigious local builder, Fidelity Homes. Welcome to your dream home in the quaint village of Colborne! This stunning 2391 sq ft, 4 bedroom, 2.5 bathroom, 2 storey home is perfect for those seeking a blend of contemporary design and rustic charm, complete with gorgeous upgraded features and finishes throughout. Located just minutes from the downtown core and a mere 5 minutes south of the 401, convenience and serenity come together beautifully in this idyllic setting. Step into a bright foyer that flows seamlessly into the open-concept kitchen, dining and great room, complete with a cozy fireplace, back deck and expansive yard, perfect for entertaining or simply relaxing. Access the 2 car garage through the mudroom complete with storage and a powder room. Retreat upstairs to the primary bedroom complete with a luxurious 4pc ensuite, and a large walk-in closet. Offering 3 additional generously sized bedrooms, access to a dedicated 4pc bathroom, a spacious laundry room, and a flex space providing versatility for a home office, play space, or additional living area. Enjoy additional storage on the main floor and second level where an elevator shaft has been roughed into the home. This home comes packed with quality finishes including: Maintenance-free, Energy Star-rated North star vinyl windows with Low-E-Argon glass; 9-foot smooth ceilings on the main floor; Designer Logan interior doors with sleek black Weiser hardware; Craftsman-style trim package with 5 1/2 baseboards and elegant casings around windows and doors; Premium cabinetry; Quality vinyl plank flooring; Moen matte Blackwater-efficient faucets in all bathrooms; Stylish, designer light fixtures throughout. Offering 7 Year TARION New Home Warranty.
Ask about this home
A HOMEH agent will answer your questions about this home.
Around this home
Daily convenience, out of 100, from the distances below
Schools nearby
School rating, out of 10.
Helpful calculators
Your HOMEH agent

"I would see it this week."