


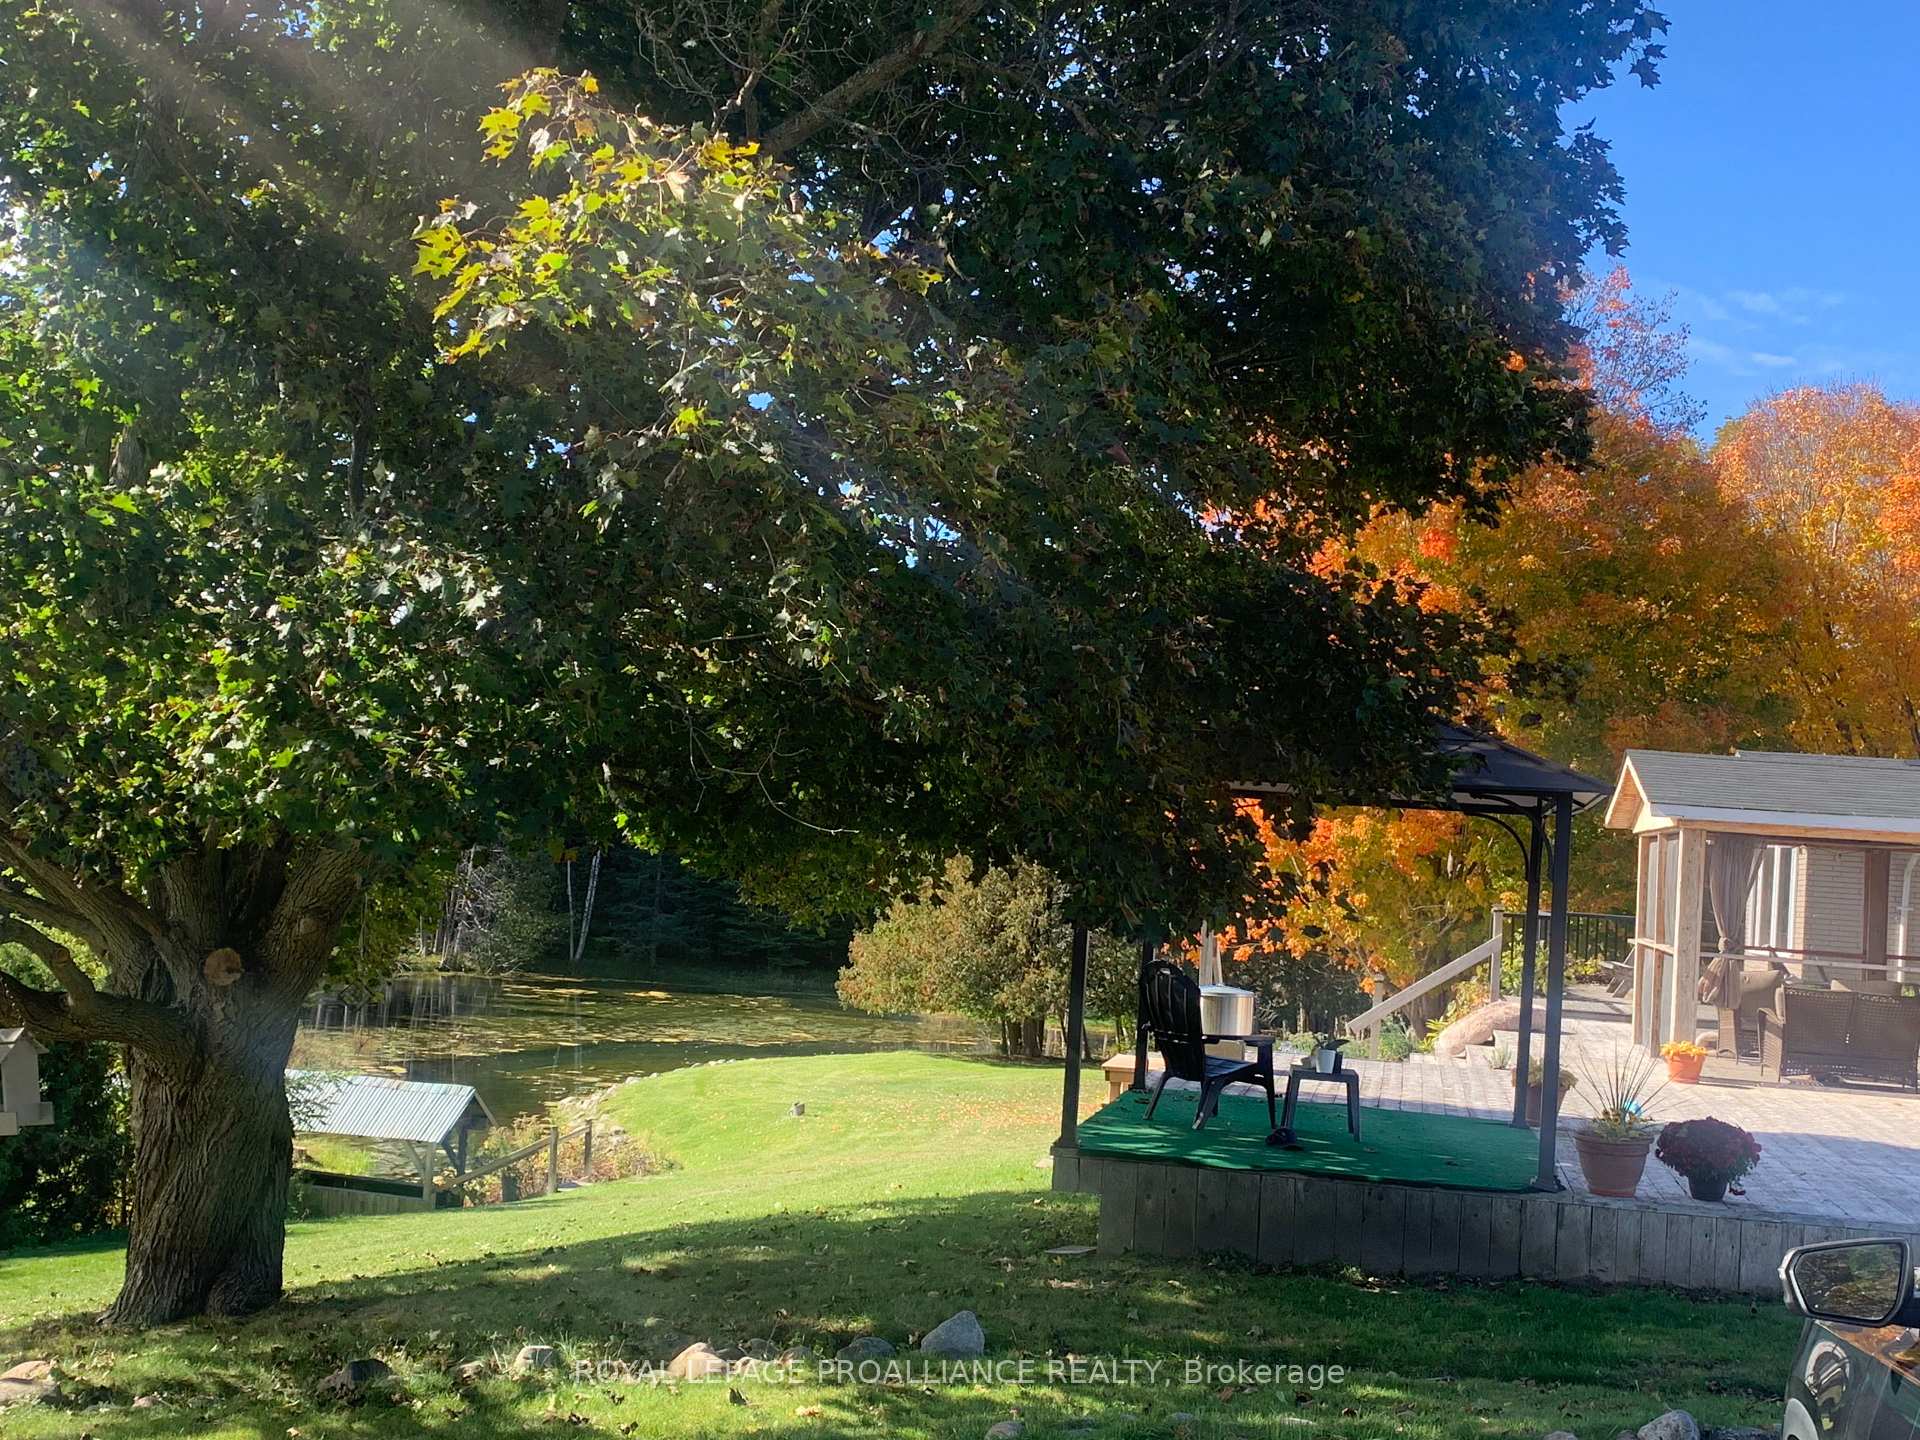


486 Waites Road
Cramahe (Rural Cramahe), ON K0K 1S0
- 3+2Bedrooms
- 2Bathrooms
- 1Garage
- 1.5K~2KSq.Ft.
- $5,150Tax
- 525×621 ftLot Size
Sale & price history
- Login to See Prices
Expired2025-09-29 – 2025-12-29
MLS® x12434573
- Login to See Prices
Terminated2025-08-22 – 2025-09-30
Real estate boards require you to or to see the full details of this property.
*Sold prices and complete sale & price history are regulated data. Under the Trust in Real Estate Services Act, 2002 (TRESA) and the rules of the Real Estate Council of Ontario (RECO), and pursuant to the Multiple Listing Service® rules of the Canadian Real Estate Association (CREA) and the Toronto Regional Real Estate Board (TRREB), this information may be shown only to registered users who have agreed to the applicable terms of use (a Virtual Office Website, or "VOW," arrangement). HOMEH Inc., Brokerage therefore provides it to signed-in members only. Creating an account is free and takes under a minute.
486 Waites Road, Cramahe(opens Google Maps in a new tab)
Bring the Whole Family There's Room for Everyone! Welcome to your dream retreat! This stunning 5-bedroom, 2-bath home is nestled on over 7 breathtaking acres of scenic beauty, offering plenty of space for your family, friends, and even pets. Whether you're looking to entertain guests or just relax and unwind, this warm and inviting home has it all. Inside, the main level boasts an open-concept layout featuring a spacious dining area, a large living room with a bay window overlooking your own private pond, and a well-equipped kitchen with a European AGA cast iron stove featuring four ovens perfect for the home chef! Also on the main floor are three generous bedrooms and a full bathroom. Downstairs, the walkout lower level adds even more flexibility, featuring two additional bedrooms, a second full bathroom, a second kitchen, and a recreation room with a built-in bar ideal for entertaining or hosting guests. Need separate space for extended family or want to explore income potential? The lower level can be easily converted into its own private apartment with a separate entrance great for in-laws, guests, or future tenants. But the real magic is outside! Explore your private paradise with a large pond, complete with a covered bridge to a secluded island, nature trails, and more. Whether you're bird watching, hiking, or just soaking in the peaceful views, this property offers an unmatched lifestyle. Several outbuildings for storing tractors, toys or even poultry and other livestock; the possibilities are endless. Don't miss your chance to own this one-of-a-kind oasis that's only a five minute drive to the 401 and 10 minutes to the charming town of Brighton. Schedule your private tour today!
- In-Law Suite
- Primary Bedroom - Main Floor
- Propane Tank
- Sump Pump
- Water Heater Owned
- Water Softener
- Water Treatment
- Garden
- Pond
- Trees/Woods
- Beach
- Campground
- Clear View
- Lake/Pond
- School Bus Route
- Wooded/Treed
- Deck
- Landscaped
- Privacy
- Porch Enclosed
- Private Pond
- Year Round Living
- Above Ground
Key Facts & Features
Property Costs
- Annual Property Tax Amount
- $5,150
- Land Transfer Tax Fee
- $15,173
Rental Items
- Rental Equipment
- Water Softener, Propane Tank
- Basement Type
- Full, Finished with Walk-Out
Interior Features
- Laundry Level
- Main Level
- Interior Extras
- In-Law Suite, Primary Bedroom - Main Floor, Propane Tank, Sump Pump, Water Heater Owned, Water Softener, Water Treatment
- View
- Garden, Pond, Trees/Woods
- Fireplace/Stove
- Yes
- Fireplace Features
- Rec Room, Wood
- Elevator
- No
Exterior Features
- Exterior Extras
- Deck, Landscaped, Privacy, Porch Enclosed, Private Pond, Year Round Living
- Pool
- Above Ground
- Property Features
- Beach, Campground, Clear View, Lake/Pond, School Bus Route, Wooded/Treed
- Other Structures
- Out Buildings
Building
- Building Type
- Detached
- Building Style
- Bungalow
- Approx Age
- 31-50
Construction
- Exterior Finish
- Brick
- Roof
- Asphalt Shingle
- Foundation Details
- Concrete Block
- Special Designation
- Unknown
Lot
- Lot Front
- 524.89 ft
- Lot Depth
- 621.10 ft
- Lot Size
- 7.58
- Lot Shape
- Rectangular
Inclusions
- Inclusions
- Fridge x 2, AGA Classic Cast Iron Cookstove, Stove x 2, Washer, Dryer, Kitchen Island
Parking & Garages
- Garage Type
- Attached
- Garage Spaces
- 1
- Parking Spaces
- 12
- Total Garage And Parking Spaces
- 13
Heating & Cooling
- Heat Source
- Propane
- Heat Type
- Forced Air
- Air Conditioning
- Central Air
- Water
- Well
- Sewers
- Septic
- Natural Gas
- No
- Hydro
- Yes
- Cable
- No
- Telephone
- Available
- Municipality
- Cramahe
- Neighbourhood
- Rural Cramahe
- Main cross streets
- Cty Rd 21 & Dale Road
- Zoning
- EC-RR50
- Directions
- From Exit 903 Brighton, Head N on Cty Rd 30, Left onto Cty Rd 21, Left onto Waites Rd
- Waterfront
- Direct
Ask about this home
A HOMEH agent will answer your questions about this home.

Around this home
No schools found nearby
Data provided by OpenStreetMap & Fraser Institute School Rankings
For the owner
Is this your home? Track its value.
Get this home's HOMEH Estimate by email once a month, with how many homes are for sale around you.
Monthly payment
$3,652/month
On $934,900
$186,980
Estimate only. Not a mortgage offer.
How much is your home worth?
Get a home value estimate from a local HOMEH agent, then sell with confidence.
- MLS® number
- X12434573
- Data source
- Toronto Regional Real Estate Board
- Status change
- 2025-12-29
- Listed on
- 2025-09-29
- Days on market
- 91 days
- Possession type
- Flexible
- Co-op commission
- 2.0 + HST
- Seller
- Listed by
- ROYAL LEPAGE PROALLIANCE REALTY
Recommended for you
Based on homes you've looked at.
No recommended properties found.
Nearby similar homes
No nearby properties found.
More real estate resources
Other homes nearby
Explore this area
Nearby neighbourhoods
No nearby listings available.
Ask HOMEH about this home
Price, neighbourhood, monthly cost. Ask anything.
HOMEH Intelligent Agent is an AI, not a licensed representative. Check anything important with your agent.