

1089 Tattersal Road
1089 Tattersal Road
 See all 28 photos
Property history
- $649,500ExpiredList: 2025-07-30|End: 2025-10-30|92 daysX12314428
Facts and features
- BasementPart finished
- Price per sq ft~$500
- Water, sewerWell, septic
- HeatingForced air
- Fireplace
The homeDetached, Bungalow-raised, 1,100–1,500 sq ft
- Type: Detached
- Style: Bungalow-raised
- Living space: 1,100–1,500 sq ft
- Basement: Full, partially finished
- View: Forest
InsideFireplace Yes, Lower level, Rooms above ground 3
- Fireplace: Yes
- Laundry: Lower level
- Rooms above ground: 3
- Rooms in the basement: 2
- Bedrooms: 3 + 1 in the basement
- Bathrooms: 2
- Kitchens: 1
- Family room: Yes
Outside and lotVinyl siding, Asphalt shingle, Slab
- Exterior: Vinyl siding
- Roof: Asphalt shingle
- Foundation: Slab
- Features: Deck, year round living
- Size: 201.03 × 397.46 ft
- Zoning: RU
Parking5 Parking, Covered, private double
- Spaces: 5 Parking
- Driveway: Covered, private double
Heating, water and powerForced air, propane, Well, Septic
- Heating: Forced air, propane
- Water: Well
- Sewer: Septic
Costs and taxesTaxes $2,314 a year, HST No HST, Propane tank
- Taxes, 2025: $2,314 a year
- HST: No HST
- Rental items: Propane tank
- Under contract: Propane tank
Included in the saleDishwasher, microwave, refrigerator, stove, washer, All personal items
- Included: Dishwasher, microwave, refrigerator, stove, washer
- Not included: All personal items
NearbyBeach, golf, hospital, school bus route, school
- Close to: Beach, golf, hospital, school bus route, school
Listing detailsX12314428, Expired, Jul 30, 2025
- MLS® number: X12314428
- Status: Expired
- Listed on: Jul 30, 2025
- Days on market: 92
- Updated: Oct 30, 2025
- Possession: Flexible
- Occupied by: Owner
- Listing brokerage: RE/MAX ALL-STARS REALTY INC.
About this home
1089 Tattersal Road, Dysart et al (Dysart), ON K0M 1S0
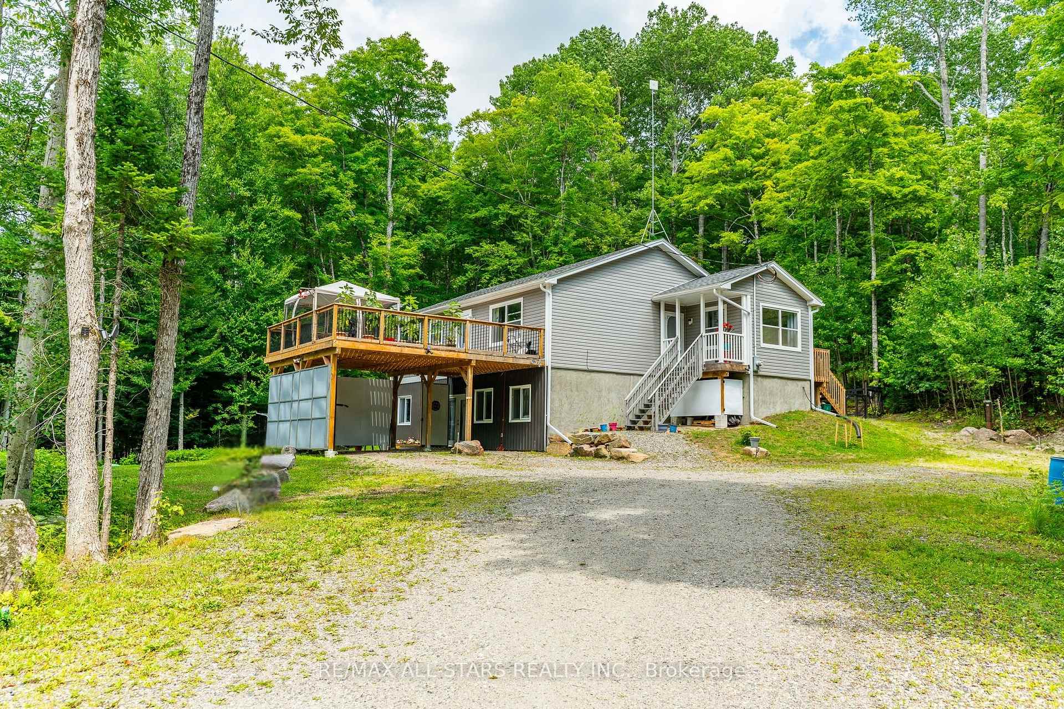
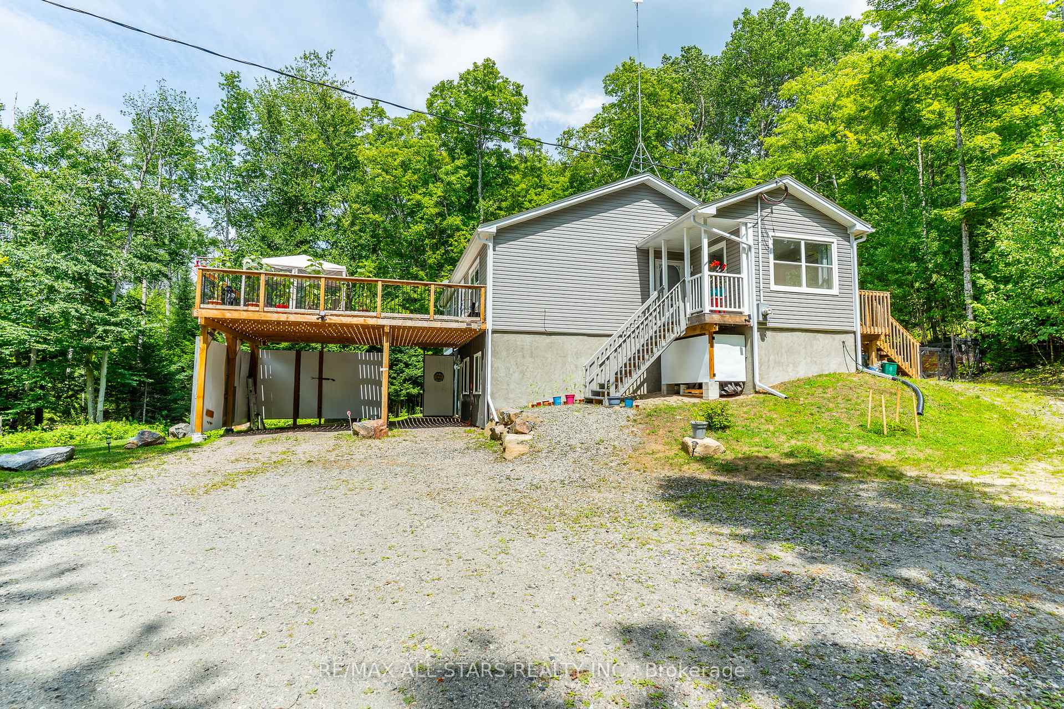
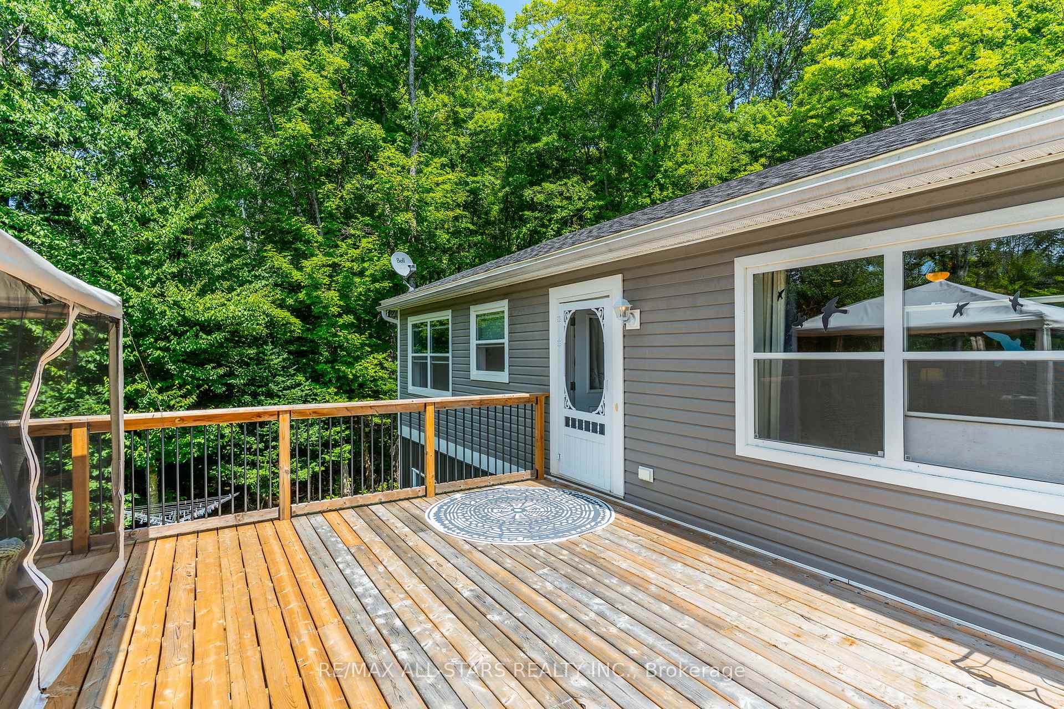
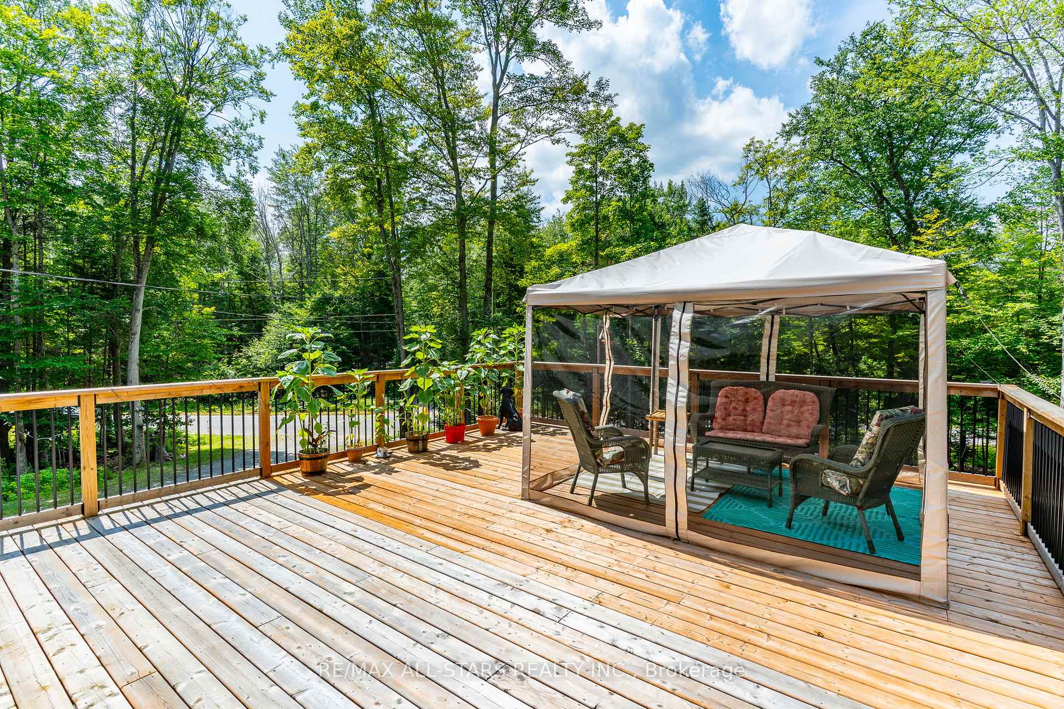
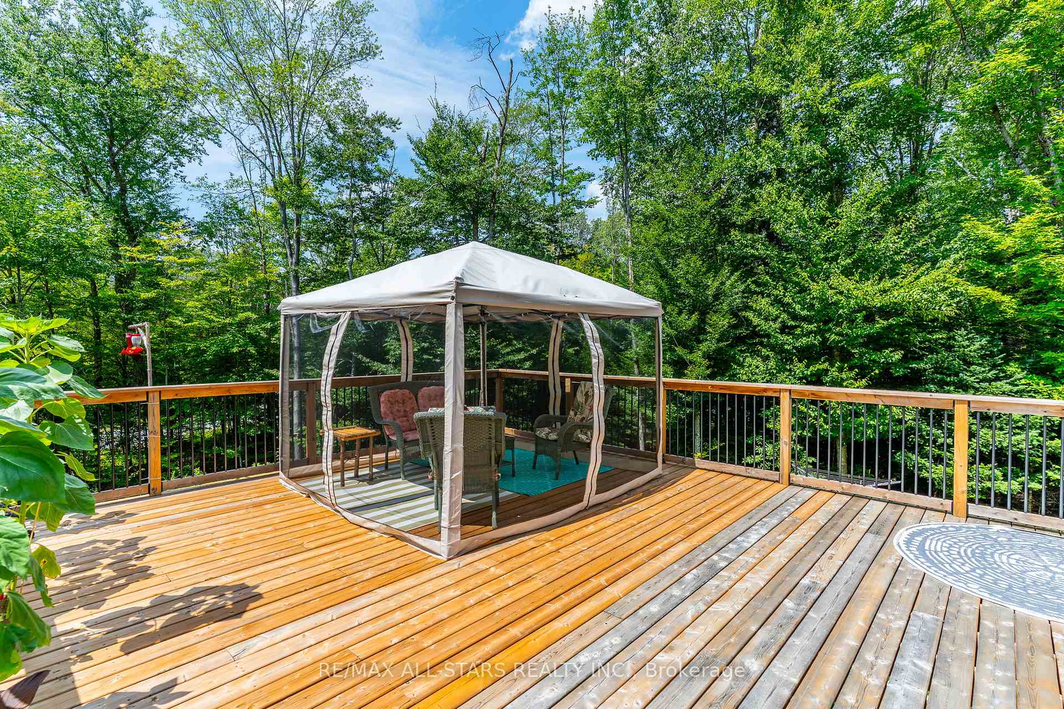
Tucked away on a quiet township road just 10 minutes form Haliburton, this well maintained raised bungalow offers the perfect mix of comfort, privacy, and outdoor adventure. Set on a peaceful 1.8 -acre lot, this 4-bedroom, 2-bathroom home is only 7 years old and move-in ready. The main floor features a bright, open-concept layout with a modern kitchen, stainless steel appliances, and a dedicated dining space framed by large windows that bring in views of the surrounding forest. The spacious living area includes a walkout to a large deck. Ideal for entertaining, relaxing or grilling with friend and family. Downstairs, the finished lower level offers incredible flexibility with a generous rec room, a fourth bedroom, 3-piece bathroom and a dedicated laundry/utility room. A walkout leads directly to the covered carport providing sheltered parking or extra storage for outdoor gear. Just a short stroll down the road brings you to municipal lake access, where you can enjoy swimming at the sandy shoreline or launch your boat for fishing and exploring the waters of Spruce and Drag Lakes
Ask about this home
A HOMEH agent will answer your questions about this home.
Around this home
Helpful calculators
Your HOMEH agent

"Priced 6% over the Hestimate. I would see it this week."