

1016 Pegg Drive
1016 Pegg Drive
 See all 45 photos
Property history
Facts and features
- BasementWalk-out
- Age of home31–50 years
- Water, sewerSeptic
- ExposureNorth
- Fireplace
- Central air
- Waterfront
The homeDetached, Bungalow, Age 31–50 years
- Type: Detached
- Style: Bungalow
- Age: 31–50 years
- Living space: 3,000–3,500 sq ft
- Basement: Walk-out, finished
- Exposure: North
- View: Lake
- Waterfront: Direct
InsideFireplace Yes, propane, Propane tank, water treatment, water purifier, water heater owned, central vacuum, Rooms above ground 8
- Fireplace: Yes, propane
- Features: Propane tank, water treatment, water purifier, water heater owned, central vacuum
- Rooms above ground: 8
- Rooms in the basement: 8
- Bedrooms: 2 + 3 in the basement
- Bathrooms: 2
- Kitchens: 1
- Family room: Yes
Outside and lotWood, Asphalt shingle, Concrete block
- Exterior: Wood
- Roof: Asphalt shingle
- Foundation: Concrete block
- Features: Year round living
- Size: 210 × 590.75 ft
- Zoning: SR1
Parking2 Garage, Detached, Private
- Spaces: 2 Garage
- Garage: Detached
- Driveway: Private
Heating, water and powerForced air, propane, Central air, Other
- Heating: Forced air, propane
- Cooling: Central air
- Water: Other
- Sewer: Septic
Costs and taxesTaxes $3,814 a year, HST included in the price, Propane tank
- Taxes, 2023: $3,814 a year
- HST: HST included in the price
- Under contract: Propane tank
Included in the saleAs seen minus exclusion list attached in documents, central vacuum, other, See attached exclusions list found in documents
- Included: As seen minus exclusion list attached in documents, central vacuum, other
- Not included: See attached exclusions list found in documents
NearbyGolf, hospital
- Close to: Golf, hospital
Listing detailsX10436823, Sold, May 15, 2024
- MLS® number: X10436823
- Status: Sold
- Listed on: May 15, 2024
- Days on market: 439
- Updated: Jul 28, 2025
- Possession: Flexible
- Occupied by: Owner
- Listing brokerage: Century 21 Granite Realty Group Inc., Brokerage, Haliburton
About this home
1016 Pegg Drive, Dysart et al (Havelock), ON K0M 1S0
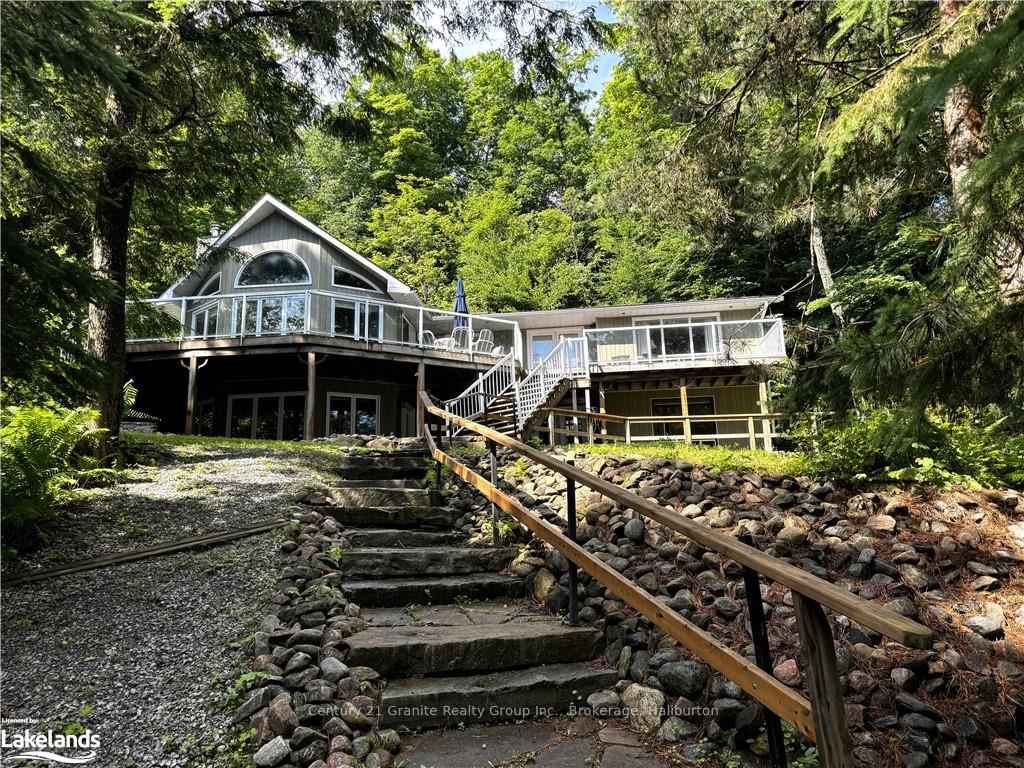
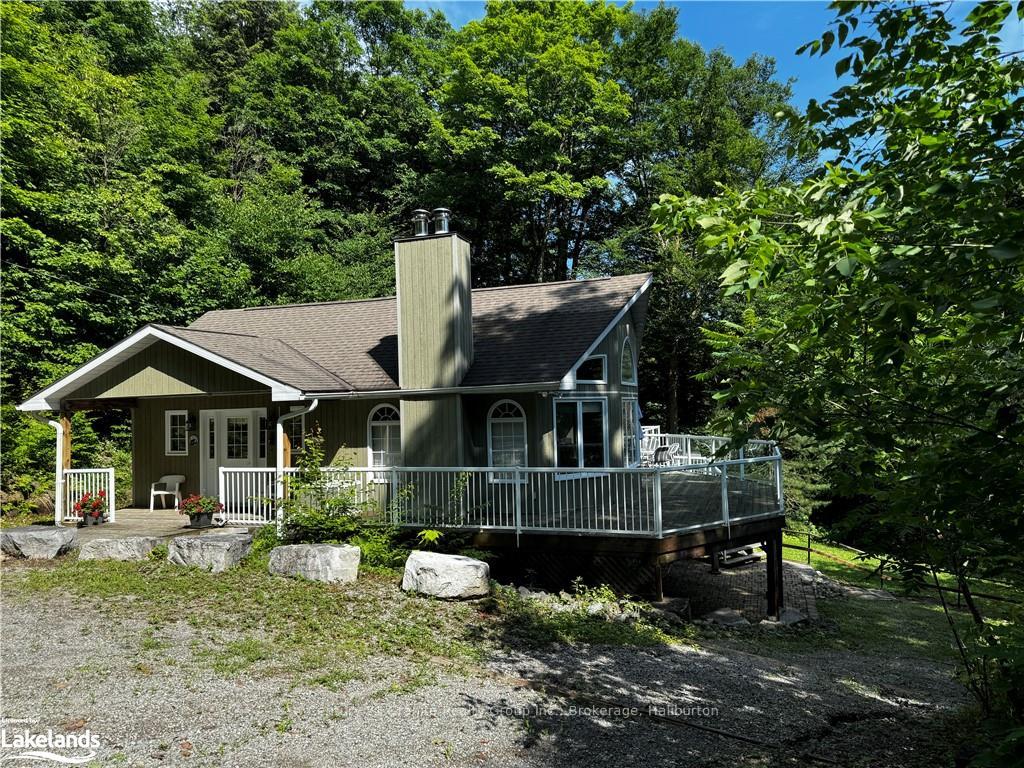
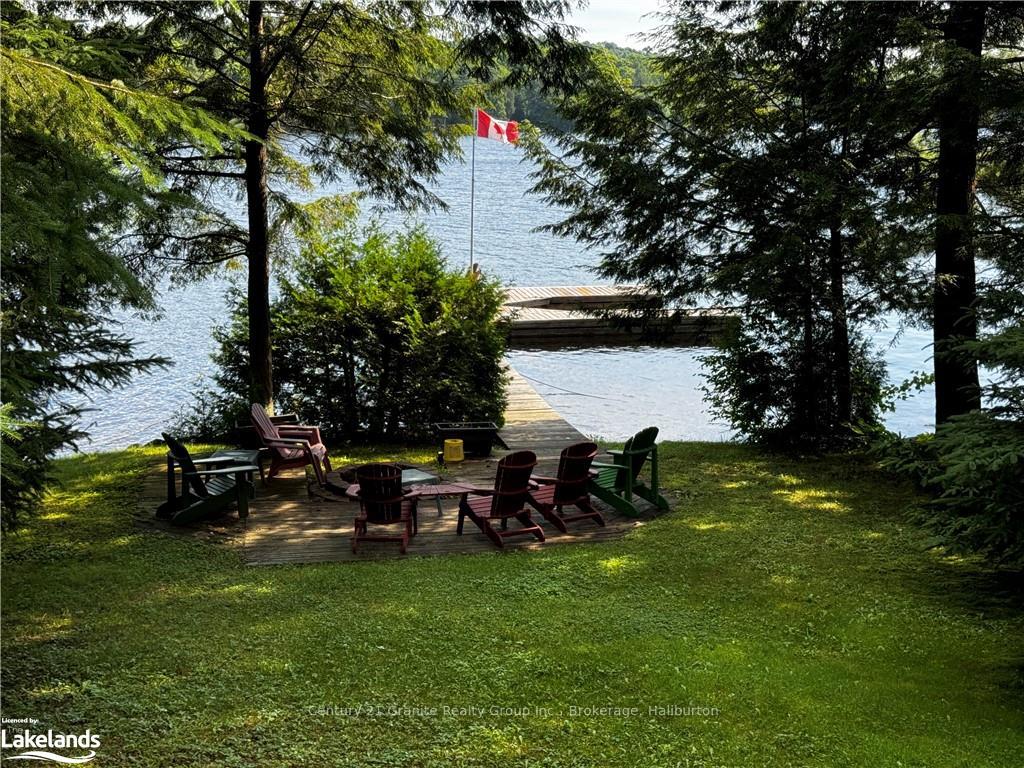
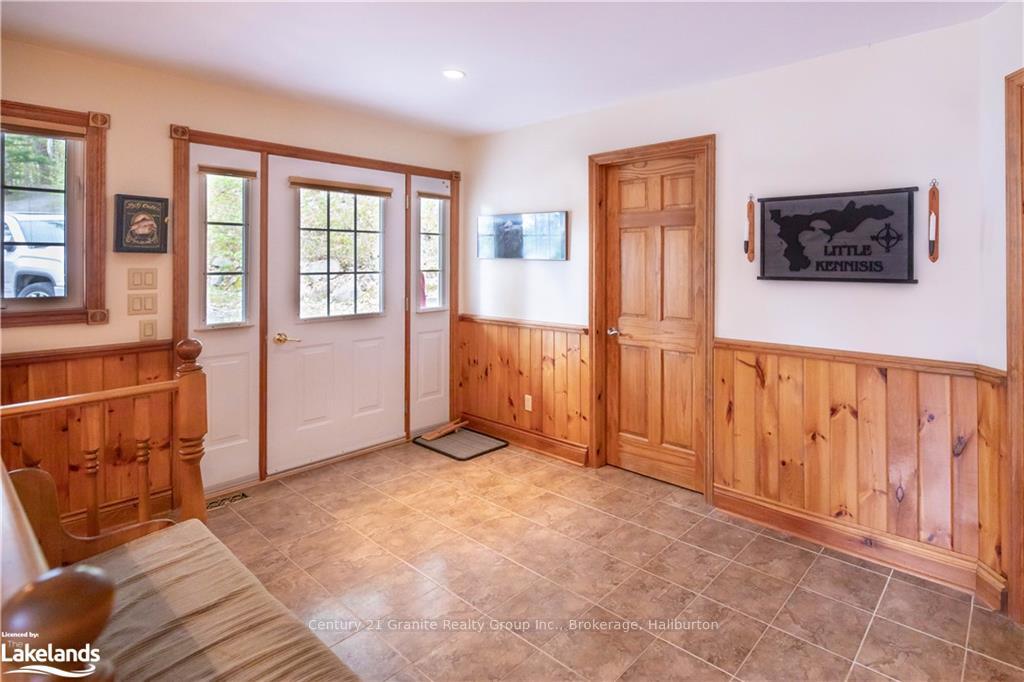
Welcome to 1016 Pegg Drive, a fully furnished, move-in-ready private lakeside retreat on the pristine shores of Little Kennisis Lake. Spanning 1.9 acres with 210 feet of northeastern shoreline, this property is designed for family memories, multi-generational living, and year-round enjoyment. Step inside to an open, light-filled space where floor-to-ceiling windows frame breathtaking views. The main level offers a warm, inviting kitchen with ample workspace, a spacious dining area perfect for family gatherings, and a cozy great room with a fireplace ideal for quiet evenings or lively get-togethers. The fully finished walkout lower level is perfect for guests or extended family, featuring additional bedrooms, a large family room, and direct access to the outdoors. This flexible space can serve as a play area, media room, or private retreat for extended family or friends. Outside, your lakeside paradise awaits. A sandy shallow water entry makes it safe for young swimmers, while a spacious dock offers endless fun for swimming, fishing, and boating. As the sun sets, gather around the lakeside firepit for stories and stargazing. Located on Little Kennisis Lake, known for its crystal-clear waters and active community, this property offers direct access to boating, swimming, and lakeside relaxation. Just minutes from the marina, enjoy summer music, pickleball, or enjoy adventure-filled Haliburton Forest. This property is perfect for multi generational families seeking a year-round home, a seasonal getaway, or a space to gather with loved ones. Don't miss your chance schedule your private viewing today.
Ask about this home
A HOMEH agent will answer your questions about this home.
Around this home
Helpful calculators
Your HOMEH agent

"I would see it this week."