

1075 Elmhurst Lane
1075 Elmhurst Lane
 See all 50 photos
Property history
Facts and features
- BasementWalk-out
- Age of home6–15 years
- Water, sewerWell, septic
- Lot shapeOther
- Fireplace
- Waterfront
The homeDetached, Bungalow, Age 6–15 years
- Type: Detached
- Style: Bungalow
- Age: 6–15 years
- Living space: 2,000–2,500 sq ft
- Basement: Finished, walk-out
- View: Lake
- Waterfront: Direct
InsideFireplace Yes, propane, Main level, Central vacuum, bar fridge, water heater owned, other
- Fireplace: Yes, propane
- Laundry: Main level
- Features: Central vacuum, bar fridge, water heater owned, other
- Rooms above ground: 8
- Rooms in the basement: 4
- Bedrooms: 2 + 1 in the basement
- Bathrooms: 3
- Kitchens: 1
Outside and lotWood, Shingles, Insulated concrete form
- Exterior: Wood
- Roof: Shingles
- Foundation: Insulated concrete form
- Features: Hot tub, deck, porch, year round living
- Size: 280 × 138.85 ft
- Shape: Other
- Zoning: WR4L
Parking2 Garage, Detached, Private
- Spaces: 2 Garage
- Garage: Detached
- Driveway: Private
Heating, water and powerWater, propane, Other, Well
- Heating: Water, propane
- Cooling: Other
- Water: Well
- Sewer: Septic
Costs and taxesTaxes $7,839 a year, HST included in the price, Propane tank
- Taxes, 2024: $7,839 a year
- HST: HST included in the price
- Rental items: Propane tank
Included in the saleRefridgerator, range-top, built in oven & microwave, dishwasher, washer, dryer, most furnishings, Seller's personal items which may include but not be limited to some art work, all staging items
- Included: Refridgerator, range-top, built in oven & microwave, dishwasher, washer, dryer, most furnishings
- Not included: Seller's personal items which may include but not be limited to some art work, all staging items
NearbyWooded/treed, waterfront
- Close to: Wooded/treed, waterfront
Listing detailsX12171347, Sold, May 23, 2025
- MLS® number: X12171347
- Status: Sold
- Listed on: May 23, 2025
- Days on market: 84
- Updated: Aug 15, 2025
- Possession: Flexible
- Occupied by: Owner
- Listing brokerage: SOTHEBY'S INTERNATIONAL REALTY CANADA
About this home
1075 Elmhurst Lane, Dysart et al (Havelock), ON K0M 1S0
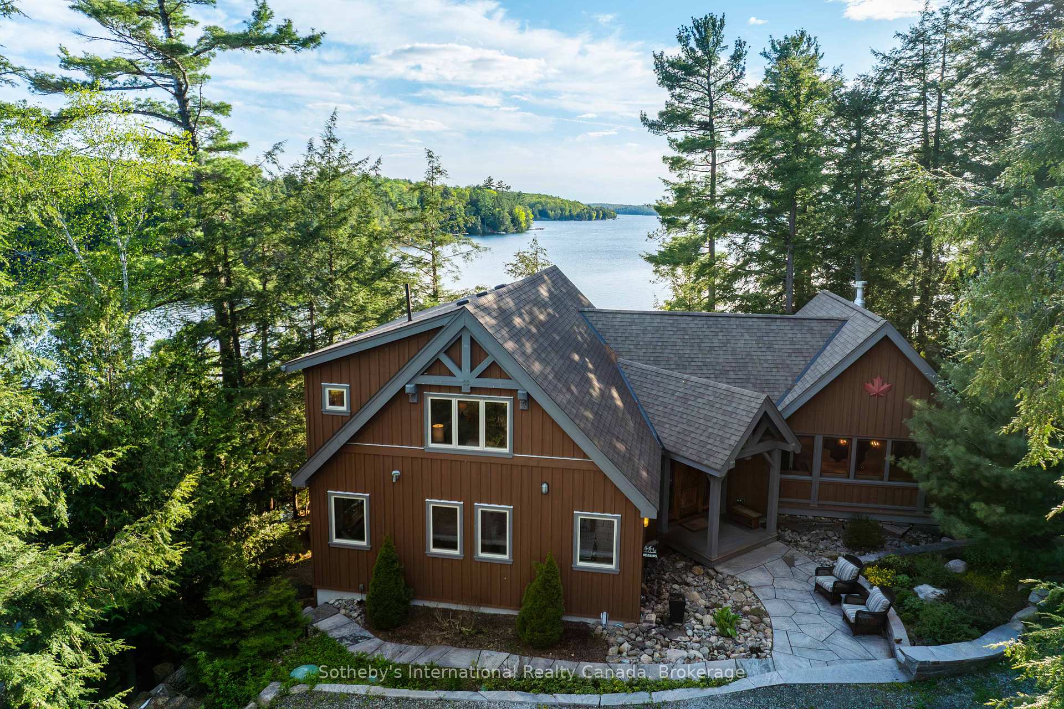
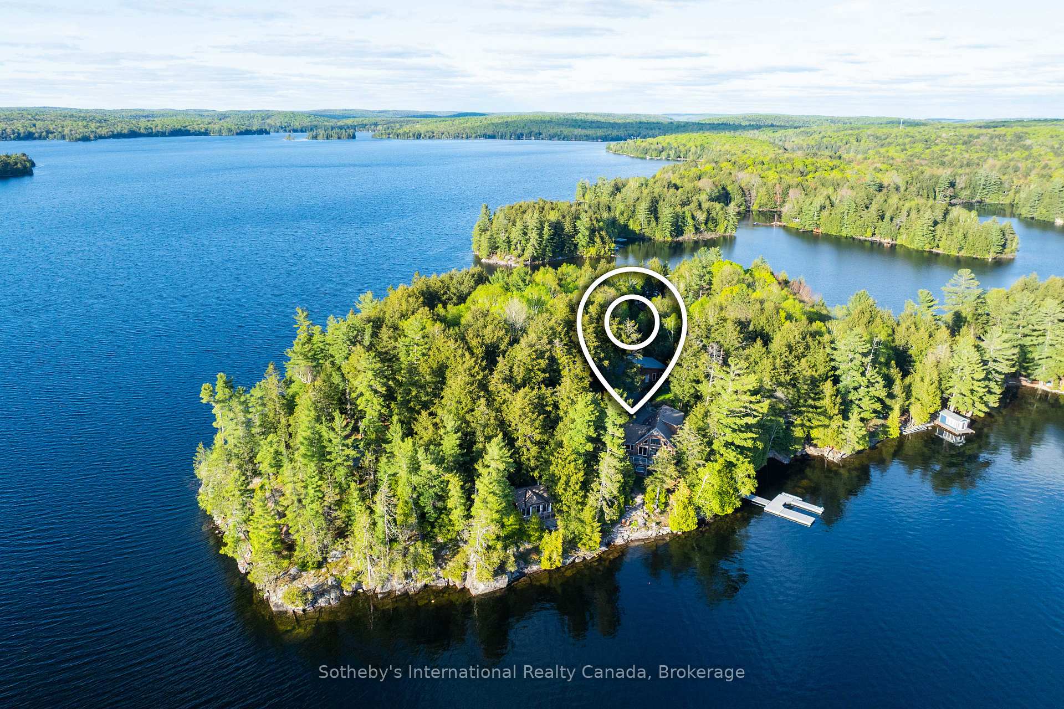
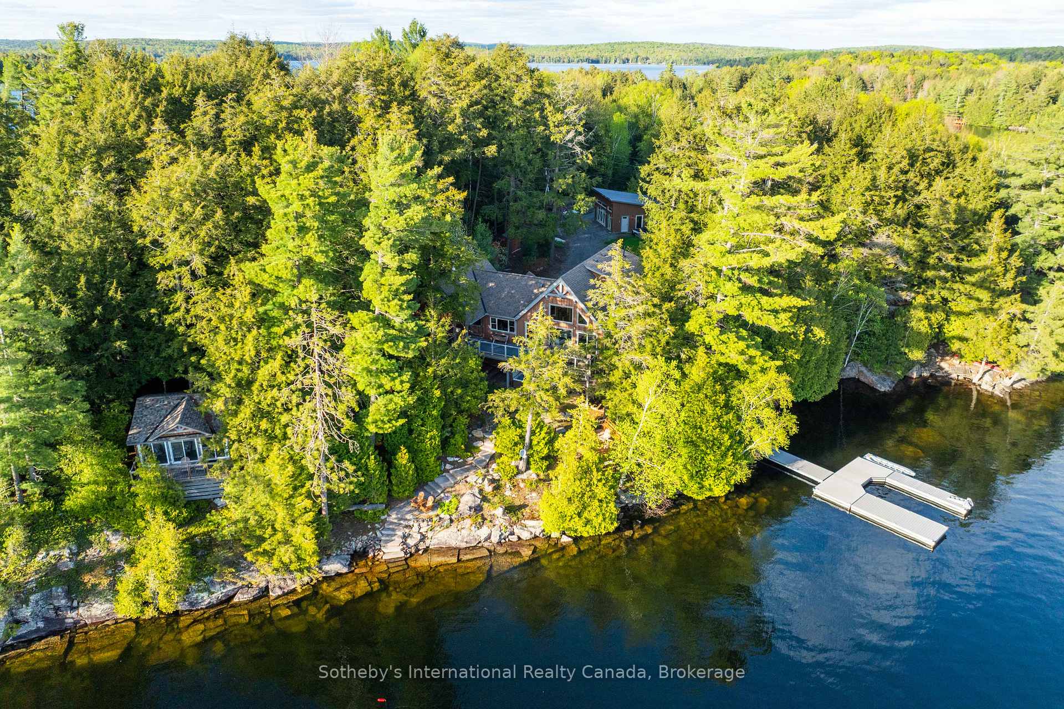
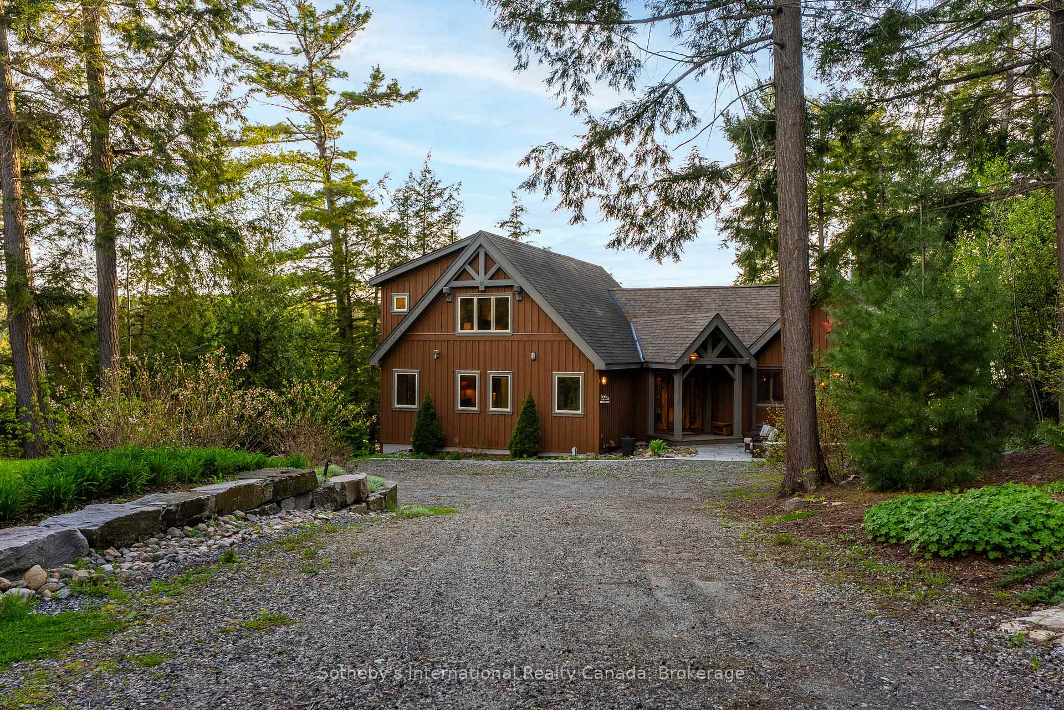
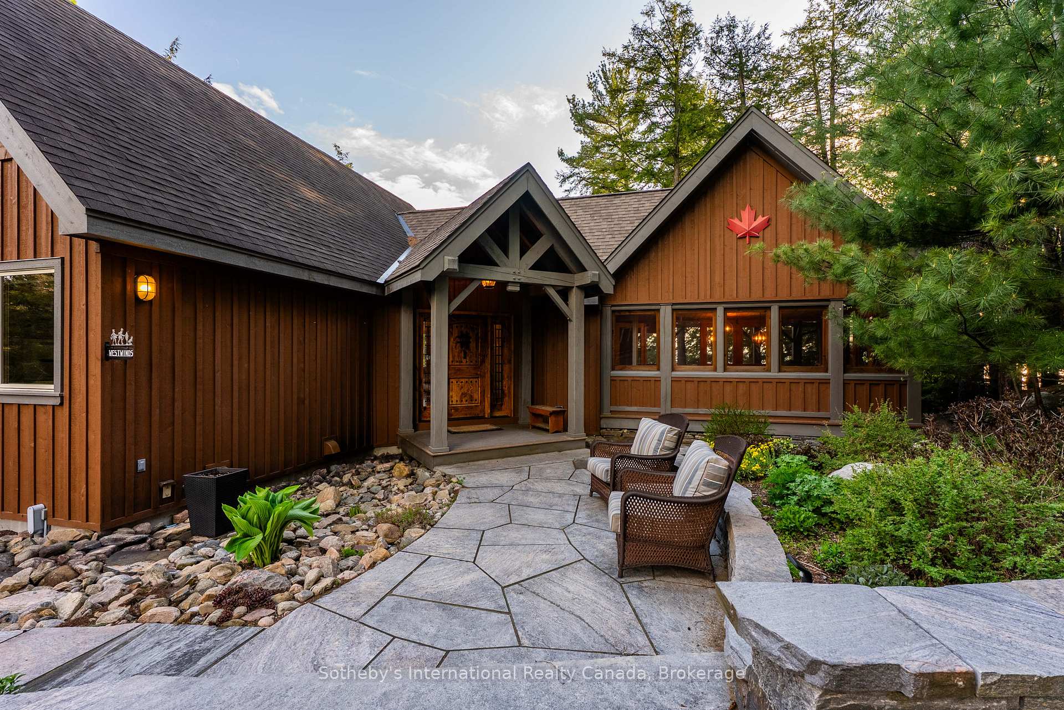
Welcome to Westwinds, an exquisite 3+2 bedroom custom-crafted timber frame cottage that perfectly blends luxury and natural beauty on the serene shores of Kennisis Lake. This turnkey property invites you to simply turn the key and step into a lifestyle of comfort and relaxation, with everything you need to fully enjoy your new cottage As you walk in, you're immediately captivated by the breathtaking lake views that greet you from nearly every room. The stunning scenery sets the tone for the space, drawing your eyes upward to the soaring cathedral ceilings and the elegant stone fireplace that anchors the great room. Beautiful antique Hemlock floors flow throughout, adding warmth and charm to the open-concept design. The gourmet kitchen is outfitted with high-end appliances that cater to your every need. As the day winds down, the fire pit deck perched right at the waters edge becomes the ideal gathering spot. This serene setting offers a peaceful retreat after a day of adventure. When you crave a cozy atmosphere, the screened room provides an inviting option, especially in the early morning or late evening. With an acorn propane fireplace, its the perfect place to relax while enjoying the sights and sounds of nature that surround you. The lower level offers a spacious rec room equipped with a pool table and a bar area, providing an excellent space for entertainment and relaxation. Just outside the patio door, a hot tub beckons, offering a private sanctuary to soak away the days adventures while enjoying the tranquil surroundings. The property also features a three-bay garage, with tall doors to accommodate your boat and other recreational toys, ensuring you have ample space for all your adventures. Beautiful granite steps lead you directly to the waters edge, making it easy to immerse yourself in the lake's recreational opportunities. West Winds is more than just a cottage; its a lifestyle filled with beauty, comfort, and tranquility.septic sized for 4 bedrooms
Ask about this home
A HOMEH agent will answer your questions about this home.
Around this home
Helpful calculators
Your HOMEH agent

"I would see it this week."