

1181 Grace River Road
1181 Grace River Road
 See all 28 photos
Property history
Facts and features
- BasementWalk-out
- Age of home6–15 years
- Water, sewerWell, septic
- Lot shapeIrregular
- Central air
- Waterfront
The homeDetached, Bungalow, Age 6–15 years
- Type: Detached
- Style: Bungalow
- Age: 6–15 years
- Living space: 1,500–2,000 sq ft
- Basement: Finished with walk-out
- View: Forest, lake, hills, trees/woods, water, valley, panoramic
- Waterfront: Direct
InsideLower level, Carpet free, guest accommodations, primary bedroom - main floor, propane tank, water heater owned, water purifier, Alarm system, smoke detector
- Laundry: Lower level
- Features: Carpet free, guest accommodations, primary bedroom - main floor, propane tank, water heater owned, water purifier
- Security: Alarm system, smoke detector
- Rooms above ground: 17
- Bedrooms: 3 + 1 in the basement
- Bathrooms: 3
- Kitchens: 1
- Family room: Yes
Outside and lotWood, Asphalt shingle, Concrete
- Exterior: Wood
- Roof: Asphalt shingle
- Foundation: Concrete
- Other structures: Other
- Accessibility: Bath grab bars
- Size: 250 ft frontage
- Shape: Irregular
Parking12 Parking, Private
- Spaces: 12 Parking
- Driveway: Private
Heating, water and powerForced air, propane, Central air, Well
- Heating: Forced air, propane
- Cooling: Central air
- Water: Well
- Sewer: Septic
- Natural gas: No
- Hydro: Yes
- Cable: Available
- Telephone: Yes
Costs and taxesTaxes $2,873 a year, HST included in the price, Propane tanks
- Taxes, 2024: $2,873 a year
- HST: HST included in the price
- Rental items: Propane tanks
Included in the saleAll electrical fixtures, all window coverings, ss refrigerator, stove, dishwasher, microwave. washer and dryer, central vacuum, hot tub, & 3 existing docks, Personal items, wall art
- Included: All electrical fixtures, all window coverings, ss refrigerator, stove, dishwasher, microwave. washer and dryer, central vacuum, hot tub, & 3 existing docks
- Not included: Personal items, wall art
NearbyLake access, lake/pond, school, wooded/treed, waterfront
- Close to: Lake access, lake/pond, school, wooded/treed, waterfront
Listing detailsX12232295, Sold, Jun 19, 2025
- MLS® number: X12232295
- Status: Sold
- Listed on: Jun 19, 2025
- Days on market: 33
- Updated: Jul 22, 2025
- Possession: Flexible
- Occupied by: Owner
- Listing brokerage: RIGHT AT HOME REALTY
About this home
1181 Grace River Road, Dysart et al (Dysart), ON K0L 3C0
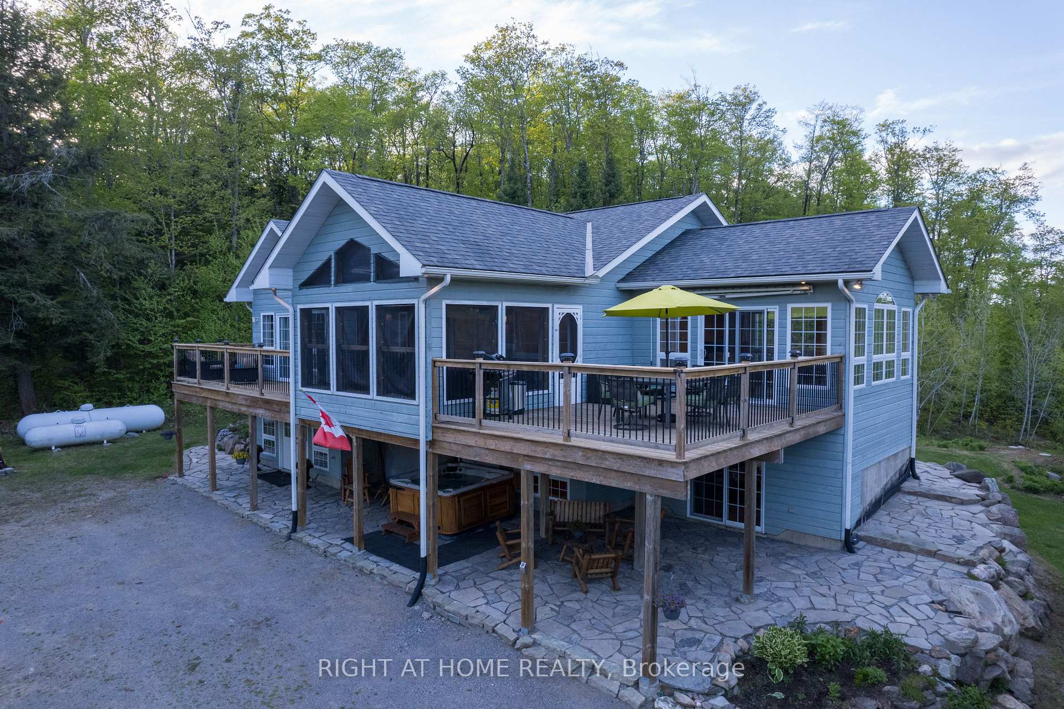
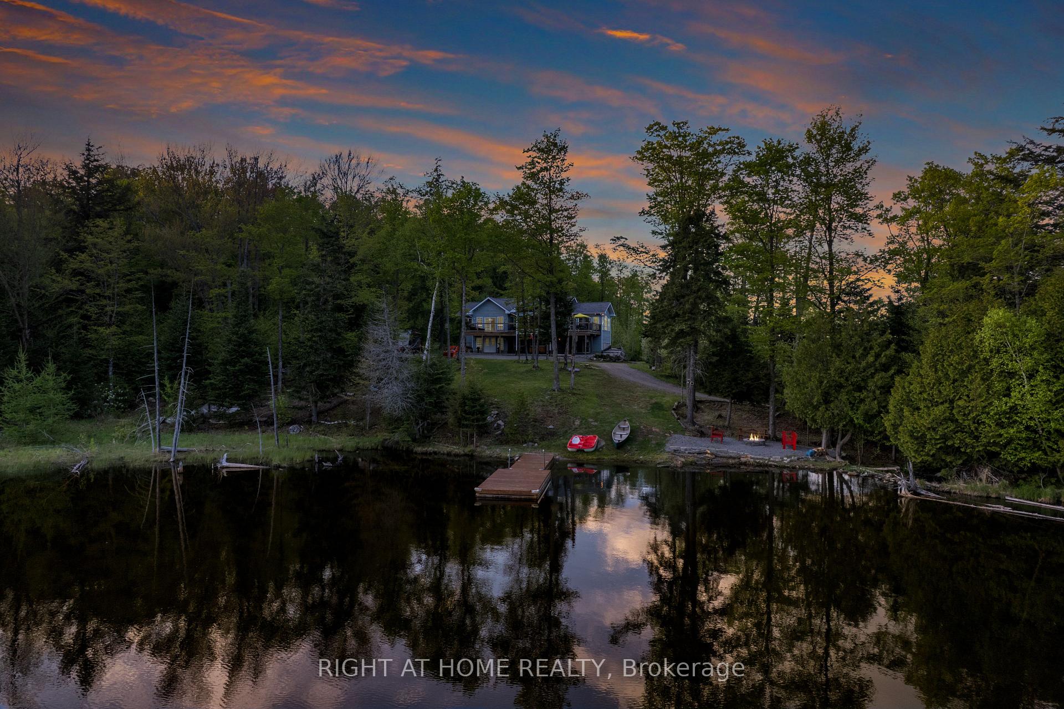
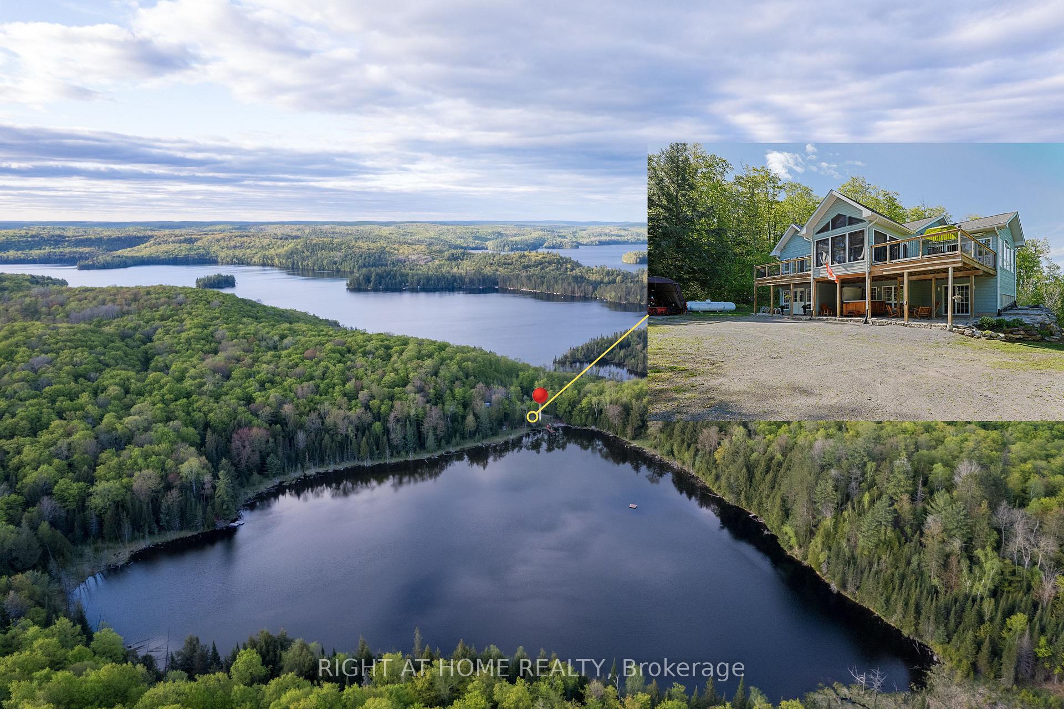
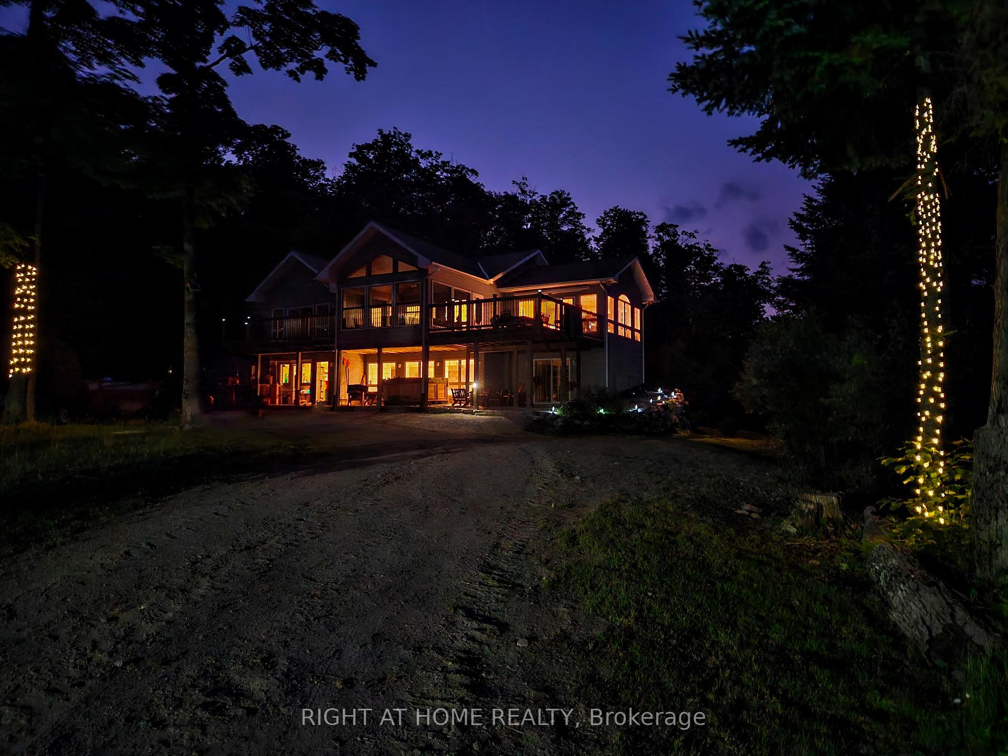
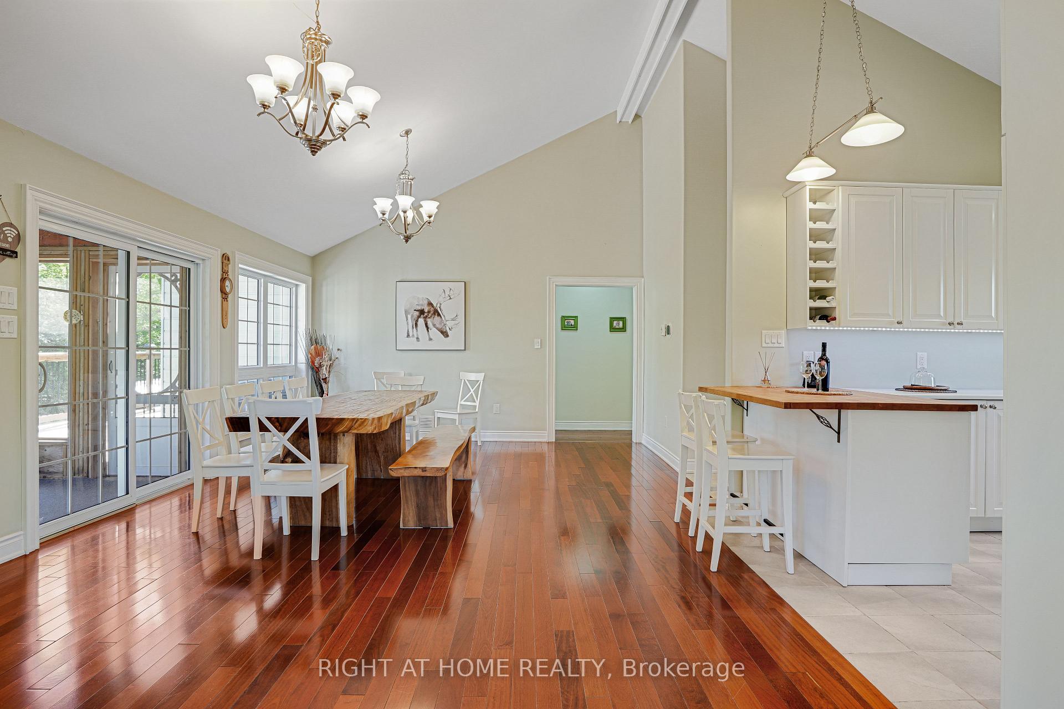
Escape & Relax on 2.05 acres on tranquil Miner Lake. Immerse in nature with the calming sounds of the forest, creek and waterfall. Enjoy the comforts of a custom built 4 season modern home with over 3000sq of finished living space.The kitchen features a stainless steel 5 burner gas stove and double oven, an abundance of counter and cupboard space & butcher block breakfast counter. The open concept layout is an entertainers dream. 3 Large bedrooms on the main level and plenty of additional room in the lower level including space for a 4th bedroom are perfect for large families or group outings. Walk out from your primary bedroom onto one of the many decks. Retreat in your primary ensuite complete with a Jacuzzi tub. Enjoy your morning coffee in the sun room or on the back deck. Take in sunsets from the screened in 3 season room. After a log day of fishing, canoeing or kayaking unwind in the Arctic spa salt water hot tub.Reminisce or make new memories by the lake side fire pit. The home was built with year round use in mind and includes a heated water line, plenty of insulation and high quality windows, and a smart thermostat. Impeccably maintain and shows true pride of ownership. 7 minutes to Wilbeforce for supplies. Close to ATV and snowmobile trails. A short drive to Algonquin park. 1km from public access to grace river which connects Grace Lake and Dark lake. 25 min from Haliburton. 2.5 hours from the GTA. Whether you want to live here full time, use it as a family compound, or investment property this house will surpass your expectations. Well report, septic plans, house building plans available upon request. Flexible or quicker closing also an option. Located on Miners Lake
Ask about this home
A HOMEH agent will answer your questions about this home.
Around this home
Schools nearby
School rating, out of 10.
Helpful calculators
Your HOMEH agent

"I would see it this week."