

1298 Lipsy Lake Drive
1298 Lipsy Lake Drive
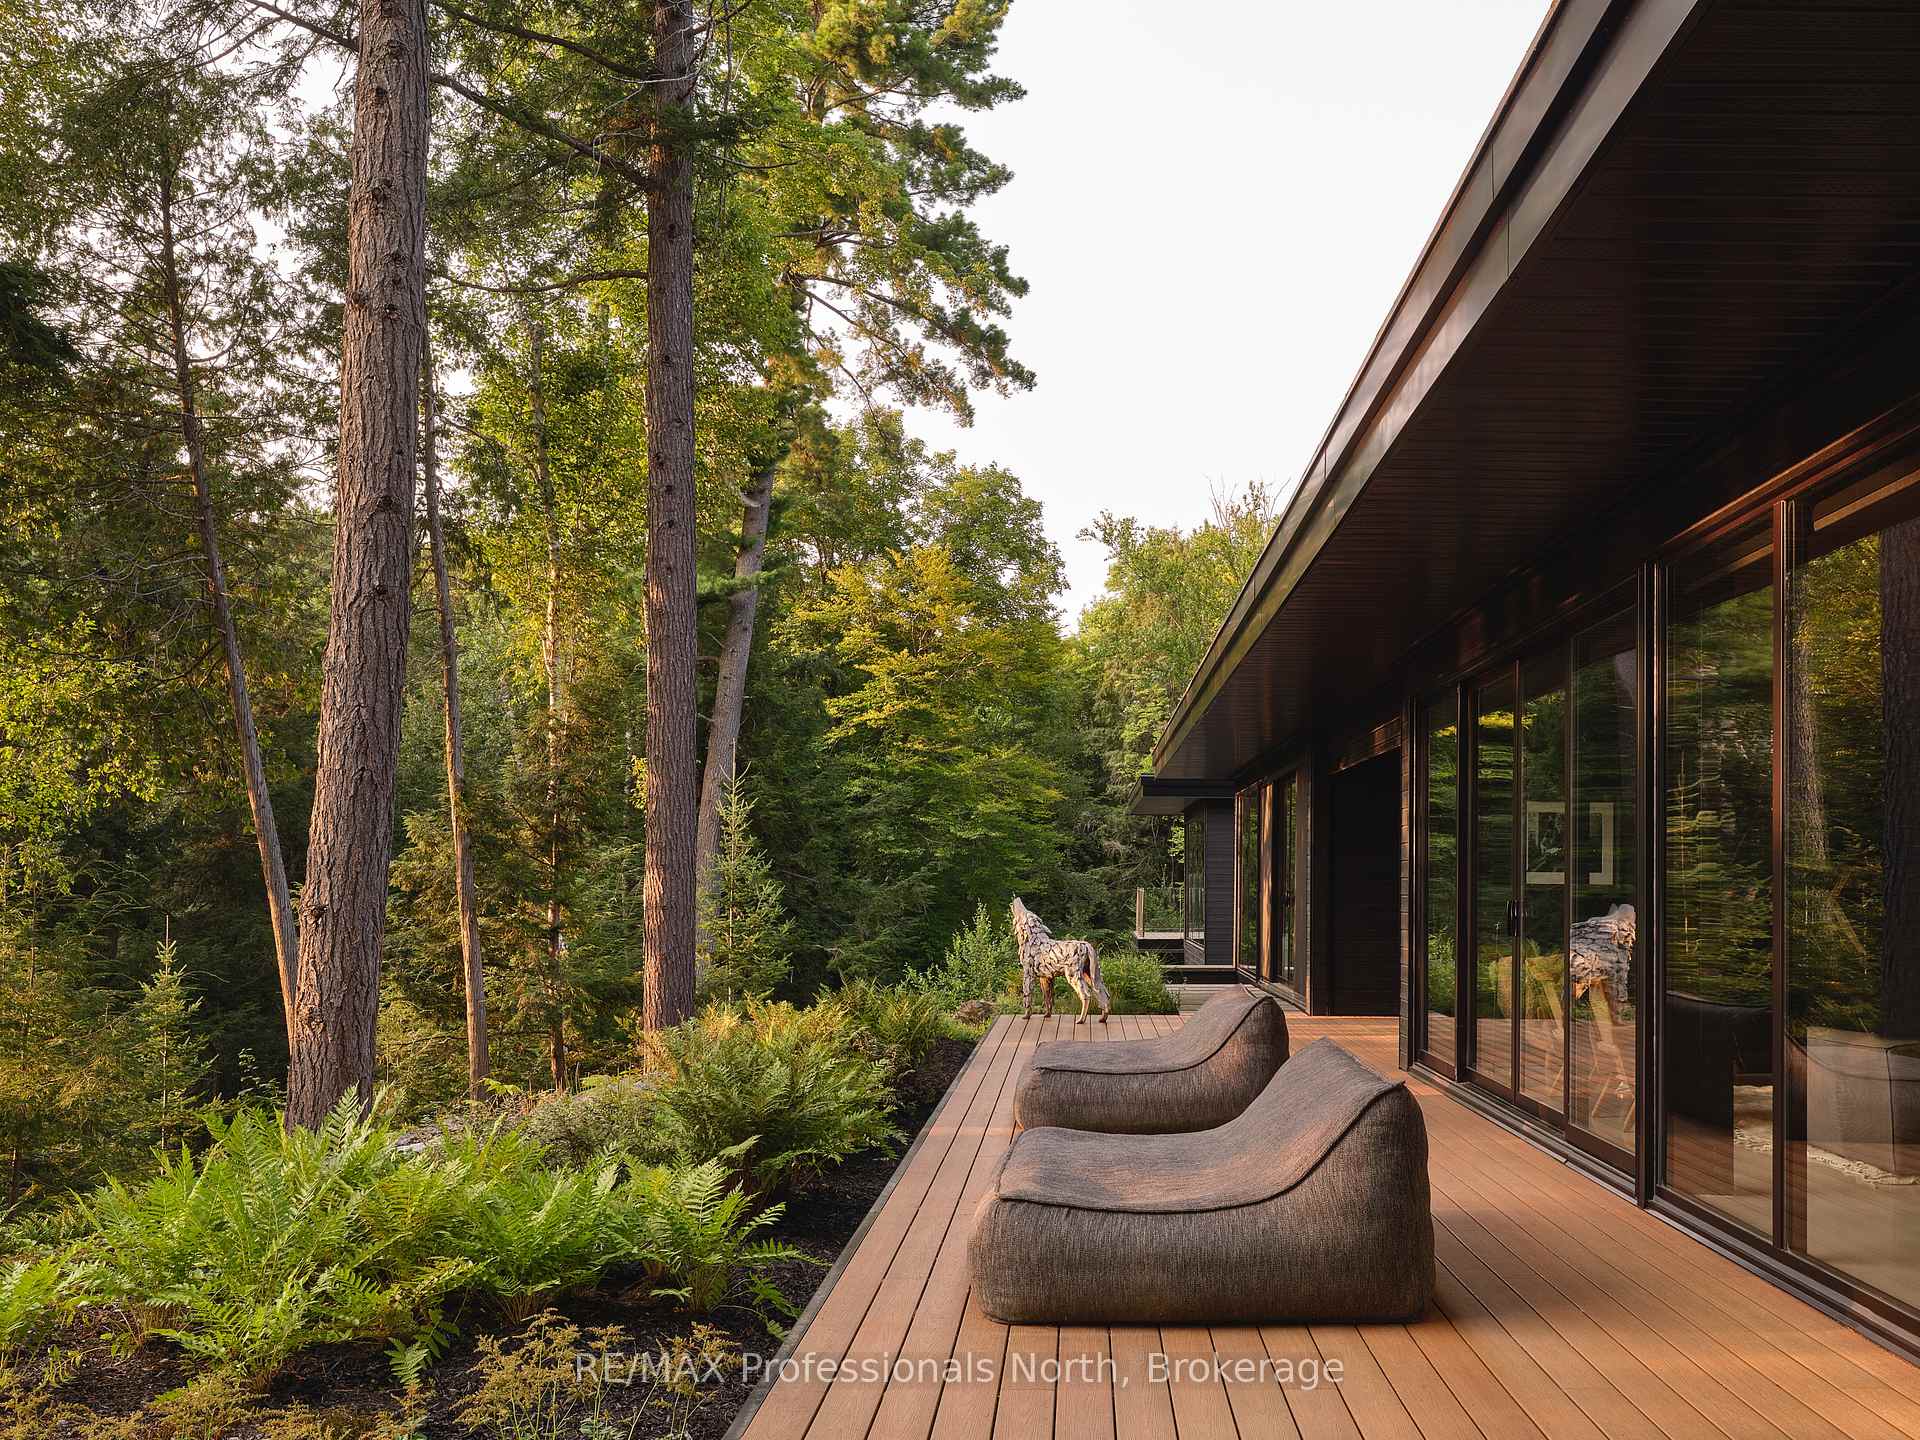 See all 48 photos
Property history
- $5,995,000ExpiredList: 2025-06-03|End: 2025-12-01|181 daysX12191938
- $6,750,000TerminatedList: 2025-04-29|End: 2025-06-02|34 daysX12111107
Facts and features
- BasementNone
- Age of home0–5 years
- Price per sq ft~$1,411
- Water, sewerWell, septic
- Fireplace
- Central air
- Waterfront
The homeDetached, Contemporary, Age 0–5 years
- Type: Detached
- Style: Contemporary
- Age: 0–5 years
- Living space: 3,500–5,000 sq ft
- Basement: None
- View: Bay, creek/stream, forest, lake, trees/woods, water
- Waterfront: Direct
InsideFireplace Yes, family room, fireplace insert, living room, propane, Main level, Auto garage door remote, bar fridge, carpet free, generator - full, guest accommodations, on demand water heater, primary bedroom - main floor, propane tank, separate heating controls, ventilation system, water heater owned, water purifier, water treatment, erv/hrv, floor drain
- Fireplace: Yes, family room, fireplace insert, living room, propane
- Laundry: Main level
- Features: Auto garage door remote, bar fridge, carpet free, generator - full, guest accommodations, on demand water heater, primary bedroom - main floor, propane tank, separate heating controls, ventilation system, water heater owned, water purifier, water treatment, erv/hrv, floor drain
- Security: Security system, carbon monoxide detectors, alarm system
- Rooms above ground: 20
- Bedrooms: 5
- Bathrooms: 5
- Kitchens: 1
- Family room: Yes
Outside and lotWood , other, Asphalt rolled, membrane, Insulated concrete form, slab
- Exterior: Wood , other
- Roof: Asphalt rolled, membrane
- Foundation: Insulated concrete form, slab
- Features: Built-in-bbq, deck, landscape lighting, landscaped, lighting, privacy, porch enclosed, recreational area, year round living, patio
- Size: 545 × 616.98 ft
- Shape: Irregular
- Zoning: WR5L & EP
Parking2 Garage, Detached, Covered, available, private
- Spaces: 2 Garage
- Garage: Detached
- Driveway: Covered, available, private
Heating, water and powerRadiant, propane, Central air, Well
- Heating: Radiant, propane
- Cooling: Central air
- Water: Well
- Sewer: Septic
- Hydro: Yes
- Cable: Yes
Costs and taxesTaxes $8,833 a year, HST No HST, Propane tank + monitor
- Taxes, 2024: $8,833 a year
- HST: No HST
- Rental items: Propane tank + monitor
- Under contract: Propane tank
Included in the saleSee schedule c, See schedule c
- Included: See schedule c
- Not included: See schedule c
NearbyClear view, golf, lake access, river/stream, waterfront, skiing
- Close to: Clear view, golf, lake access, river/stream, waterfront, skiing
Listing detailsX12191938, Expired, Jun 3, 2025
- MLS® number: X12191938
- Status: Expired
- Listed on: Jun 3, 2025
- Days on market: 181
- Updated: Dec 1, 2025
- Possession: Flexible
- Occupied by: Owner
- Listing brokerage: RE/MAX Professionals North
About this home
1298 Lipsy Lake Drive, Dysart et al (Guilford), ON K0M 1S0
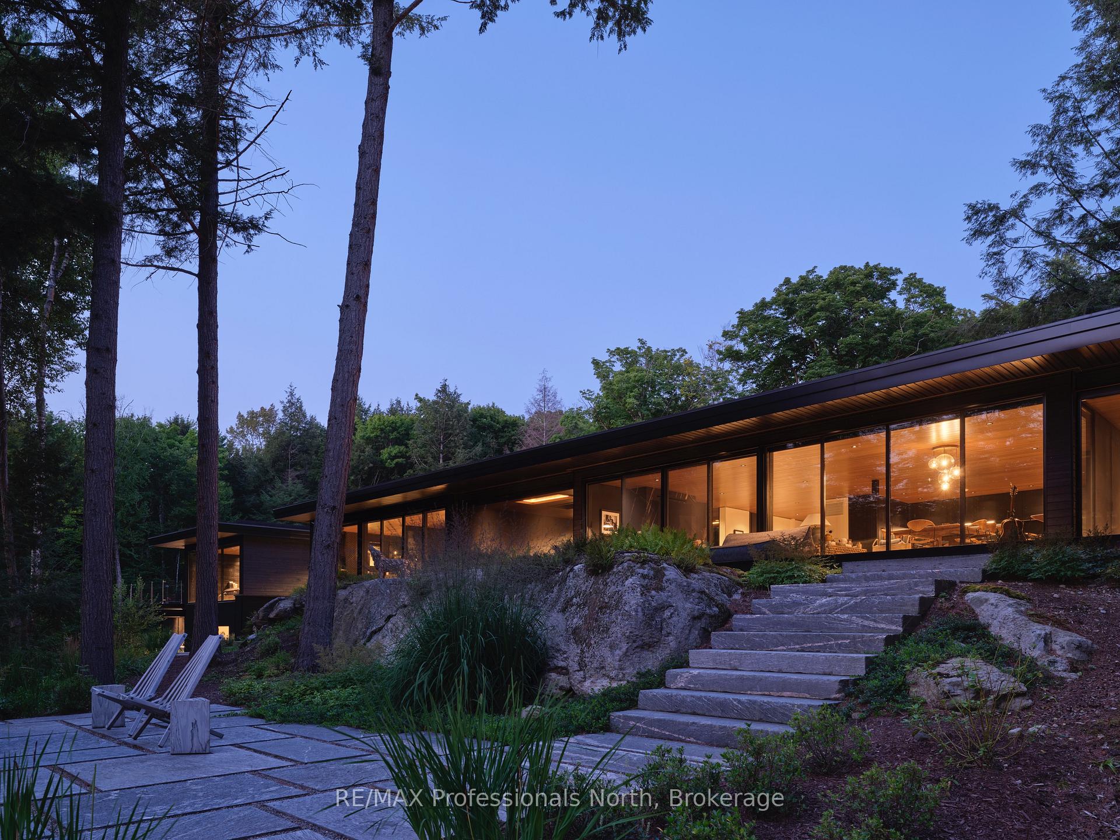
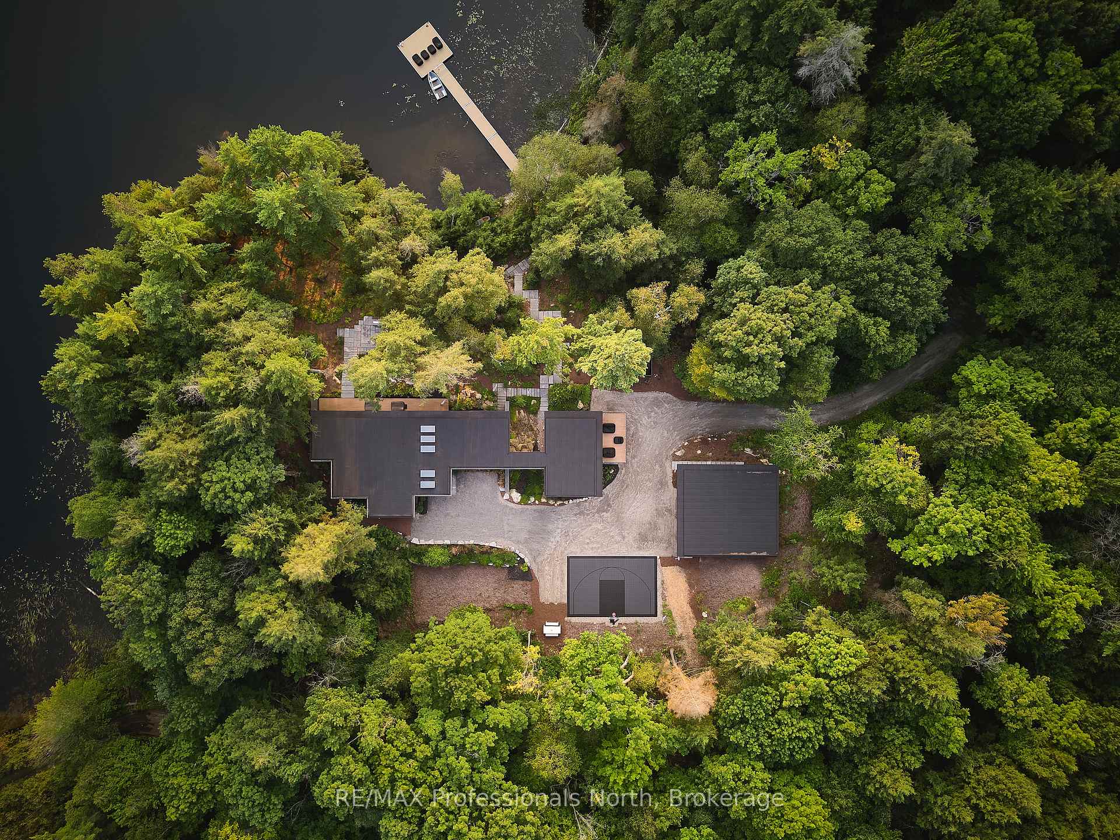
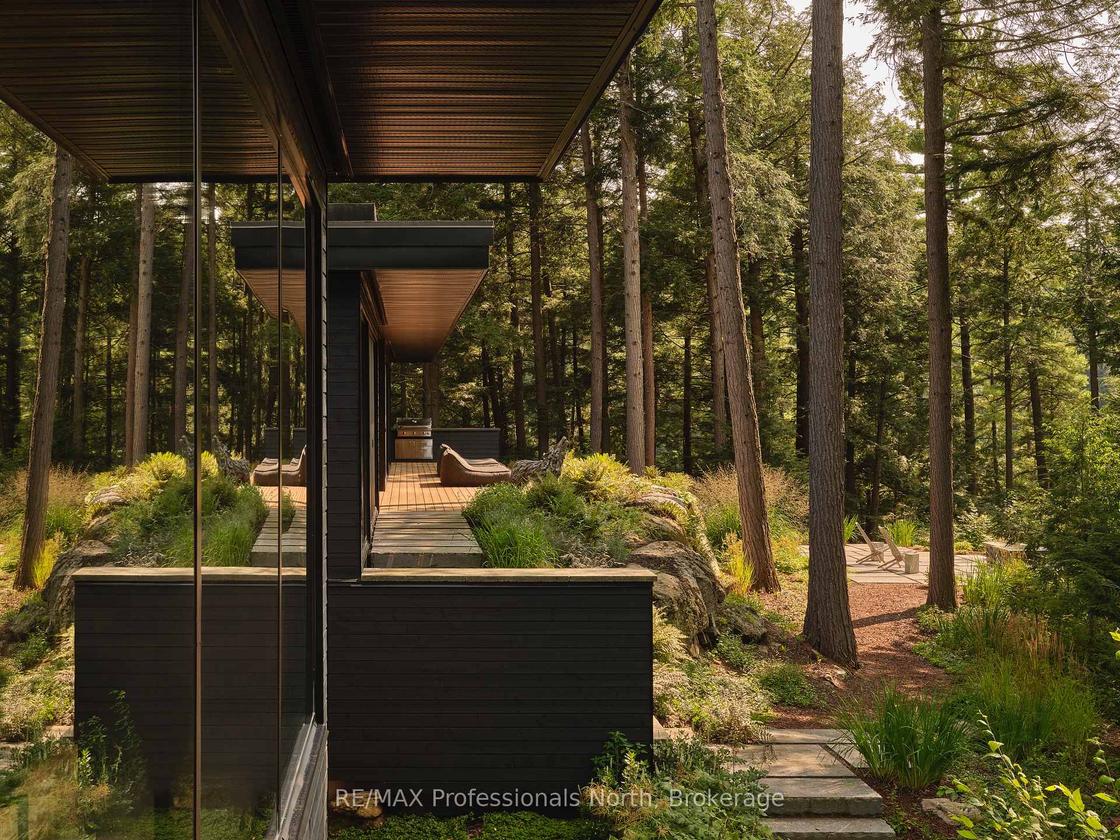
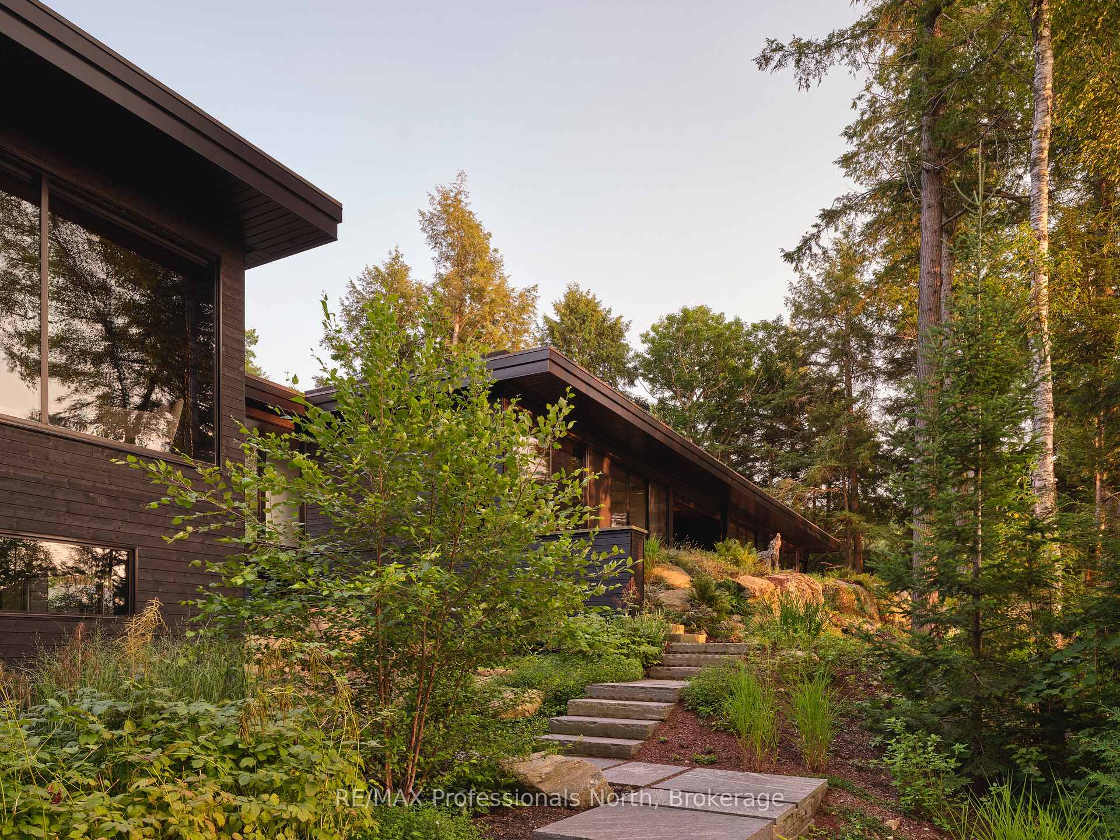
A rare opportunity to acquire one of Haliburton's most exquisite properties. Discover a coveted offering with unparalleled privacy in the exclusive enclave of Lipsy Lake. With only 33 properties, the lake is quiet and offers a hard to find alternative to those in search of supreme tranquility. This meticulously crafted contemporary estate is nestled on over 14 acres, with 545ft of prized, west-facing frontage. Spanning 130ft, the design of the main dwelling is informed by nature and integrated into the rugged beauty of the Canadian Shield. Designed by MafcoHouse and utilizing post and beam construction, the need for load bearing walls is eliminated. Vast expanses of floor to ceiling windows inspire a deep connection to nature. A glass corridor provides a divide between the living space and primary suite, with a glass bridge connecting to a two story guest wing. A covered carport with entrance to the lower level of this wing doubles as a large private patio to the bedroom above. Relaxed luxury is rooted in the complex yet simple and intentional design throughout, where every detail has been considered. With impeccable finishes from the warmth of the Hemlock clad ceiling, to the bespoke oak millwork, the home provides a generous space for entertaining as well as intimate family living. Two exterior screened-in rooms expand the interior living space to the outdoors. The glass facade reflects the natural surroundings, blurring the home from the lakeside view. Architecturally landscaped, cut granite steps, landings, and patios are meticulously integrated into the topography and lead to the water's edge. Beyond the main dwelling, an accessory structure houses a two car garage, gym, full bathroom, and an almost 600sqft rec room. A basketball sports court and groomed trails complete this exceptional offering. More than a home, 1298 Lipsy Lake Drive is a place to exhale - where the harmony of intentional design and profound stillness awaken a deeper sense of luxury.
Ask about this home
A HOMEH agent will answer your questions about this home.
Around this home
Helpful calculators
Your HOMEH agent

"I would see it this week."