

1055 Boxstove Point Trail
1055 Boxstove Point Trail
 See all 50 photos
Property history
Facts and features
- BasementPart finished
- Age of home16–30 years
- Water, sewerWell, septic
- HeatingBaseboard
- Fireplace
- Waterfront
The homeDetached, Bungalow, Age 16–30 years
- Type: Detached
- Style: Bungalow
- Age: 16–30 years
- Living space: 1,500–2,000 sq ft
- Basement: Partially finished, unfinished
- View: Beach, forest, garden, lake, panoramic, trees/woods, water, bay, hills
- Waterfront: Direct
InsideFireplace Yes, wood stove, wood, family room, living room, Main level, Primary bedroom - main floor, separate heating controls, water heater owned
- Fireplace: Yes, wood stove, wood, family room, living room
- Laundry: Main level
- Features: Primary bedroom - main floor, separate heating controls, water heater owned
- Rooms above ground: 13
- Rooms in the basement: 1
- Bedrooms: 3
- Bathrooms: 3
- Kitchens: 1
- Family room: Yes
Outside and lotWood, Asphalt shingle, Concrete, concrete block, perimeter wall
- Exterior: Wood
- Roof: Asphalt shingle
- Foundation: Concrete, concrete block, perimeter wall
- Features: Deck, landscaped, porch, patio, year round living, lighting
- Size: 500 × 239.28 ft
- Zoning: WR5L
Parking2 Garage, Detached, Available, private
- Spaces: 2 Garage
- Garage: Detached
- Driveway: Available, private
Heating, water and powerBaseboard, electric, Well, Septic
- Heating: Baseboard, electric
- Water: Well
- Sewer: Septic
- Hydro: Yes
- Cable: Yes
- Telephone: Yes
Costs and taxesTaxes $5,680 a year, HST included in the price, Rental items None
- Taxes, 2025: $5,680 a year
- HST: HST included in the price
- Rental items: None
Included in the saleSee schedule c, See schedule c
- Included: See schedule c
- Not included: See schedule c
NearbyWooded/treed, waterfront, lake access
- Close to: Wooded/treed, waterfront, lake access
Listing detailsX12245901, Sold, Jun 25, 2025
- MLS® number: X12245901
- Status: Sold
- Listed on: Jun 25, 2025
- Days on market: 50
- Updated: Aug 14, 2025
- Possession: Flexible
- Occupied by: Owner
- Listing brokerage: RE/MAX Professionals North
About this home
1055 Boxstove Point Trail, Dysart et al (Guilford), ON K0M 1S0
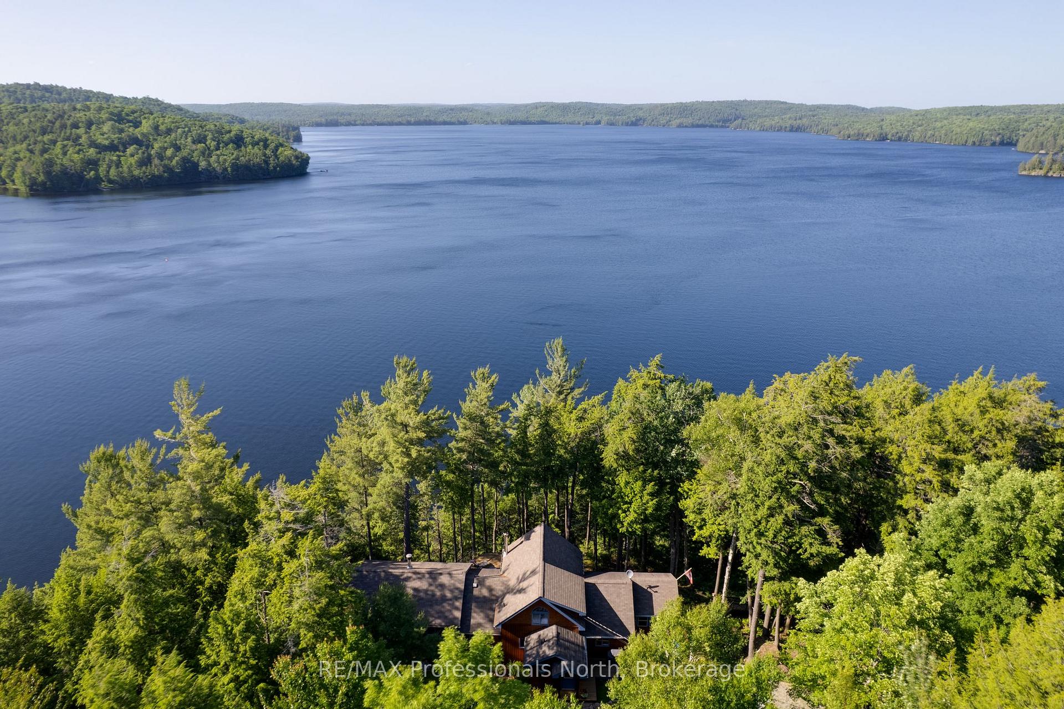
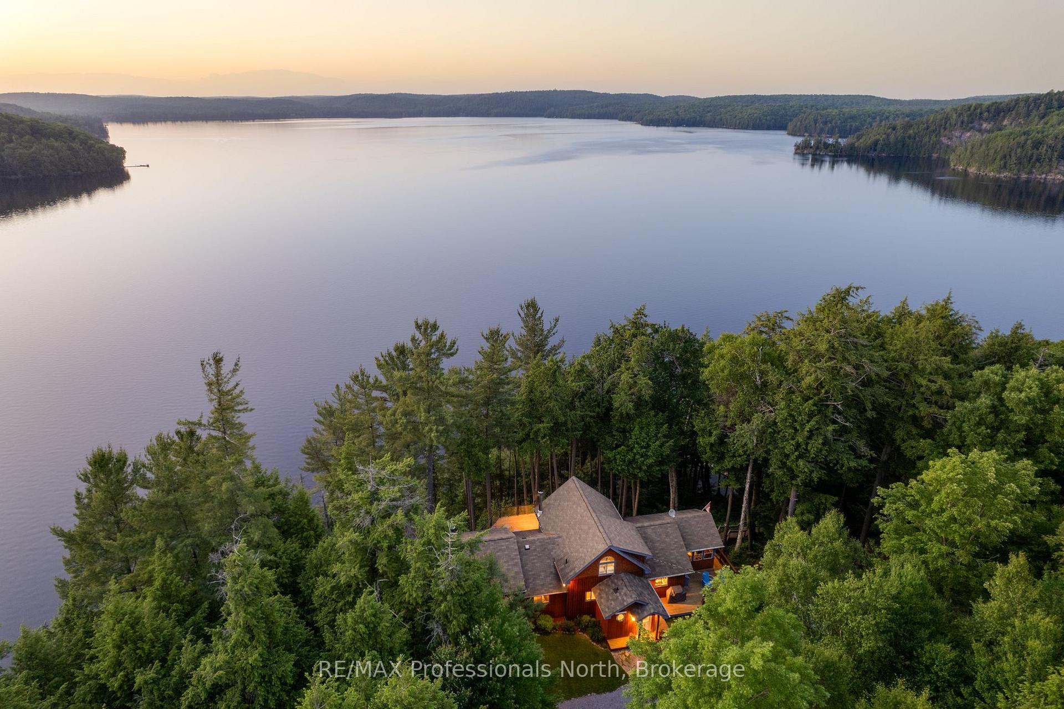
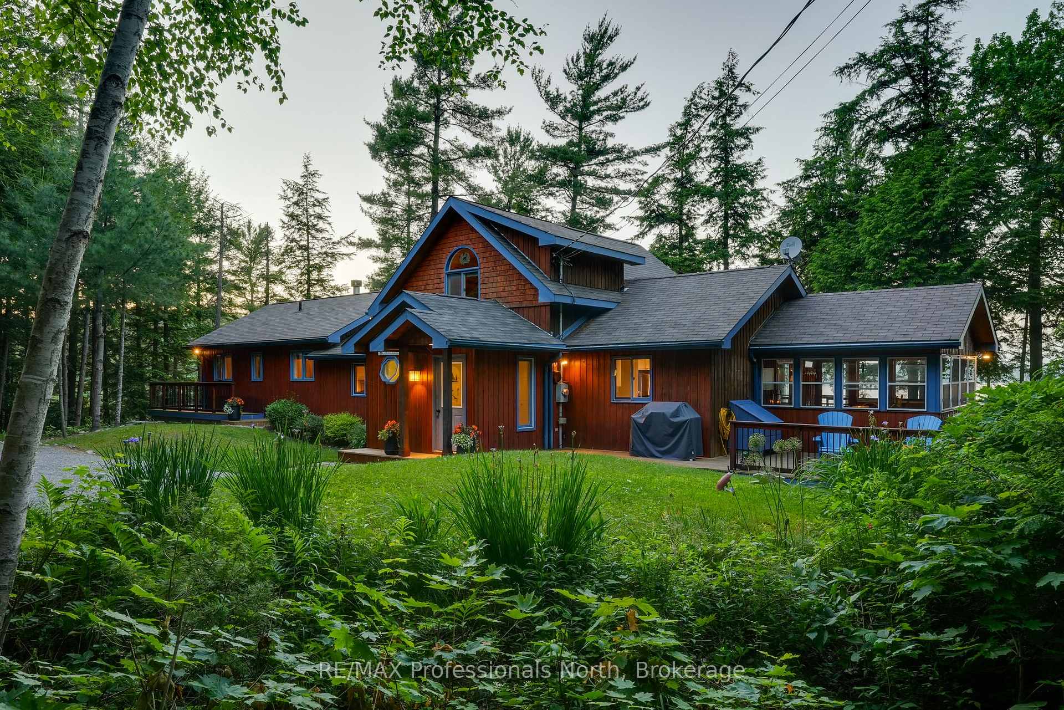
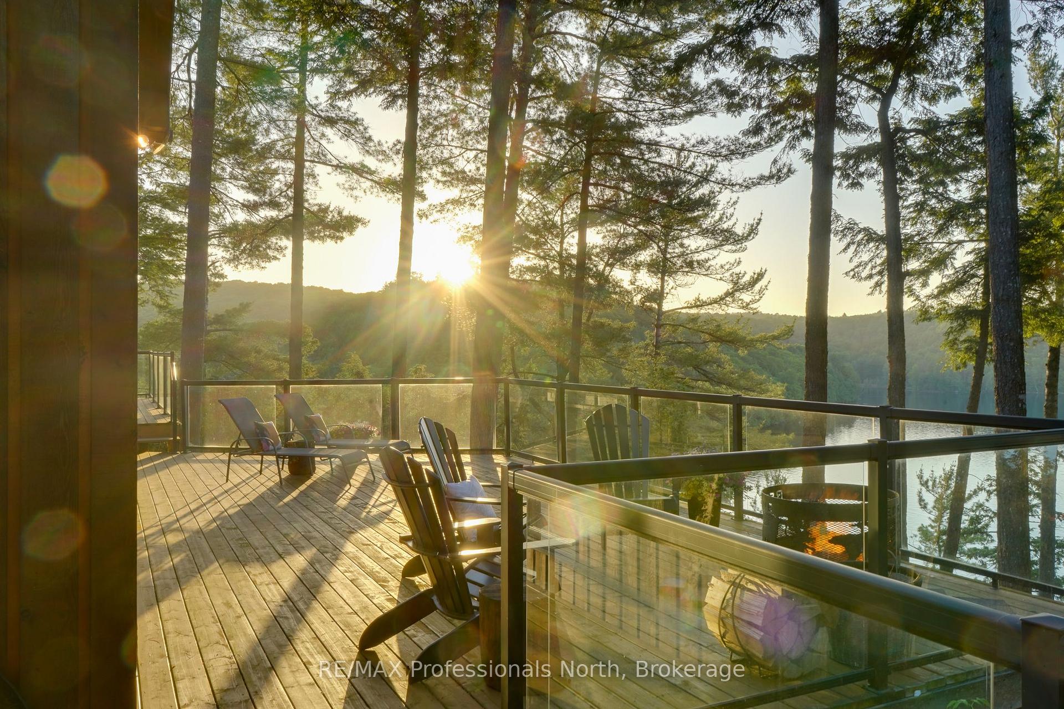
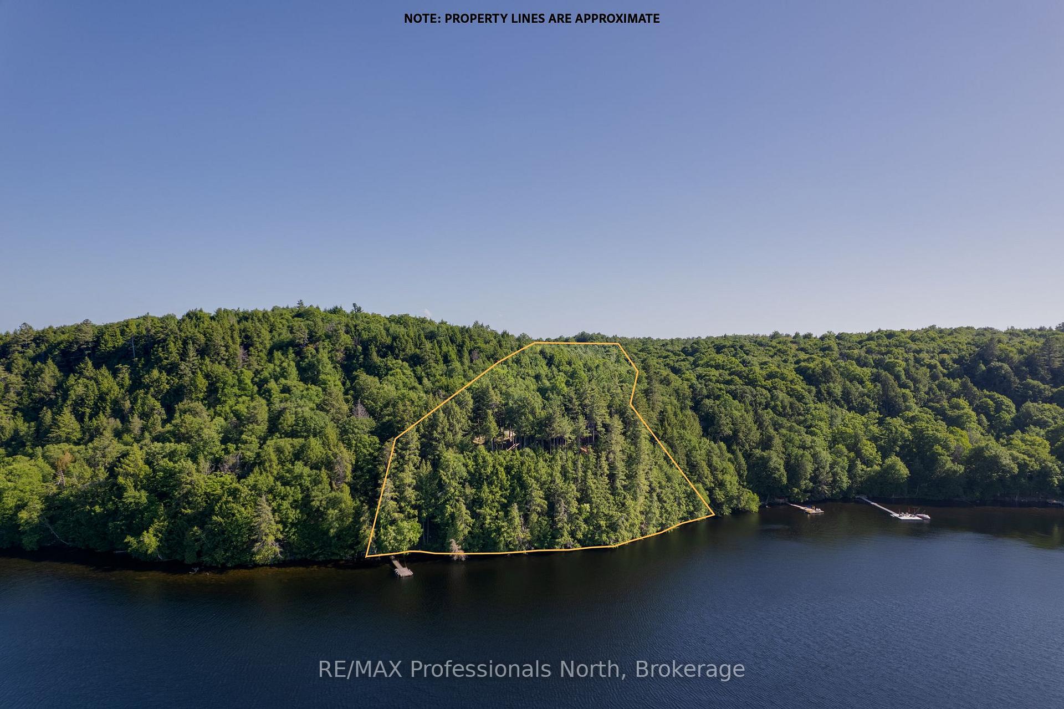
For over 25 years, this beloved Redstone Lake retreat has been the backdrop to countless family moments - a cherished gathering place where seasons changed, traditions grew, and memories flourished. Now, this extraordinary setting presents an opportunity to begin a new legacy. Set on 6+ acres of complete privacy, with an impressive 500 feet of pristine north and west-facing shoreline, the property boasts one of Redstones most commanding vistas - stretching over two miles across the lakes most expansive open water. Each day unfolds with breathtaking sunrises and golden sunsets. Meticulously maintained and fully turnkey, this year-round escape offers a refined yet inviting blend of comfort and elegance. The thoughtfully designed 3-bedroom, 3-bathroom layout offers almost 2,000 sqft of living space above grade, and features two spacious living areas, one with a wood burning stove, and the other a double-sided fireplace that connects through to the large primary suite. The screened-in three season porch extends the living space, offering a tranquil setting to enjoy natures beauty. Multiple walkouts lead to a sweeping wraparound deck that connects the home to its landscape, offering elevated vantage points to take in the lake, or unwind in complete privacy. Well built steps and a convenient ATV trail provide effortless access to the shoreline, ensuring all ages can fully embrace lake life. On the lower level, the wine cellar, affectionately known as "The Redstone Inn", sets the scene for intimate evenings after days spent on the water. A detached two-car garage offers excellent storage and the flexibility to evolve - imagine a lakeside studio, hobby space, exercise room, or future guest accommodation. More than just a cottage, this has been a place of joy, laughter, and lifelong memories. Now ready for new stories to be written, it offers an extraordinary chance to embrace lakefront living in every season on the jewel of the Haliburton Highlands - Redstone Lake.
Ask about this home
A HOMEH agent will answer your questions about this home.
Around this home
Helpful calculators
Your HOMEH agent

"I would see it this week."