

1196 Portage Road
1196 Portage Road
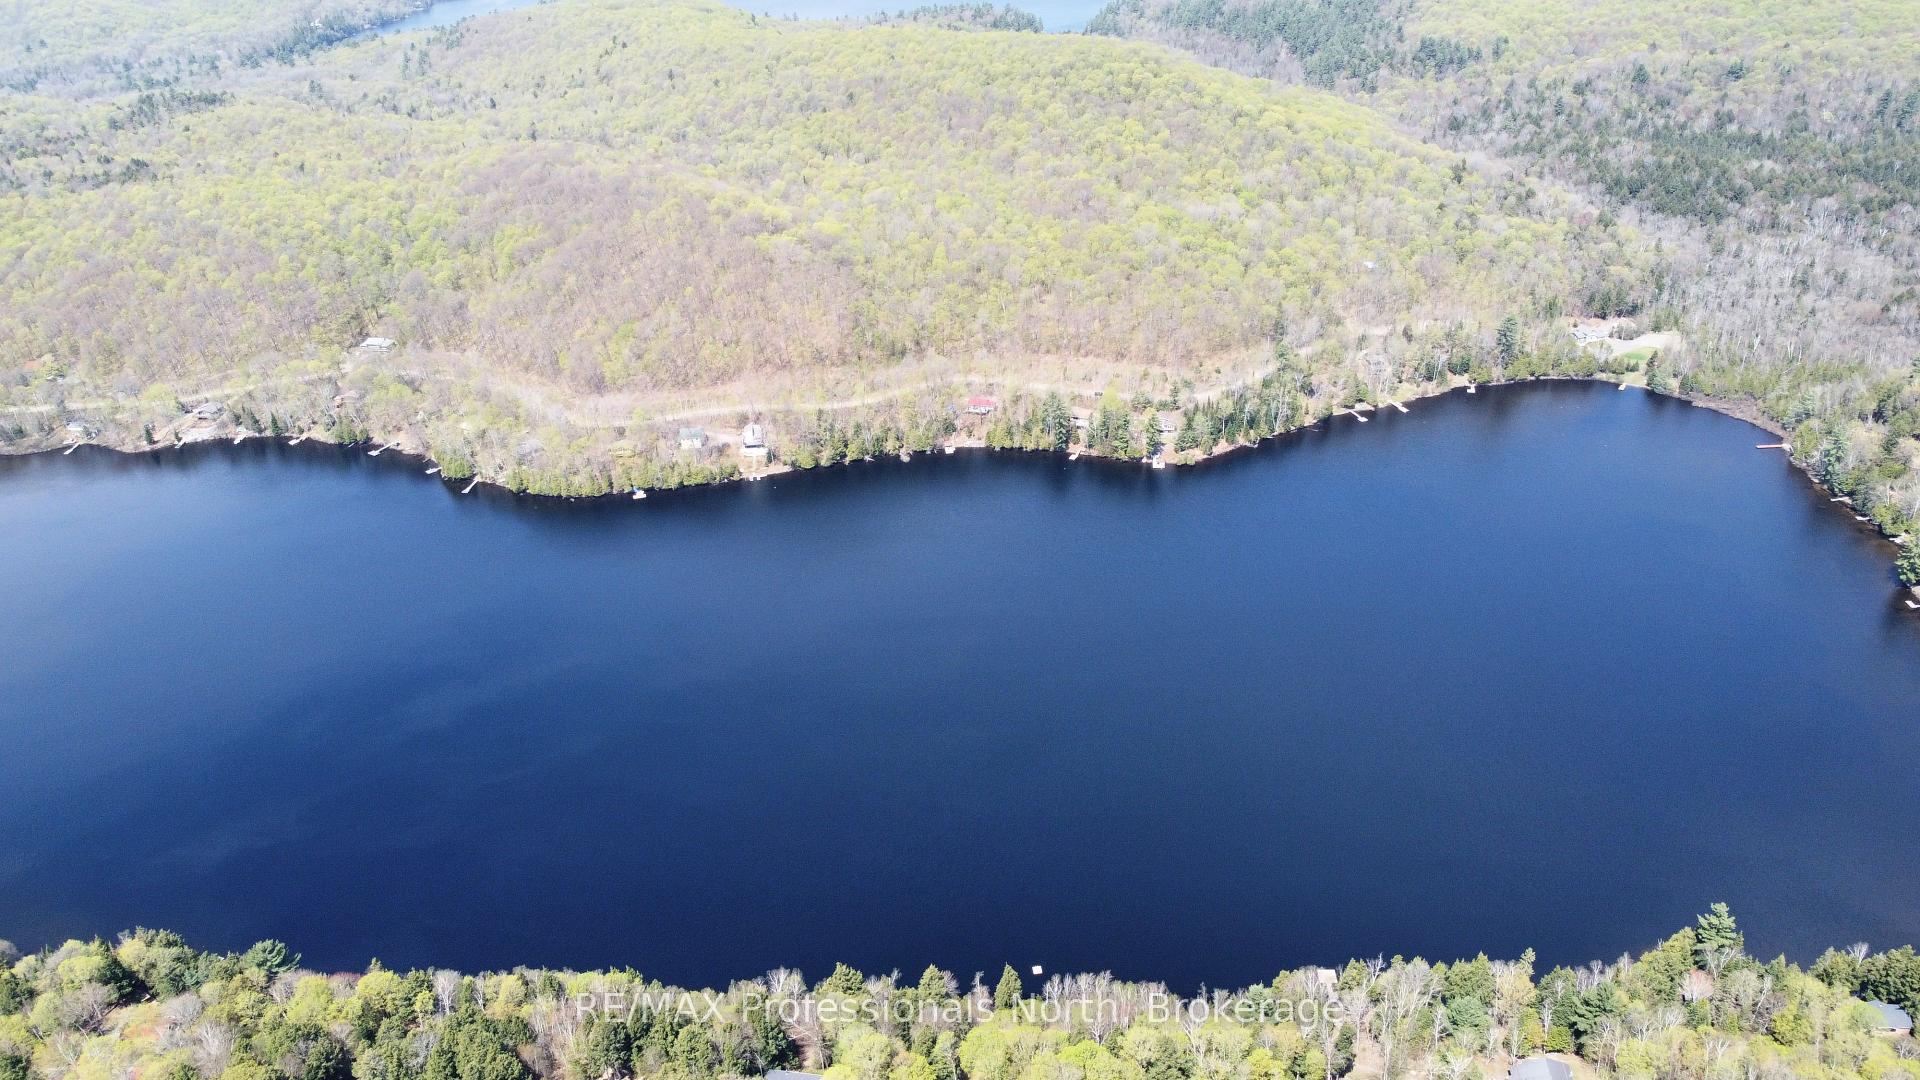 See all 32 photos
Property history
Facts and features
- BasementNone
- Water, sewerSeptic
- Lot shapeIrregular
- HeatingRadiant
- Fireplace
- Waterfront
The homeDetached, Bungalow, 700–1,100 sq ft
- Type: Detached
- Style: Bungalow
- Living space: 700–1,100 sq ft
- Basement: None
- View: Lake, trees/woods
- Waterfront: Direct
InsideFireplace Yes, wood stove, On demand water heater, Rooms above ground 6
- Fireplace: Yes, wood stove
- Features: On demand water heater
- Rooms above ground: 6
- Bedrooms: 3
- Bathrooms: 1
- Kitchens: 1
Outside and lotWood, Shingles, Piers
- Exterior: Wood
- Roof: Shingles
- Foundation: Piers
- Features: Deck, privacy, fishing
- Other structures: Shed
- Size: 158 × 83.82 ft
- Shape: Irregular
- Zoning: WR4
Parking3 Parking
- Spaces: 3 Parking
Heating, water and powerRadiant, other, Other, Septic
- Heating: Radiant, other
- Water: Other
- Sewer: Septic
- Hydro: Yes
- Telephone: Available
Costs and taxesTaxes $1,692 a year, HST included in the price, Propane tank
- Taxes, 2024: $1,692 a year
- HST: HST included in the price
- Rental items: Propane tank
- Under contract: Propane tank
Included in the saleRefrigerator, stove, dock, light fixtures, window coverings, indoor furniture as viewed except for items listed in exclusions, 3 dressers, 2 double beds and mattresses, kayaks, paddleboard, outdoor patio set, items in shed, snow blower, log splitter, decor items, tv, personal items
- Included: Refrigerator, stove, dock, light fixtures, window coverings, indoor furniture as viewed except for items listed in exclusions
- Not included: 3 dressers, 2 double beds and mattresses, kayaks, paddleboard, outdoor patio set, items in shed, snow blower, log splitter, decor items, tv, personal items
NearbyWooded/treed, waterfront
- Close to: Wooded/treed, waterfront
Listing detailsX12189325, Sold, Jun 2, 2025
- MLS® number: X12189325
- Status: Sold
- Listed on: Jun 2, 2025
- Days on market: 67
- Updated: Aug 8, 2025
- Possession: Immediate
- Occupied by: Owner
- Listing brokerage: RE/MAX Professionals North
About this home
1196 Portage Road, Dysart et al (Dudley), ON K0M 1S0
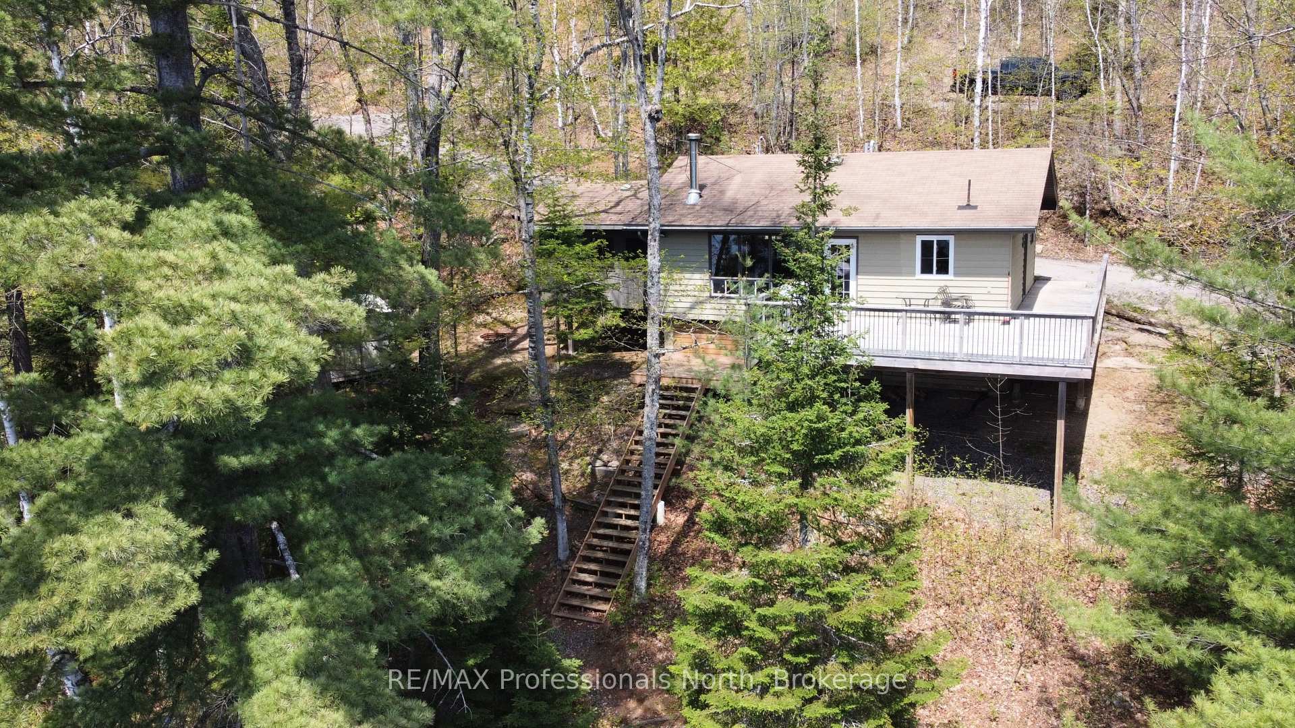
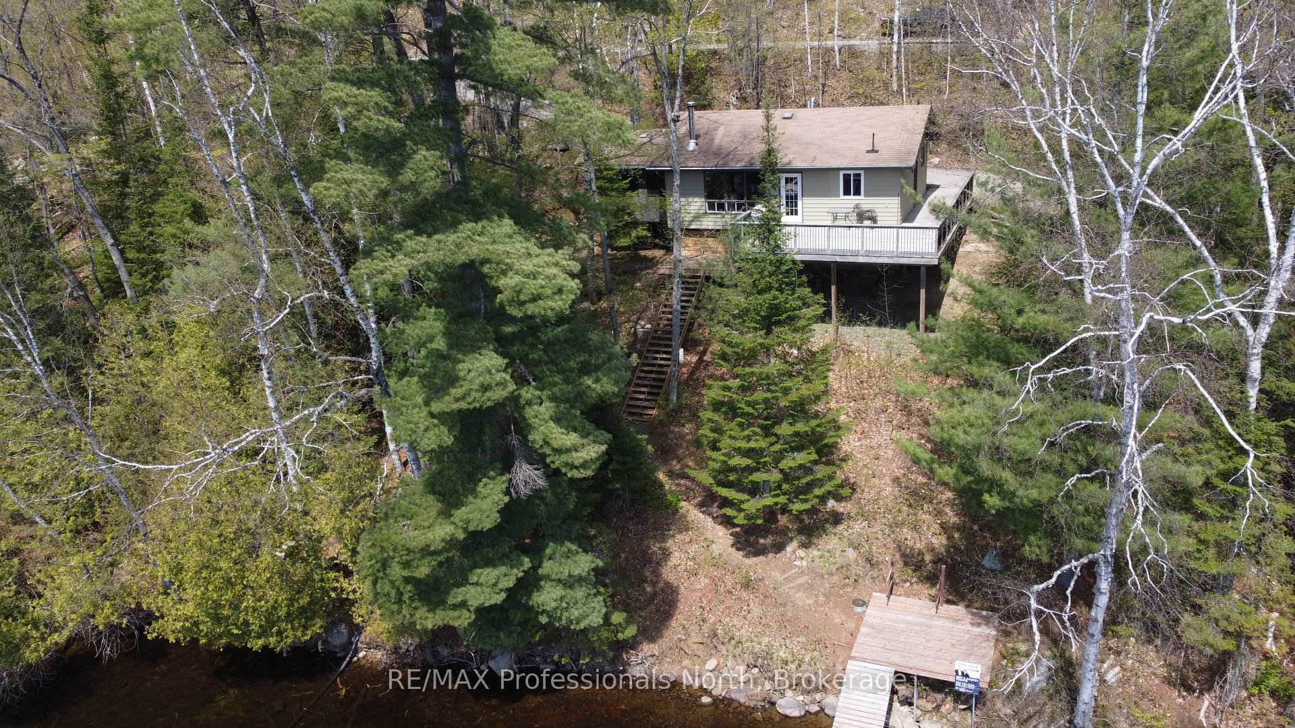
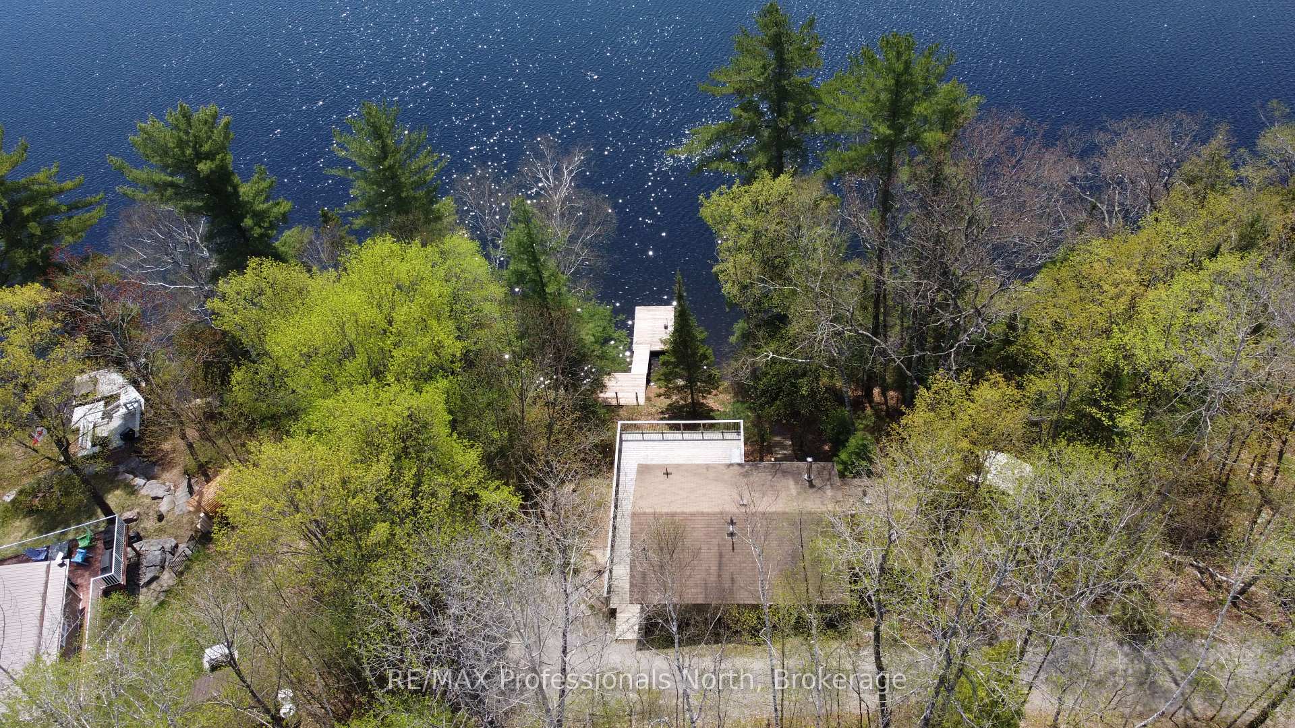
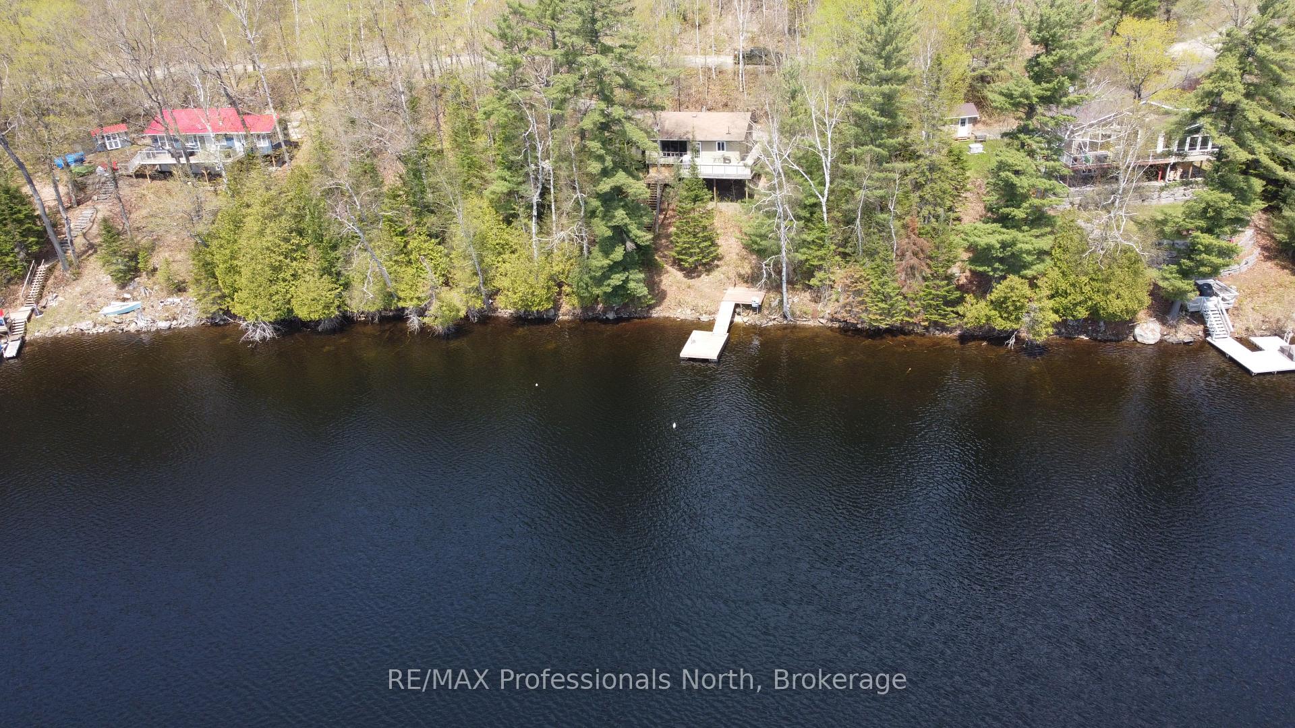
Charming 3-Bedroom Cottage on South Portage Lake! Your Haliburton County Escape Awaits! Welcome to your perfect year round family getaway in beautiful Cottage Country Ontario! This adorable 3-bedroom, 1-bathroom cottage is nestled the serene shores of South Portage Lake, offering peace, privacy, and the true charm of cottaging in the Highlands. Step inside to a warm and inviting open-concept living, kitchen, and dining area, perfect for hosting family and friends. Walk out onto the spacious deck ideal for summer BBQs, entertaining, or simply soaking in the tranquil lake views. The screened-in Haliburton Room provides a cozy spot for dining or unwinding bug-free while surrounded by nature.Enjoy great swimming off the dock, with a gentle slope to the water for easy access. Whether you're paddling, fishing, or just relaxing by the water, this property offers the full lakefront cottaging experience. Located on a year-round township road and just 15 minutes to the Village of Haliburton, you will have quick access to shopping, dining, and local amenities while still enjoying the quiet and calm of Cottage Country. A handy shed provides extra storage for your outdoor toys and tools. Radiant floor heat, baseboard electric for supplementary heat, heated water line w/UV and sediment filter. Brand new septic installed in May 2025. This is an incredible opportunity to get into the cottage market just in time for summer. Don't miss your chance to own a slice of Cottage Country paradise!
Ask about this home
A HOMEH agent will answer your questions about this home.
Around this home
Helpful calculators
Your HOMEH agent

"I would see it this week."