

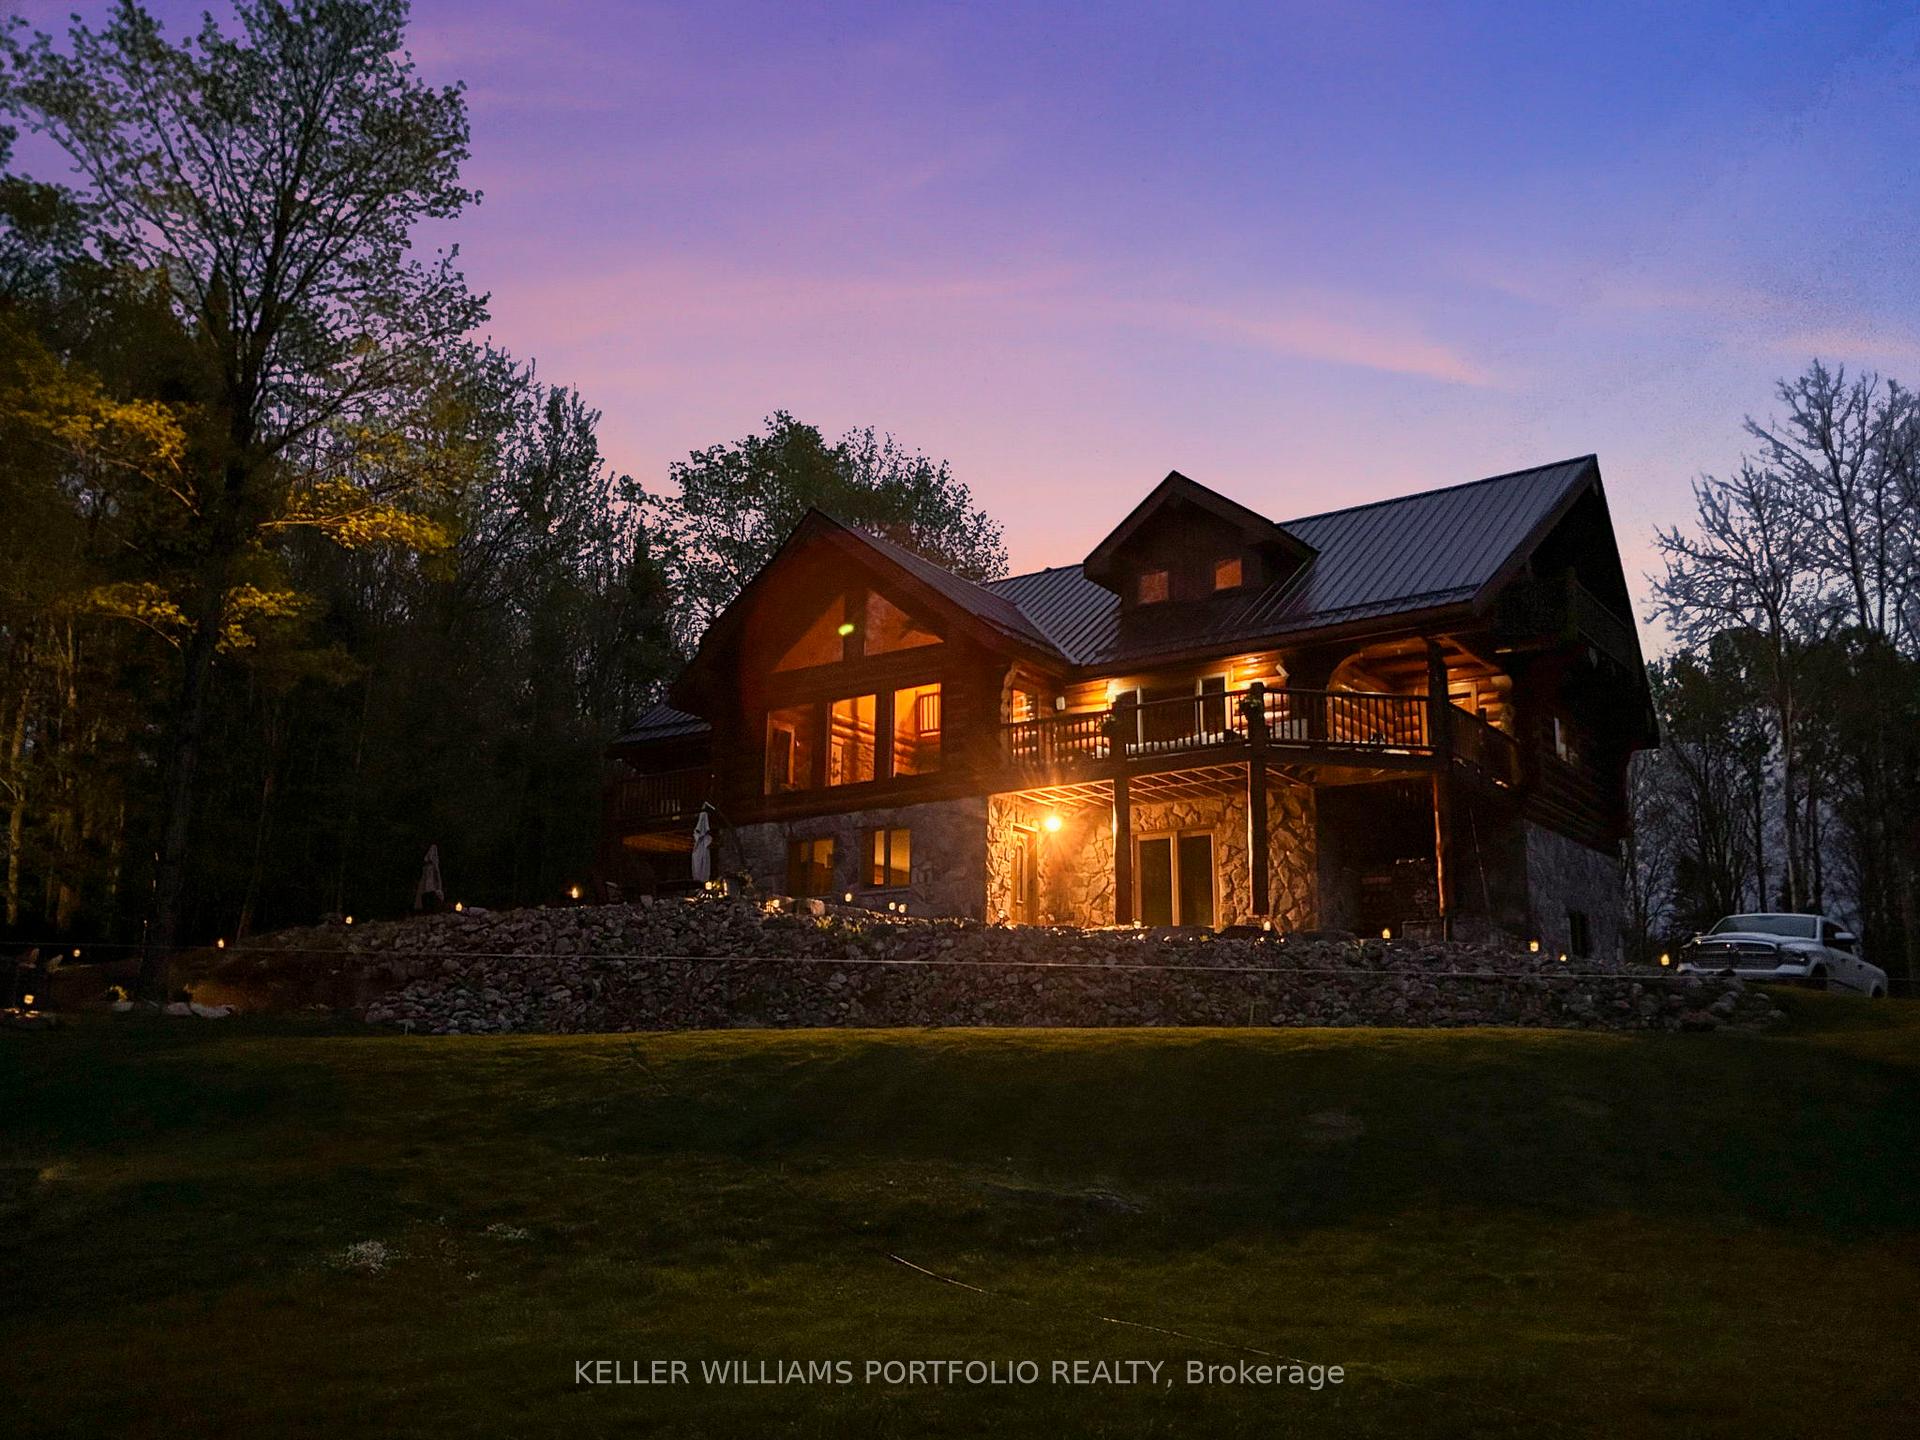
1279 North Drive
1279 North Drive
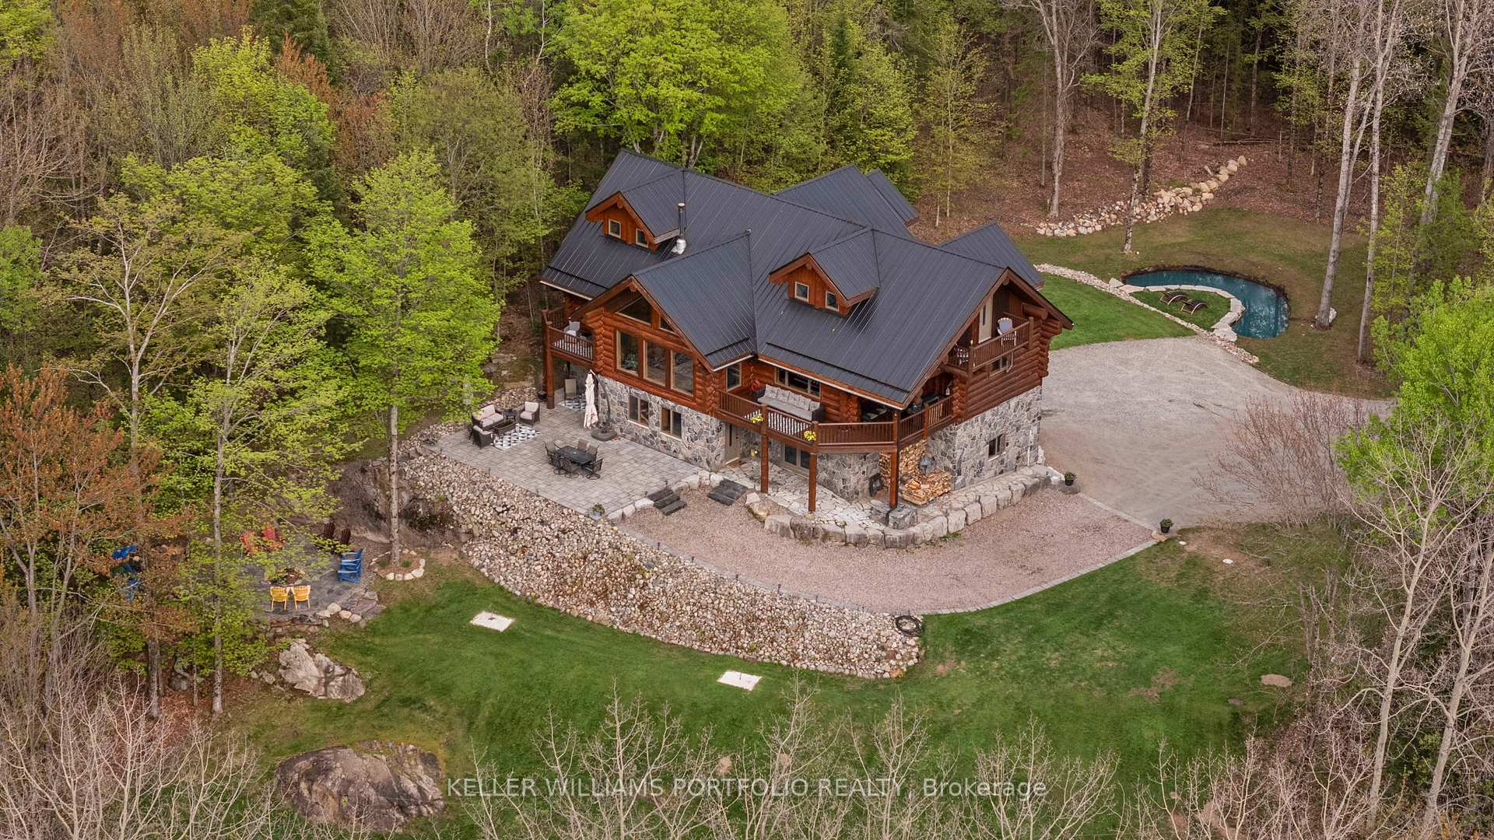
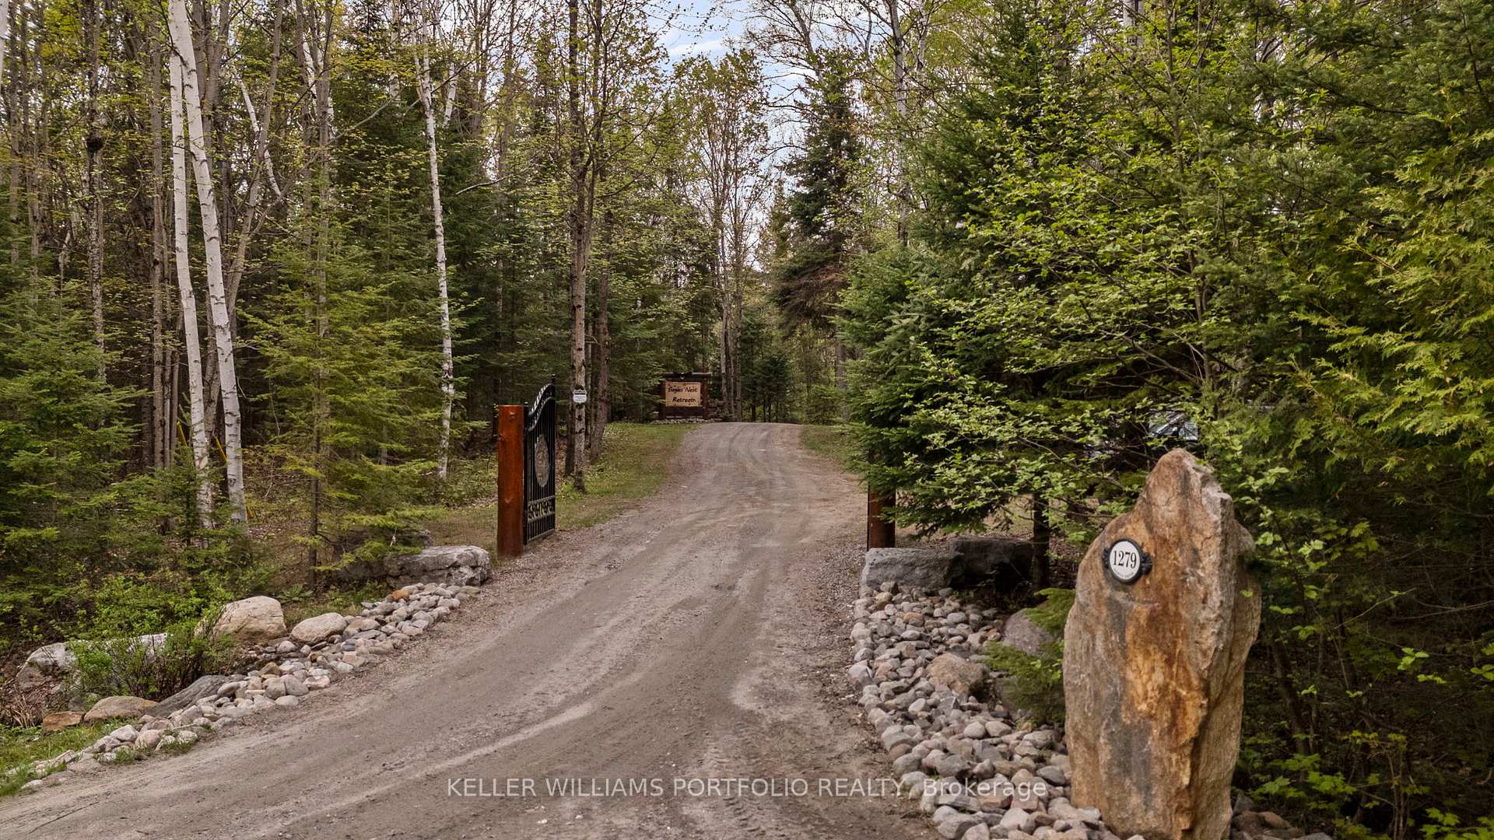
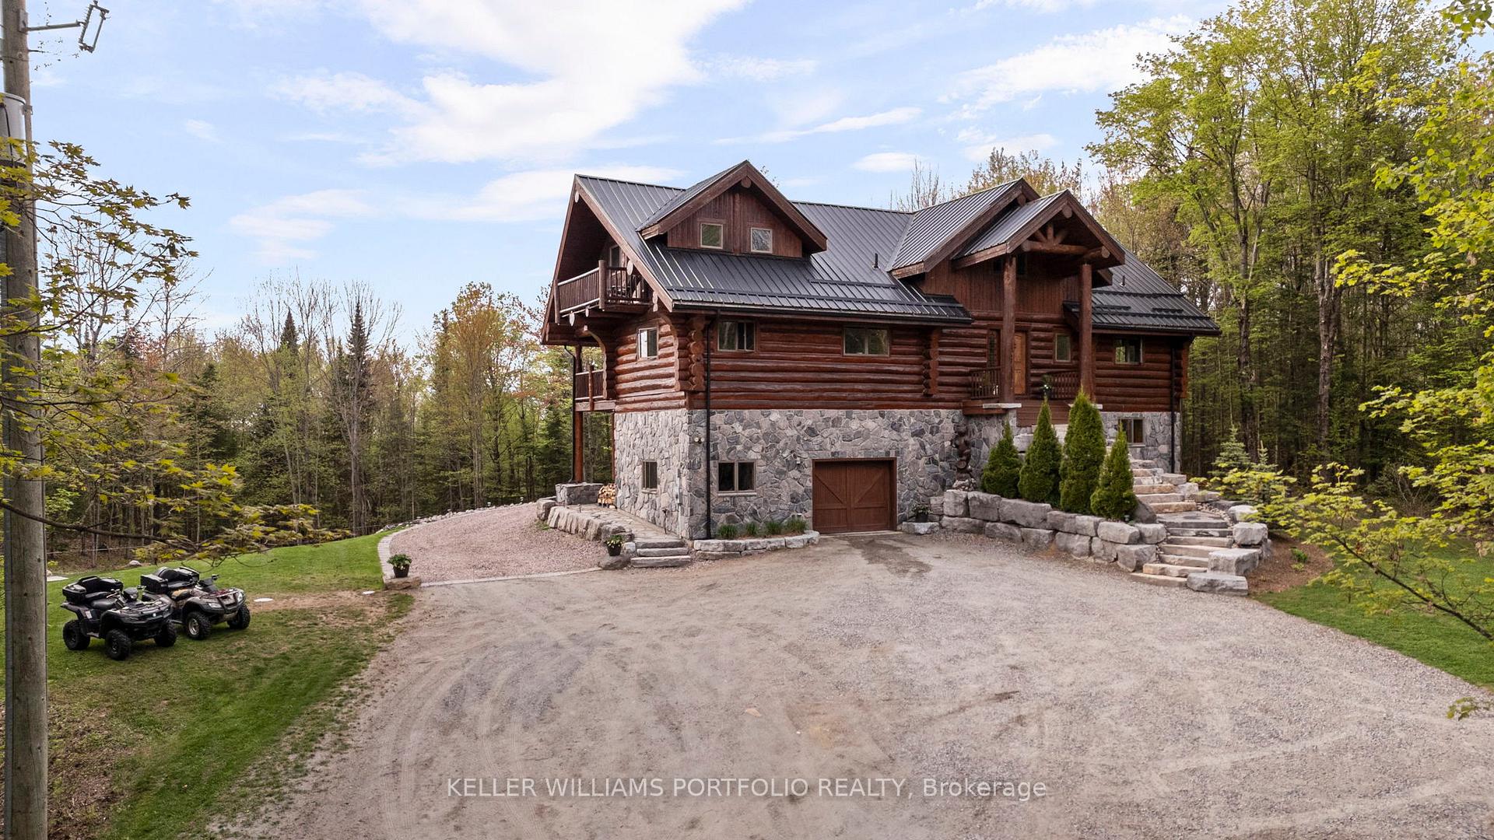
 See all 50 photos
Property history
- $1,499,000ExpiredList: 2025-05-19|End: 2025-10-31|165 daysX12157777
Facts and features
- BasementWalk-out
- Age of home6–15 years
- Price per sq ft~$353
- Water, sewerWell, septic
- Hardwood floors
- Fireplace
- Waterfront
The homeDetached, Log, Age 6–15 years
- Type: Detached
- Style: Log
- Age: 6–15 years
- Living space: 3,500–5,000 sq ft
- Basement: Finished with walk-out
- Waterfront: None, waterfrontcommunity
InsideFireplace Yes, electric, wood stove, Hardwood, Ceramic, Lower level
- Fireplace: Yes, electric, wood stove
- Flooring: Hardwood, Ceramic
- Laundry: Lower level
- Features: Primary bedroom - main floor, propane tank
- Rooms above ground: 9
- Bedrooms: 4
- Bathrooms: 4
- Kitchens: 1
Outside and lotLog, stone, Metal, Concrete, concrete block
- Exterior: Log, stone
- Roof: Metal
- Foundation: Concrete, concrete block
- Features: Year round living, landscaped
- Size: 188.06 ft frontage, 2.53 ac
Parking1 Garage, Built-in, Private
- Spaces: 1 Garage
- Garage: Built-in
- Driveway: Private
Heating, water and powerRadiant, propane, Well, Septic
- Heating: Radiant, propane
- Water: Well
- Sewer: Septic
Costs and taxesTaxes $4,305 a year, HST included in the price, Propane tank
- Taxes, 2025: $4,305 a year
- HST: HST included in the price
- Rental items: Propane tank
Included in the saleS/s appliances - fridge, stove, dishwasher, vent. washer & dryer. downstairs fridge. boiler. garage door opener & remotes. list of negotiable items available via email., N/a
- Included: S/s appliances - fridge, stove, dishwasher, vent. washer & dryer. downstairs fridge. boiler. garage door opener & remotes. list of negotiable items available via email.
- Not included: N/a
Listing detailsX12157777, Expired, May 19, 2025
- MLS® number: X12157777
- Status: Expired
- Listed on: May 19, 2025
- Days on market: 165
- Updated: Oct 31, 2025
- Possession: Flexible
- Occupied by: Owner
- Listing brokerage: KELLER WILLIAMS PORTFOLIO REALTY
About this home
1279 North Drive, Dysart et al (Guilford), ON K0M 1M0
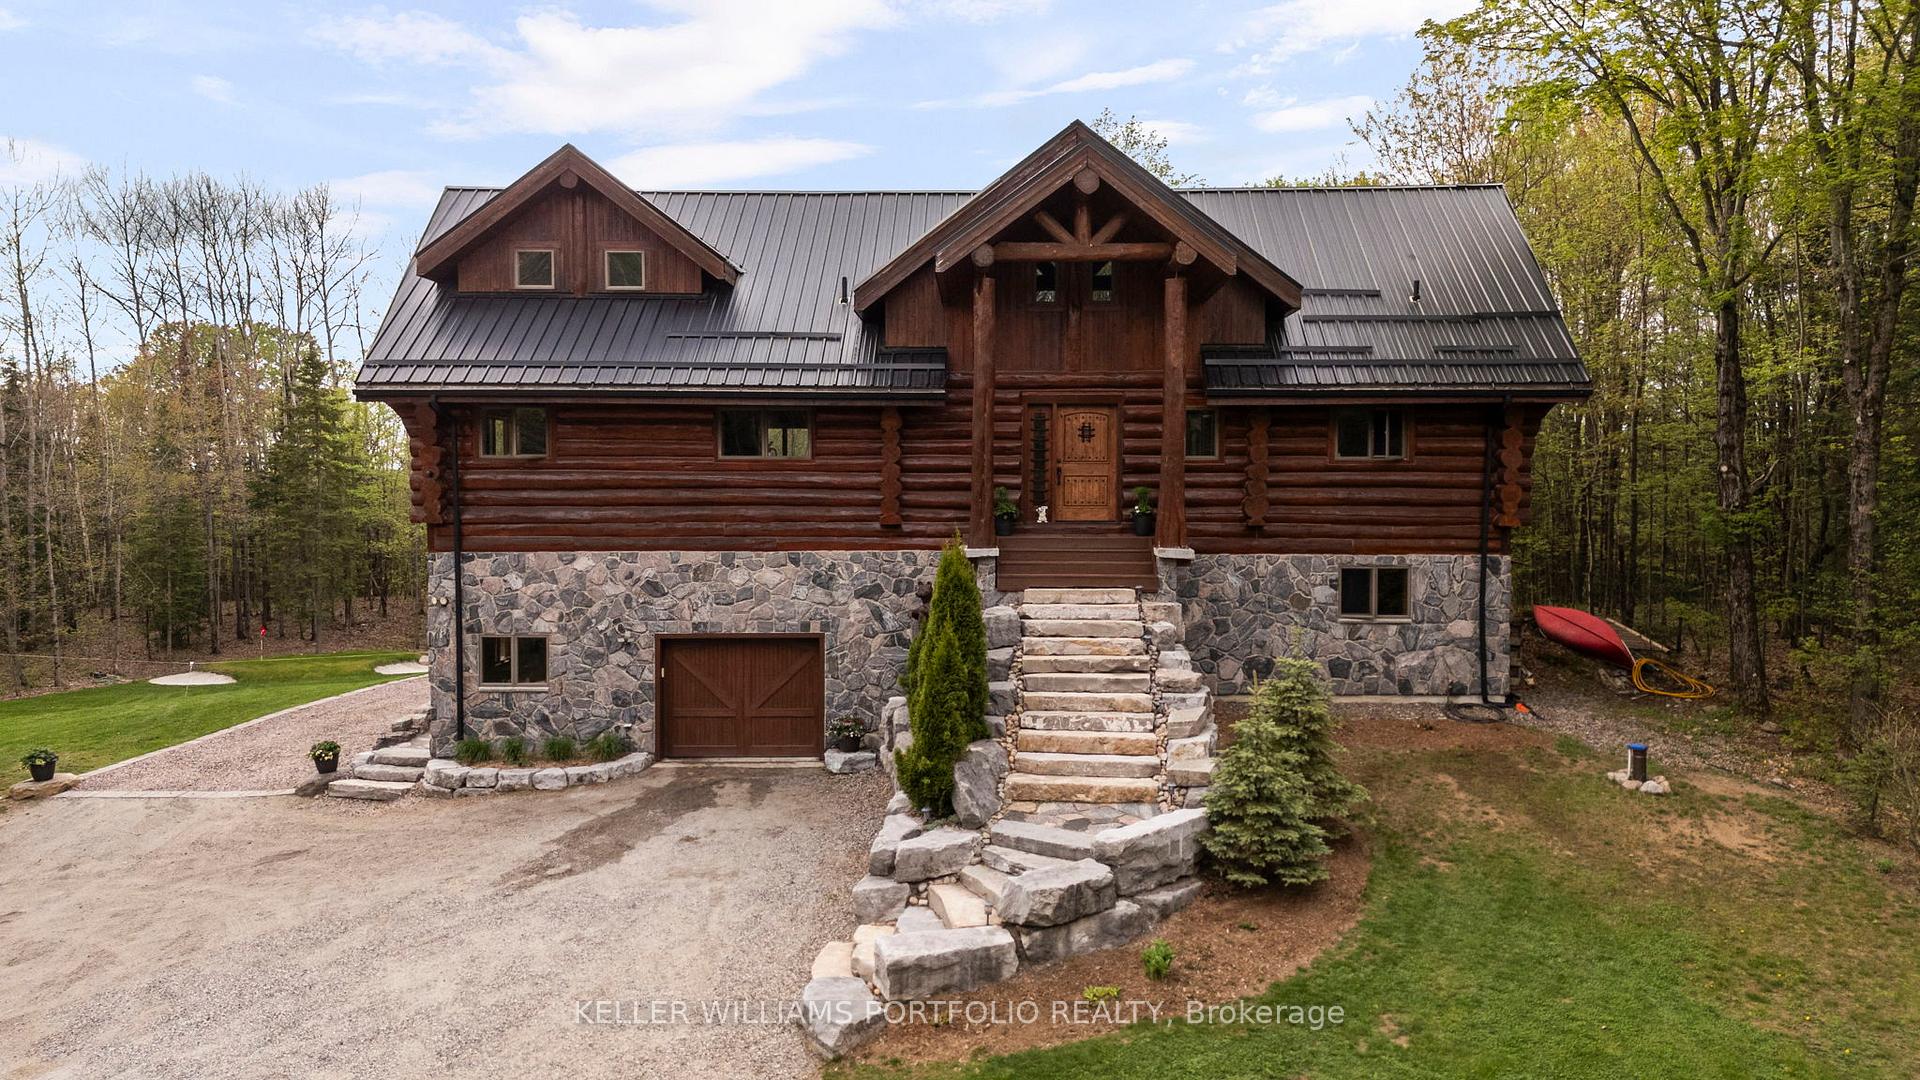
Welcome to Eagles Nest Retreat - the adult oasis and playground you've always dreamed of. This one-of-a-kind, premium Douglas Fir log cabin is nestled on a peaceful, 2.5-acre wooded lot, offering unmatched serenity and seclusion. In summer, drop your boat or jet ski into one of the nearby motorized lakes for a day on the water, or enjoy a quiet paddle on a nearby non-motorized lake. In winter, embrace the wonderland, spend your days riding skidoos or hitting the slopes at Sir Sam's Ski Hill.The thoughtfully curated grounds feature a private chipping green with sand traps, horseshoe pits, a sprawling fire pit, and an entertainers patio that truly goes above and beyond. Inside, you'll be welcomed by soaring vaulted ceilings, multiple fireplaces, a full games room, home gym, and four spacious bedrooms - everything you need for comfort, relaxation, and unforgettable gatherings.
Ask about this home
A HOMEH agent will answer your questions about this home.
Around this home
Helpful calculators
Your HOMEH agent

"I would see it this week."