

1111 Elk Drive
1111 Elk Drive
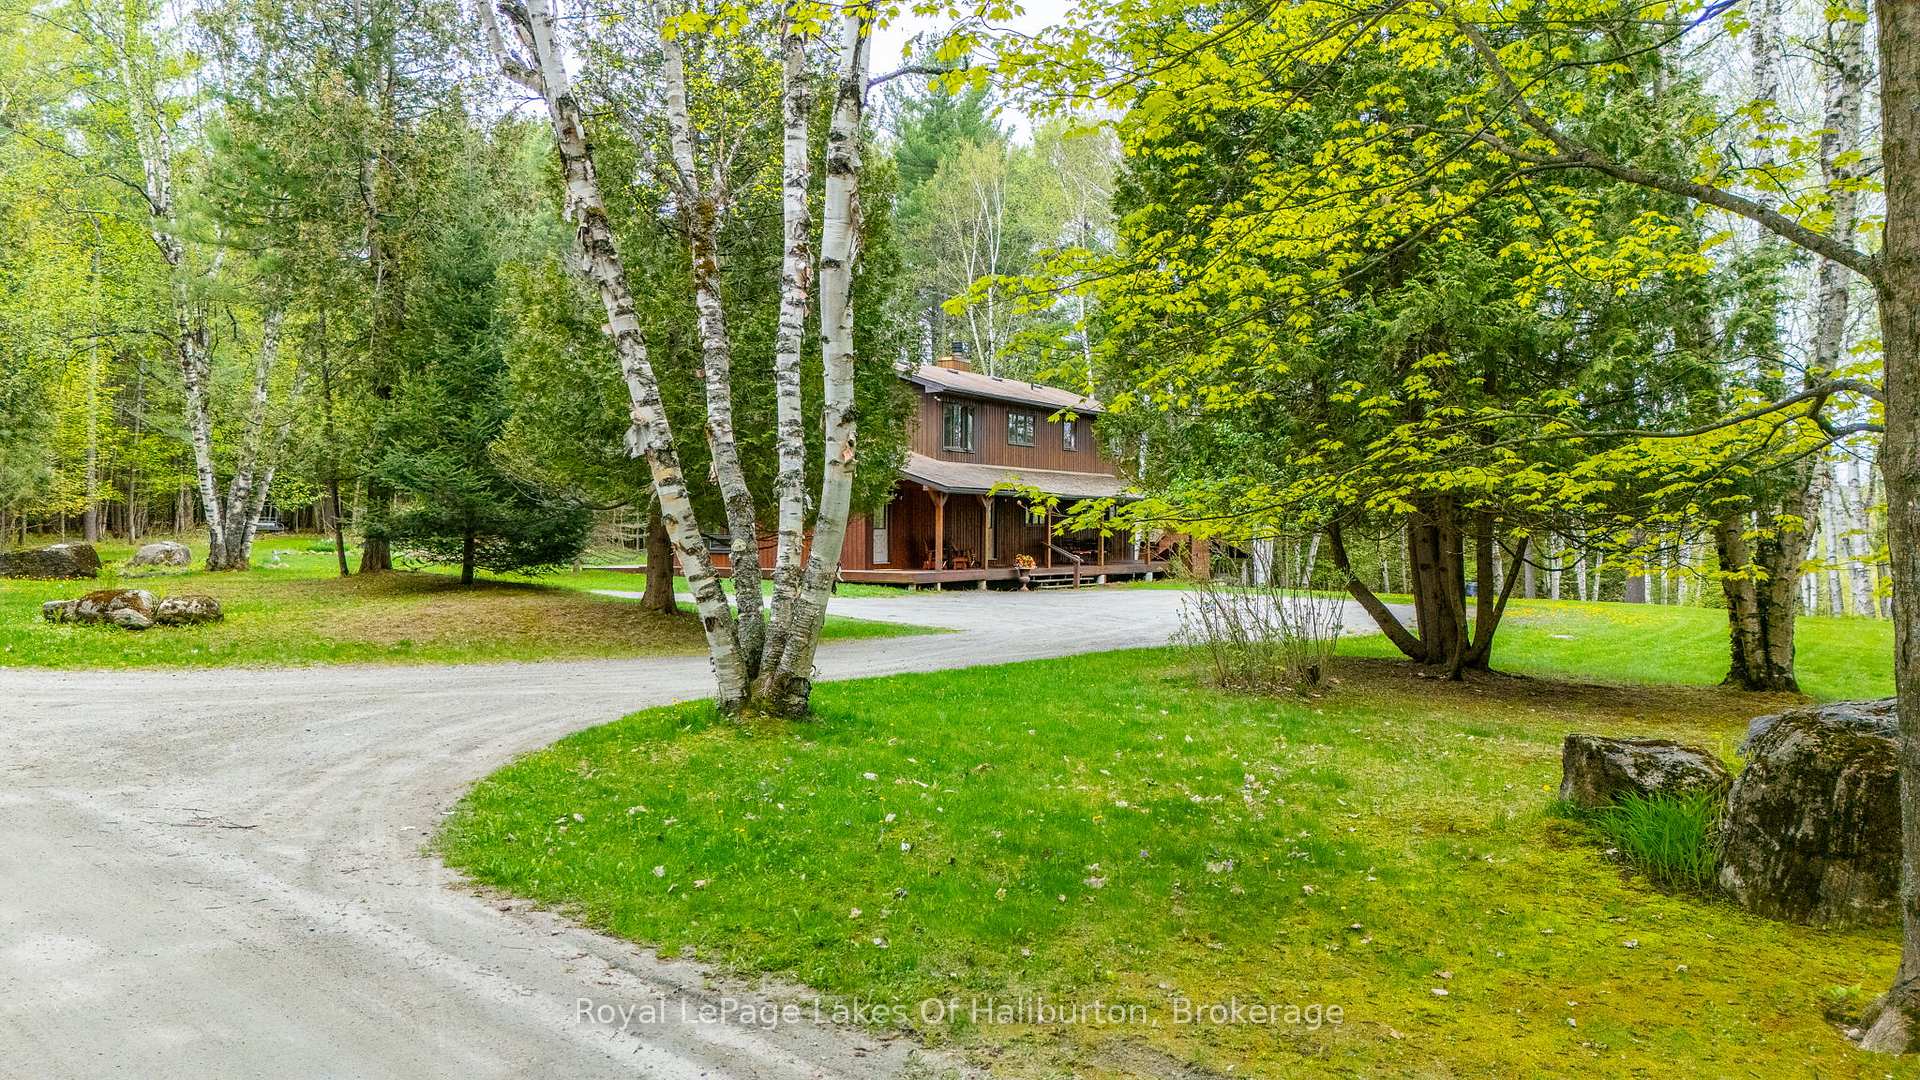 See all 47 photos
Property history
Facts and features
- BasementWalk-up
- Water, sewerWell, septic
- Lot shapeIrregular
- HeatingForced air
- Fireplace
- Central air
- Waterfront
The homeDetached, 2-storey, 3,000–3,500 sq ft
- Type: Detached
- Style: 2-storey
- Living space: 3,000–3,500 sq ft
- Basement: Full, walk-up
- View: Forest, trees/woods
- Waterfront: Indirect
InsideFireplace Yes, wood, Window floor to ceiling, Central vacuum, in-law capability, propane tank, water heater, workbench
- Fireplace: Yes, wood
- Flooring: Window floor to ceiling
- Features: Central vacuum, in-law capability, propane tank, water heater, workbench
- Rooms above ground: 13
- Rooms in the basement: 2
- Bedrooms: 3
- Bathrooms: 3
- Kitchens: 1
- Family room: Yes
Outside and lotCedar, wood, Asphalt shingle, Block, concrete
- Exterior: Cedar, wood
- Roof: Asphalt shingle
- Foundation: Block, concrete
- Features: Deck, landscaped, year round living, recreational area
- Other structures: Shed
- Size: 289.92 × 265.57 ft
- Shape: Irregular
- Zoning: RU1
Parking8 Parking, Private
- Spaces: 8 Parking
- Driveway: Private
Heating, water and powerForced air, propane, Central air, Well
- Heating: Forced air, propane
- Cooling: Central air
- Water: Well
- Sewer: Septic
- Hydro: Yes
- Telephone: Available
Costs and taxesTaxes $3,119 a year, HST included in the price
- Taxes, 2025: $3,119 a year
- HST: HST included in the price
Included in the saleAppliances, light over pool table, Personals, pool table & equipment (negotiable). fireplace grate, blueberry bush in garden, dock
- Included: Appliances, light over pool table
- Not included: Personals, pool table & equipment (negotiable). fireplace grate, blueberry bush in garden, dock
NearbyBeach, place of worship, skiing, waterfront, wooded/treed
- Close to: Beach, place of worship, skiing, waterfront, wooded/treed
Listing detailsX12480576, Sold, Oct 24, 2025
- MLS® number: X12480576
- Status: Sold
- Listed on: Oct 24, 2025
- Days on market: 32
- Updated: Nov 25, 2025
- Possession: Flexible
- Occupied by: Owner
- Listing brokerage: Royal LePage Lakes Of Haliburton
About this home
1111 Elk Drive, Dysart et al (Guilford), ON K0M 1S0
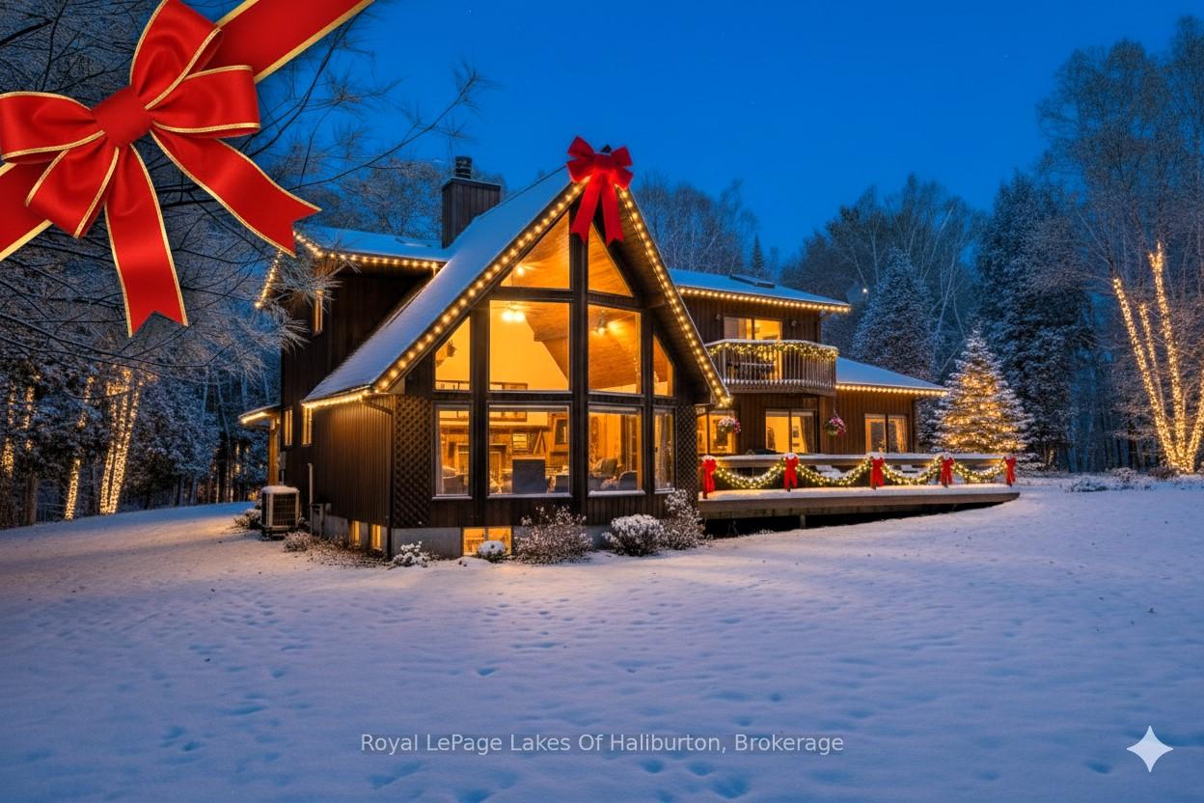
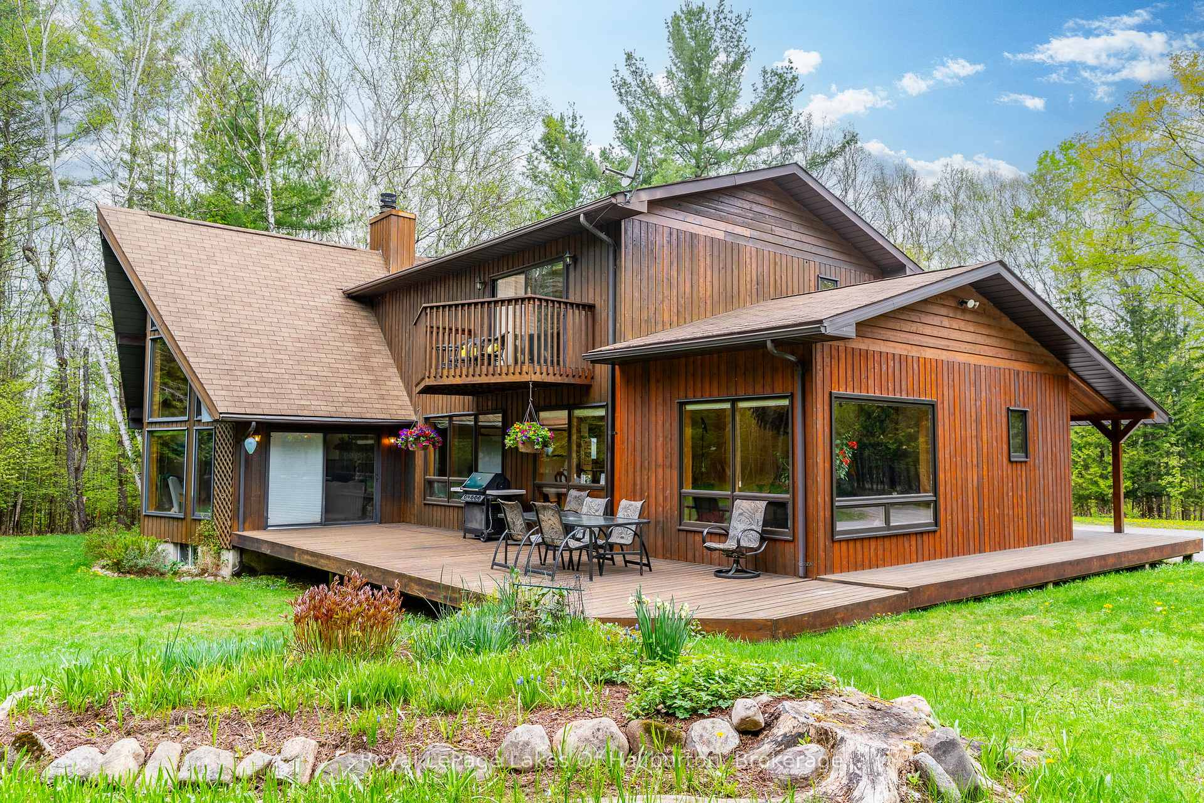
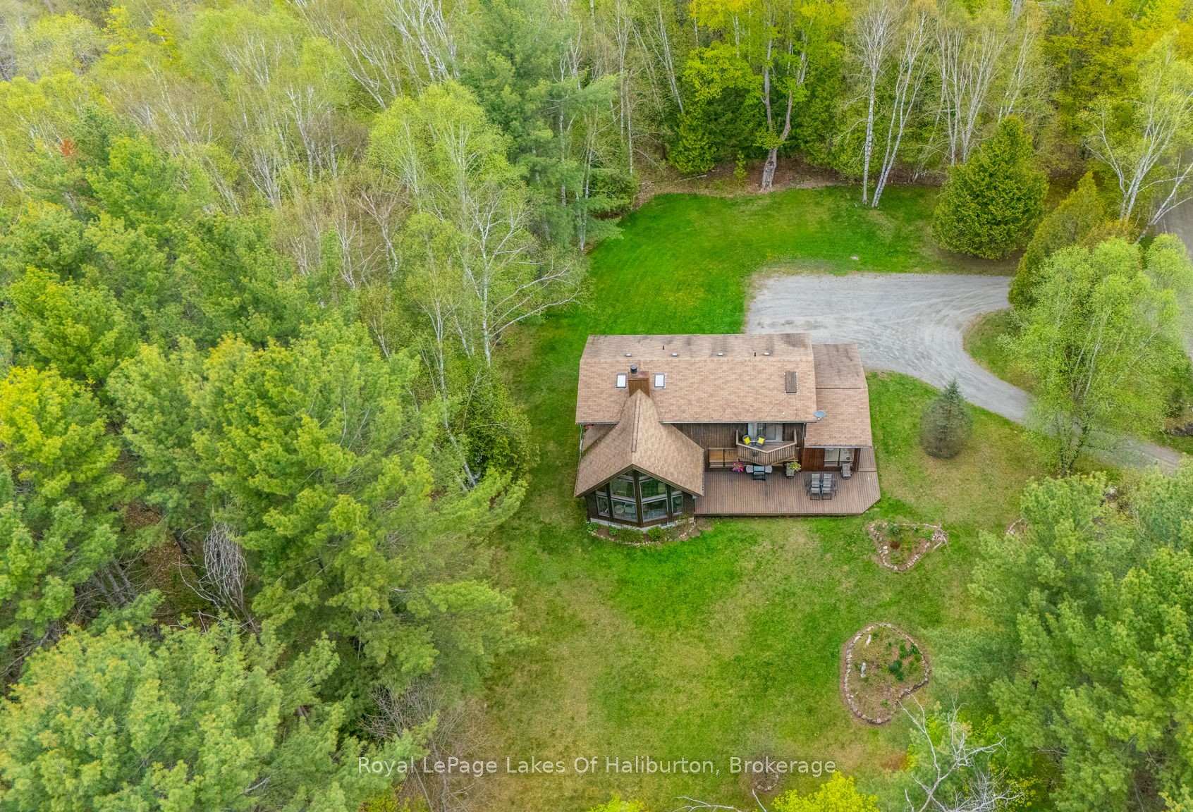
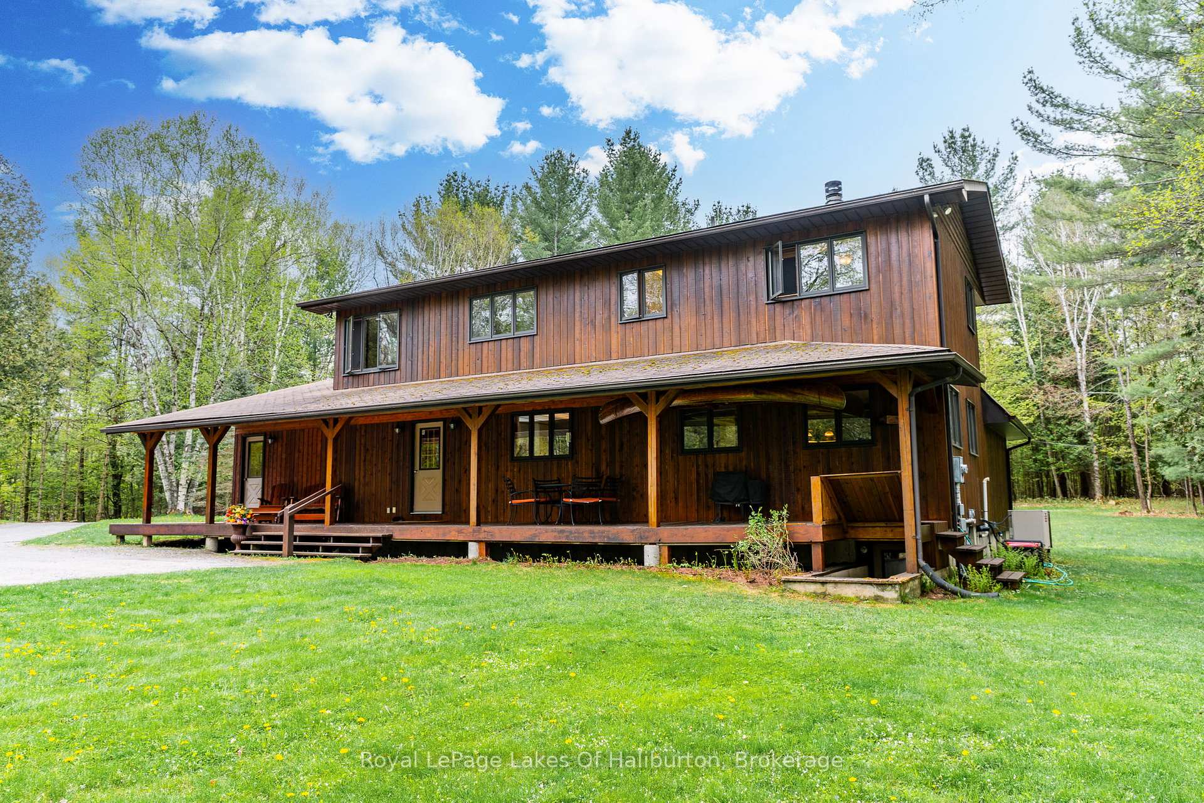
Set in a peaceful, park-like setting on a level and beautifully landscaped lot, this spacious 3-bed, 3 bath, 2-storey family home offers the perfect blend of comfort, function & year-round recreation. Located just a 6-min walk to Sir Sam's Ski & Bike & within walking distance to Sir Sams Inn & Spa, this is a rare opportunity in the highly desirable Eagle Lake community. The home impresses with its charming covered porch, perennial gardens & inviting curb appeal. A stunning living room highlighted by a soaring prow front, floor-to-ceiling windows, and a striking stone fireplace walkout leads to a large deck overlooking peaceful natural surroundings and breathtaking sunsets.The open-concept kitchen and dining area is ideal for entertaining, offering generous space, excellent light & views of the surrounding forest. A bonus area on the main floor with a separate entrance offers endless possibilities as an in-law suite or home studio. Upstairs, the primary suite is a true retreat featuring oversized sliding glass doors to a private deck, skylight, and a spacious ensuite with 6ft jacuzzi tub.The walk-up lower level offers high ceilings, large rec room, workshop space, and ample storage. Features include forced air propane heating, central vac, drilled well, full septic system, and fibre optic internet perfect for remote work.Enjoy a quiet lifestyle surrounded by nature, with no immediate neighbours and access to Moose Lake part of a scenic two-lake chain is within walking distance, complete with dock access, small boat launch & a sandy, wade-in beach. A 22-ac forested parcel next door offers privacy and a natural buffer, while the sounds of loons from five nearby lakes provide a tranquil soundtrack to daily life. Located on a low-volume road with year-round access and no highway noise, the property offers ample parking & a peaceful setting rich with 14 different tree species. Just minutes to Eagle Lake Village for public beach access, gas, LCBO, groceries, and more.
Ask about this home
A HOMEH agent will answer your questions about this home.
Around this home
Helpful calculators
Your HOMEH agent

"I would see it this week."