

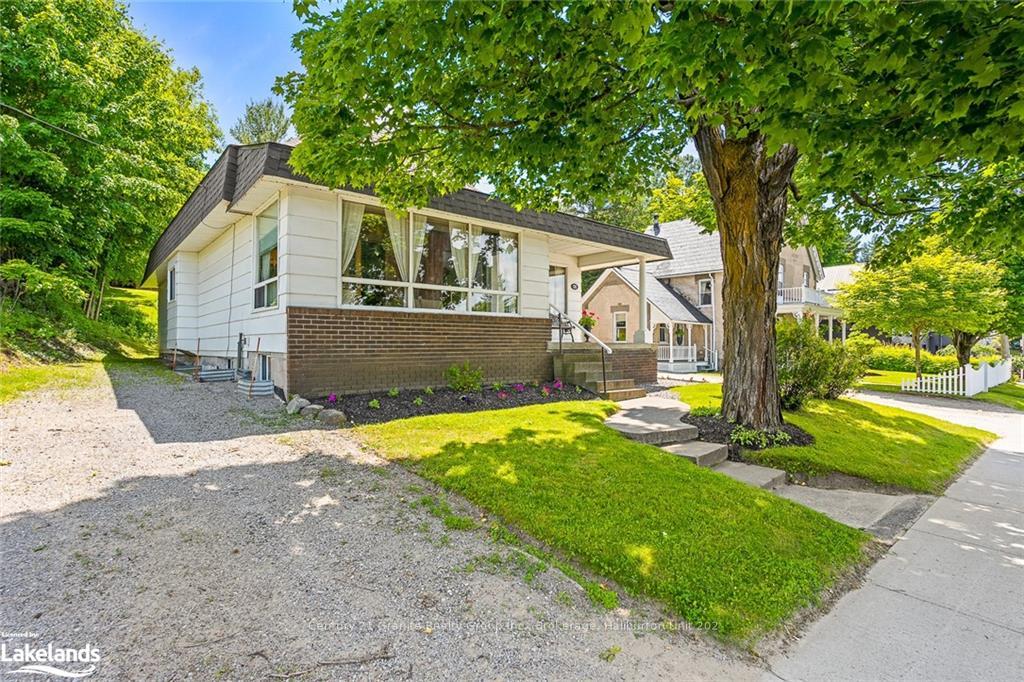
136 Highland Street
136 Highland Street
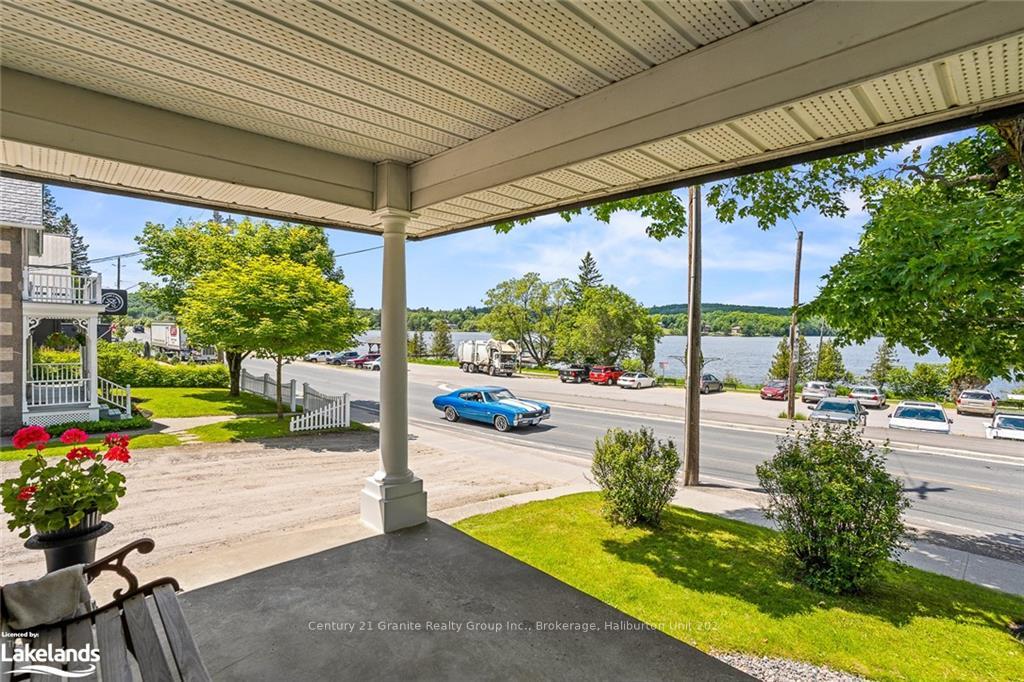 See all 50 photos
Property history
Facts and features
- BasementUnfinished
- Age of home51–99 years
- Water, sewerMunicipal
- ExposureSouth
- Fireplace
The homeDetached, Bungalow, Age 51–99 years
- Type: Detached
- Style: Bungalow
- Age: 51–99 years
- Living space: 1,100–1,500 sq ft
- Basement: Unfinished, full
- Exposure: South
- View: Lake
- Waterfront: None
InsideFireplace Yes, Water heater owned, central vacuum, Rooms above ground 9
- Fireplace: Yes
- Features: Water heater owned, central vacuum
- Rooms above ground: 9
- Rooms in the basement: 0
- Bedrooms: 3
- Bathrooms: 1
- Kitchens: 1
Outside and lotVinyl siding, Asphalt shingle, Concrete block
- Exterior: Vinyl siding
- Roof: Asphalt shingle
- Foundation: Concrete block
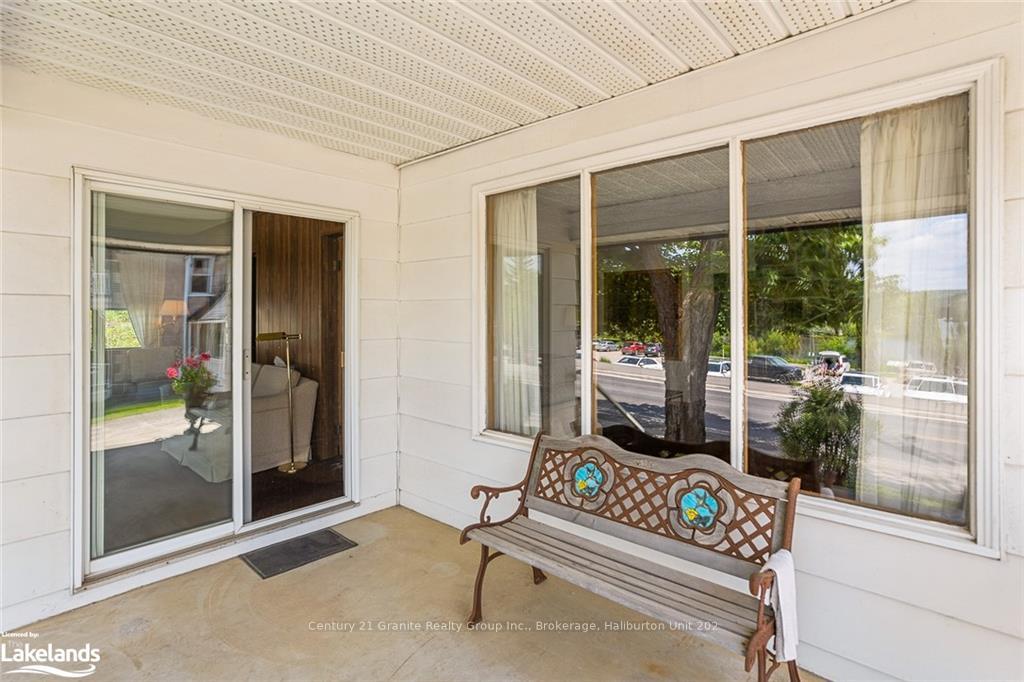
- Features: Porch, year round living
- Other structures: Workshop
- Size: 66 ft frontage, 0.26 ac
- Zoning: C
Parking1 Garage, Detached, Private
- Spaces: 1 Garage
- Garage: Detached
- Driveway: Private
Heating, water and powerForced air, oil, Municipal sewer
- Heating: Forced air, oil
- Sewer: Municipal sewer
Costs and taxesTaxes $2,161 a year
- Taxes, 2024: $2,161 a year
Included in the saleDishwasher, dryer, refrigerator, stove, washer, hot water tank owned, window coverings
- Included: Dishwasher, dryer, refrigerator, stove, washer, hot water tank owned, window coverings
NearbyHospital
- Close to: Hospital
Listing detailsX10896231, Sold, Sep 23, 2024
- MLS® number: X10896231
- Status: Sold
- Listed on: Sep 23, 2024
- Days on market: 123
- Updated: Jan 24, 2025
- Possession: Immediate
- Occupied by: Vacant
- Listing brokerage: Century 21 Granite Realty Group Inc., Brokerage, Haliburton Unit 202
About this home
136 Highland Street, Dysart et al (Dysart), ON K0M 1S0
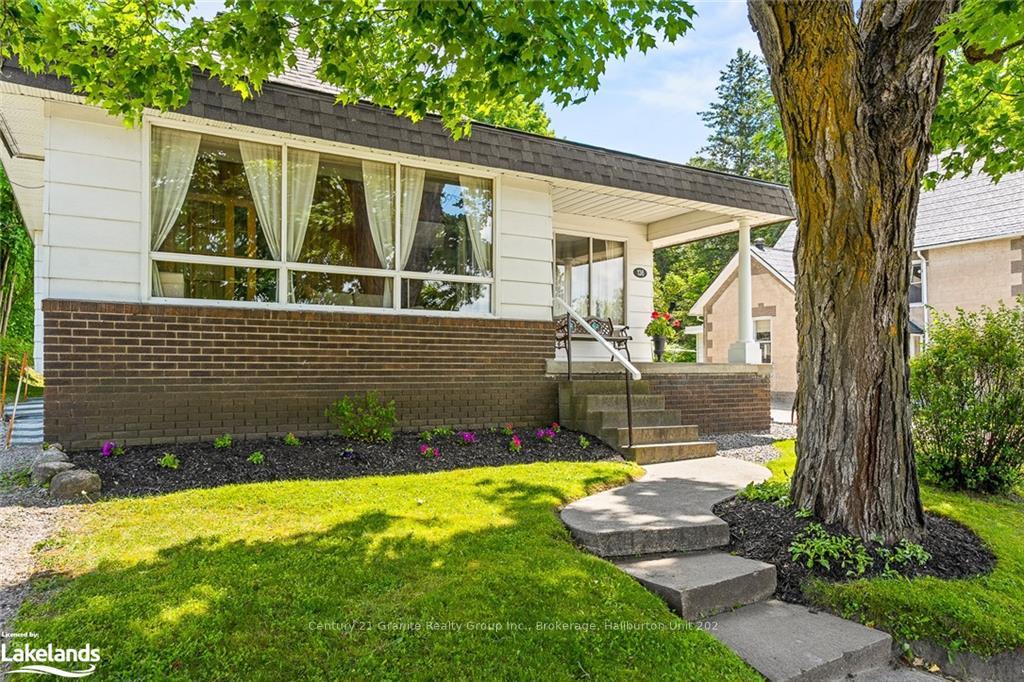
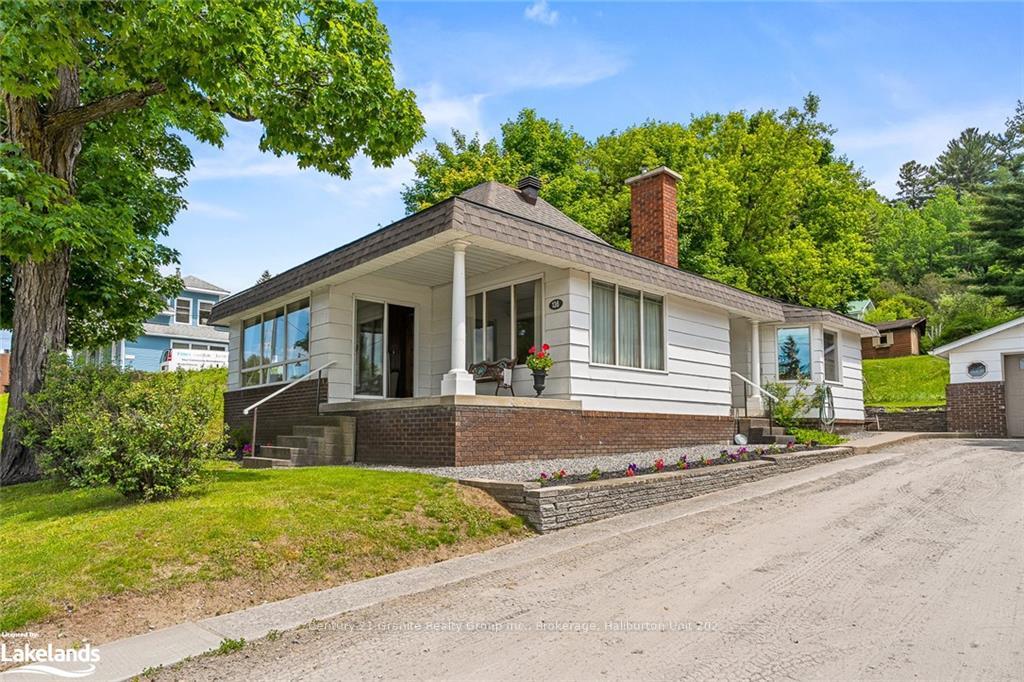
This spacious residential home is located in one of the most prized commercial locations in Haliburton County, directly across from Head Lake Park in downtown Haliburton offering sunset vistas over Head Lake and unparalleled exposure on one of Haliburton’s busiest thoroughfares. This home has been lovingly cared for and maintained by the same family for over 60 years, making it a rare opportunity to own a coveted piece of real estate in downtown Haliburton. The home offers 3 bedrooms and 2 bathrooms, a custom built oak kitchen with dining room, plus not only a spacious living room with a granite fireplace and plenty of windows for an abundance of natural light, but a wonderful 4-season sunroom complete with stunning views overlooking Head Lake. The full unfinished basement offers plenty of room for storage space and the detached garage has over 900 square feet of useable area presenting endless options for a workshop, studio or retail space catering to both entrepreneurs and hobbyists. With commercial zoning already in place, the possibilities for this property are virtually unlimited - not only is it the perfect family home, it would make an incredible income property or commercial site for any business. Enjoy proximity to local shops, restaurants, and recreational amenities. Whether you're looking to start a business venture or settle into a residential setting, this property offers a unique blend of functionality and charm. Opportunities like this are extremely rare in Haliburton County - don't miss out on your chance to own this exceptional property.
Ask about this home
A HOMEH agent will answer your questions about this home.
Around this home
Daily convenience, out of 100, from the distances below
Schools nearby
School rating, out of 10.
Helpful calculators
Your HOMEH agent

"I would see it this week."