

1184 Rattlesnake Road
1184 Rattlesnake Road
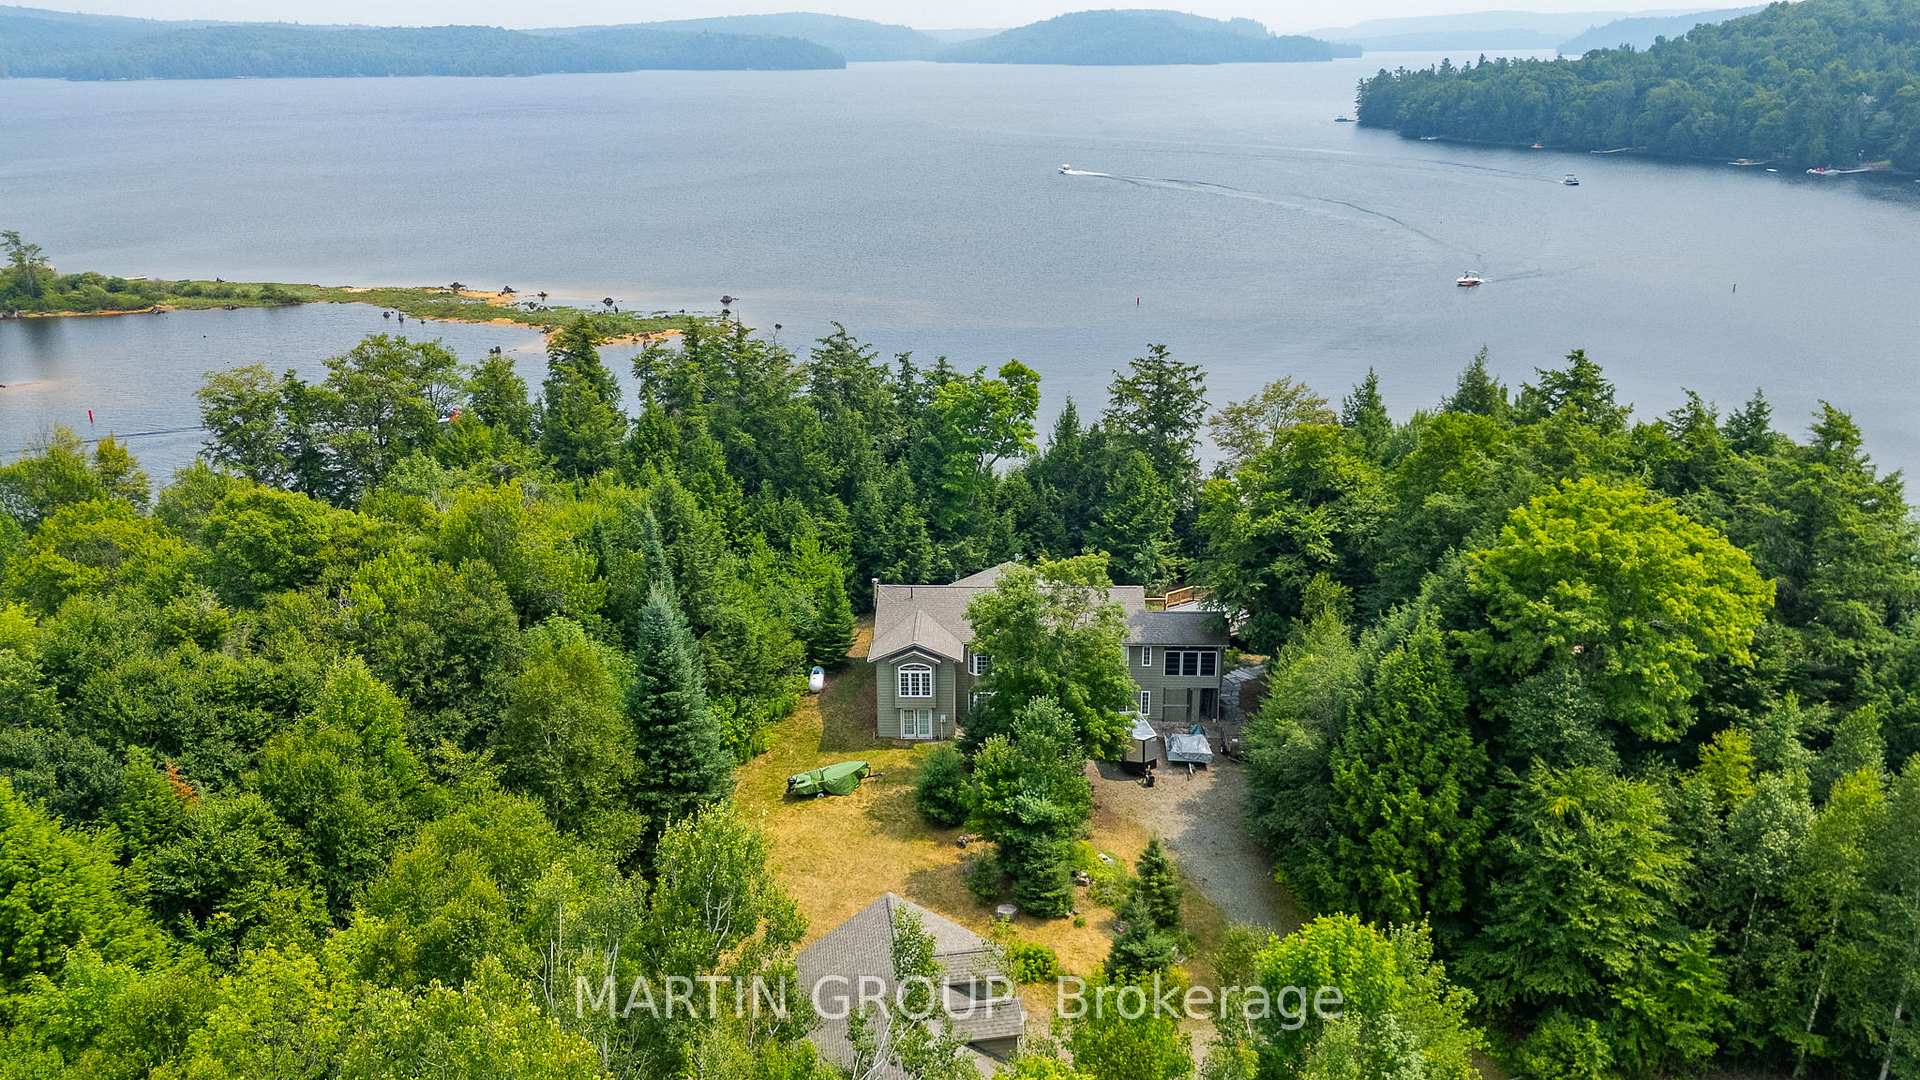 See all 50 photos
Property history
Facts and features
- BasementFull
- Age of home16–30 years
- Water, sewerWell, septic
- Lot shapeIrregular
- Fireplace
- Central air
- Waterfront
The homeDetached, Bungalow, Age 16–30 years
- Type: Detached
- Style: Bungalow
- Age: 16–30 years
- Living space: 1,100–1,500 sq ft
- Basement: Full
- View: Bay, forest, lake, trees/woods, water, skyline, clear, panoramic
- Waterfront: Direct
InsideFireplace Yes, natural gas, wood, wood stove, Main level, Primary bedroom - main floor, water heater, in-law capability
- Fireplace: Yes, natural gas, wood, wood stove
- Laundry: Main level
- Features: Primary bedroom - main floor, water heater, in-law capability
- Security: Security system
- Rooms above ground: 6
- Bedrooms: 3
- Bathrooms: 2
- Kitchens: 1
Outside and lotVinyl siding, Asphalt shingle, Unknown
- Exterior: Vinyl siding
- Roof: Asphalt shingle
- Foundation: Unknown
- Features: Deck, fishing, landscaped, privacy, year round living, backs on green belt
- Other structures: Additional garage(s), shed
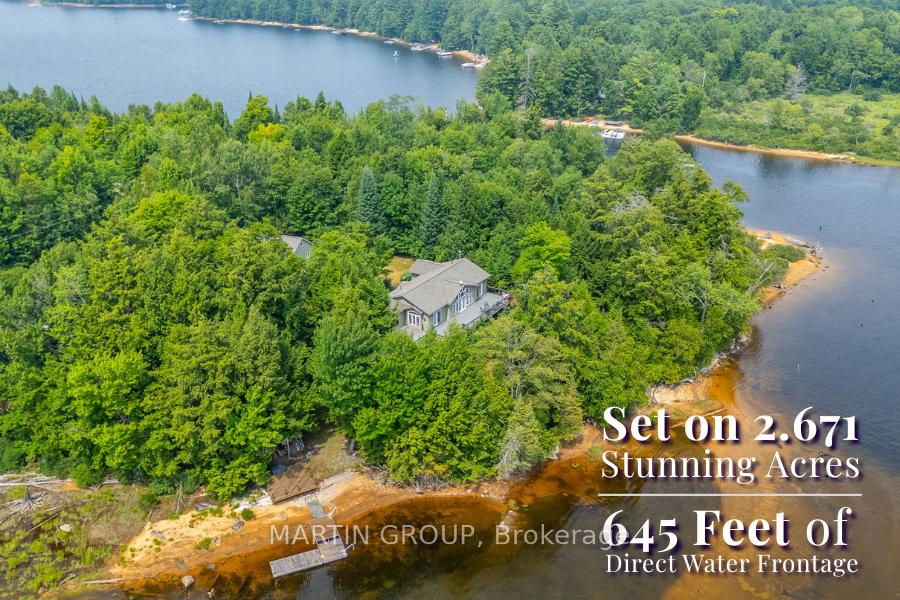
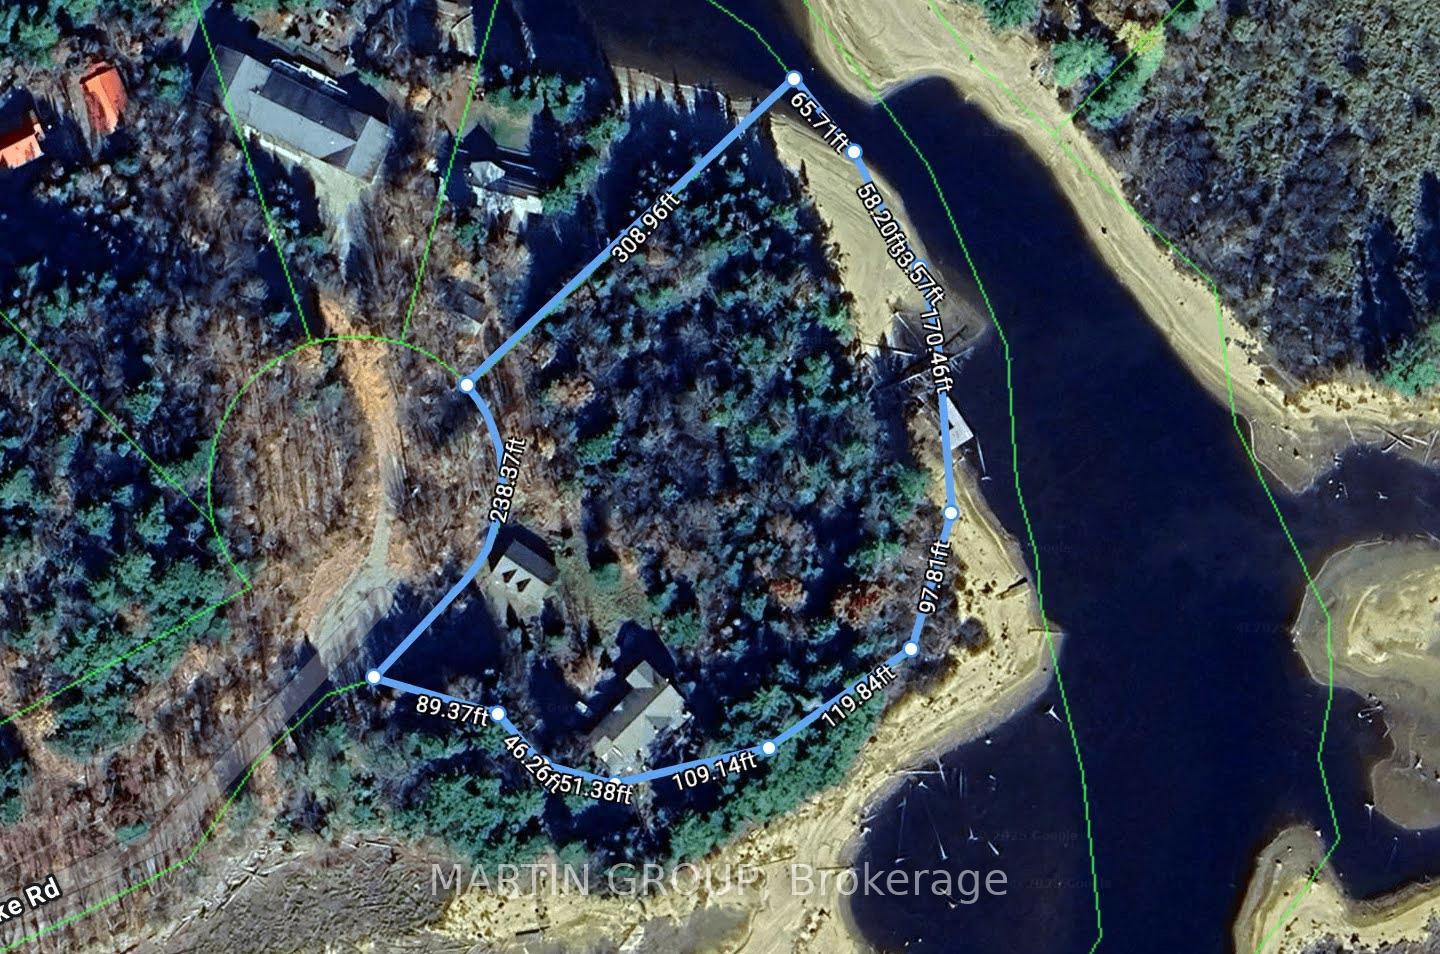
- Size: 645 × 308.96 ft
- Shape: Irregular
- Zoning: SR
Parking3 Garage, Detached, Private double
- Spaces: 3 Garage
- Garage: Detached
- Driveway: Private double
Heating, water and powerForced air, gas, Central air, Well
- Heating: Forced air, gas
- Cooling: Central air
- Water: Well
- Sewer: Septic
- Natural gas: No
- Hydro: Yes
- Telephone: Yes
Costs and taxesTaxes $5,367 a year, HST included in the price, Rental items None
- Taxes, 2024: $5,367 a year
- HST: HST included in the price
- Rental items: None
Included in the saleFridge, stove, dishwasher, all electrical light fixtures, all window coverings., Security cameras.
- Included: Fridge, stove, dishwasher, all electrical light fixtures, all window coverings.
- Not included: Security cameras.
NearbyBeach, lake access, lake backlot, lake/pond, waterfront, ravine
- Close to: Beach, lake access, lake backlot, lake/pond, waterfront, ravine
Listing detailsX12318958, Sold, Aug 1, 2025
- MLS® number: X12318958
- Status: Sold
- Listed on: Aug 1, 2025
- Days on market: 112
- Updated: Nov 21, 2025
- Possession: Immediate
- Occupied by: Vacant
- Listing brokerage: MARTIN GROUP
About this home
1184 Rattlesnake Road, Dysart et al (Guilford), ON K0M 1S0
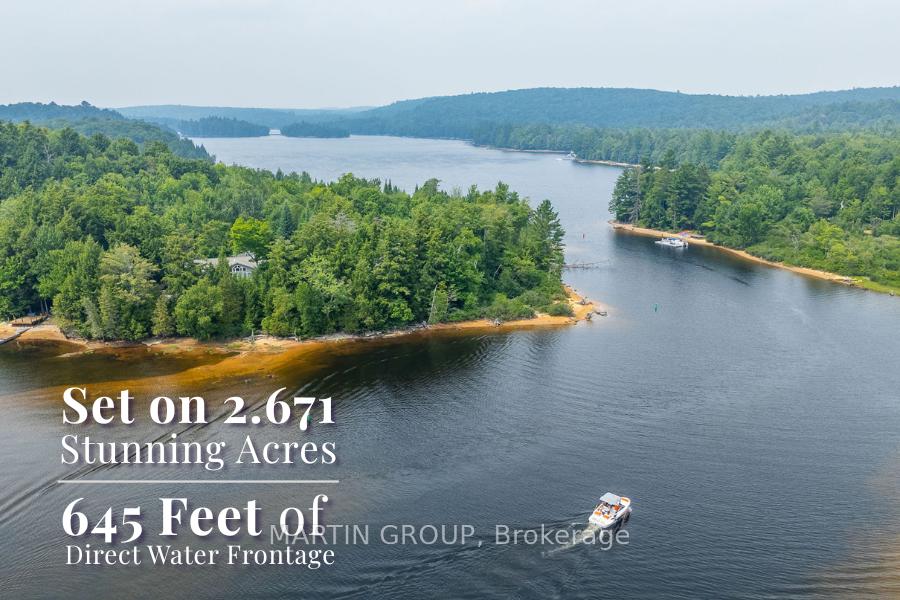
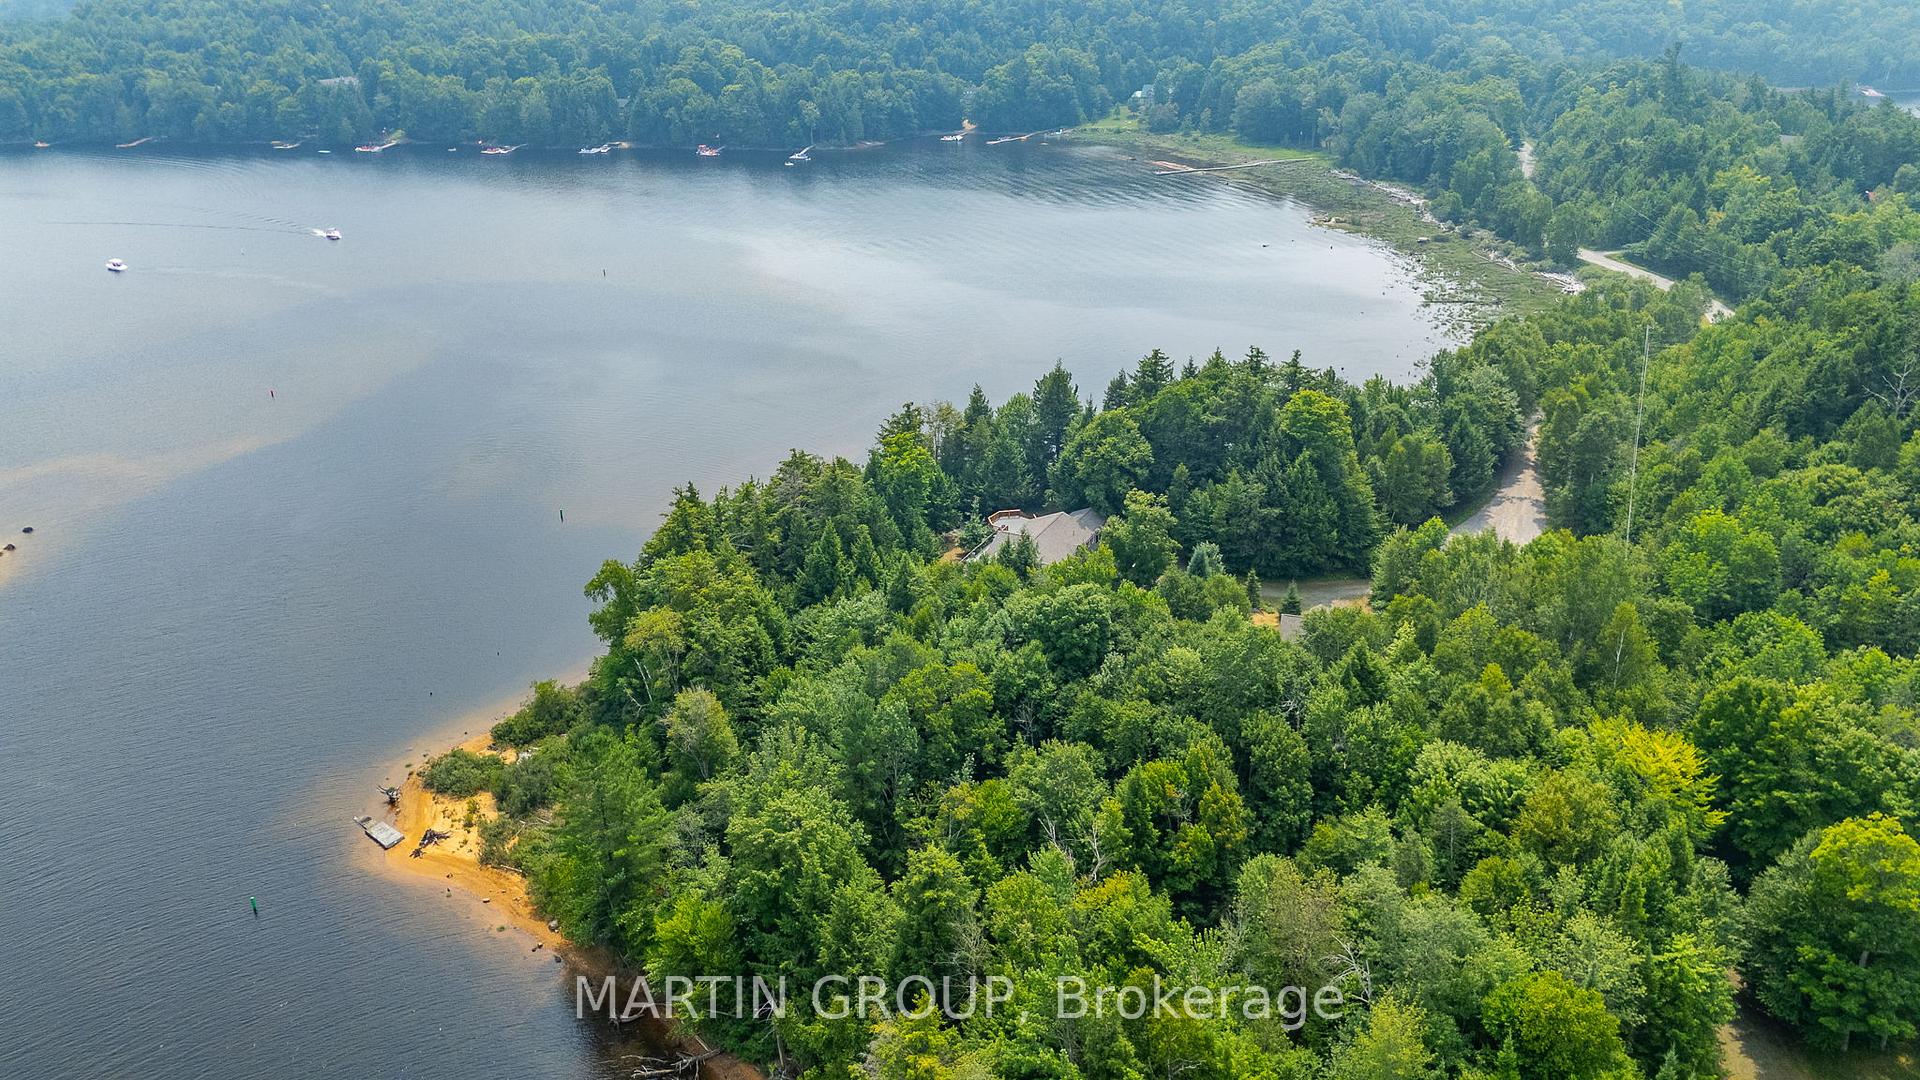
Discover the ultimate intergenerational cottage retreat on Redstone Lake, boasting an incredibly rare 645 feet of direct waterfront and nestled on a generous 2.671 acres. Built in 2000, this expansive property offers 3,803 sqft of living space with a walkout basement, providing ample room for the whole family to spread out and entertain. With 3 bedrooms and 2 bathrooms on the main level, it's perfect for comfortable living.Redstone Lake, the third-largest lake in Haliburton, offers pristine waters and extensive boating opportunities as part of a four-lake system. This is your escape to paradise, with access to both Redstone Lake and Little Red Stone Lake, perfect for exploring a large lake system.Enjoy panoramic lake views and a massive tiered deck, ideal for gatherings and taking in the breathtaking surroundings. The property features a 3-car detached garage with a 426 sqft loft, offering potential for additional living space. Fully winterized with municipal road access, this cottage is ready for year-round enjoyment. Essential services include propane gas forced air heating, central air, a heated water line from the lake, and a drilled well.While some finishing touches may be desired, this private oasis offers the perfect canvas to create lasting family memories.View the iGuide for additional photos and a closer look at the garage and loft. For more detailed information on this exceptional cottage and the Redstone Lake system, please check the attachments to the listing.
Ask about this home
A HOMEH agent will answer your questions about this home.
Around this home
Helpful calculators
Your HOMEH agent

"I would see it this week."