

1172 Wilkinson Road
1172 Wilkinson Road
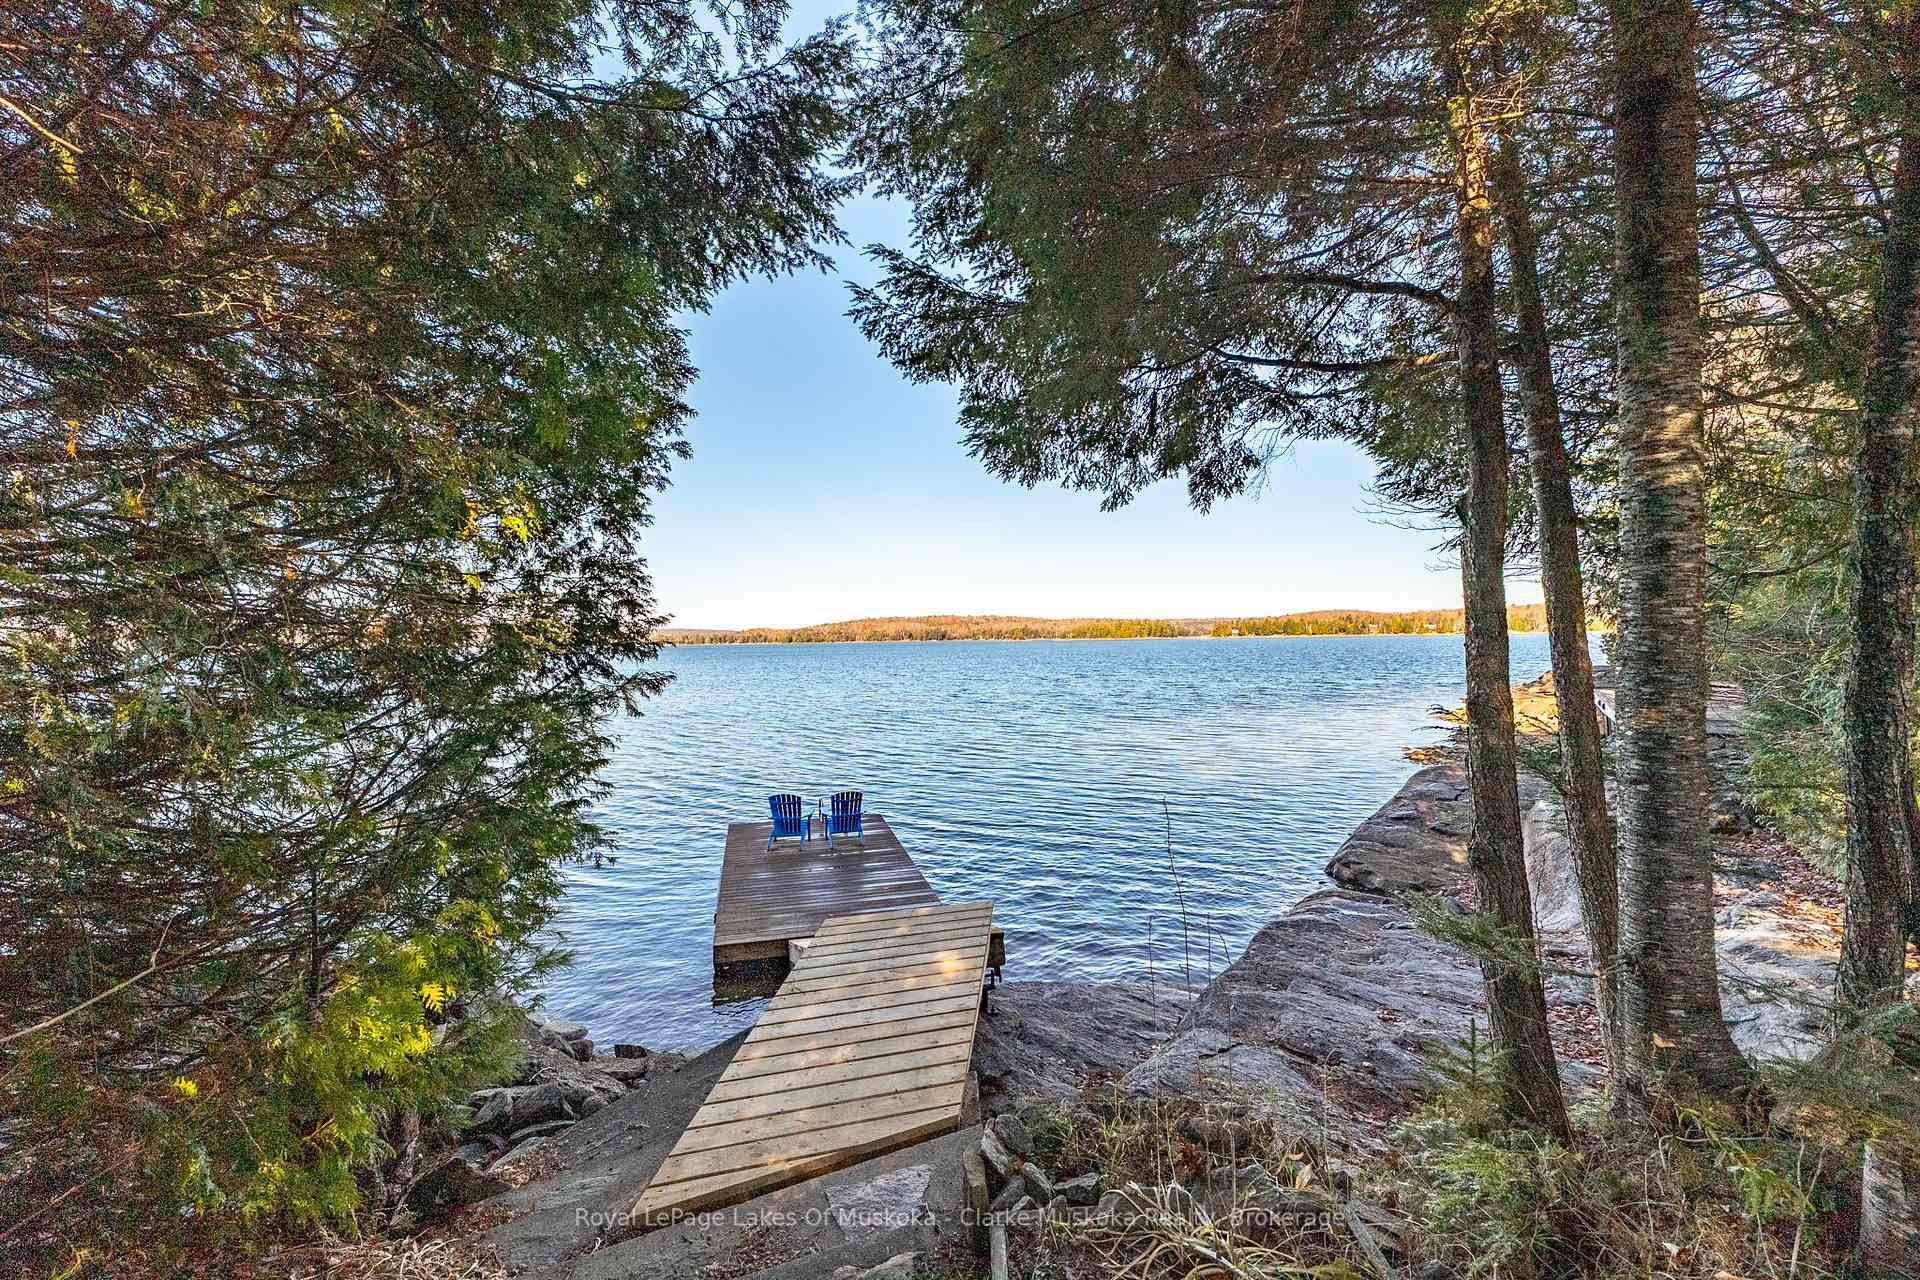 See all 48 photos
Property history
Facts and features
- BasementWalk-out
- Age of homeNew
- Water, sewerWell, septic
- Lot shapeRectangular
- Separate entrance
- Fireplace
- Central air
- Waterfront
The homeDetached, 1 1/2 storey, New
- Type: Detached
- Style: 1 1/2 storey
- Age: New
- Living space: 1,500–2,000 sq ft
- Basement: Finished with walk-out, separate entrance, full
- View: Trees/woods, lake
- Waterfront: Direct
InsideFireplace Yes, propane, Lower level, Air exchanger, auto garage door remote, in-law capability, primary bedroom - main floor, sump pump, water heater owned, water purifier, water treatment
- Fireplace: Yes, propane
- Laundry: Lower level
- Features: Air exchanger, auto garage door remote, in-law capability, primary bedroom - main floor, sump pump, water heater owned, water purifier, water treatment
- Security: Alarm system, carbon monoxide detectors, smoke detector
- Rooms above ground: 7
- Bedrooms: 3 + 1 in the basement
- Bathrooms: 3
- Kitchens: 1
- Family room: Yes
Outside and lotHardboard, Asphalt shingle, Concrete
- Exterior: Hardboard
- Roof: Asphalt shingle
- Foundation: Concrete
- Features: Deck, fishing, landscaped, privacy, porch, recreational area, year round living
- Other structures: Workshop
- Size: 97.82 × 235.77 ft
- Shape: Rectangular
- Zoning: WR4
Parking2 Garage, Detached, Front yard parking
- Spaces: 2 Garage
- Garage: Detached
- Driveway: Front yard parking
Heating, water and powerForced air, propane, Central air, Well
- Heating: Forced air, propane
- Cooling: Central air
- Water: Well
- Sewer: Septic
- Natural gas: No
- Hydro: Yes
- Cable: No
- Telephone: Yes
Costs and taxesTaxes $5,738 a year, HST included in the price, Propane tanks
- Taxes, 2024: $5,738 a year
- HST: HST included in the price
- Rental items: Propane tanks
- Under contract: Propane tank
Included in the saleAll interior furniture, all appliances, Personal items, fishing gear, kayak
- Included: All interior furniture, all appliances
- Not included: Personal items, fishing gear, kayak
NearbyGolf, hospital, lake access, library, marina, place of worship
- Close to: Golf, hospital, lake access, library, marina, place of worship
Listing detailsX12493188, Sold, Oct 30, 2025
- MLS® number: X12493188
- Status: Sold
- Listed on: Oct 30, 2025
- Days on market: 186
- Updated: May 4, 2026
- Possession: Immediate
- Occupied by: Owner
- Listing brokerage: Royal LePage Lakes Of Muskoka - Clarke Muskoka Realty
About this home
1172 Wilkinson Road, Dysart et al (Dysart), ON P1L 0A3
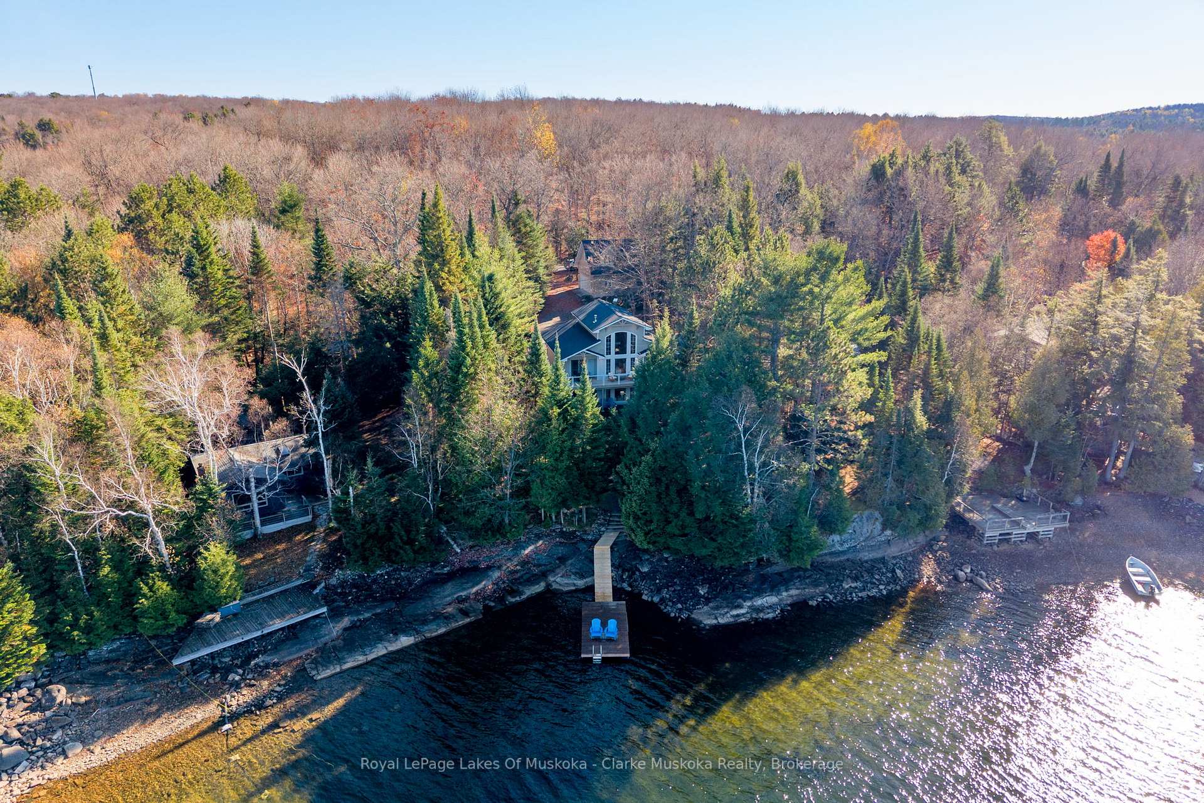
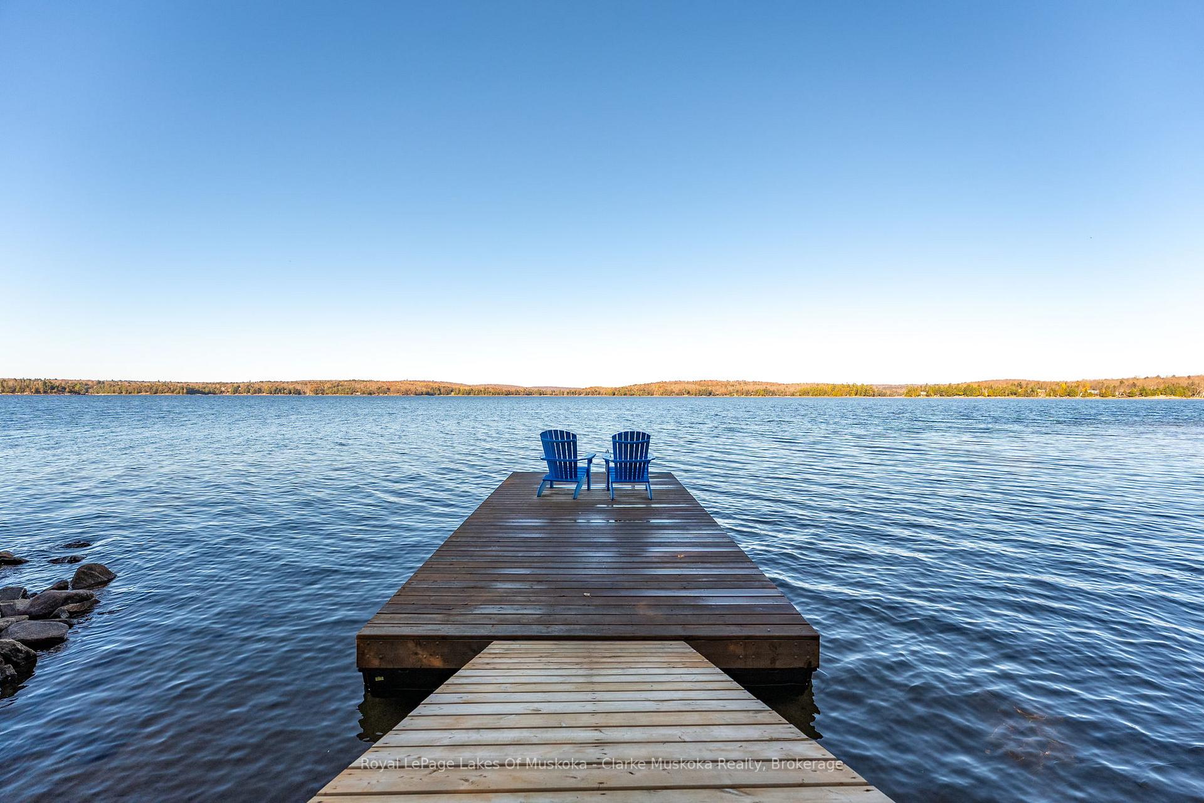
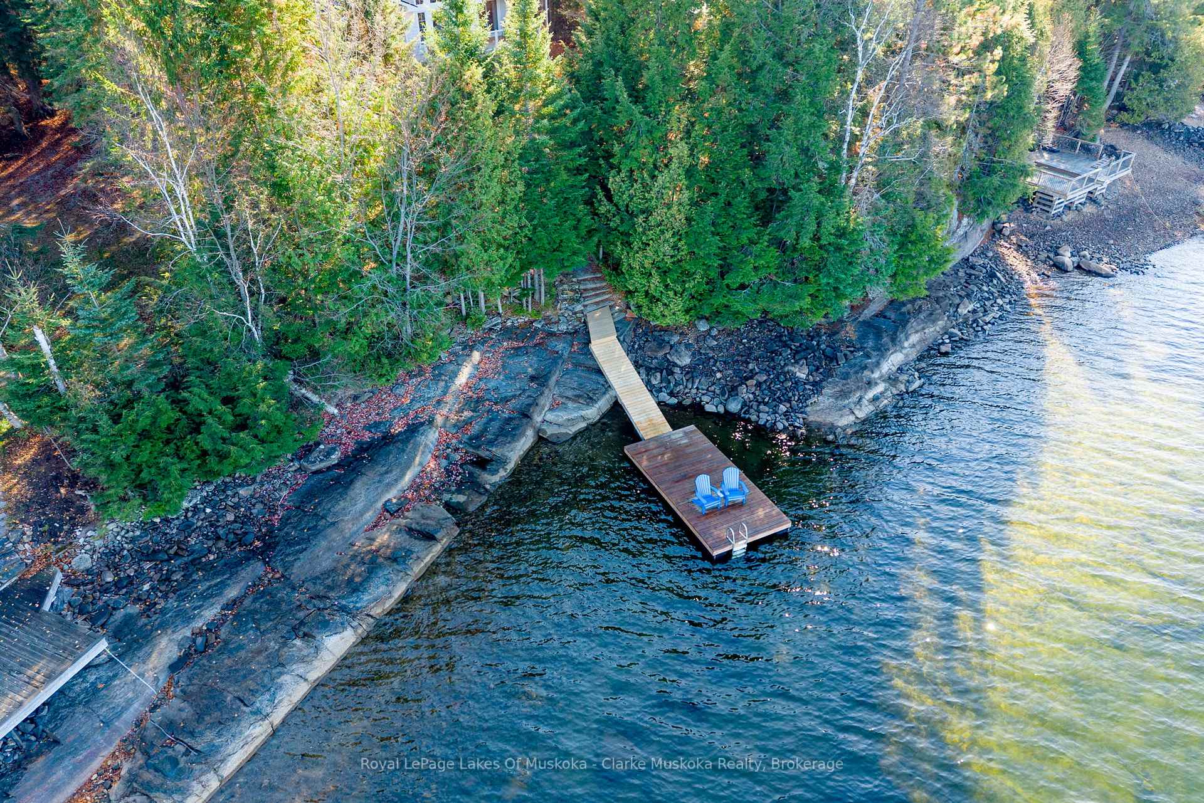
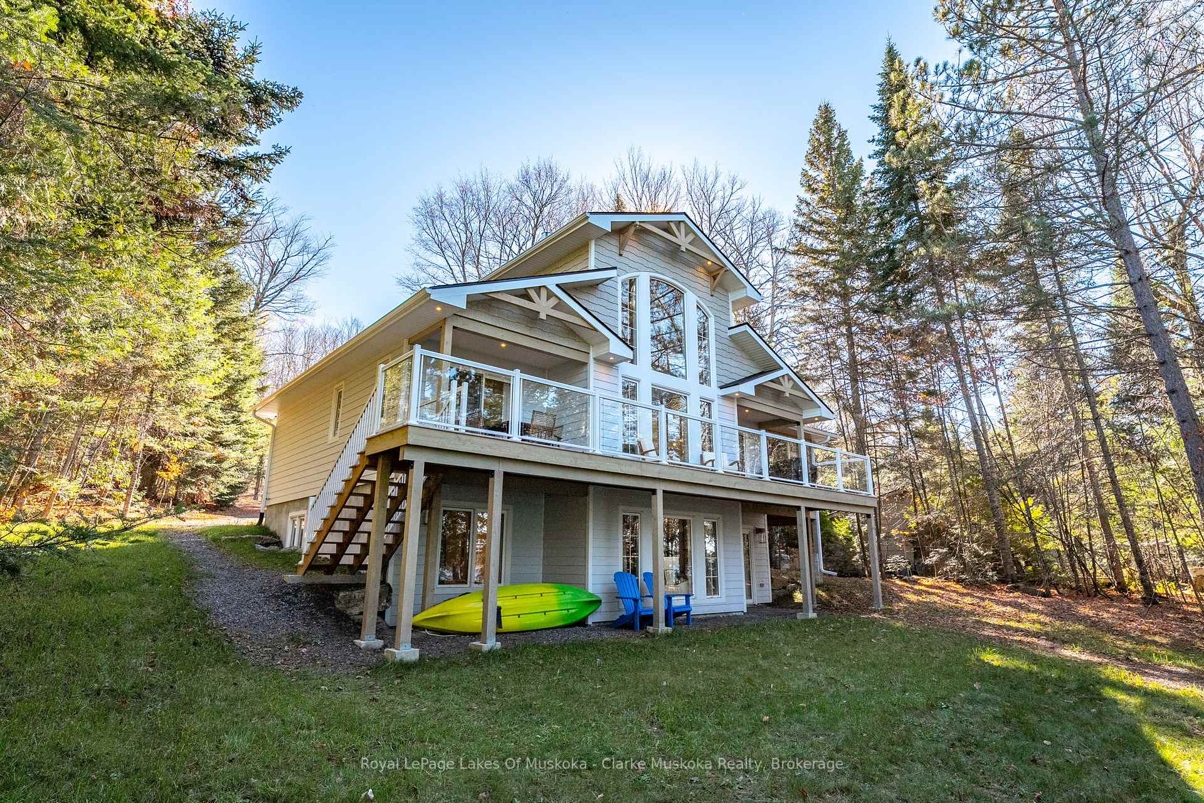
Welcome to your dream retreat on crystal-clear Kennisis Lake, where modern luxury meets timeless cottage charm. This brand-new, turn-key 3+1 bedroom waterfront cottage offers the perfect blend of comfort, sophistication, and family-friendly design - ready for you to move in and start making memories today. Step inside to discover top-of-the-line finishes, thoughtful craftsmanship, and a bright, open-concept layout filled with panoramic lake views. The kitchen features premium appliances and contemporary countertops, flowing seamlessly into the great room where a wall of windows captures the majestic Canadian Shield shoreline and sparkling waters beyond. The sprawling lakeside deck, complete with sleek glass railings, provides unobstructed views of the lake - the perfect place to relax, entertain, and soak in breathtaking north west-facing sunsets. The walkout basement expands your living space with a cozy family area, 2 bedrooms, 3 piece bath and plenty of room for games and gatherings. The detached garage offers heated floors and a finished loft above, ideal as a recreation space, office, or guest retreat. Outside, your gentle, park-like lawn leads to a ripple-sand shoreline, perfect for swimming, paddling, and lakeside fun. Multiple outdoor sitting areas invite you to enjoy your morning coffee, host summer barbecues, or watch the sunset melt into the horizon Nestled on a year-round accessible road, this property offers the best of both worlds - a peaceful lakeside escape with all the comforts of modern living. Whether you're seeking a four-season home, a luxurious family cottage, or a place to create lifelong memories, this Kennisis Lake masterpiece delivers it all.
Ask about this home
A HOMEH agent will answer your questions about this home.
Around this home
Helpful calculators
Your HOMEH agent

"Priced 20% over the Hestimate. I would see it this week."