

1237 Burlywood Trail
1237 Burlywood Trail
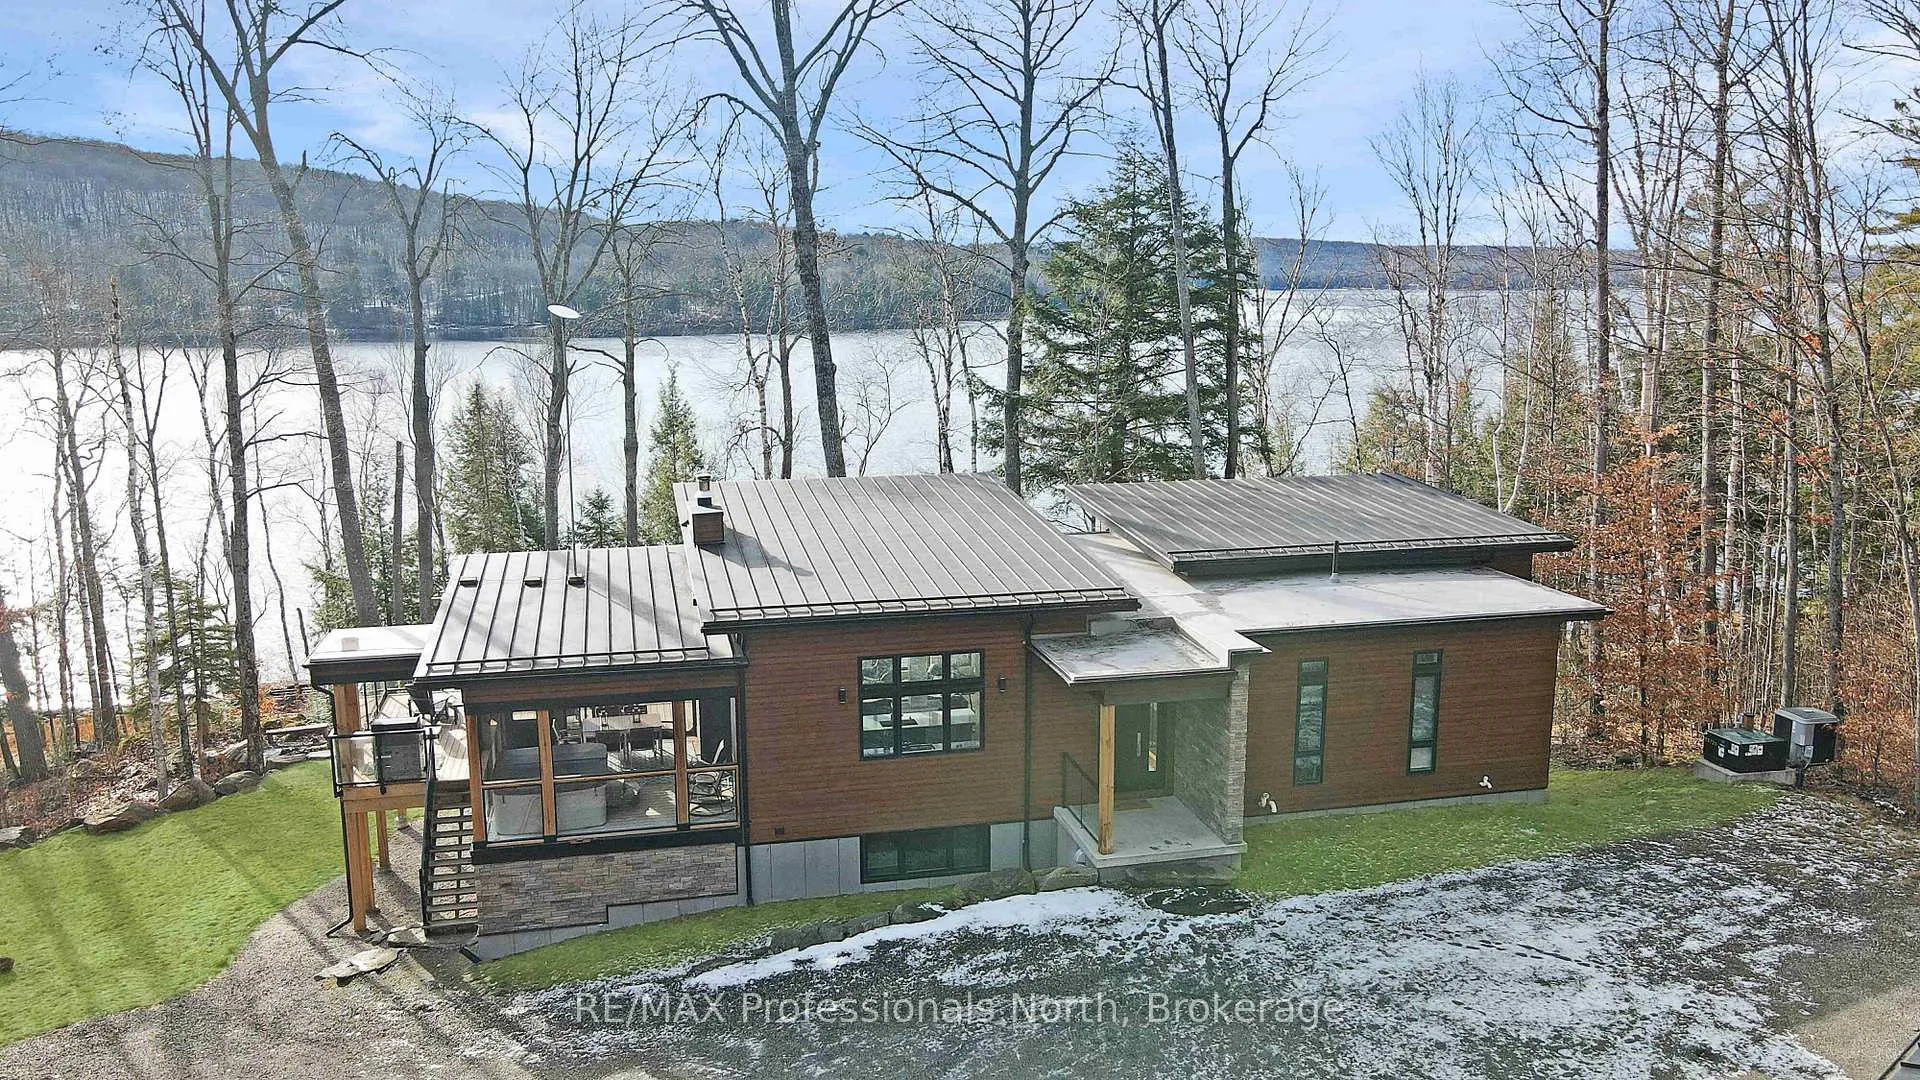 See all 50 photos
Property history
Facts and features
- BasementWalk-out
- Water, sewerSeptic
- Lot shapeIrregular
- HeatingForced air
- Fireplace
- Central air
- Waterfront
The homeDetached, Bungalow-raised, 1,500–2,000 sq ft
- Type: Detached
- Style: Bungalow-raised
- Living space: 1,500–2,000 sq ft
- Basement: Walk-out
- View: Lake, trees/woods
- Waterfront: Direct
InsideFireplace Yes, wood, Generator - full, primary bedroom - main floor, Rooms above ground 8
- Fireplace: Yes, wood
- Features: Generator - full, primary bedroom - main floor
- Rooms above ground: 8
- Rooms in the basement: 9
- Bedrooms: 2 + 3 in the basement
- Bathrooms: 3
- Kitchens: 1
- Family room: Yes
Outside and lotWood , stone, Metal, Poured concrete
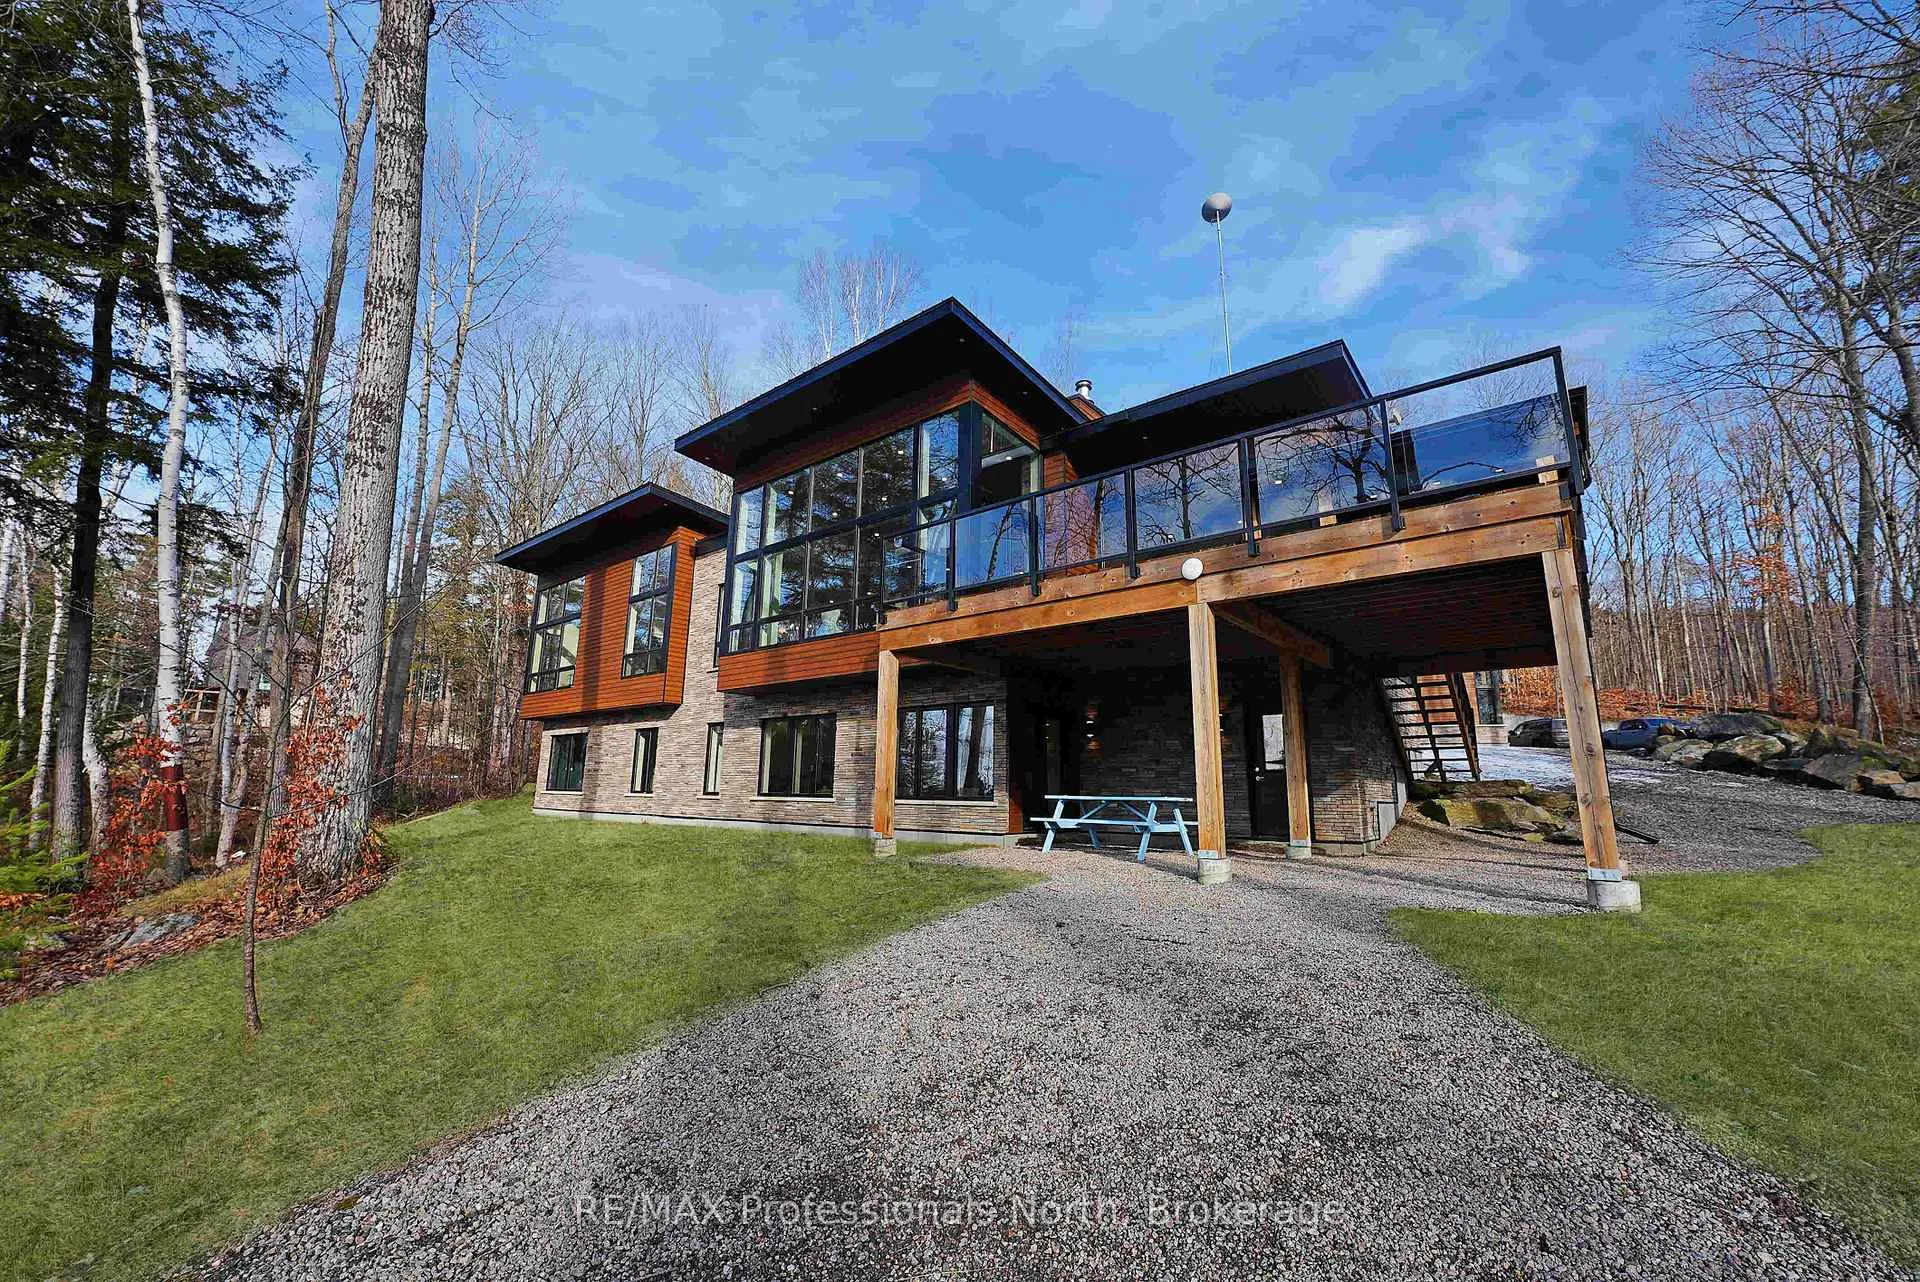
- Exterior: Wood , stone
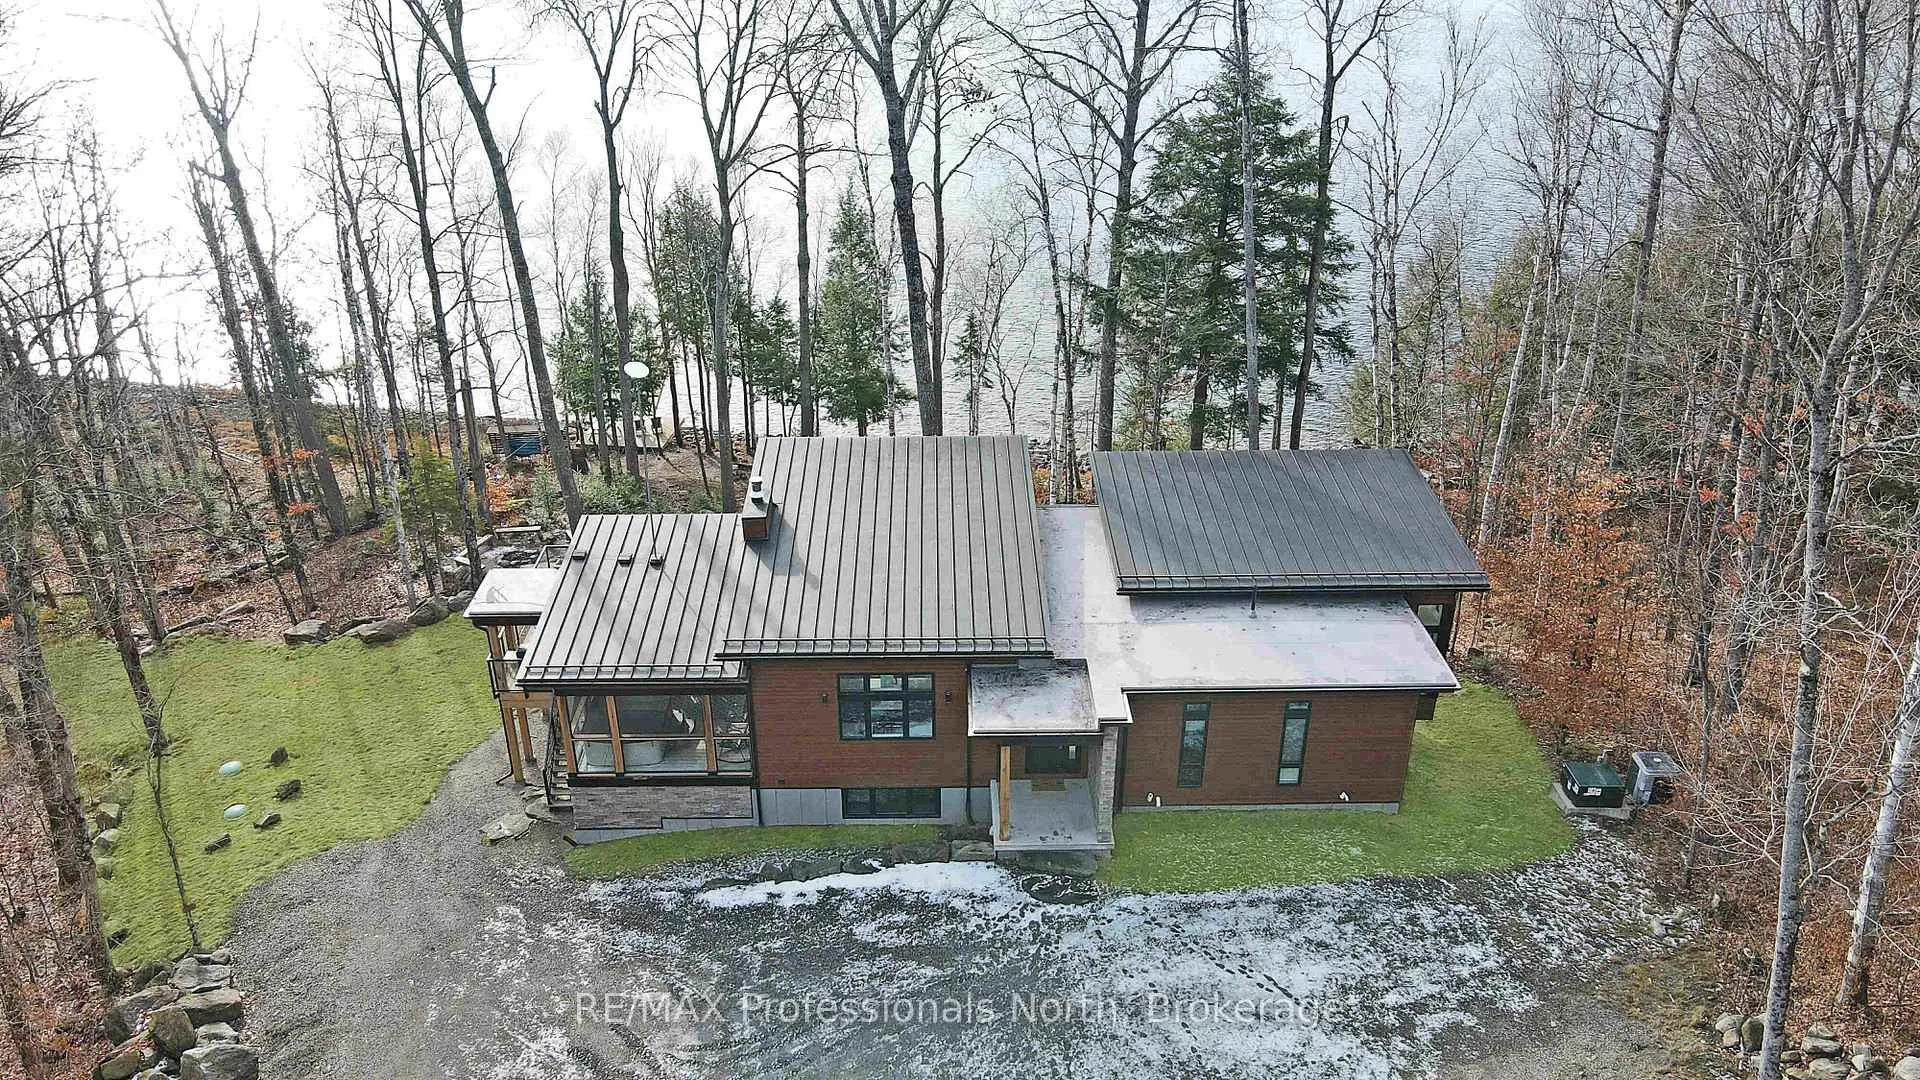
- Roof: Metal
- Foundation: Poured concrete
- Size: 397.24 × 371.52 ft
- Shape: Irregular
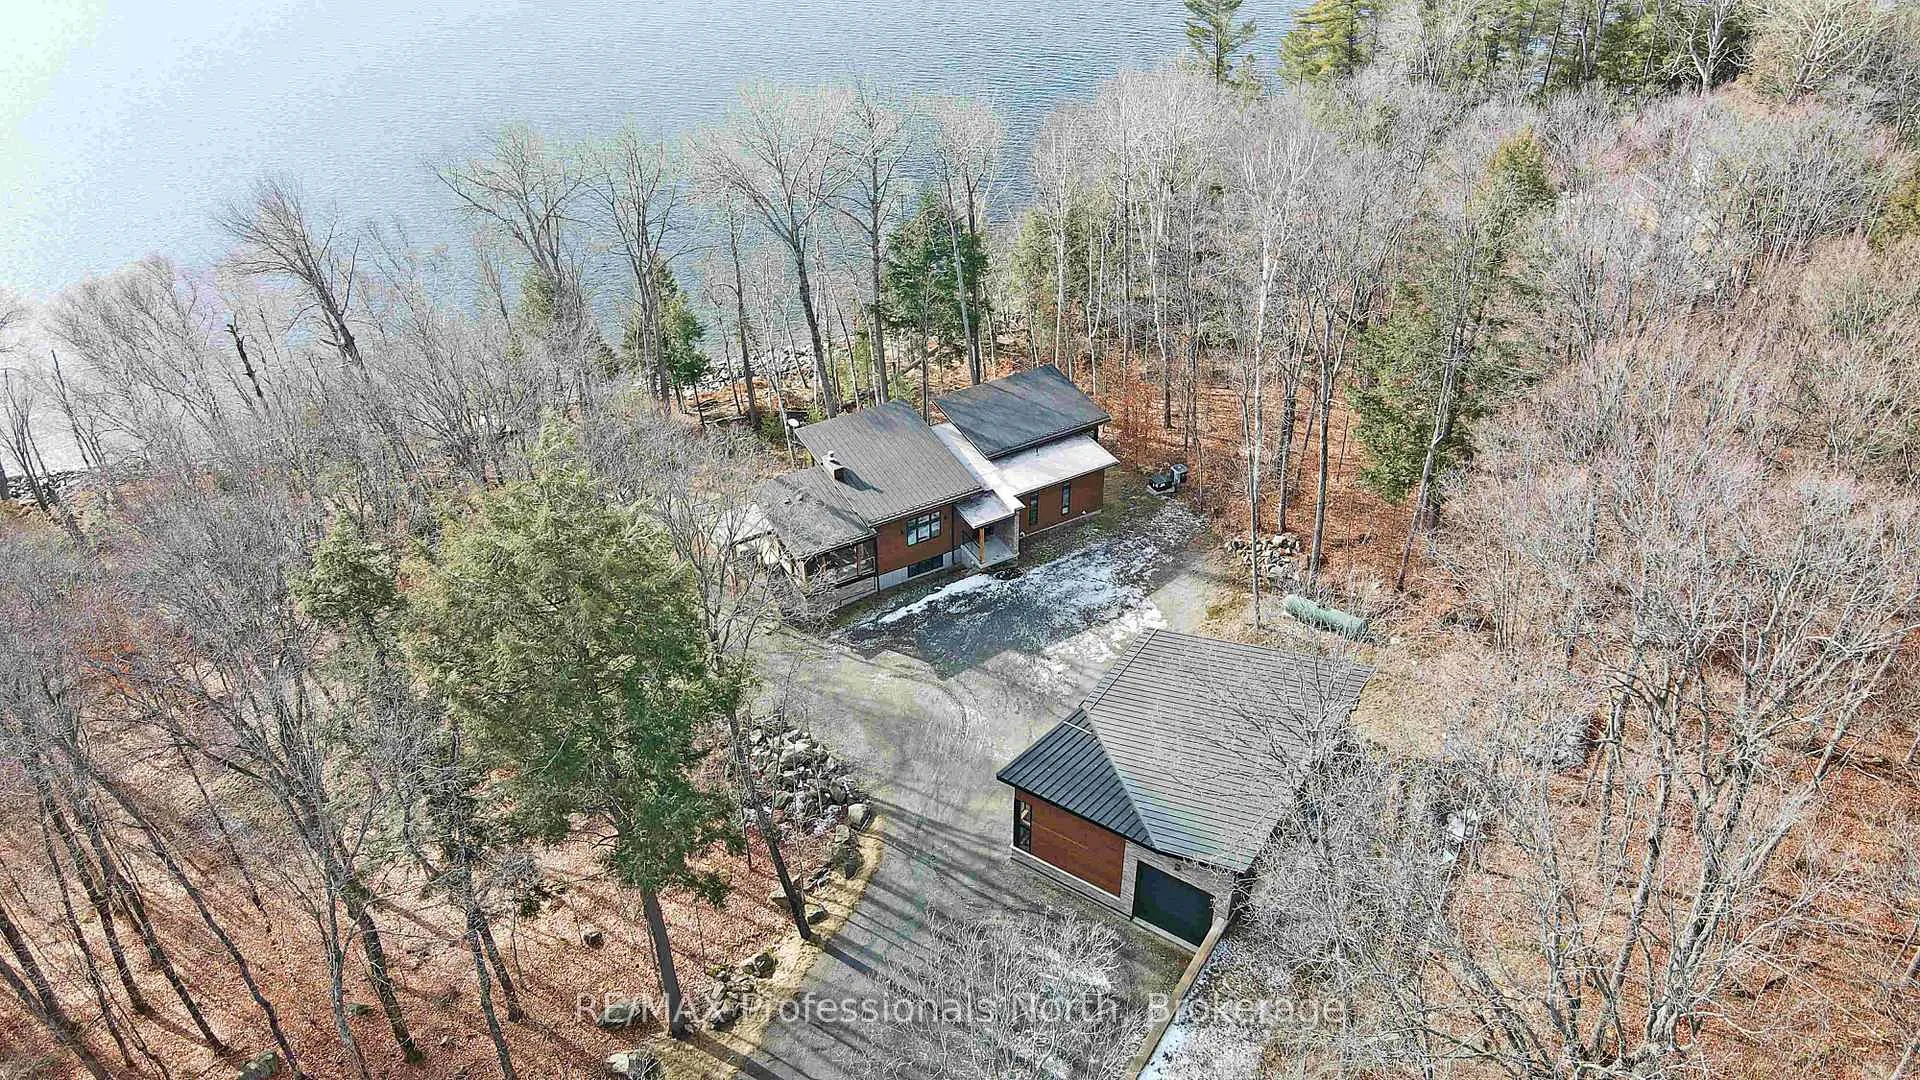
Parking3 Garage, Detached, Private
- Spaces: 3 Garage
- Garage: Detached
- Driveway: Private
Heating, water and powerForced air, propane, Central air, Other
- Heating: Forced air, propane
- Cooling: Central air
- Water: Other
- Sewer: Septic
Costs and taxesTaxes $6,661 a year, HST included in the price
- Taxes, 2024: $6,661 a year
- HST: HST included in the price
Included in the saleAll furnishings, Personal items
- Included: All furnishings
- Not included: Personal items
NearbyBeach, marina, lake/pond, waterfront, skiing
- Close to: Beach, marina, lake/pond, waterfront, skiing
Listing detailsX12583016, Sold, Nov 26, 2025
- MLS® number: X12583016
- Status: Sold
- Listed on: Nov 26, 2025
- Days on market: 171
- Updated: May 16, 2026
- Possession: Flexible
- Occupied by: Owner
- Listing brokerage: RE/MAX Professionals North
About this home
1237 Burlywood Trail, Dysart et al (Harburn), ON K0M 1S0
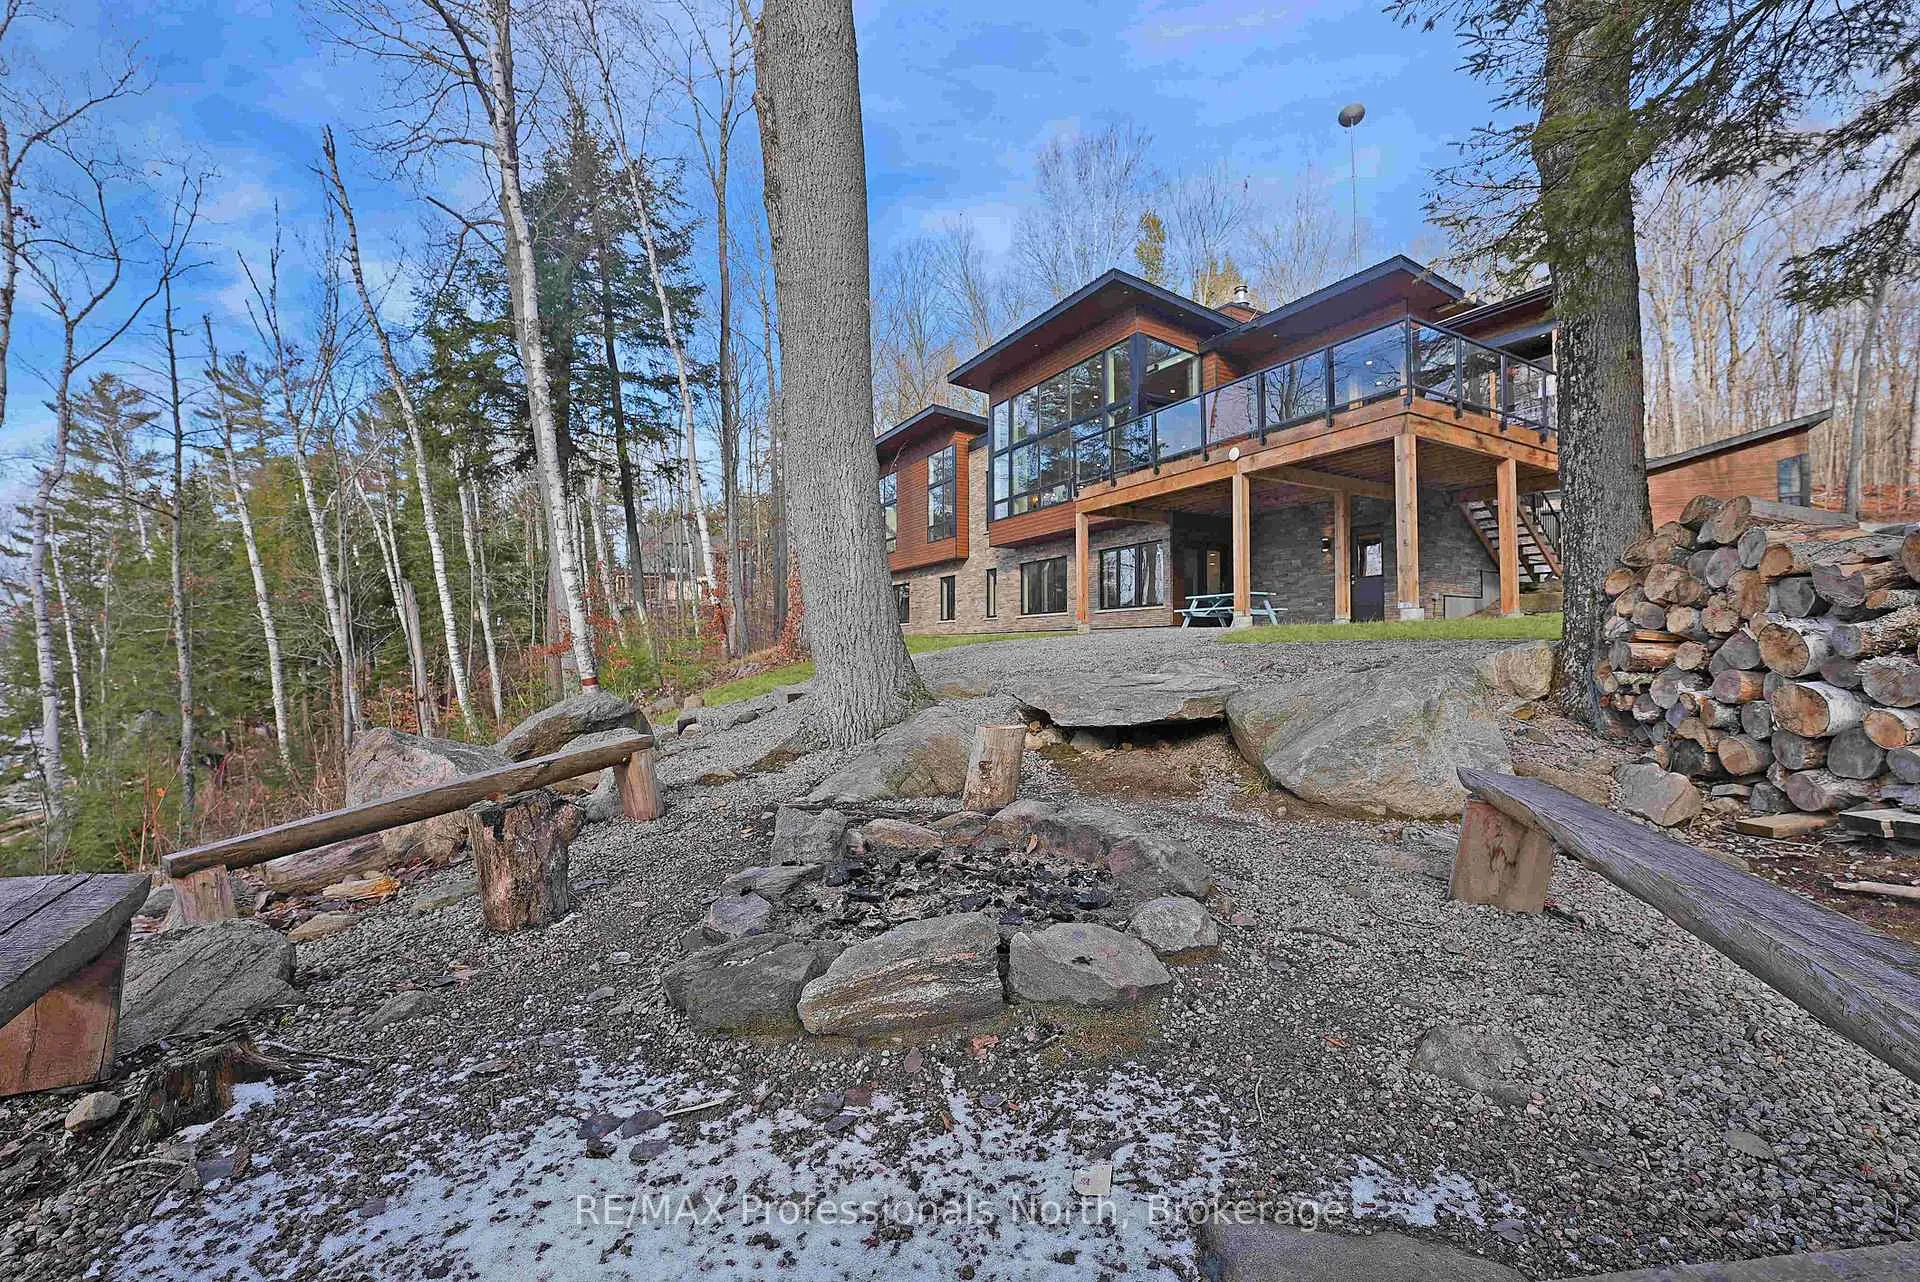
Discover luxury and meticulous craftsmanship in this spacious turn-key 5 bedroom, 3 bathroom home located on nearly 10 acres of Haliburton Lake waterfront. The heart of the main living area features a stunning wood-burning fireplace that creates an inviting focal point, perfect for cozy evenings after a day on the lake. The expansive windows flood the space with natural light and frames those spectacular western sunset views, while the open concept layout flows seamlessly for both intimate family gatherings and larger entertaining. A generous screened-in room extends your living space outdoors, offering a bug-free retreat where you can enjoy morning coffee, al fresco dining, or simply relax with a book while listening to the gentle sounds of the lake. Premium vinyl plank flooring flows throughout the bedrooms and main living areas, while all 3 bathrooms feature heated floors that add a touch of everyday luxury. The exterior of this property is equally as impressive, featuring landscaped steps that gently guide you to the waterfront where an oversized dock sits on a pristine rocky shoreline. The clear, weed-free water provides ideals swimming with big lake views. A fire pit creates the perfect gathering spot for family evenings. Engineered for superior comfort and year-round efficiency, this residence showcases comprehensive spray foam insulation, an advanced membrane wrap system around the foundation for absolute waterproofing, and thoughtfully designed roof overhangs that maximize passive solar gains-welcoming winter warmth while providing summer shade. The fully insulated 1500 sq. ft garage features over R15 under-slab insulation with R30 above grade walls and radiant electric floor heating, creating a comfortable workspace or storage area in any season. Access 1200 acres of shared land, complete with trails for endless opportunites to explore untouched nature. Experience 1237 Burlywood Trail on one of Haliburton's most sought after lakes.
Ask about this home
A HOMEH agent will answer your questions about this home.
Around this home
Helpful calculators
Your HOMEH agent

"I would see it this week."