

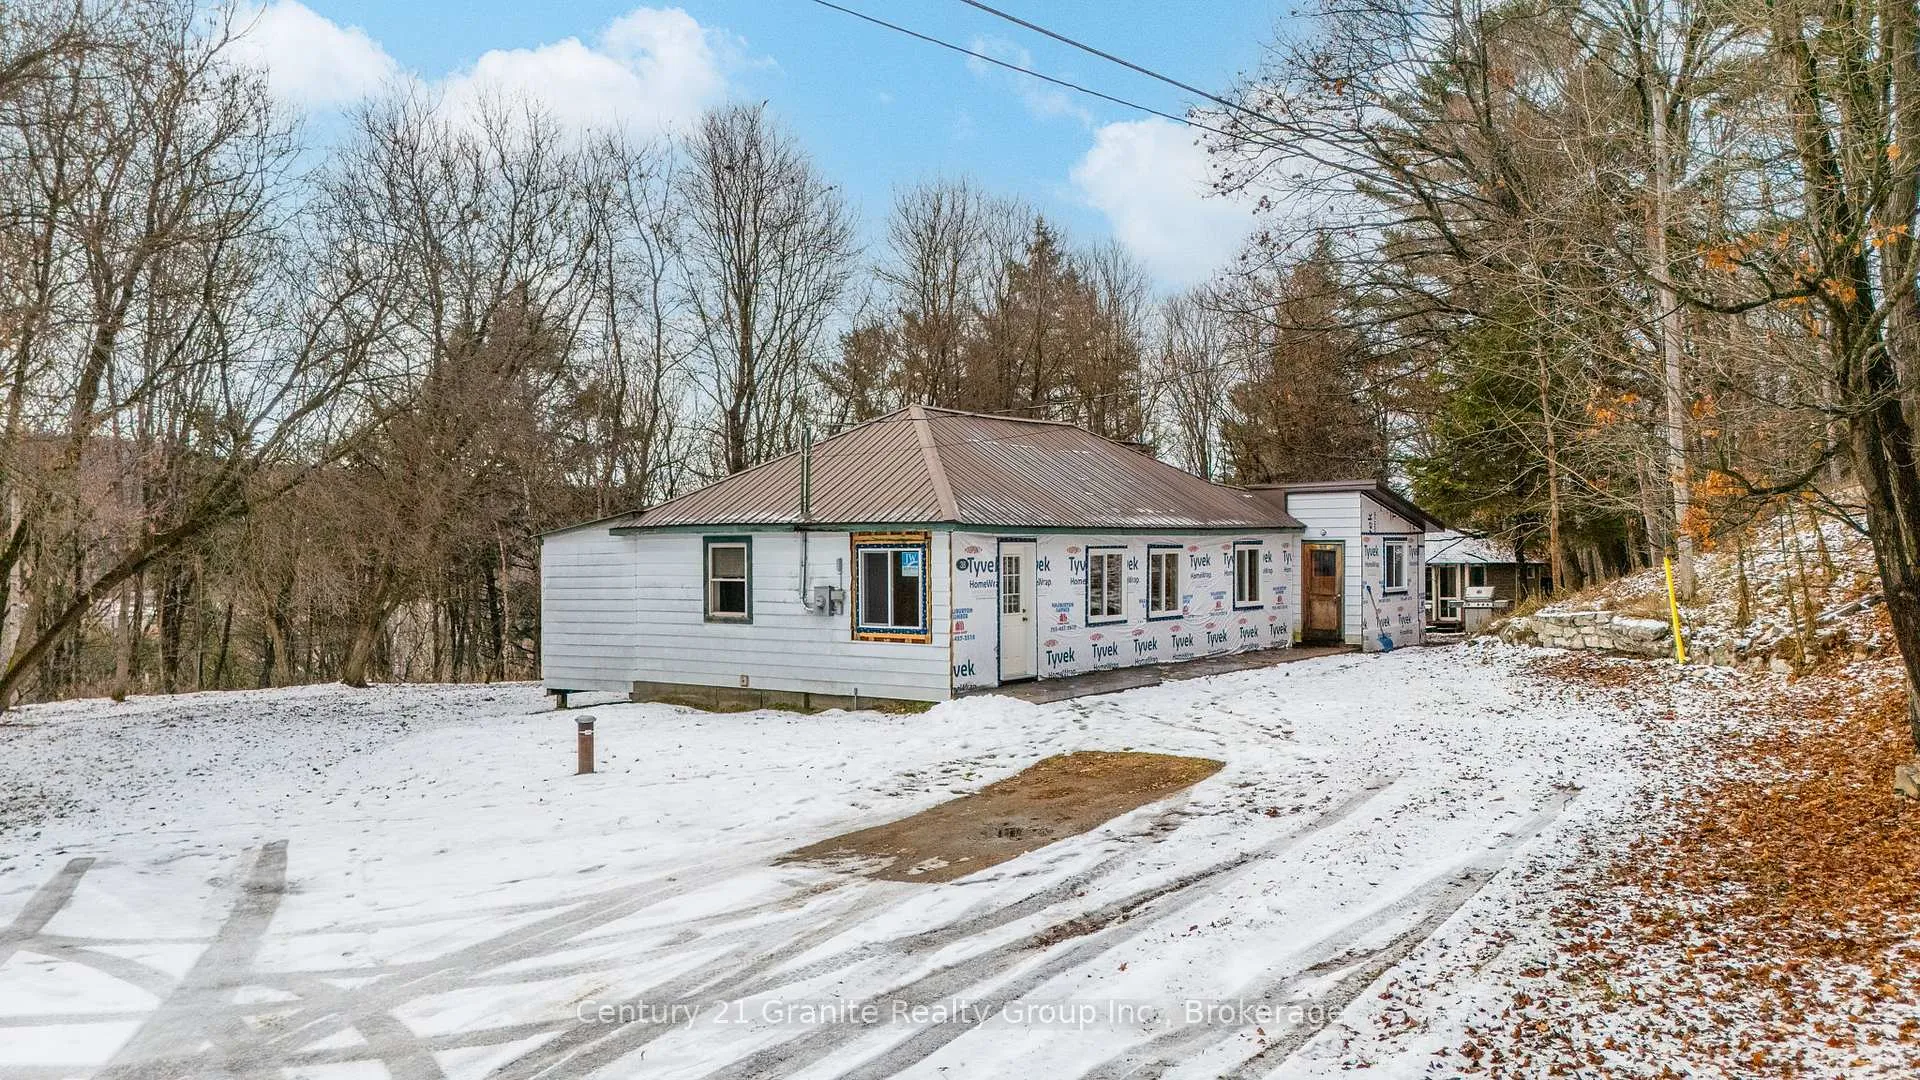
38 Lakeview Street
38 Lakeview Street
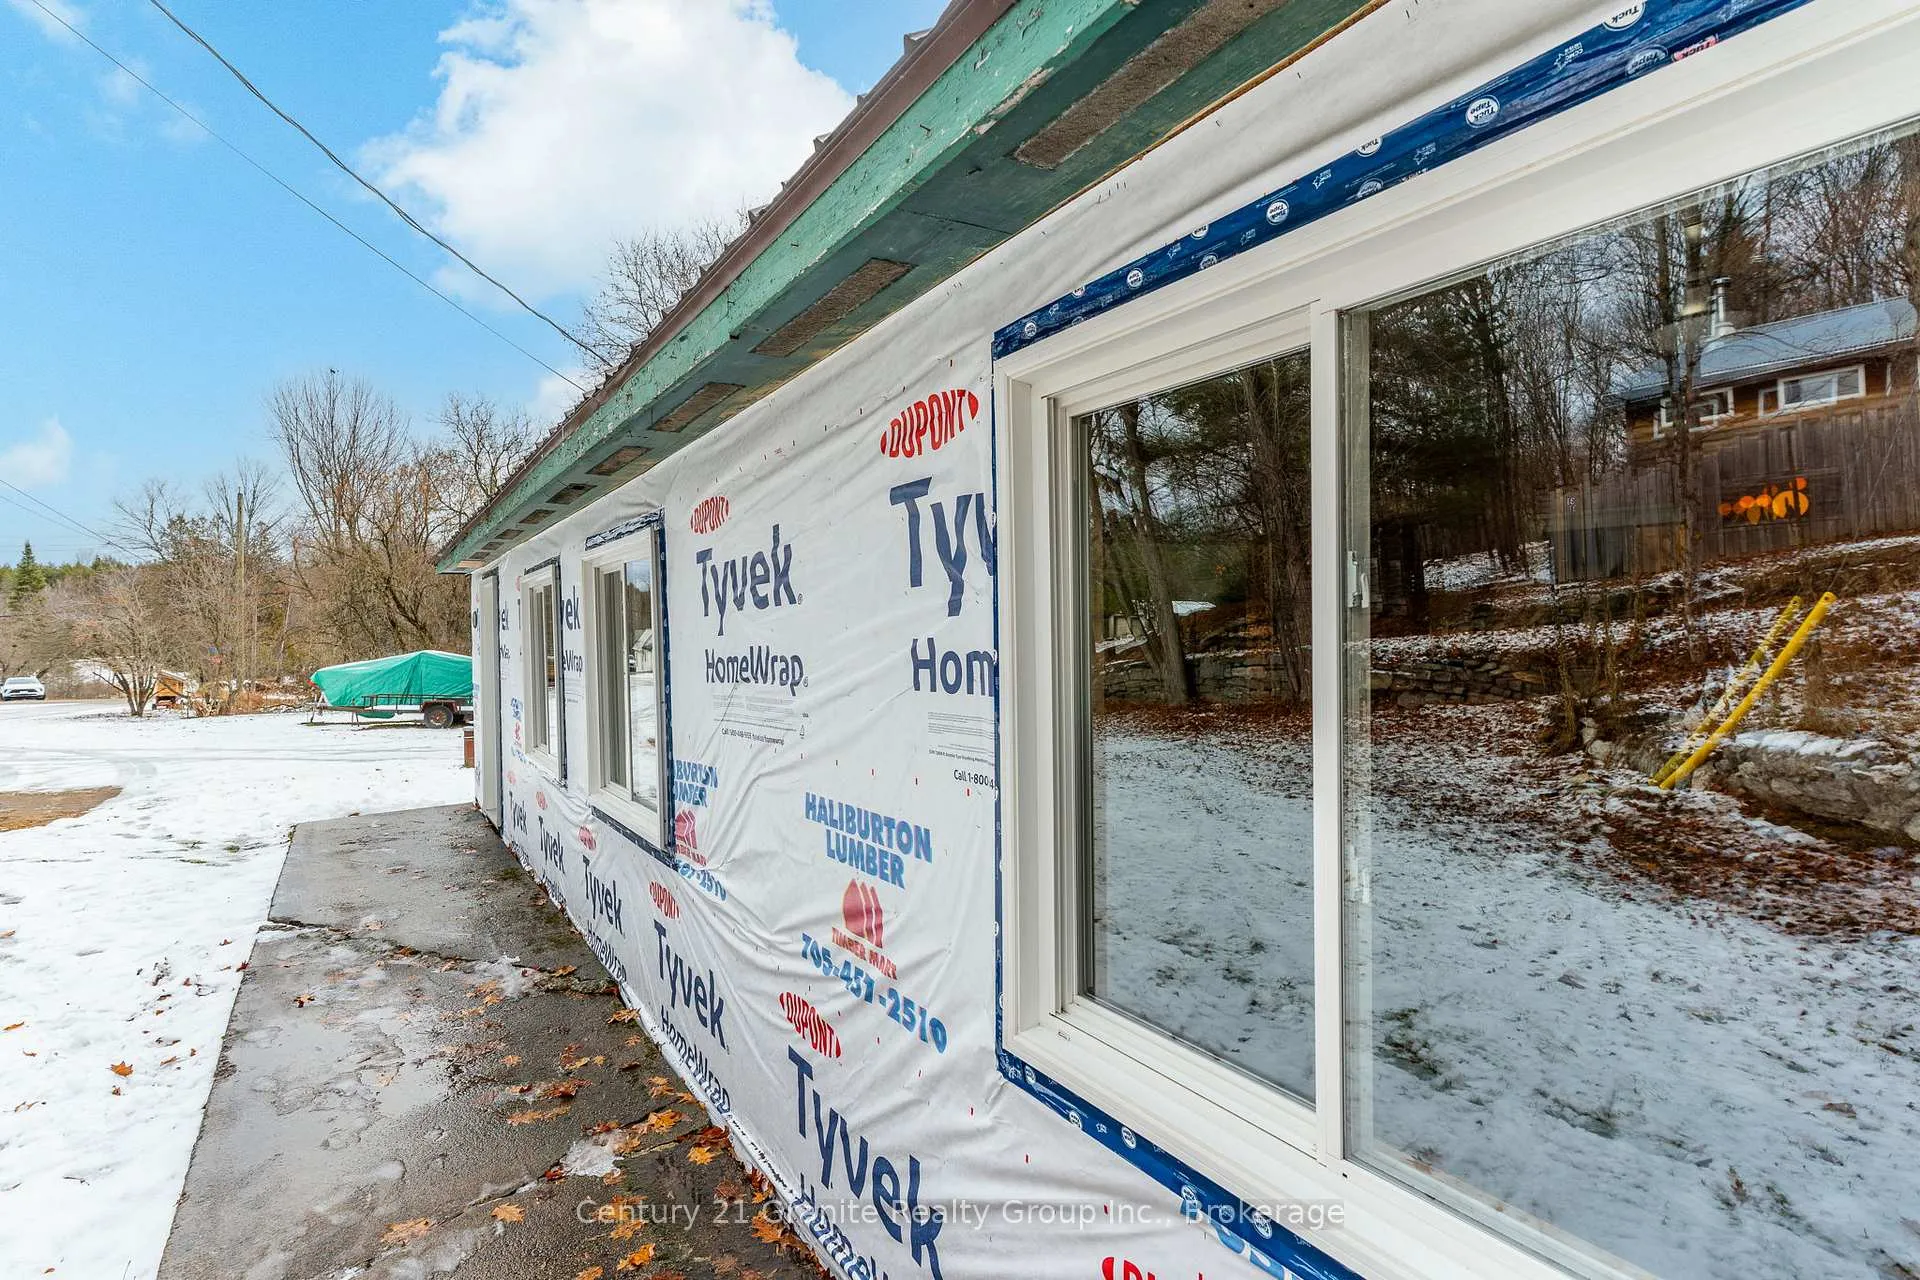 See all 49 photos
Property history
- $350,000TerminatedList: 2025-11-27|End: 2026-01-02|36 daysX12585728
Facts and features
- BasementPart finished
- Age of home51–99 years
- Price per sq ft~$200
- Water, sewerWell, septic
The homeDetached, Bungalow, Age 51–99 years
- Type: Detached
- Style: Bungalow
- Age: 51–99 years
- Living space: 1,500–2,000 sq ft
- Basement: Partial basement, unfinished, crawl space
- View: Trees/woods, forest
- Waterfront: None
InsideMain level, Primary bedroom - main floor, water heater owned, Rooms above ground 13
- Laundry: Main level
- Features: Primary bedroom - main floor, water heater owned
- Rooms above ground: 13
- Bedrooms: 3
- Bathrooms: 2
- Kitchens: 1
Outside and lotVinyl siding, other, Metal, Concrete block, piers
- Exterior: Vinyl siding, other
- Roof: Metal
- Foundation: Concrete block, piers
- Features: Year round living
- Other structures: Barn, other
- Size: 334 × 169.5 ft
- Shape: Irregular
- Zoning: R1
Parking5 Parking
- Spaces: 5 Parking
Heating, water and powerBaseboard, electric, Well, Septic
- Heating: Baseboard, electric
- Water: Well
- Sewer: Septic
Costs and taxesTaxes $1,587 a year, HST included in the price, Propane tank(s)
- Taxes, 2025: $1,587 a year
- HST: HST included in the price
- Rental items: Propane tank(s)
- Under contract: Propane tank
Included in the saleFridge, stove, dishwasher, washer, dryer, Not included None
- Included: Fridge, stove, dishwasher, washer, dryer
- Not included: None
NearbyWooded/treed, level, rec./commun.centre, school, sloping
- Close to: Wooded/treed, level, rec./commun.centre, school, sloping
Listing detailsX12585728, Terminated, Nov 27, 2025
- MLS® number: X12585728
- Status: Terminated
- Listed on: Nov 27, 2025
- Days on market: 36
- Updated: Jan 2, 2026
- Possession: Immediate
- Occupied by: Owner
- Listing brokerage: CENTURY 21 GRANITE REALTY GROUP INC.
About this home
38 Lakeview Street, Dysart et al (Dysart), ON K0M 1S0
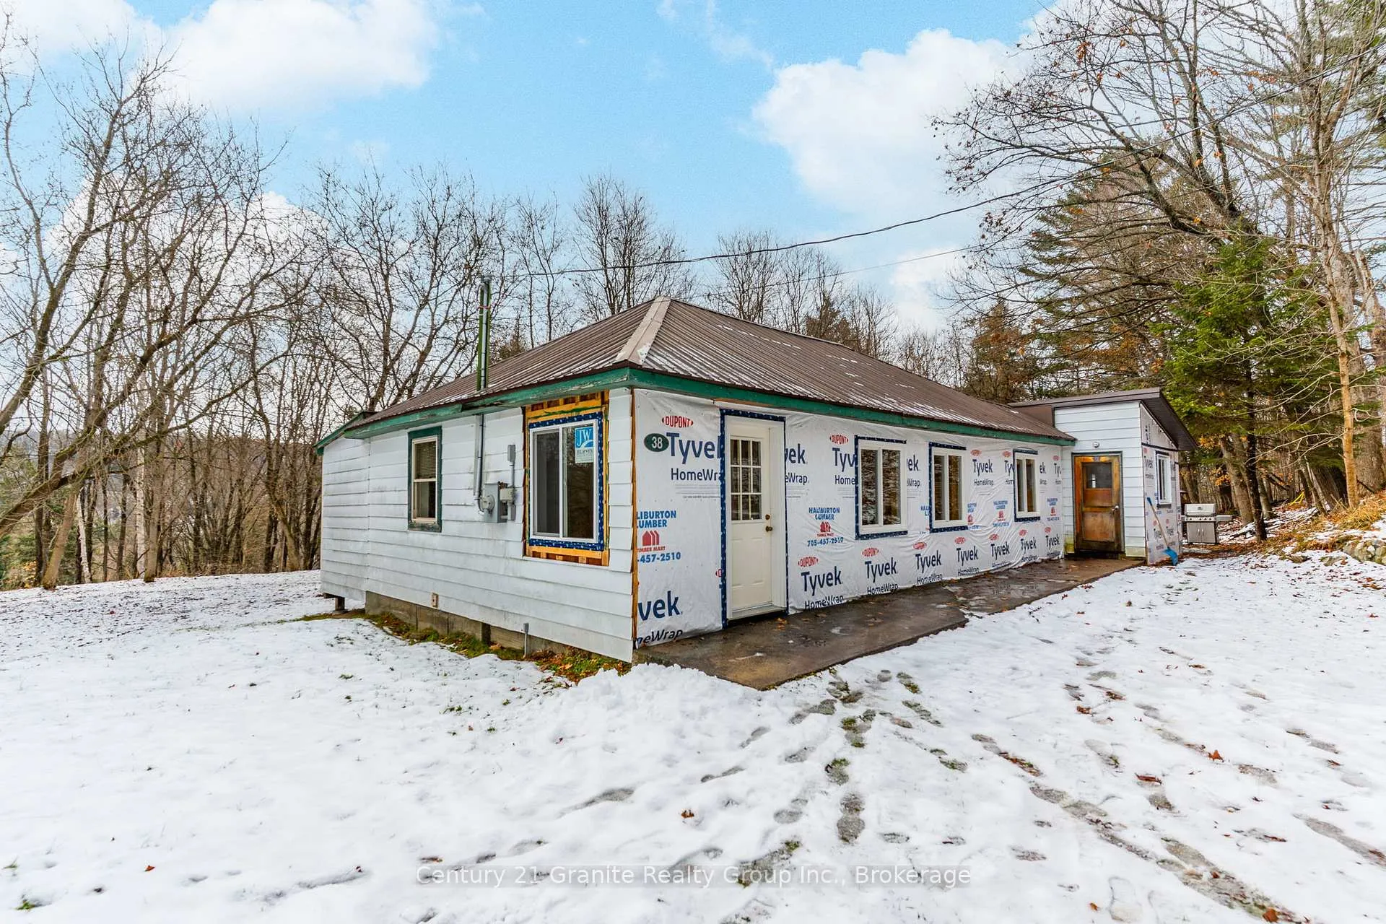
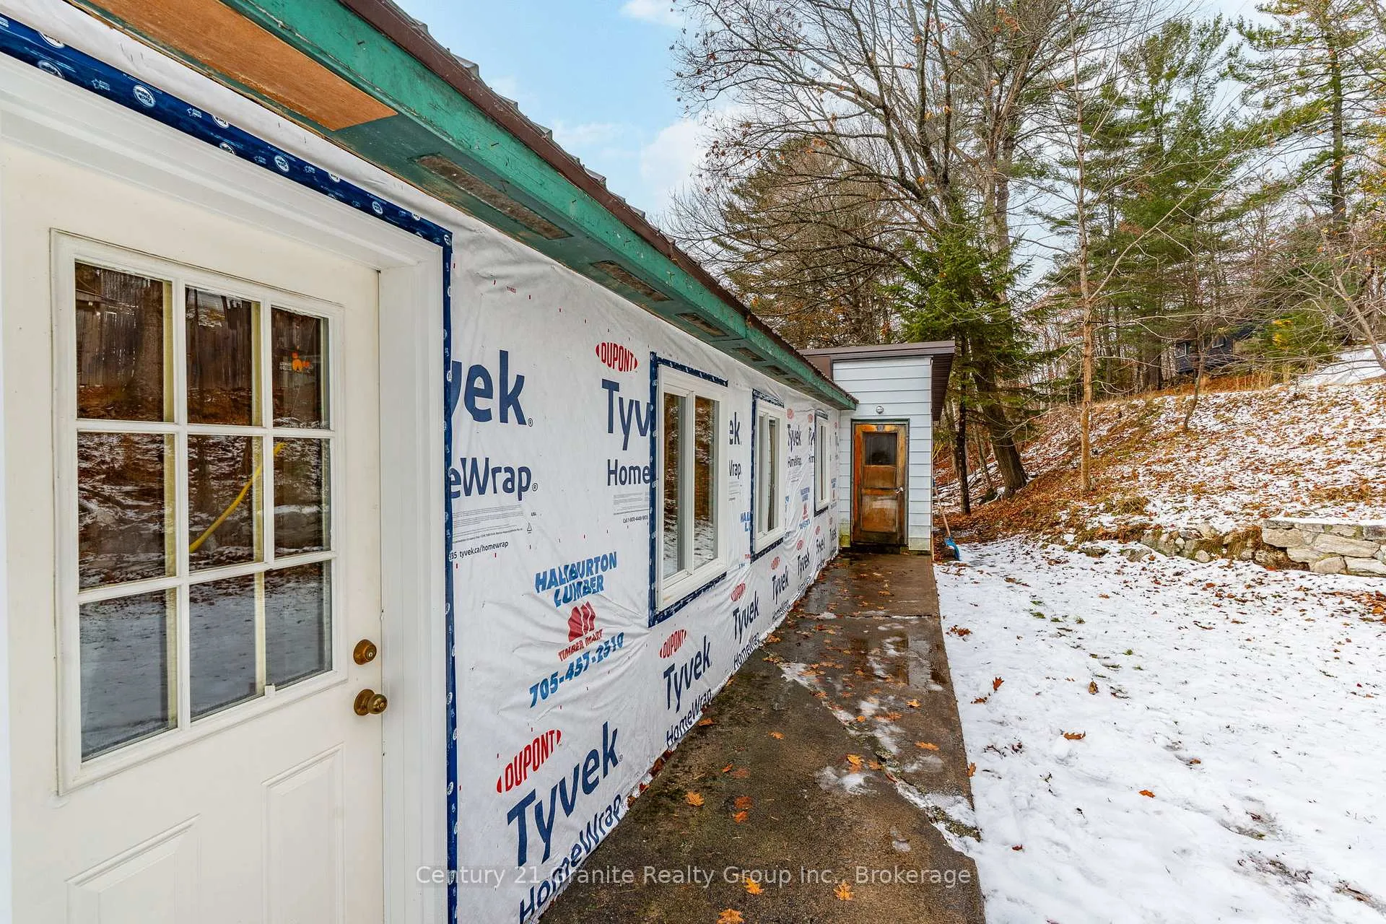
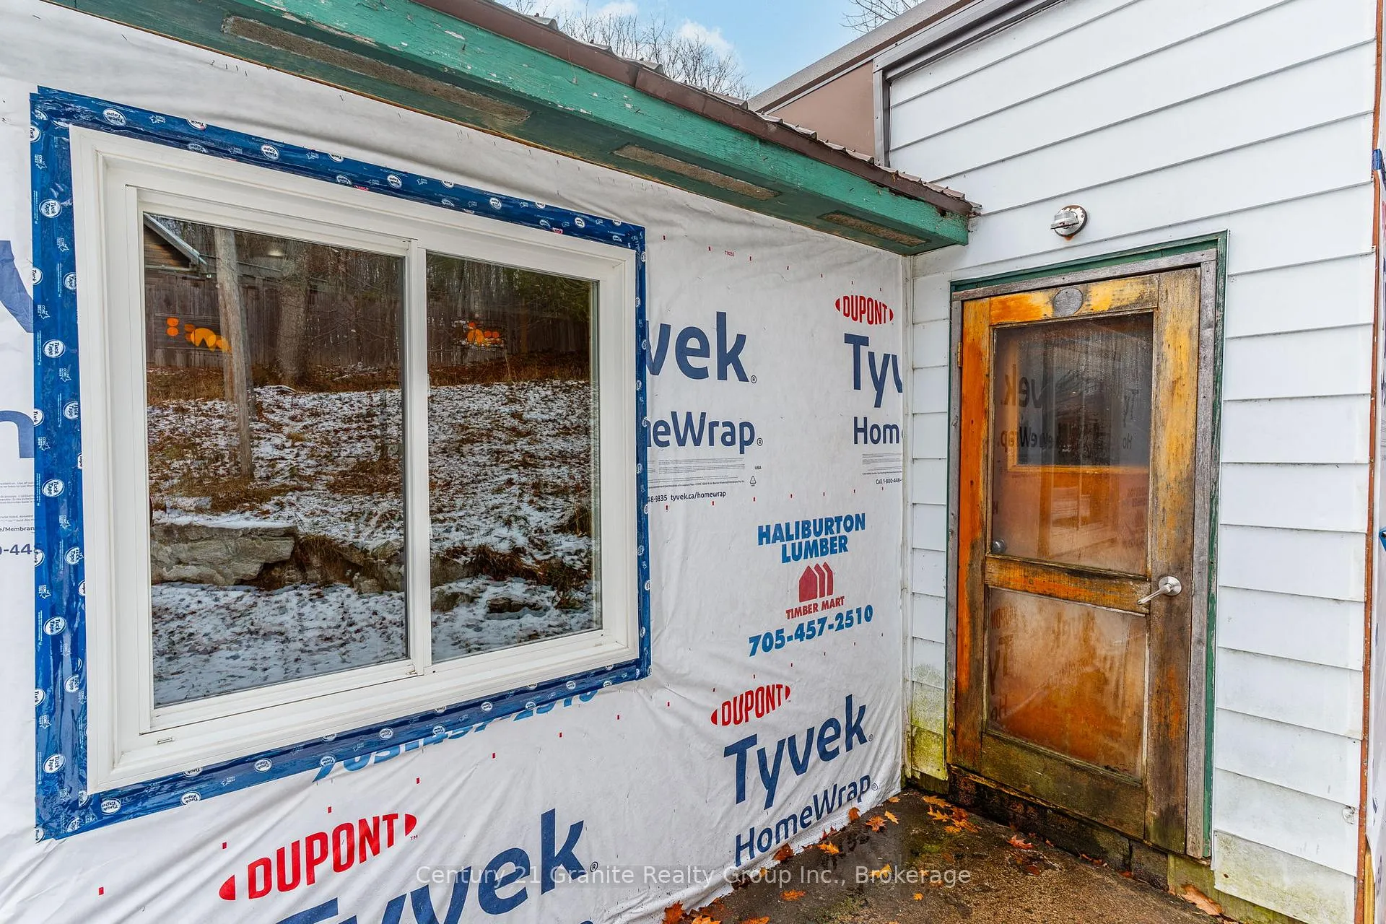
Spacious in-town family home on a rare 1.15 acre lot in the heart of Haliburton. This 3 bedroom + den, 2 full bath home offers 1,793 sq ft of living space and a large footprint that's ready for your finishing touches. The main floor features a generous eat-in kitchen and multiple living areas, providing plenty of room for family life and entertaining.Outside, you'll find a sprawling lawn perfect for kids' games, pets, and summer get-togethers, plus a 19' x 21' storage barn offering space for tools, toys, and seasonal gear.. A seasonal 12' x 28' cabin (as-is) with 3-piece bathroom ((not currently connected) is awaiting your vision to bring it back to life and add extra guest or hobby space. The owner has started many improvements including some 2x6 walls with R24 insulation, six new windows, fibreboard ceiling, and LaMantia hardwood, giving buyers a solid head start on the renovation. Mechanical features include a forced air propane furnace (circa 2016), 40-gallon owned hot water tank (2022), 100 amp breaker panel, and a drilled well (circa 2008). Enjoy the convenience of walking to town, the public beach, schools, shops, and amenities while still having the space and privacy of a large lot. An ideal opportunity for a handy buyer looking to complete the work started and create a charming in-town home in the Haliburton Highlands.
Ask about this home
A HOMEH agent will answer your questions about this home.
Around this home
Daily convenience, out of 100, from the distances below
Schools nearby
School rating, out of 10.
Helpful calculators
Your HOMEH agent

"Priced 15% over the Hestimate. I would see it this week."