

51 Farmcrest Avenue
51 Farmcrest Avenue
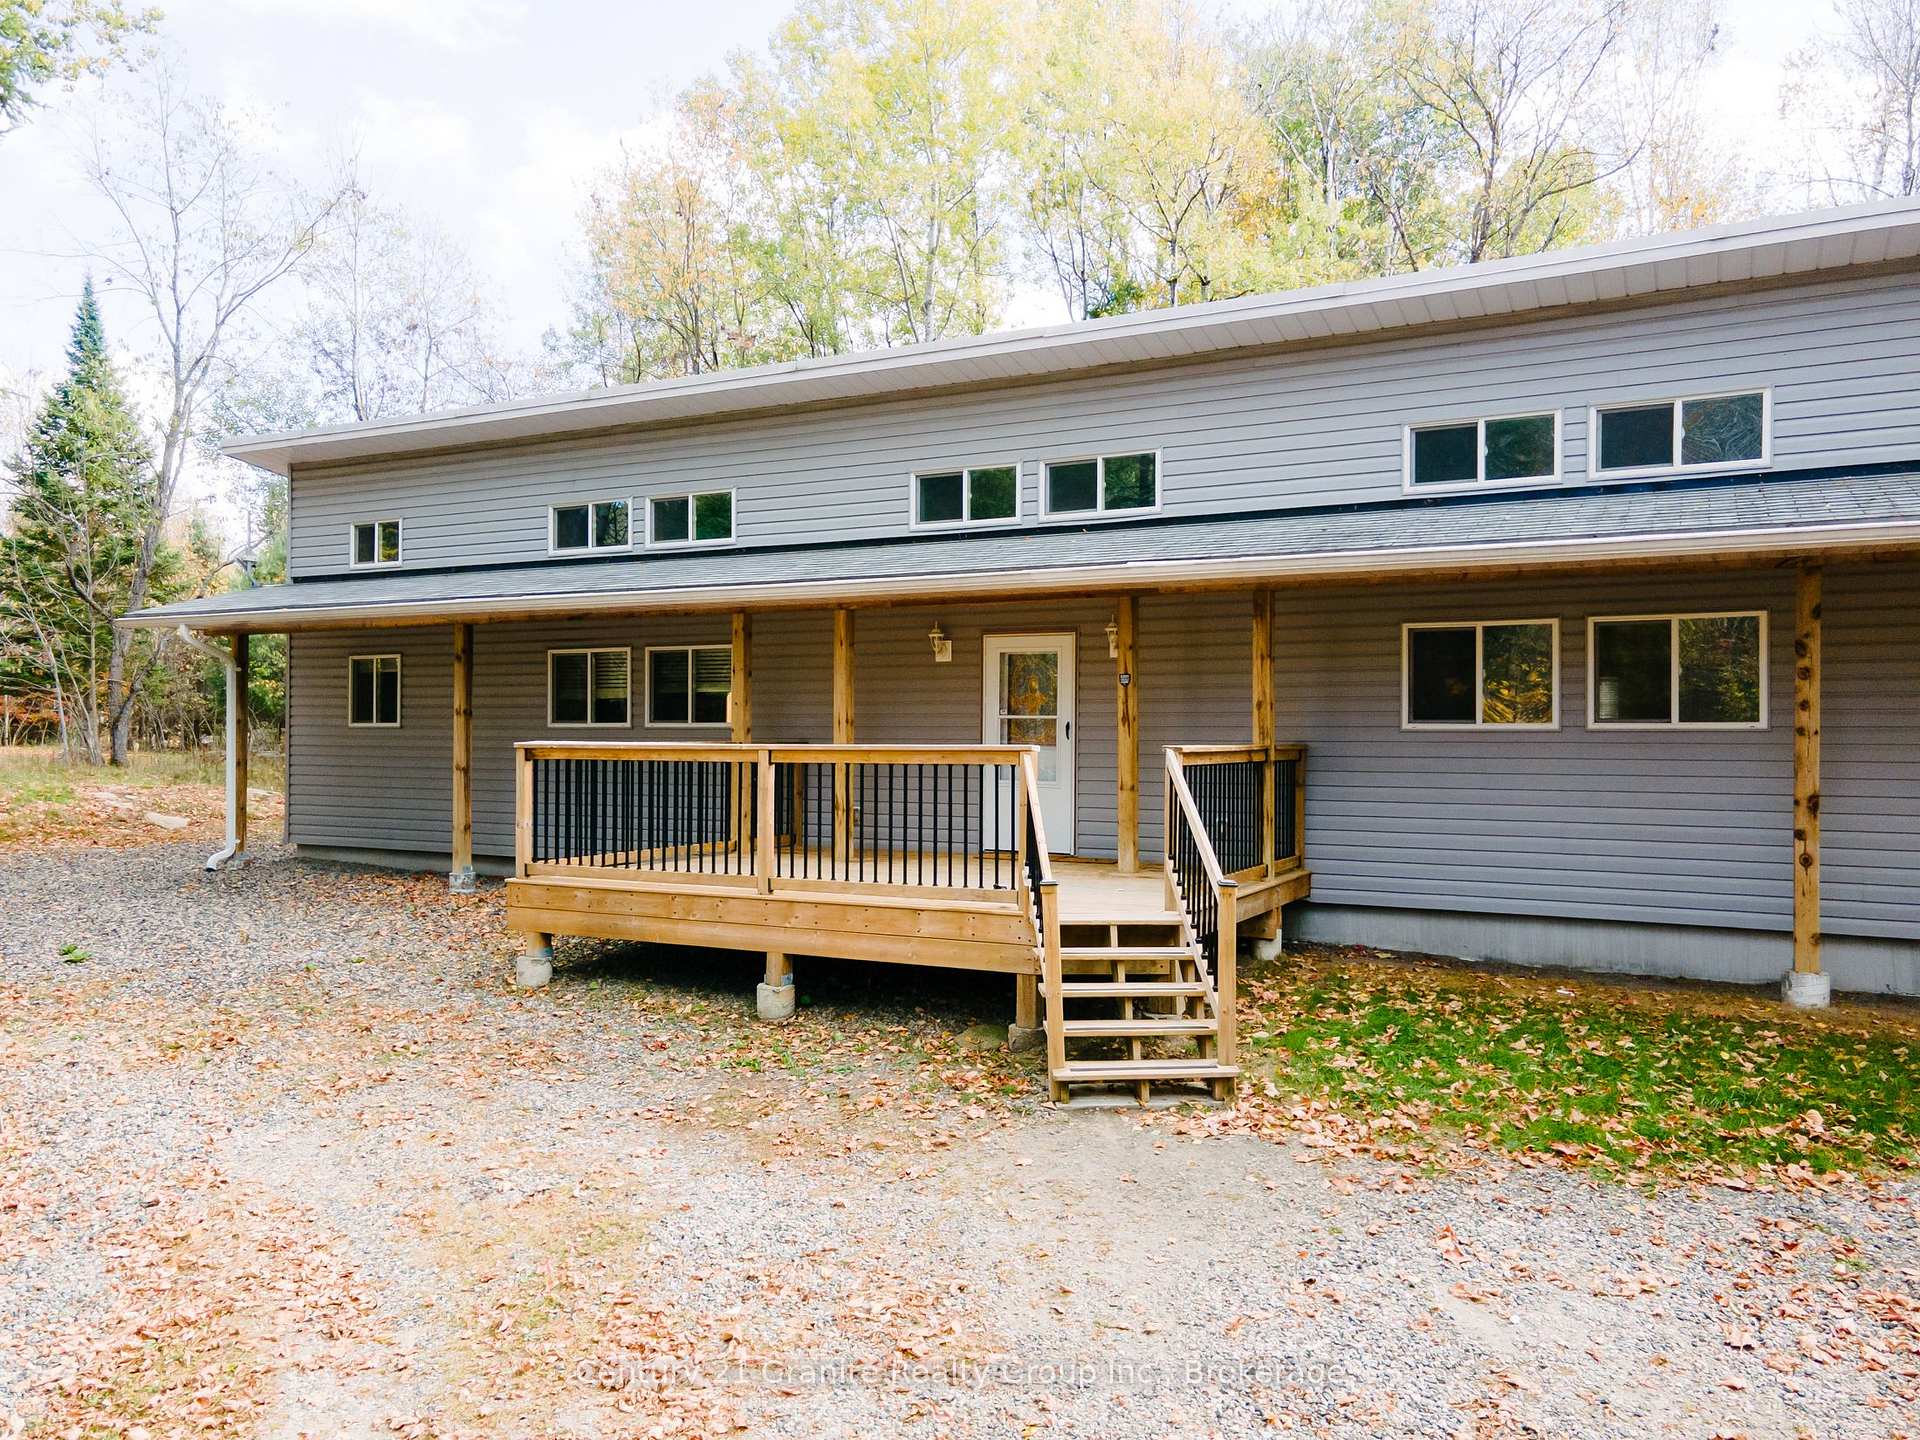 See all 41 photos
Property history
Facts and features
- BasementCrawl space
- Age of home6–15 years
- Water, sewerWell, septic
- HeatingForced air
- Waterfront
The homeDetached, Bungalow, Age 6–15 years
- Type: Detached
- Style: Bungalow
- Age: 6–15 years
- Living space: 1,500–2,000 sq ft
- Basement: Crawl space
- View: Trees/woods
- Waterfront: Indirect
InsideIn-law capability, in-law suite, primary bedroom - main floor, upgraded insulation, water heater owned, Rooms above ground 10, Rooms in the basement 1
- Features: In-law capability, in-law suite, primary bedroom - main floor, upgraded insulation, water heater owned
- Rooms above ground: 10
- Rooms in the basement: 1
- Bedrooms: 4
- Bathrooms: 2
- Kitchens: 1
Outside and lotVinyl siding, Shingles, Insulated concrete form
- Exterior: Vinyl siding
- Roof: Shingles
- Foundation: Insulated concrete form
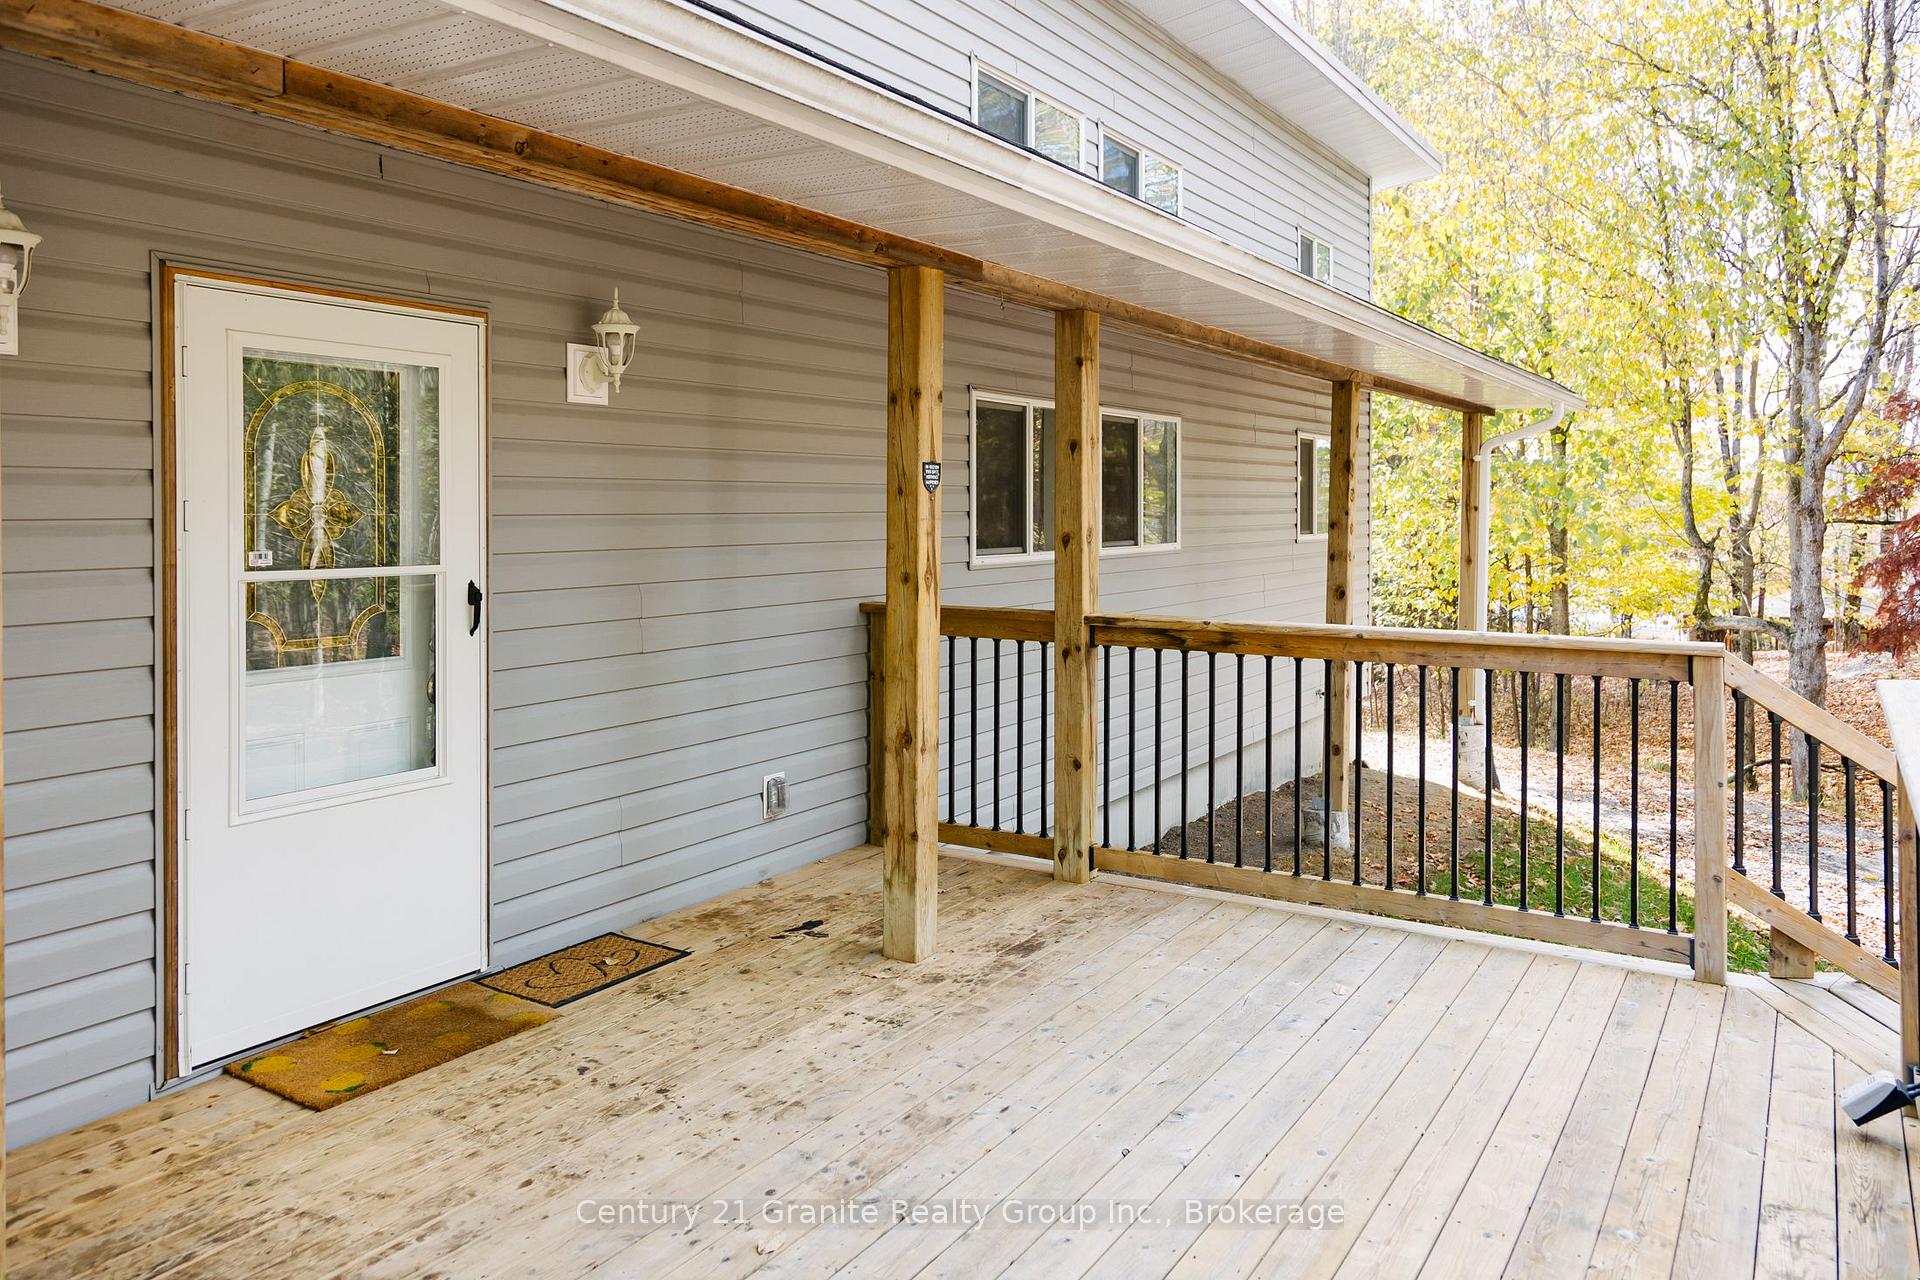
- Features: Deck, privacy, year round living
- Size: 232 × 372 ft
- Zoning: R1
Parking4 Parking, Private
- Spaces: 4 Parking
- Driveway: Private
Heating, water and powerForced air, propane, Well, Septic
- Heating: Forced air, propane
- Water: Well
- Sewer: Septic
- Hydro: Yes
Costs and taxesTaxes $2,625 a year, HST No HST
- Taxes, 2025: $2,625 a year
- HST: No HST
Included in the saleWasher, dryer, kitchen dishwasher, fridge and stove, All furniture and remaining items belong to tenants
- Included: Washer, dryer, kitchen dishwasher, fridge and stove
- Not included: All furniture and remaining items belong to tenants
NearbyArts centre, golf, hospital, school, waterfront, library
- Close to: Arts centre, golf, hospital, school, waterfront, library
Listing detailsX12473370, Sold, Oct 20, 2025
- MLS® number: X12473370
- Status: Sold
- Listed on: Oct 20, 2025
- Days on market: 50
- Updated: Dec 9, 2025
- Possession: 60-89 days
- Occupied by: Owner
- Listing brokerage: CENTURY 21 GRANITE REALTY GROUP INC.
About this home
51 Farmcrest Avenue, Dysart et al (Dysart), ON K0M 1S0
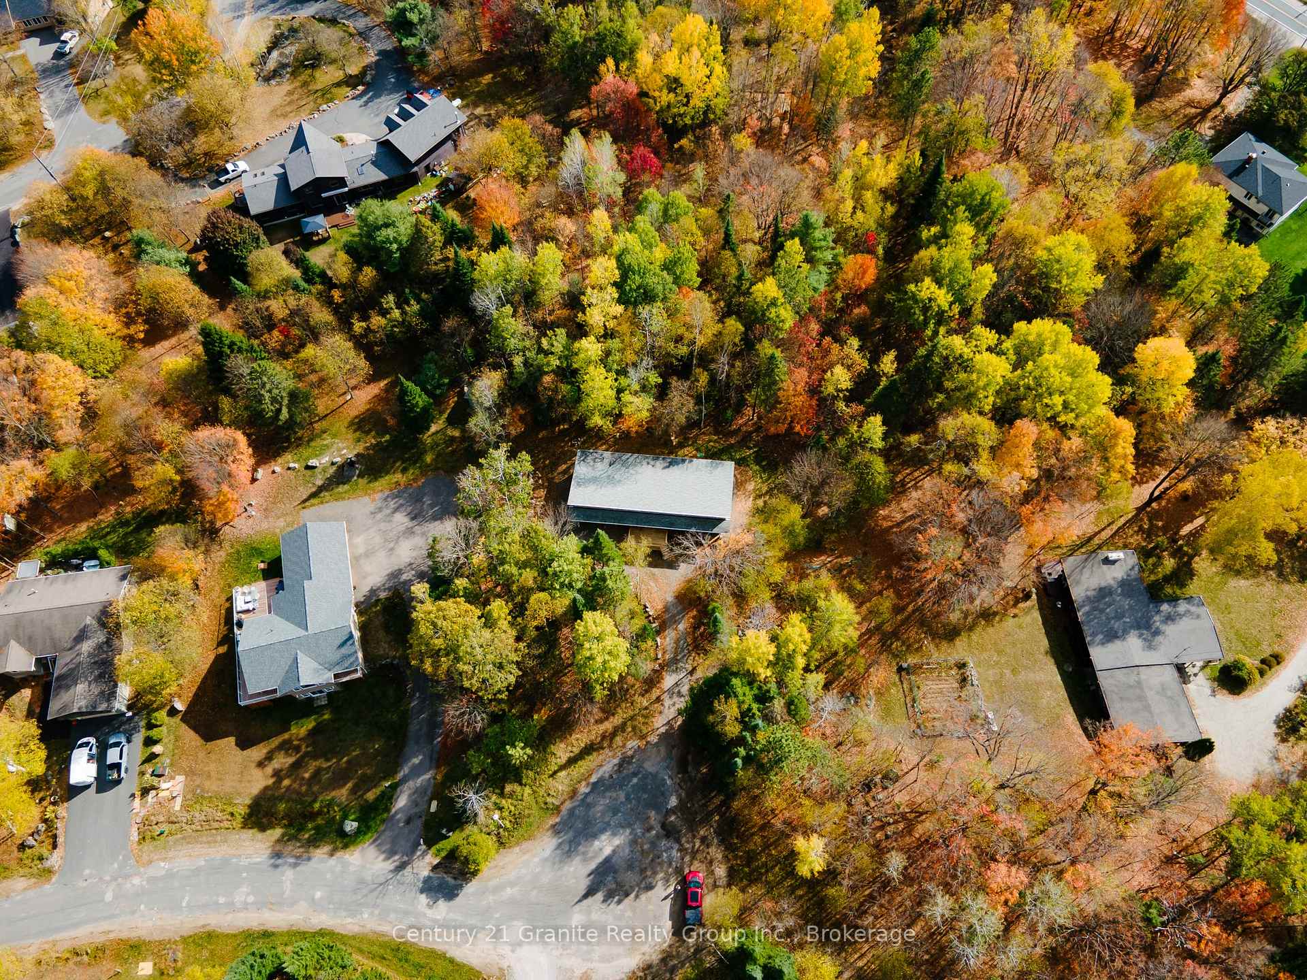
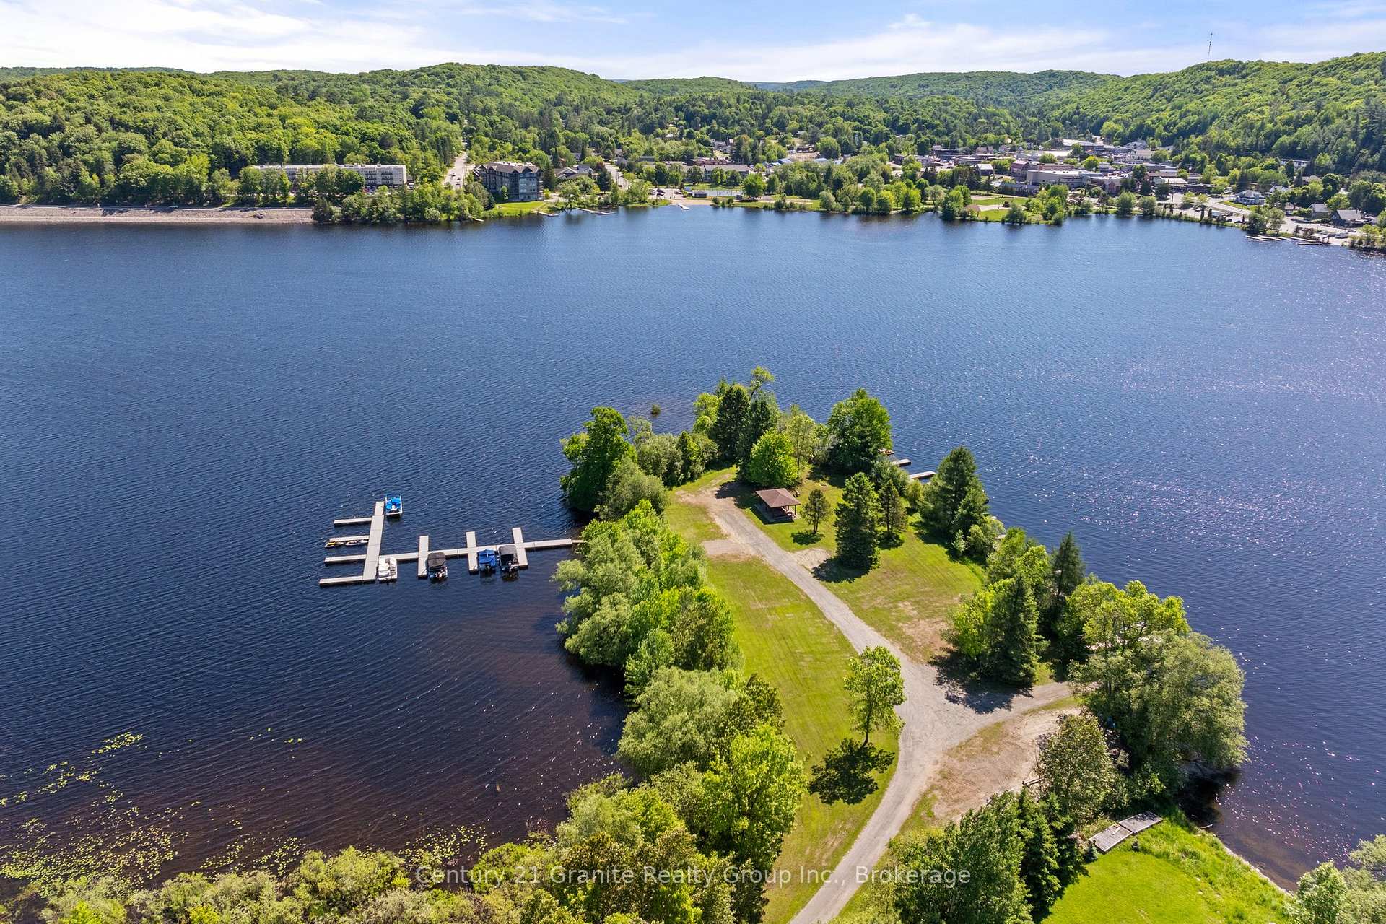
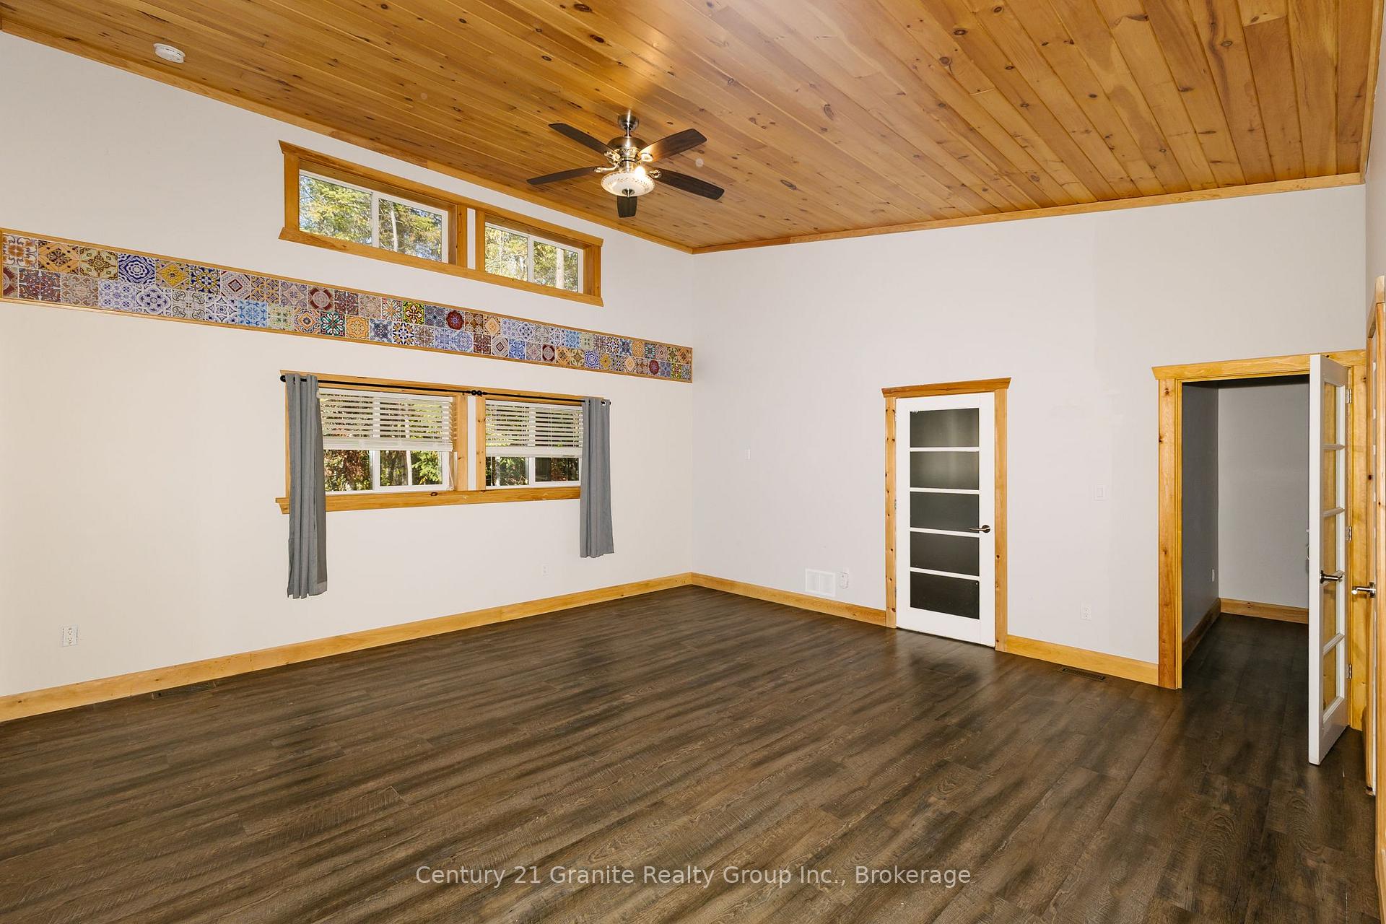
Smart Dual-Living Investment in Haliburton-By-The-Lake Includes Boat Slip Access to Haliburton's Only 5-Lake Chain Built in 2017, this custom, energy-efficient bungalow offers a rare combination of income potential, modern comfort, and flexible living design. Perfect for investors, multi-generational families, or anyone seeking a live-and-earn opportunity, this thoughtfully designed property adapts to your lifestyle and long-term goals. Set on a private, low-maintenance lot at the end of a quiet cul-de-sac, the home features two self-contained living spaces connected by a shared kitchen and laundry area - ideal for rental income, hosting extended family, or providing private guest accommodations. Each suite offers 2 bedrooms, a full bath, and bright open-concept living/dining areas with cathedral ceilings and walkouts to individual outdoor spaces. Suite 2 also allows for an easy conversion to a full kitchen, creating a completely independent unit if desired. Located in the sought-after Haliburton-By-The-Lake community, residents enjoy exclusive access to a private 2-acre park on Head Lake, complete with a boat launch, dock, picnic area, and firepit. Explore the five-lake Kashagawigamog chain, walk or bike to downtown Haliburton, or enjoy nearby trails connecting to Glebe Park and the Haliburton Sculpture Forest. With a drilled well, septic system, and high-efficiency propane furnace, this property is cost-effective, easy to maintain, and designed for versatility. Whether you're looking to generate steady rental income, accommodate extended family, or secure a long-term investment in Haliburton's thriving market, this is a smart and stylish opportunity to own in one of the area's most desirable lake-access communities.
Ask about this home
A HOMEH agent will answer your questions about this home.
Around this home
Daily convenience, out of 100, from the distances below
Schools nearby
School rating, out of 10.
Helpful calculators
Your HOMEH agent

"I would see it this week."