

239 Mountain Street
239 Mountain Street
 See all 20 photos
Property history
Facts and features
- BasementCrawl space
- Age of home0–5 years
- Water, sewerWell, septic
- HeatingForced air
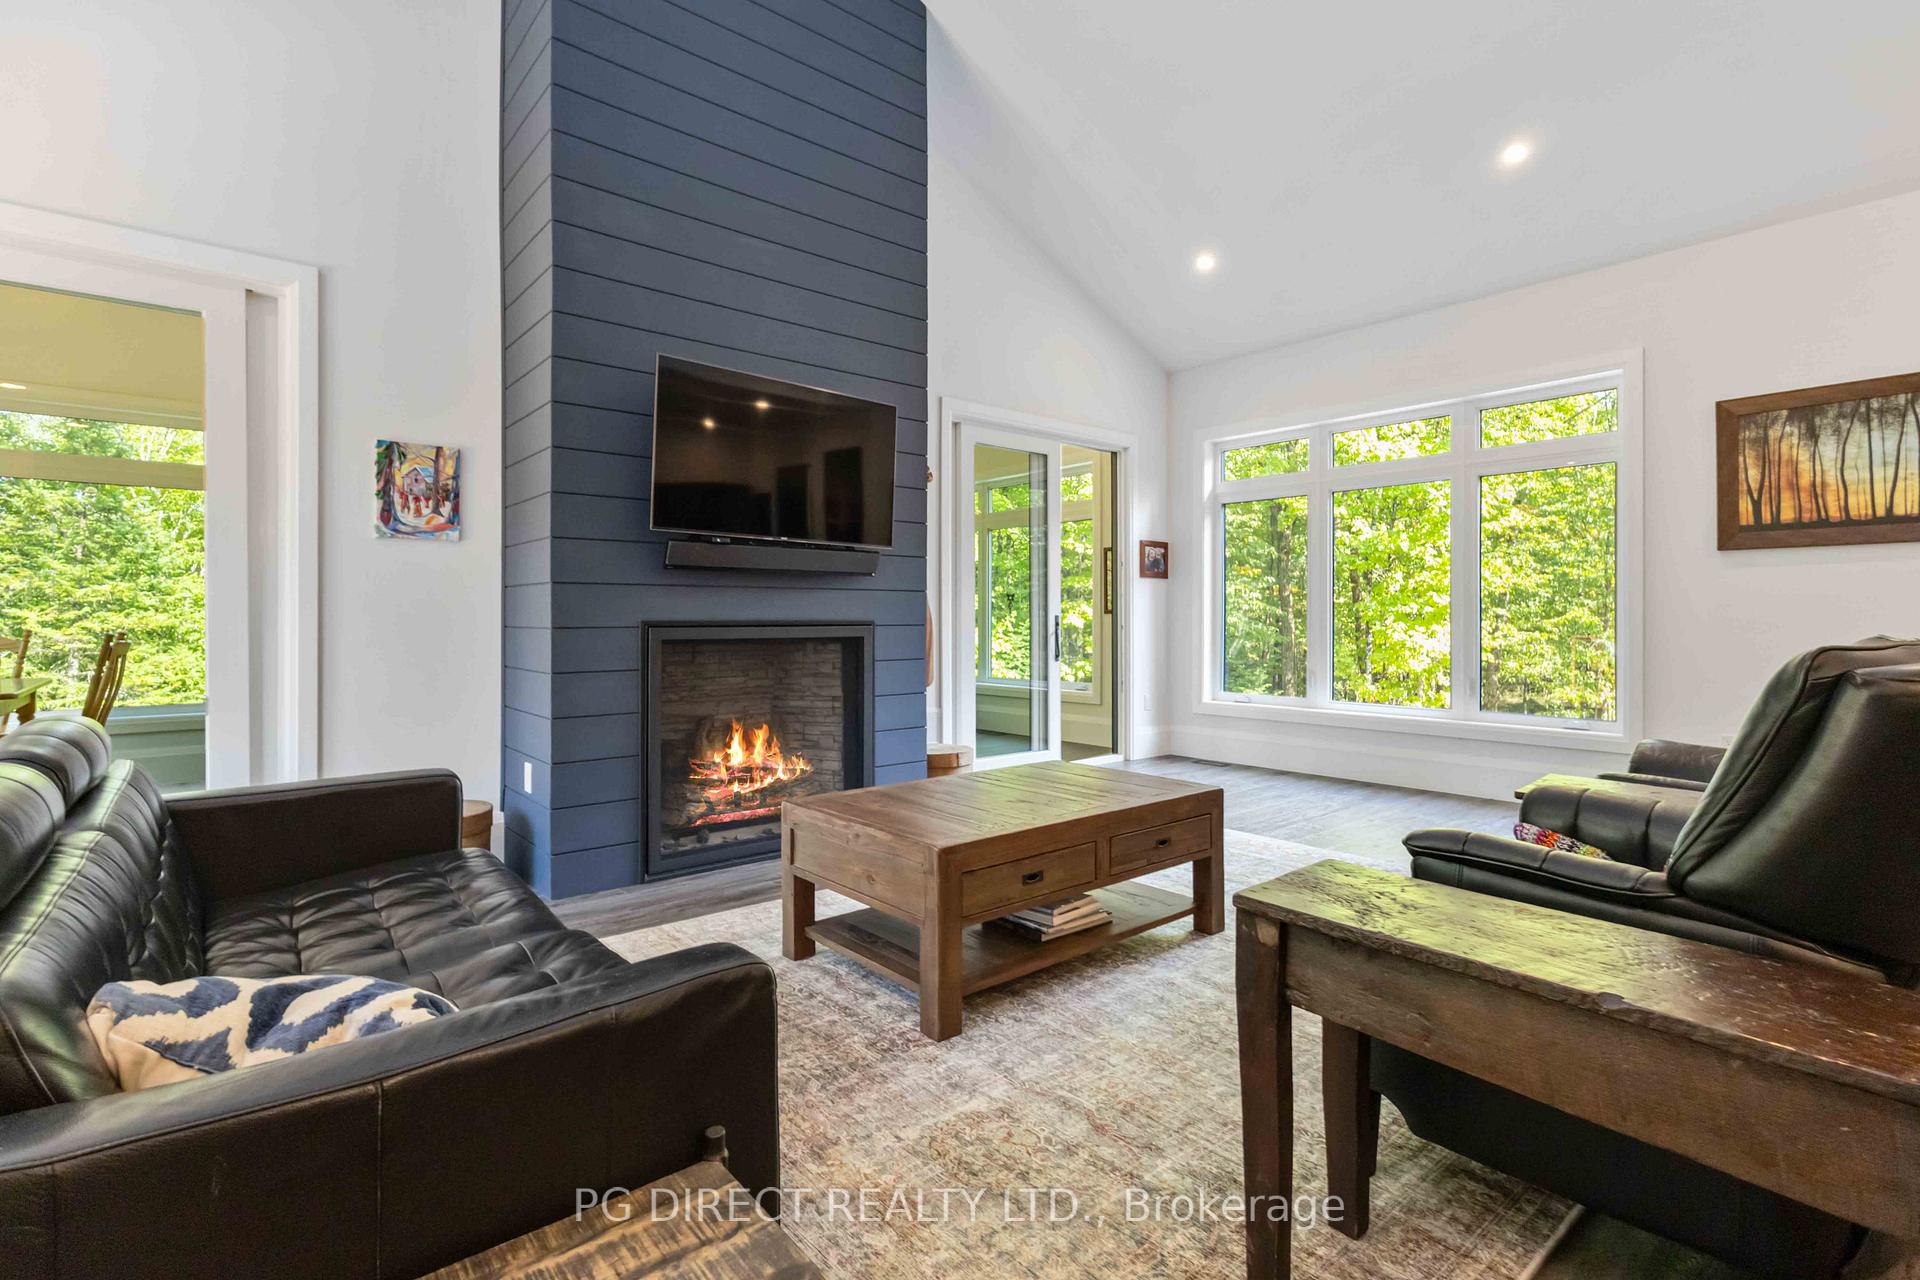
- Fireplace
- Central air
The homeDetached, Bungalow-raised, Age 0–5 years
- Type: Detached
- Style: Bungalow-raised
- Age: 0–5 years
- Living space: 2,500–3,000 sq ft
- Basement: Crawl space, full
- View: Trees/woods
InsideFireplace Yes, living room, propane, Main level, Air exchanger, auto garage door remote, carpet free, central vacuum, on demand water heater, primary bedroom - main floor, propane tank, storage, upgraded insulation, water heater
- Fireplace: Yes, living room, propane
- Laundry: Main level
- Features: Air exchanger, auto garage door remote, carpet free, central vacuum, on demand water heater, primary bedroom - main floor, propane tank, storage, upgraded insulation, water heater
- Rooms above ground: 8
- Bedrooms: 3
- Bathrooms: 3
- Kitchens: 1
- Family room: Yes
Outside and lotWood, Metal, Poured concrete
- Exterior: Wood
- Roof: Metal
- Foundation: Poured concrete
- Features: Deck, landscaped, porch, year round living
- Size: 476.12 × 392.4 ft
Parking2 Garage, Attached, Private
- Spaces: 2 Garage
- Garage: Attached
- Driveway: Private
Heating, water and powerForced air, propane, Central air, Well
- Heating: Forced air, propane
- Cooling: Central air
- Water: Well
- Sewer: Septic
- Natural gas: No
- Hydro: Yes
- Cable: Yes
- Telephone: Yes
Costs and taxesTaxes $3,769 a year, HST included in the price
- Taxes, 2025: $3,769 a year
- HST: HST included in the price
Included in the sale3x ceiling fans, washer/dryer, range, fridge, dishwasher, elf's, 2x garage door opener, window coverings
- Included: 3x ceiling fans, washer/dryer, range, fridge, dishwasher, elf's, 2x garage door opener, window coverings
NearbyHospital, library, park, ravine, rec./commun.centre, school
- Close to: Hospital, library, park, ravine, rec./commun.centre, school
Listing detailsX12354653, Sold, Aug 20, 2025
- MLS® number: X12354653
- Status: Sold
- Listed on: Aug 20, 2025
- Days on market: 163
- Updated: Jan 30, 2026
- Possession: 2025-10-24 / Flexible
- Occupied by: Owner
- Listing brokerage: PG DIRECT REALTY LTD.
About this home
239 Mountain Street, Dysart et al (Dysart), ON K0M 1S0
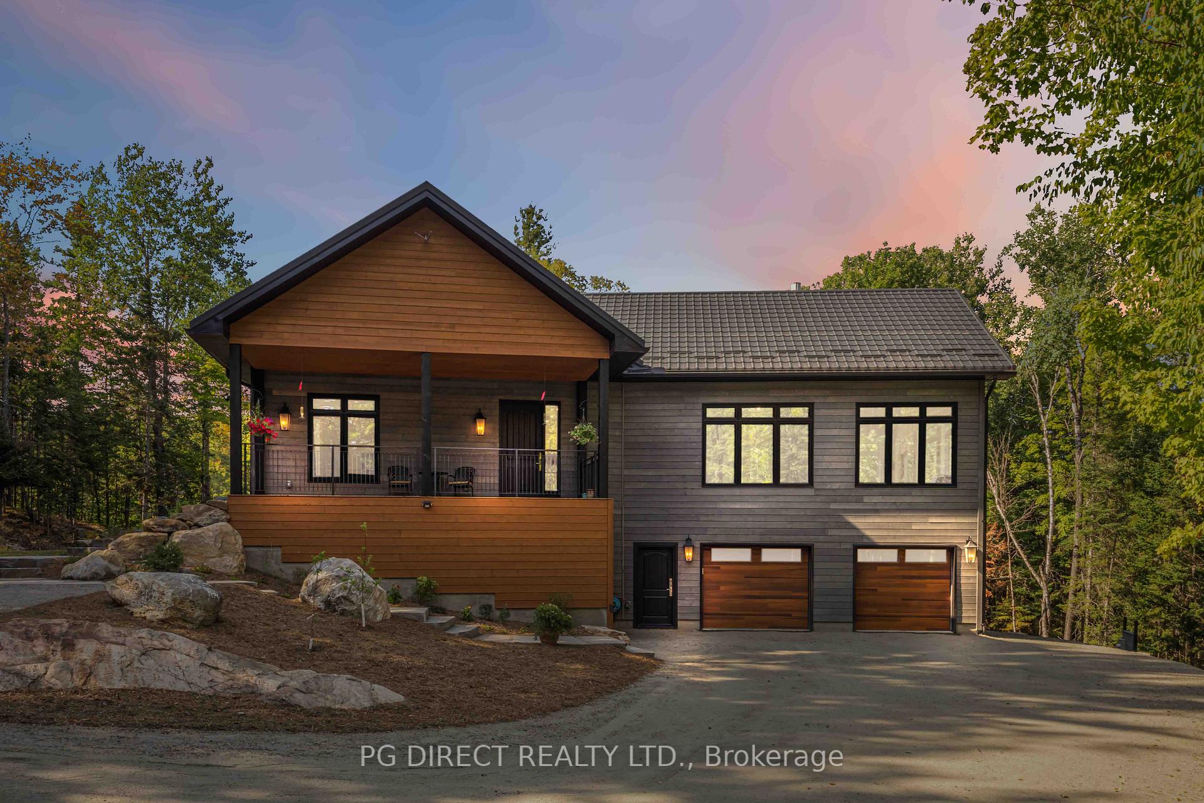
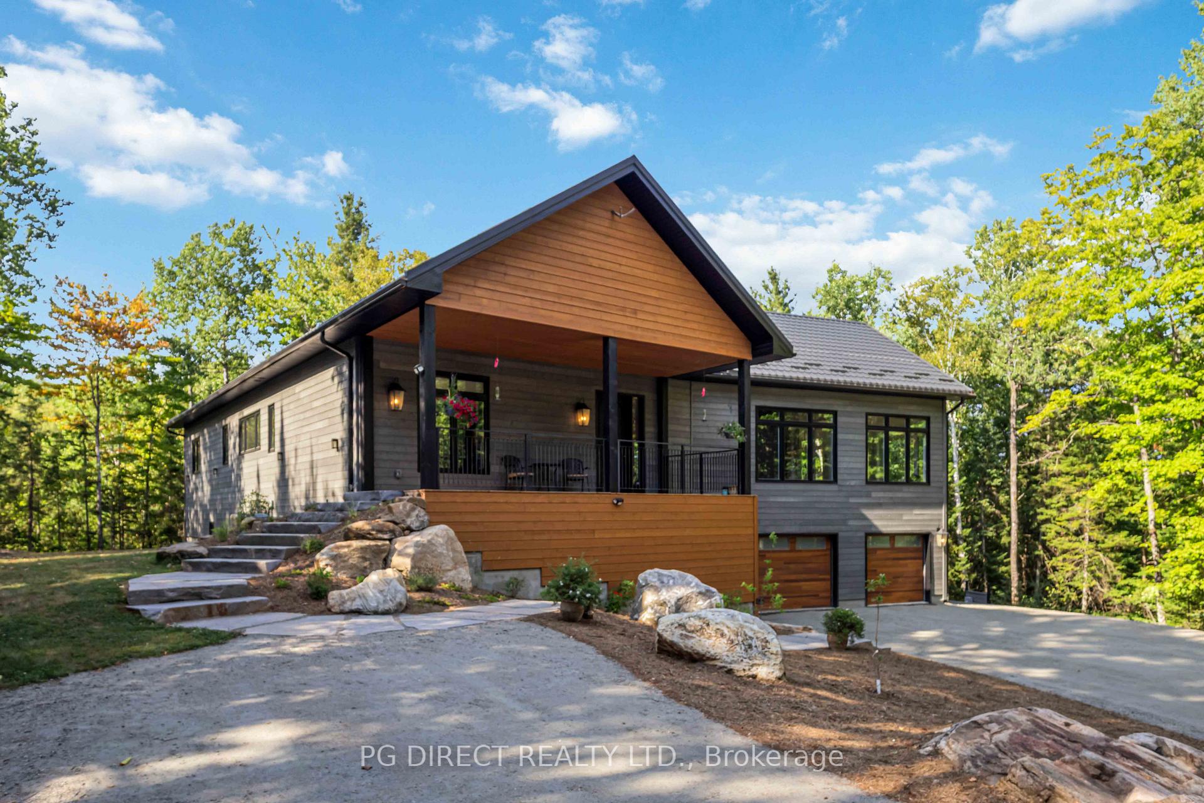
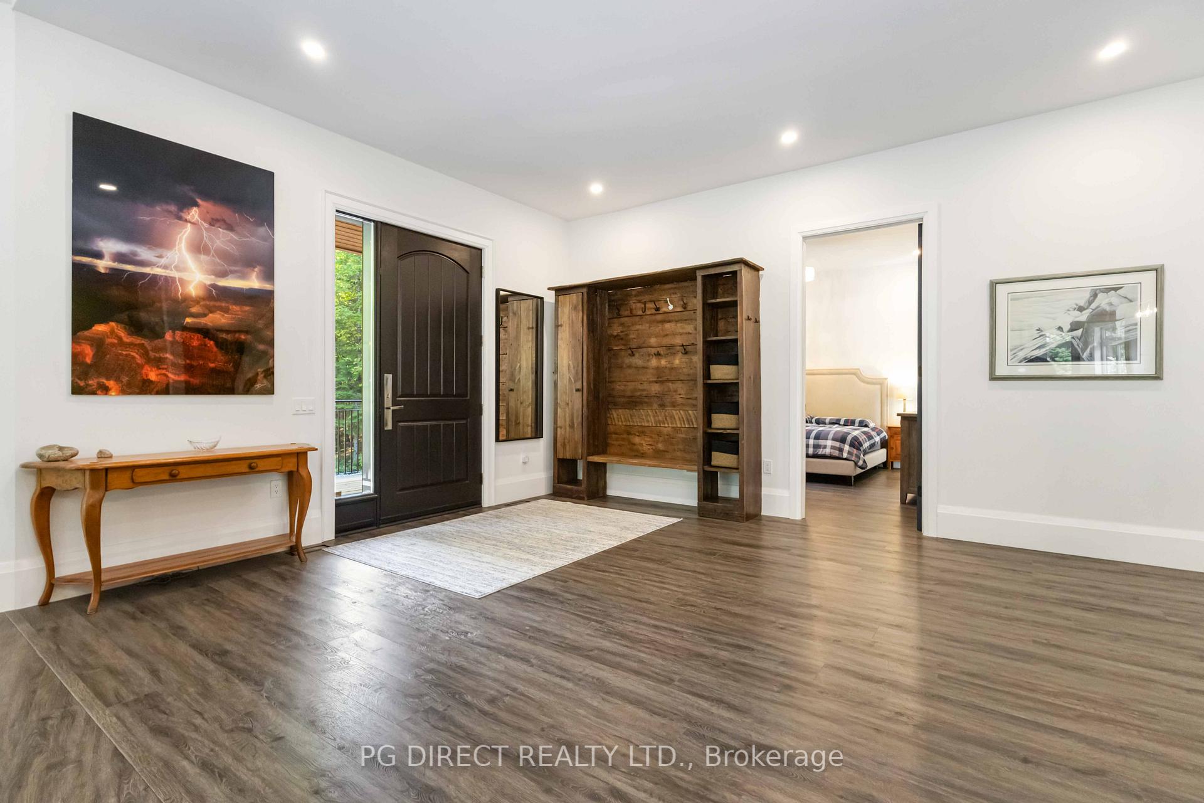
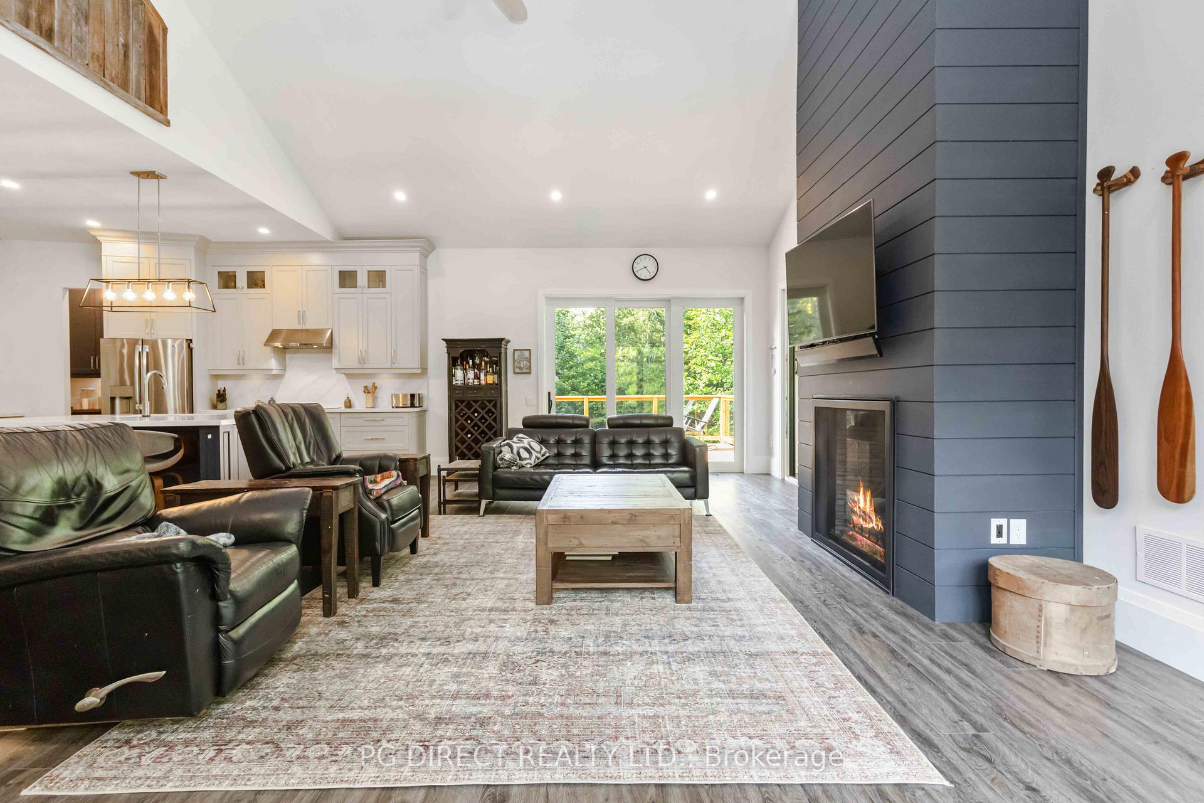
Visit REALTOR website for additional information. Gorgeous nearly new 3 BR 3 bath raised bungalow on private hilltop setting (2 aces+) minutes from Village of Haliburton. Don't miss this opportunity to own a stunning custom home & property w all the bells and whistles! Shows 10+ and is move in ready. Perfect blend of country charm & modern convenience. Located just minutes from all town amenities incl shopping, restaurants, schools, parks, Head lake, rec facilities etc. Driving through the iron gates & tree lined laneway, you'll immediately be impressed w the immaculate property & attention to every detail. Continue up the front granite walkway & steps to large covered porch & sitting area (26' x 10'). Enter to impressive open concept Great Room w 10' ceilings, TORLYS smart laminate flooring, Napoleon 54,000 BTU fireplace, pot lights & custom Chef's kitchen. Large windows for lots of natural light. Kitchen features centre island, breakfast bar, quartz counters & backsplash, butler's pantry & SS appliances. Also a large sunroom or Haliburton Room w vaulted ceiling, pot lights & wall of windows giving peaceful forest views. 3 BR's on main floor & 3 full baths. The primary BR has spacious walk-in closet w organizers, 5 pc spa-like ensuite bath (soaker tub & heated tile floor), vaulted ceiling & pot lights. BR's 2 & 3 have 3 pc ensuites. Main floor laundry room w quartz counter & door to deck. Brand new rear deck (27.5' x 15') is perfect spot to relax or entertain. Propane hookup for BBQ & more wonderful forest/ravine views. Other highlights: attached 2 car garage; steel roof; full crawl space in basement w lots storage; high efficiency propane furnace w humidistat & Lifebreath HRV; tankless hot water heater; water softener & filter system; 200 amp electrical service; Smart thermostat; Energy efficient LED lighting throughout; 9" poplar baseboards; kitchen has custom soft close cabinetry; Cape Cod prefinished wood siding. Must see!
Ask about this home
A HOMEH agent will answer your questions about this home.
Around this home
Daily convenience, out of 100, from the distances below
Schools nearby
School rating, out of 10.
Helpful calculators
Your HOMEH agent

"I would see it this week."