

1100 Angel Road
1100 Angel Road
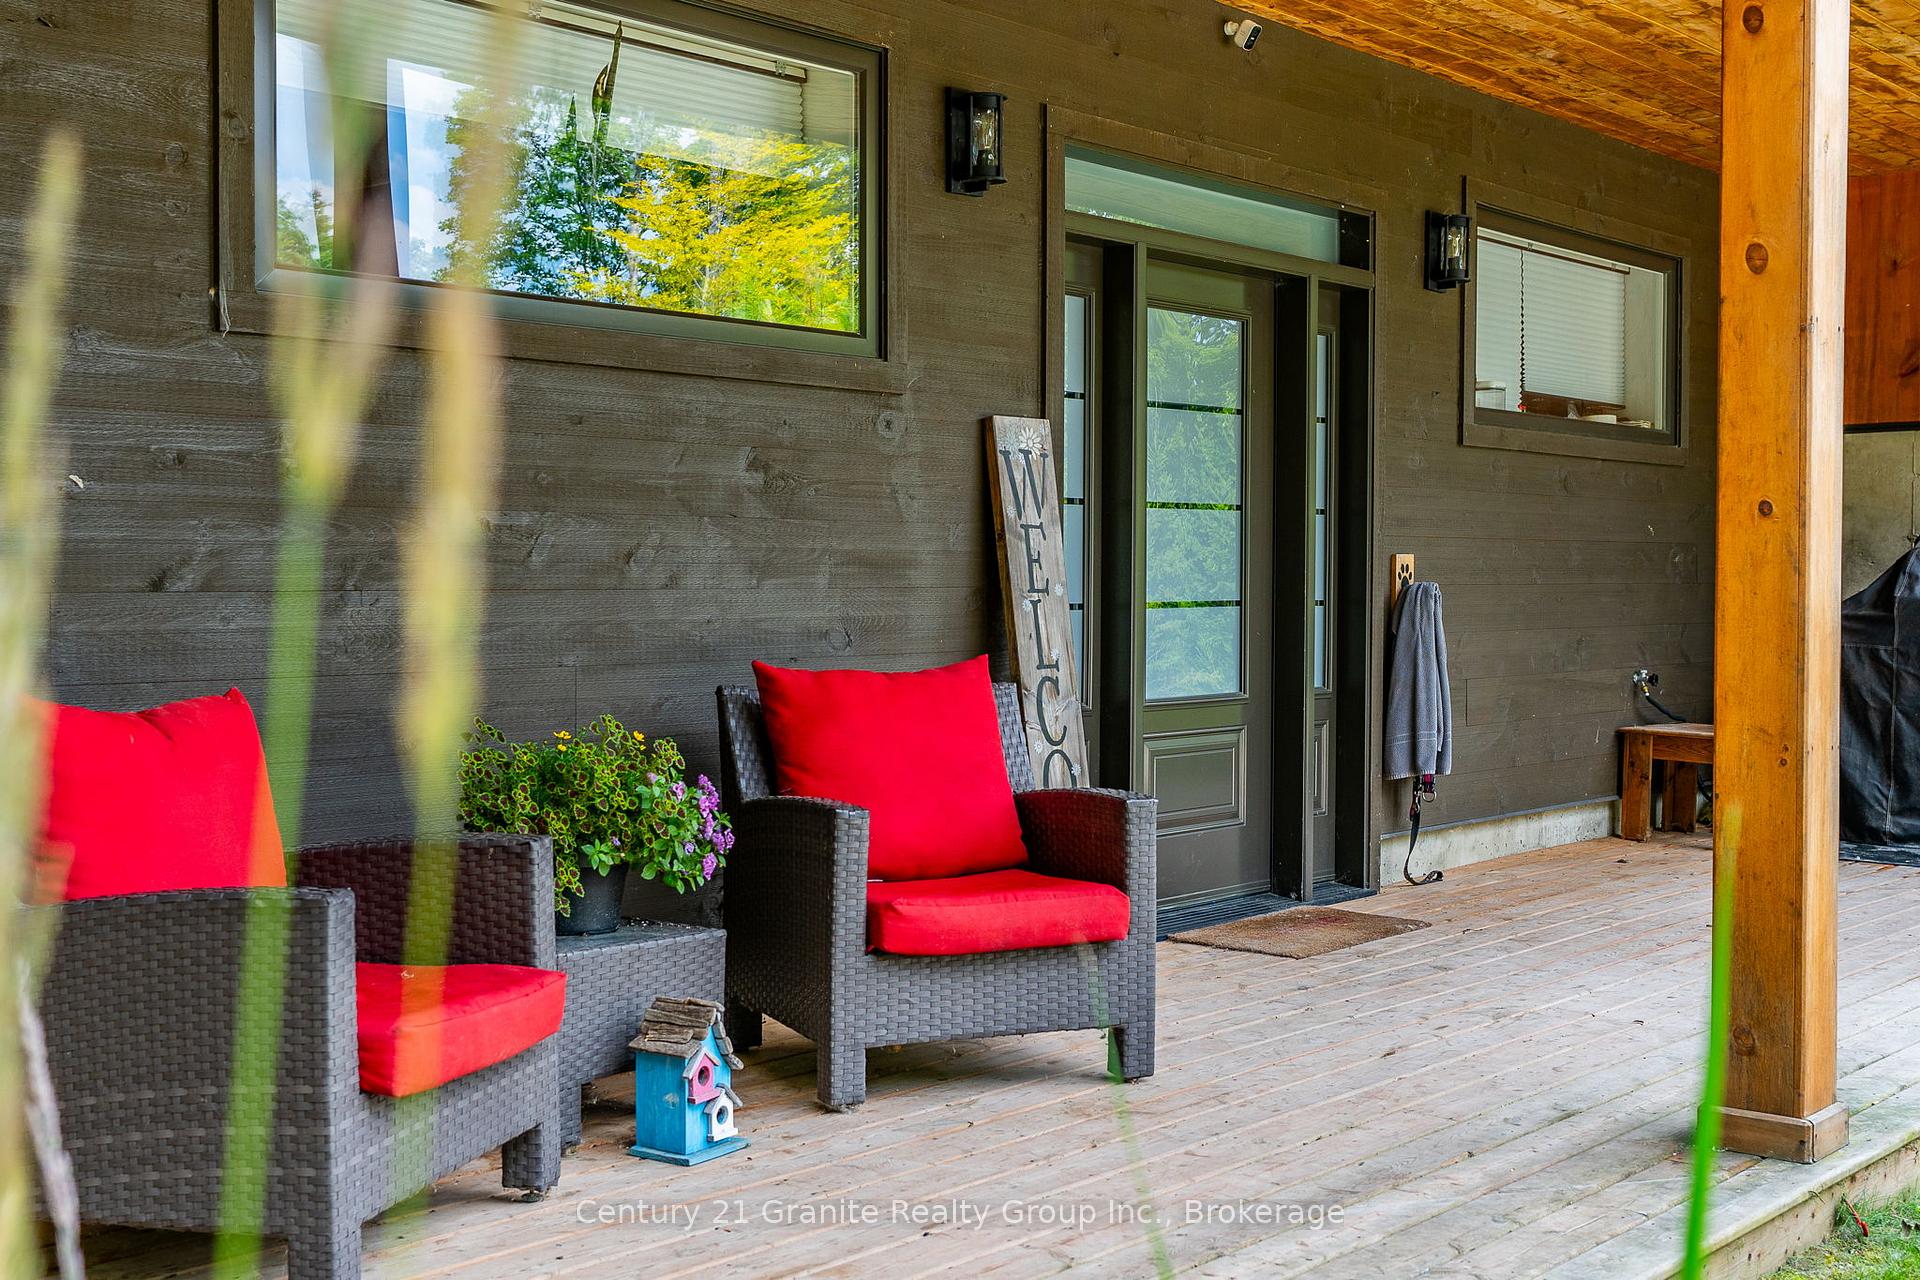 See all 50 photos
Property history
- $1,099,000TerminatedList: 2025-11-14|End: 2025-12-04|20 daysX12548014
- $1,139,000TerminatedList: 2025-08-07|End: 2025-11-14|99 daysX12329420
Facts and features
- BasementWalk-out
- Price per sq ft~$338
- Water, sewerWell, septic
- HeatingForced air
- Second kitchen
- Fireplace
- Central air
The homeDetached, 2-storey, 3,000–3,500 sq ft
- Type: Detached
- Style: 2-storey
- Living space: 3,000–3,500 sq ft
- Basement: Finished with walk-out, full
- View: Creek/stream, forest, trees/woods
InsideFireplace Yes, wood stove, living room, Main level, Accessory apartment, auto garage door remote, generator - full, in-law capability, propane tank, water heater owned
- Fireplace: Yes, wood stove, living room
- Laundry: Main level
- Features: Accessory apartment, auto garage door remote, generator - full, in-law capability, propane tank, water heater owned
- Rooms above ground: 15
- Bedrooms: 3
- Bathrooms: 3
- Kitchens: 2
- Family room: Yes
Outside and lotWood , concrete poured, Metal, Poured concrete
- Exterior: Wood , concrete poured
- Roof: Metal
- Foundation: Poured concrete
- Features: Hot tub, landscaped, lighting, recreational area, year round living, patio, deck, privacy, porch
- Size: 306 × 401 ft
- Zoning: WR4
Parking3 Garage, Detached, Private double
- Spaces: 3 Garage
- Garage: Detached
- Driveway: Private double
Heating, water and powerForced air, propane, Central air, Well
- Heating: Forced air, propane
- Cooling: Central air
- Water: Well
- Sewer: Septic
Costs and taxesTaxes $3,882 a year, HST included in the price
- Taxes, 2024: $3,882 a year
- HST: HST included in the price
Included in the saleFridge, stove, dishwasher, built-in microwave, washer, dryer, hot tub, firewood., All furniture and personal items.
- Included: Fridge, stove, dishwasher, built-in microwave, washer, dryer, hot tub, firewood.
- Not included: All furniture and personal items.
NearbyBeach, school bus route, wooded/treed
- Close to: Beach, school bus route, wooded/treed
Listing detailsX12548014, Terminated, Nov 14, 2025
- MLS® number: X12548014
- Status: Terminated
- Listed on: Nov 14, 2025
- Days on market: 20
- Updated: Dec 4, 2025
- Possession: Flexible
- Occupied by: Owner
- Listing brokerage: CENTURY 21 GRANITE REALTY GROUP INC.
About this home
1100 Angel Road, Dysart et al (Guilford), ON K0M 1S0
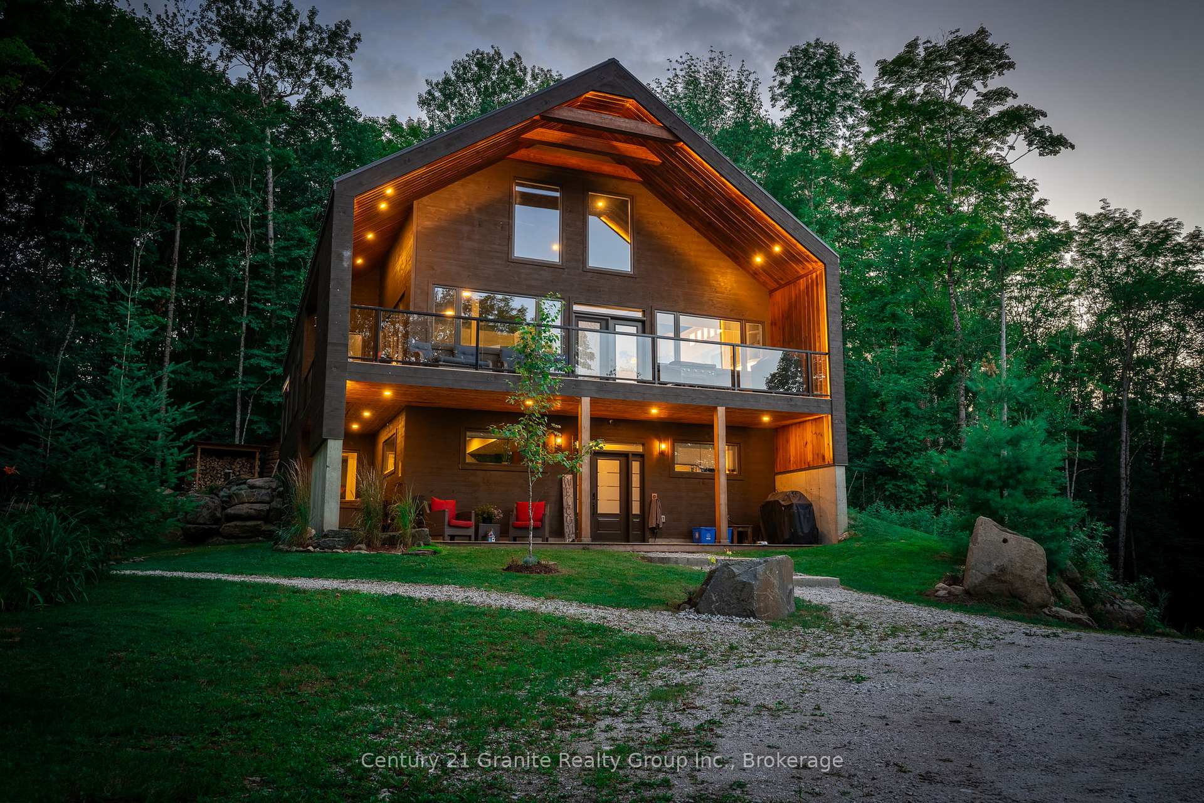
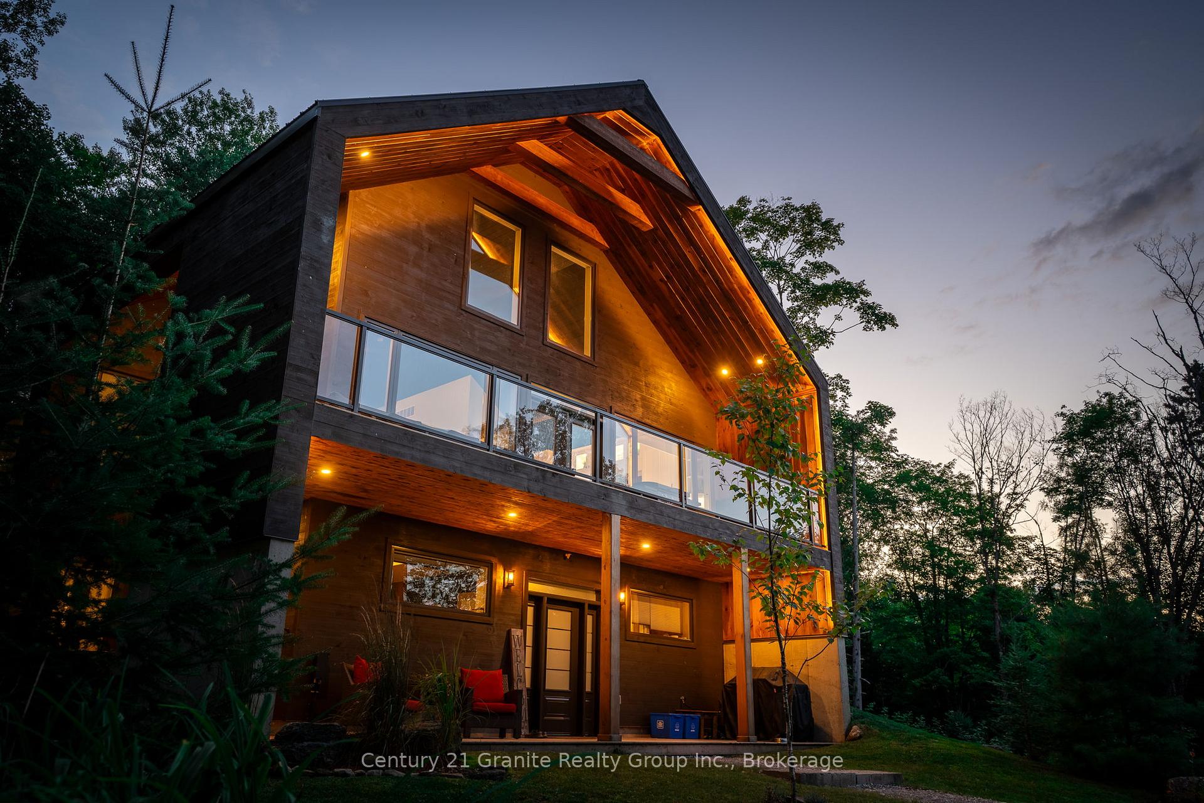
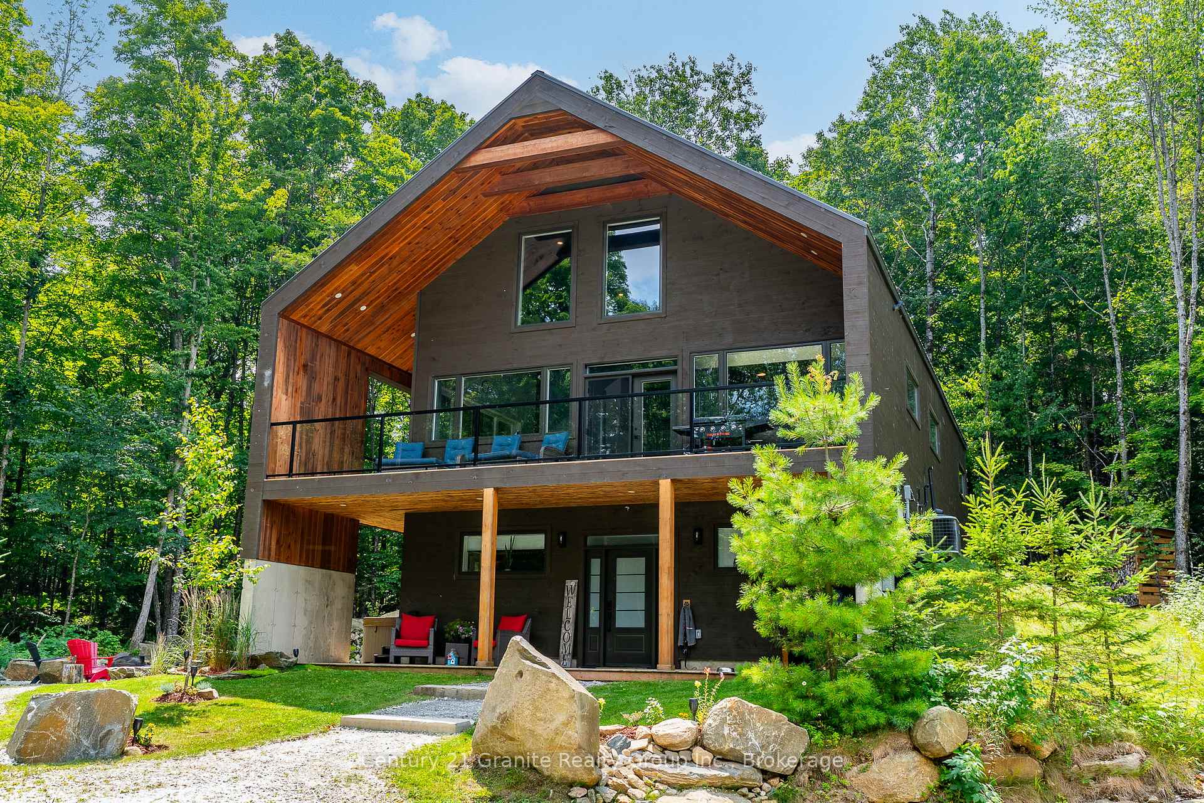
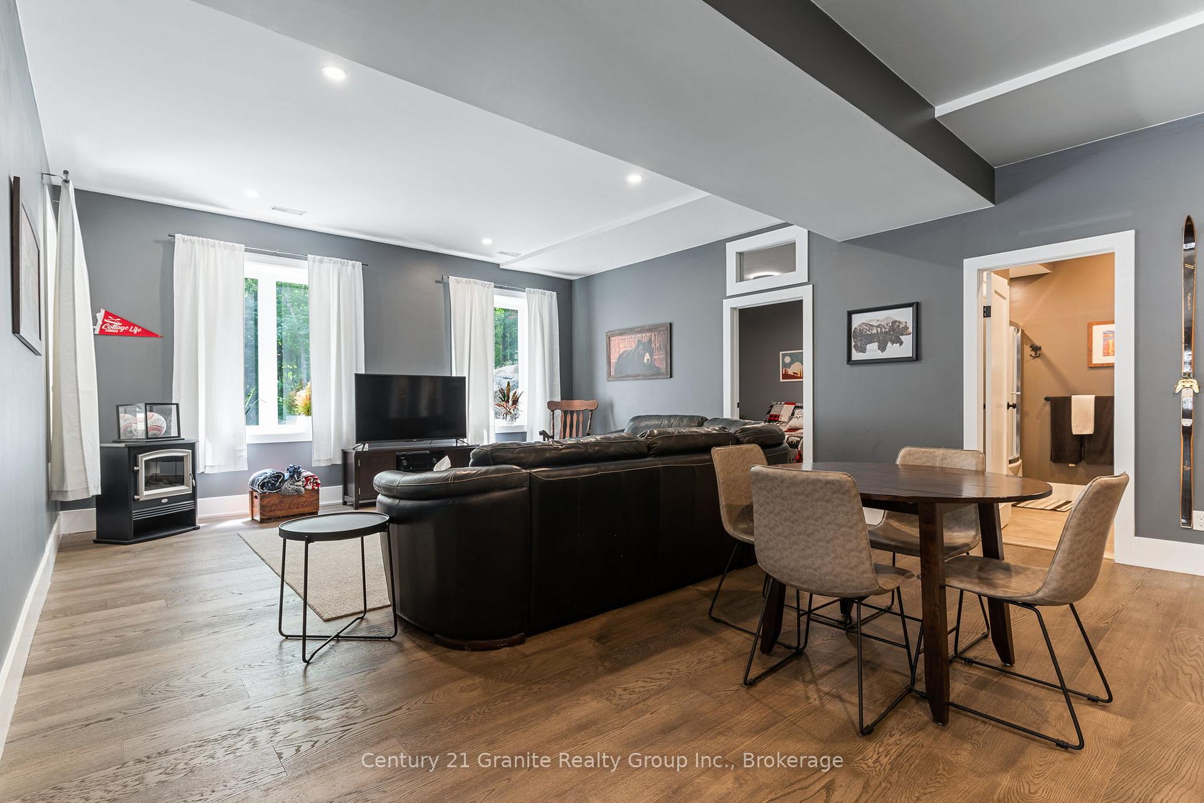
Welcome to this stunning custom-built chalet-style home, completed in 2020 and located in the sought-after hamlet of Eagle Lake. Just a short walk to Sir Sam's Ski & Bike, Eagle Lake public beach and boat launch, and the charming Eagle Lake Country Market, this home offers the perfect blend of four-season adventure and modern luxury living. Thoughtfully designed with comfort and style in mind, this 3-bedroom, 3-bathroom home features a showstopping primary suite with a private walkout deck, a generous walk-in closet, and spa-inspired ensuite with freestanding tub, and a custom glass and tile shower. The chef-inspired kitchen boasts an oversized island, high-end appliances, and a butlers pantry complete with laundry. The open-concept main living space is warm and welcoming with vaulted ceilings, a cozy woodstove, and expansive windows and walkouts that flood the home with natural light and provide seamless access to outdoor decks overlooking a beautifully treed and private yard. The upper loft offers additional sleeping quarters with four Pinterest-worthy built-in beds and a flexible bonus space perfect for a home office, kids' hangout, or reading nook. Downstairs, a fully finished lower level includes a spacious rec room and a kitchenette/bar area ideal for entertaining. The recently built detached 3-bay garage mirrors the homes architecture and blends seamlessly into the natural landscape. In the spring, a peaceful, Zen-like stream flows through the property, adding to the serene ambiance and connection to nature. With thoughtful upgrades such as central air, forced air propane heating, radiant heated floors, drilled well, septic, a durable metal roof, and Generac generator backup, this is a truly turnkey, low-maintenance property ready for you to enjoy year-round.
Ask about this home
A HOMEH agent will answer your questions about this home.
Around this home
Helpful calculators
Your HOMEH agent

"Priced 12% over the Hestimate. I would see it this week."