

1316 Sir Sam's Road
1316 Sir Sam's Road
 See all 45 photos
Property history
- $699,000TerminatedList: 2025-09-10|End: 2025-12-03|84 daysX12396516
- $695,000TerminatedList: 2025-05-26|End: 2025-07-09|44 daysX12173271
- $699,000TerminatedList: 2025-03-15|End: 2025-05-26|72 daysX12021000
Facts and features
- BasementPart finished
- Age of home31–50 years
- Price per sq ft~$538
- Water, sewerWell, septic
- Fireplace
- Central air
The homeDetached, Chalet, Age 31–50 years
- Type: Detached
- Style: Chalet
- Age: 31–50 years
- Living space: 1,100–1,500 sq ft
- Basement: Partially finished
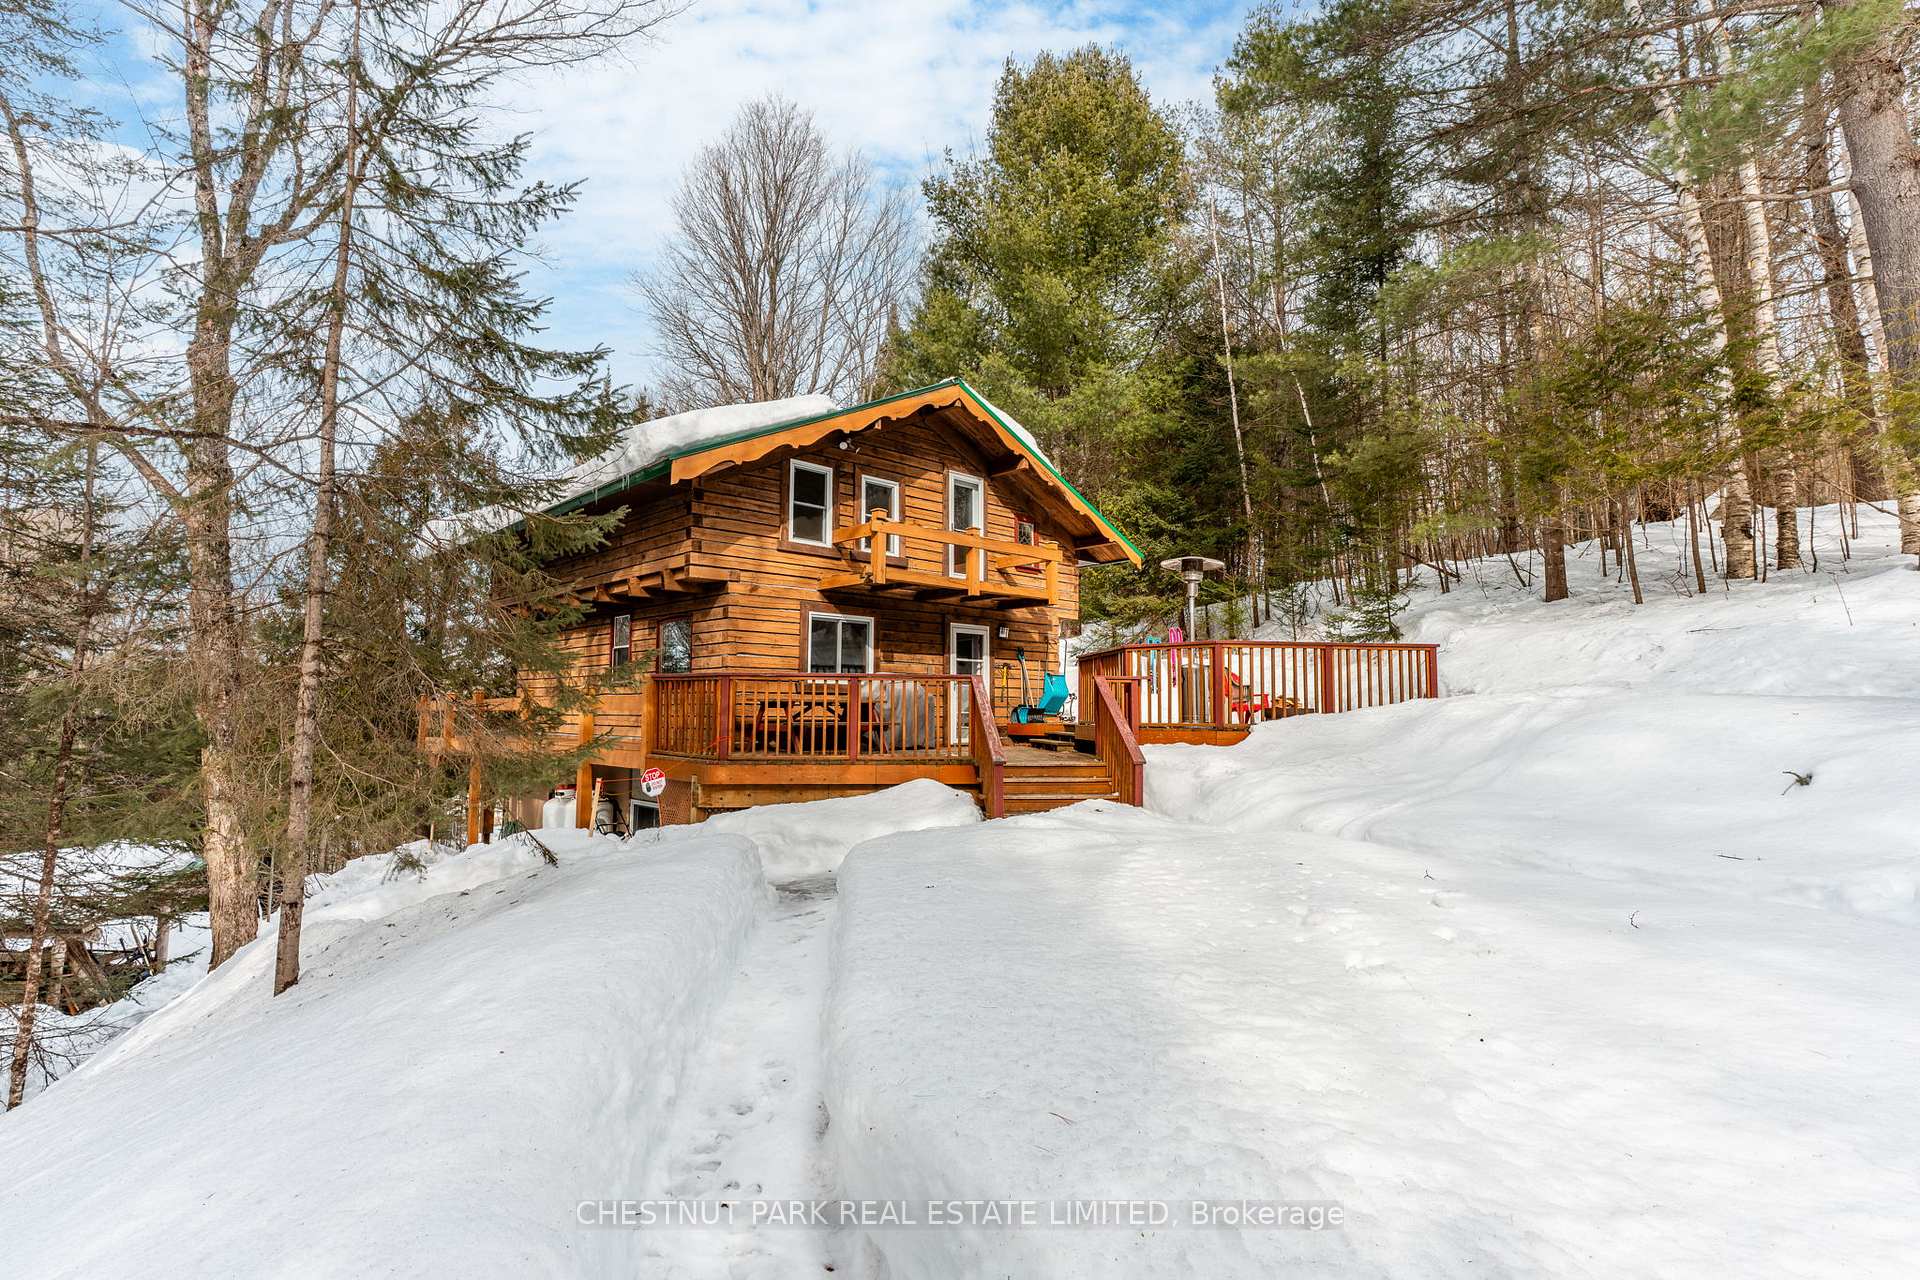
- View: Forest, hills, trees/woods
- Special designation: Other
- Waterfront: None
InsideFireplace Yes, wood, Main level, Guest accommodations
- Fireplace: Yes, wood
- Laundry: Main level
- Features: Guest accommodations
- Rooms above ground: 12
- Rooms in the basement: 3
- Bedrooms: 4
- Bathrooms: 3
- Kitchens: 1
Outside and lotWood, Metal, Block
- Exterior: Wood
- Roof: Metal
- Foundation: Block
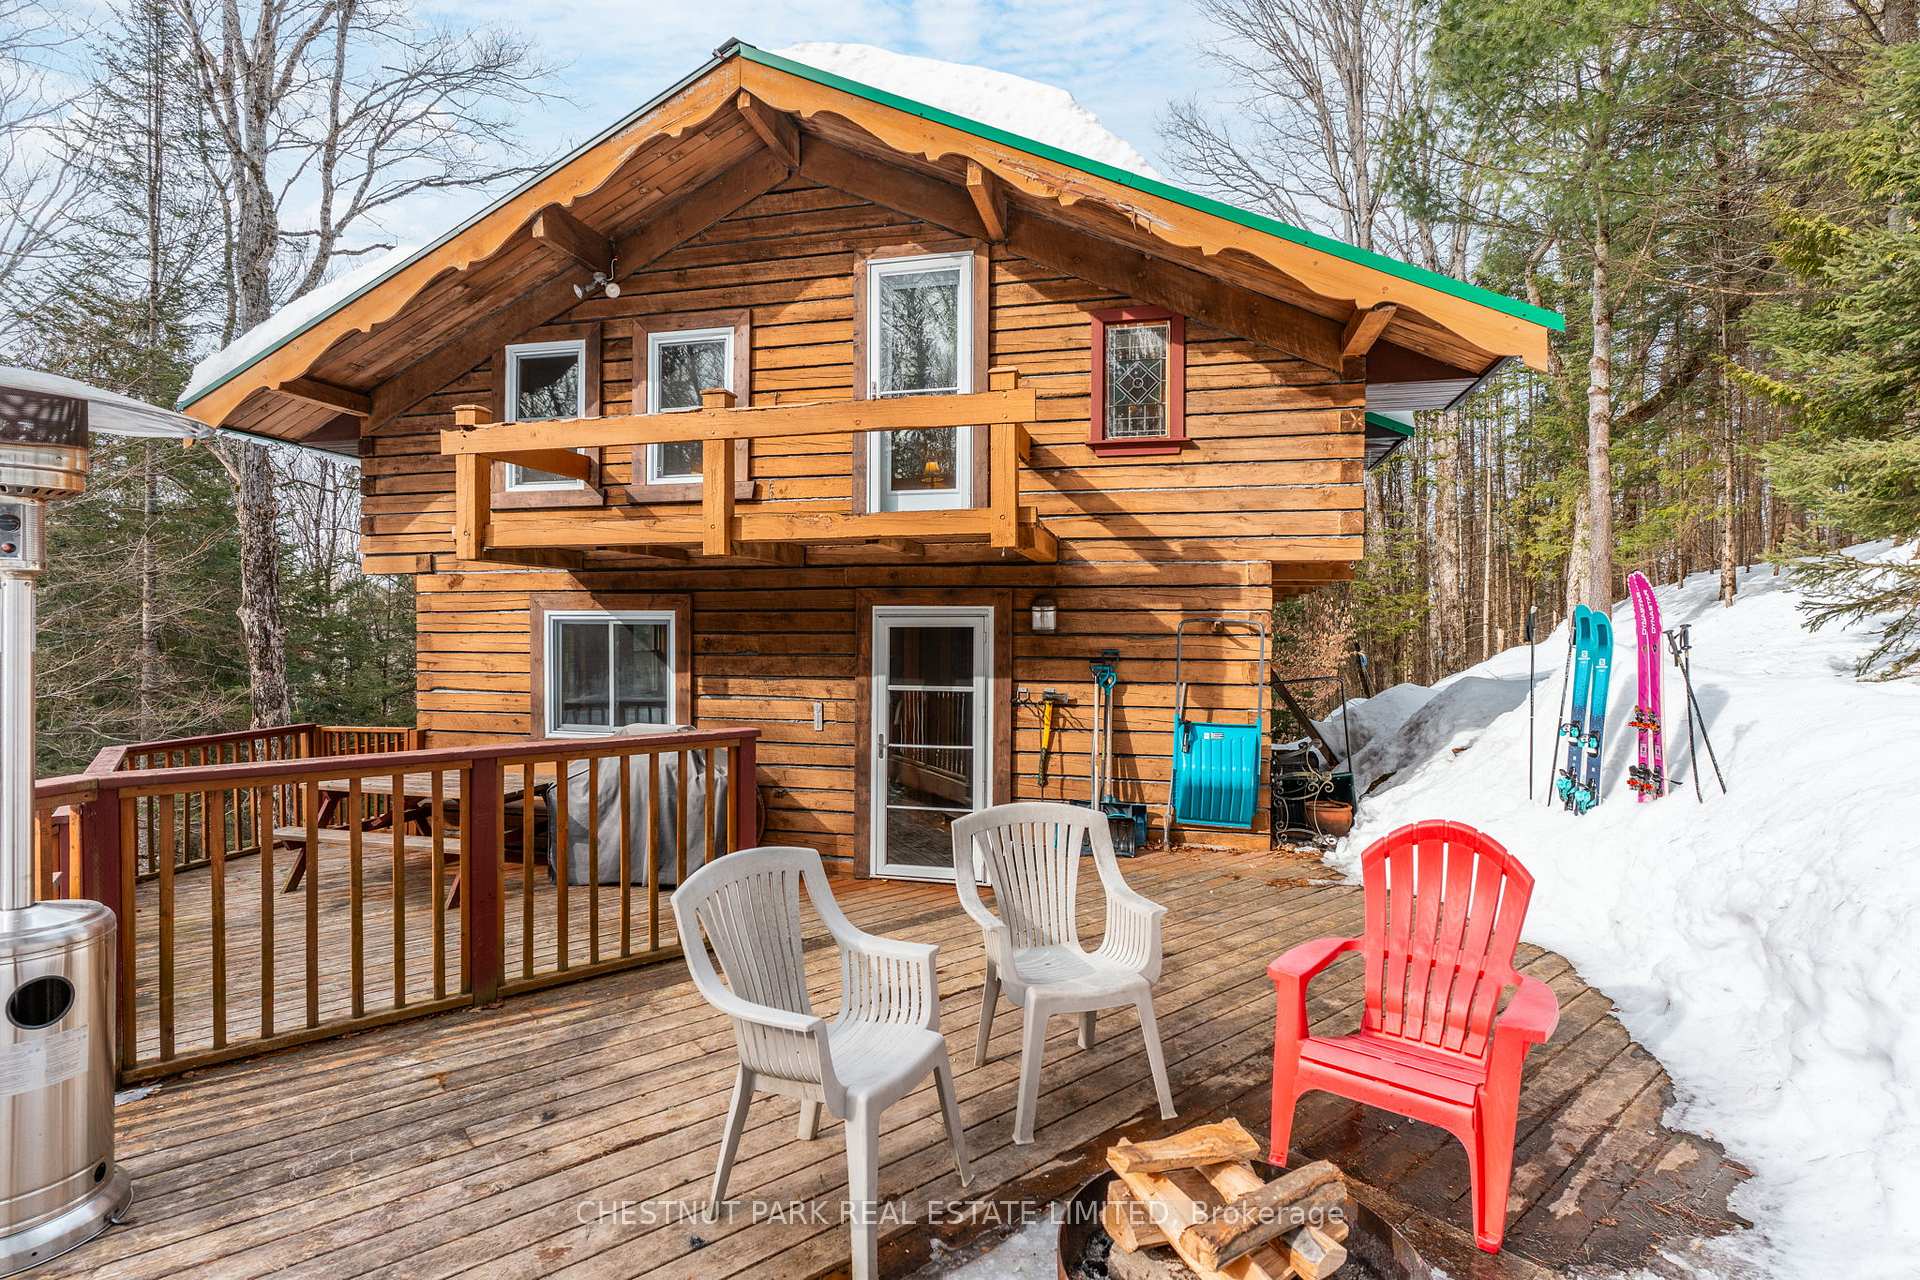
- Features: Deck, fishing, recreational area, year round living
- Size: 278 × 322 ft
- Shape: Irregular
- Zoning: SR1
Parking10 Parking, Front yard parking, private
- Spaces: 10 Parking
- Driveway: Front yard parking, private
Heating, water and powerForced air, propane, Central air, Well
- Heating: Forced air, propane
- Cooling: Central air
- Water: Well
- Sewer: Septic
Costs and taxesTaxes $1,759 a year, HST included in the price, Propane tanks
- Taxes, 2024: $1,759 a year
- HST: HST included in the price
- Rental items: Propane tanks
- Under contract: Propane tank
Listing detailsX12021000, Terminated, Mar 15, 2025
- MLS® number: X12021000
- Status: Terminated
- Listed on: Mar 15, 2025
- Days on market: 72
- Updated: May 26, 2025
- Possession: 2025-04-11 / Flexible
- Occupied by: Owner+tenant
- Listing brokerage: CHESTNUT PARK REAL ESTATE LIMITED
About this home
1316 Sir Sam's Road, Dysart et al (Guilford), ON K0M 1M0
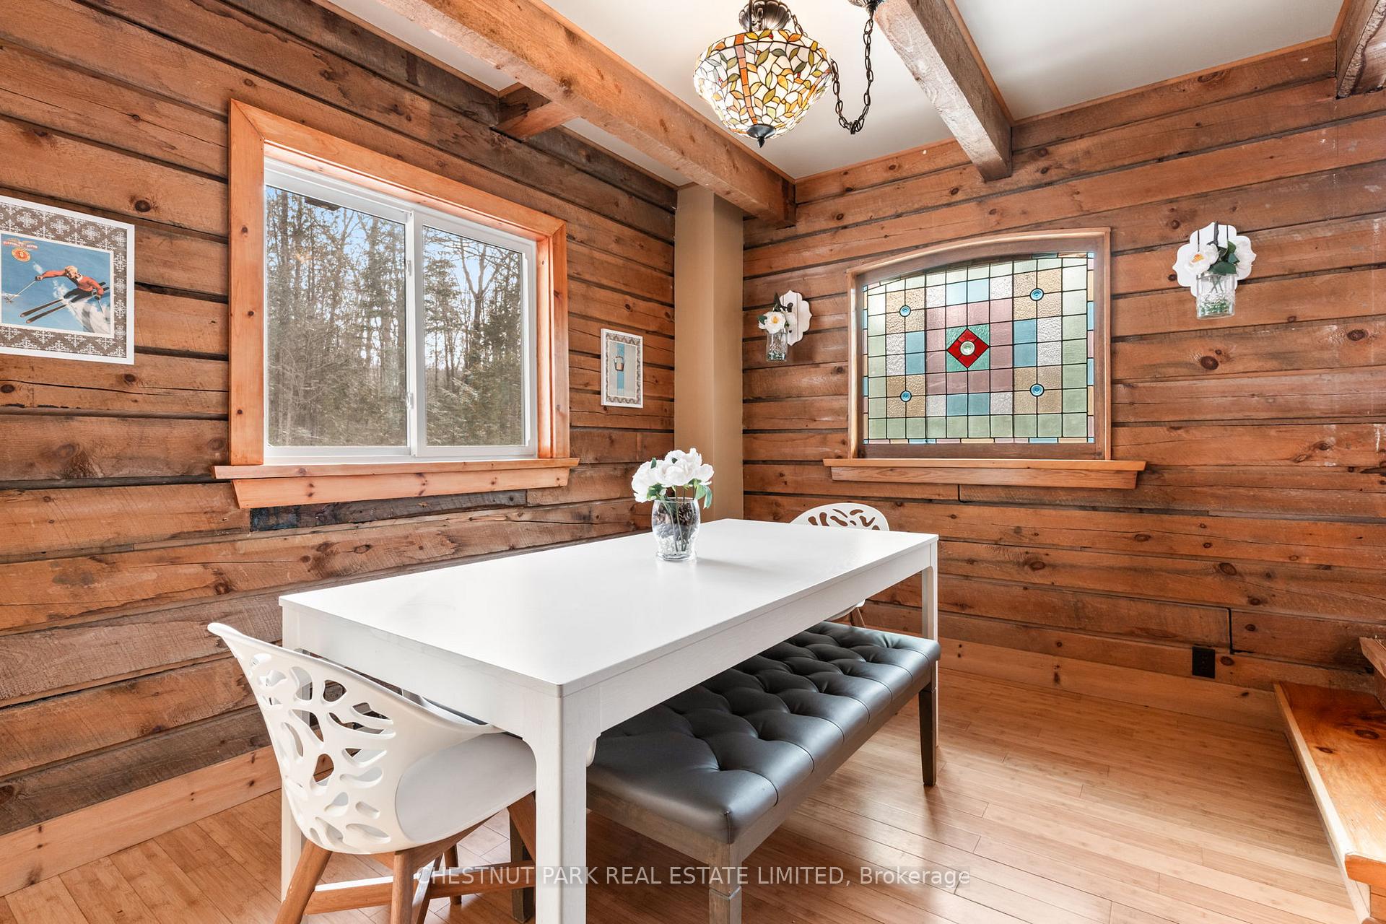
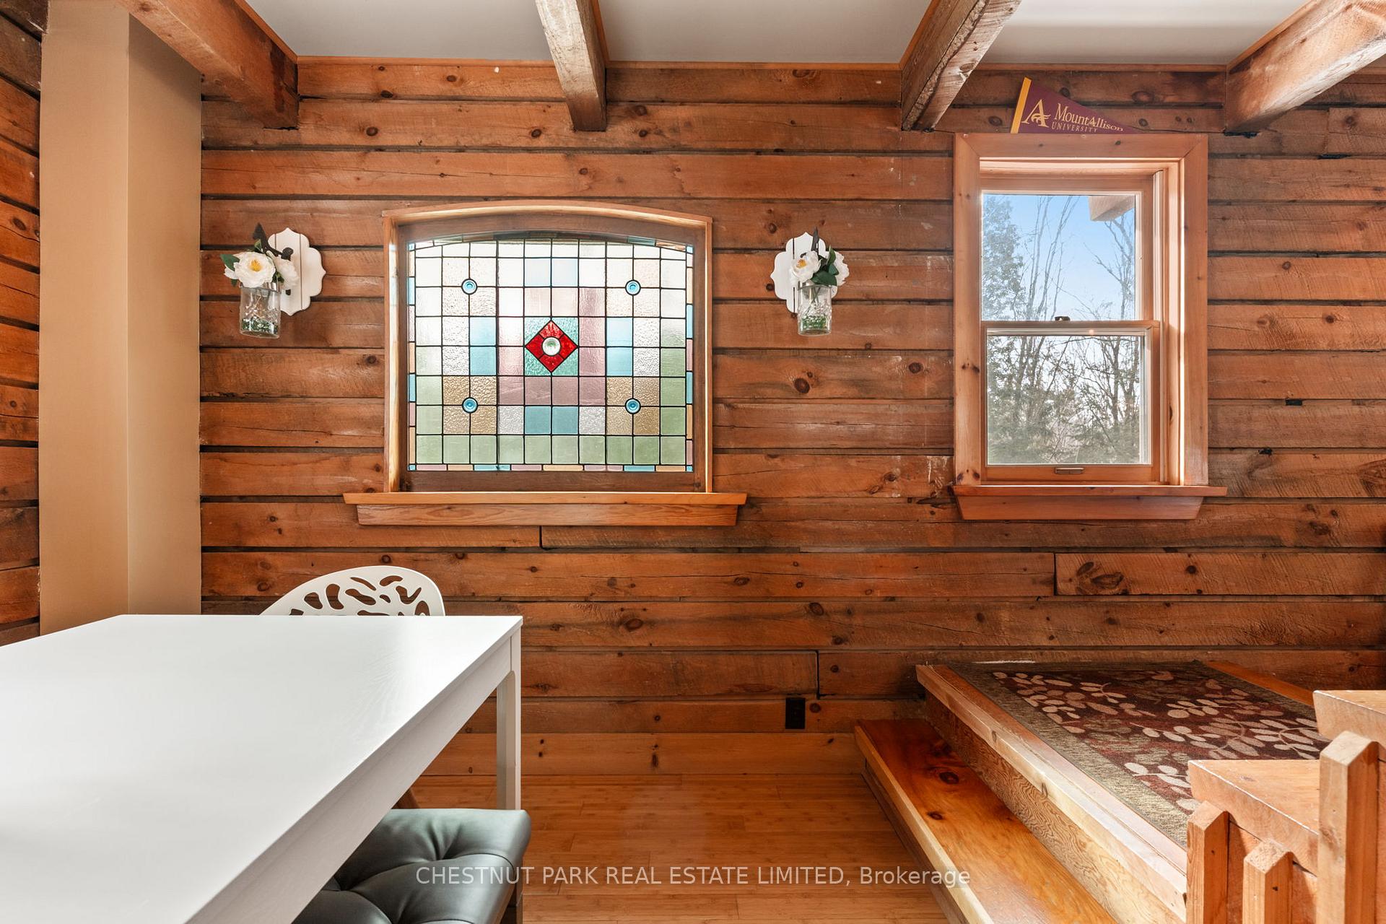
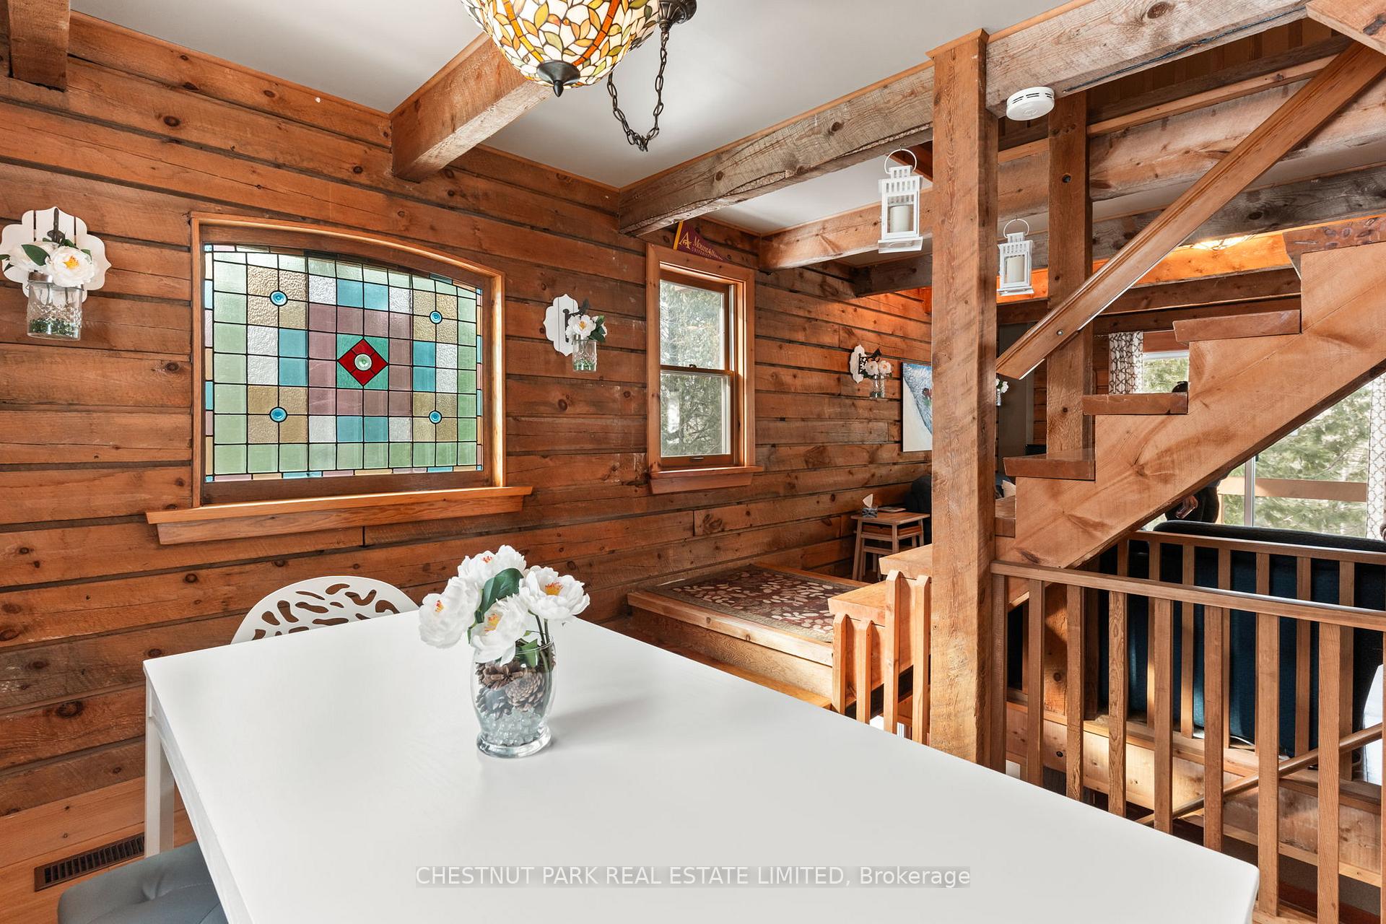
Prime Haliburton Highlands Location! Discover this fantastic one-of-a-kind log chalet in the heart of the Haliburton Highlands, just steps from Sir Sams Ski Area. This 3+1 bedroom, three-bathroom retreat offers the perfect blend of charm, privacy, and modern comfort, making it an ideal choice for a year-round home, vacation getaway, or high-income rental property. Situated on a large, private, tiered lot, this property offers a true connection with nature, featuring natural landscaping, serene treetop views, and a picturesque creek next door. Sir Sams Ski Area and Inn are within walking distance, while nearby pristine lakes, public beaches, hiking trails, and biking routes provide endless outdoor adventure. This chalet showcases stunning craftsmanship and a nostalgic design, with stained glass accents and a striking masonry fireplace adding warmth and character. The entertainment-ready floor plan is designed for effortless hosting, making it perfect for family gatherings or guest stays. A spacious master suite with ensuite provides a private and peaceful retreat, while the well-arranged 3+1 bedroom, three-bathroom layout offers comfort and functionality. The inviting living and dining areas are ideal for entertaining or relaxing, with a cozy wood-burning fireplace creating the perfect après-ski atmosphere. With its sought-after location, year-round township road access, and excellent rental history, this property is a fantastic investment opportunity in Ontario's cottage country. Additionally, the land offers maple syrup production potential with 25 active taps, adding an extra touch of charm to this unique retreat. Don't miss this rare opportunity to own a stunning log ski chalet in one of Ontario's top recreational destinations. Book your private viewing today
Ask about this home
A HOMEH agent will answer your questions about this home.
Around this home
Helpful calculators
Your HOMEH agent

"I would see it this week."