

1316 Sir Sam's Road
1316 Sir Sam's Road
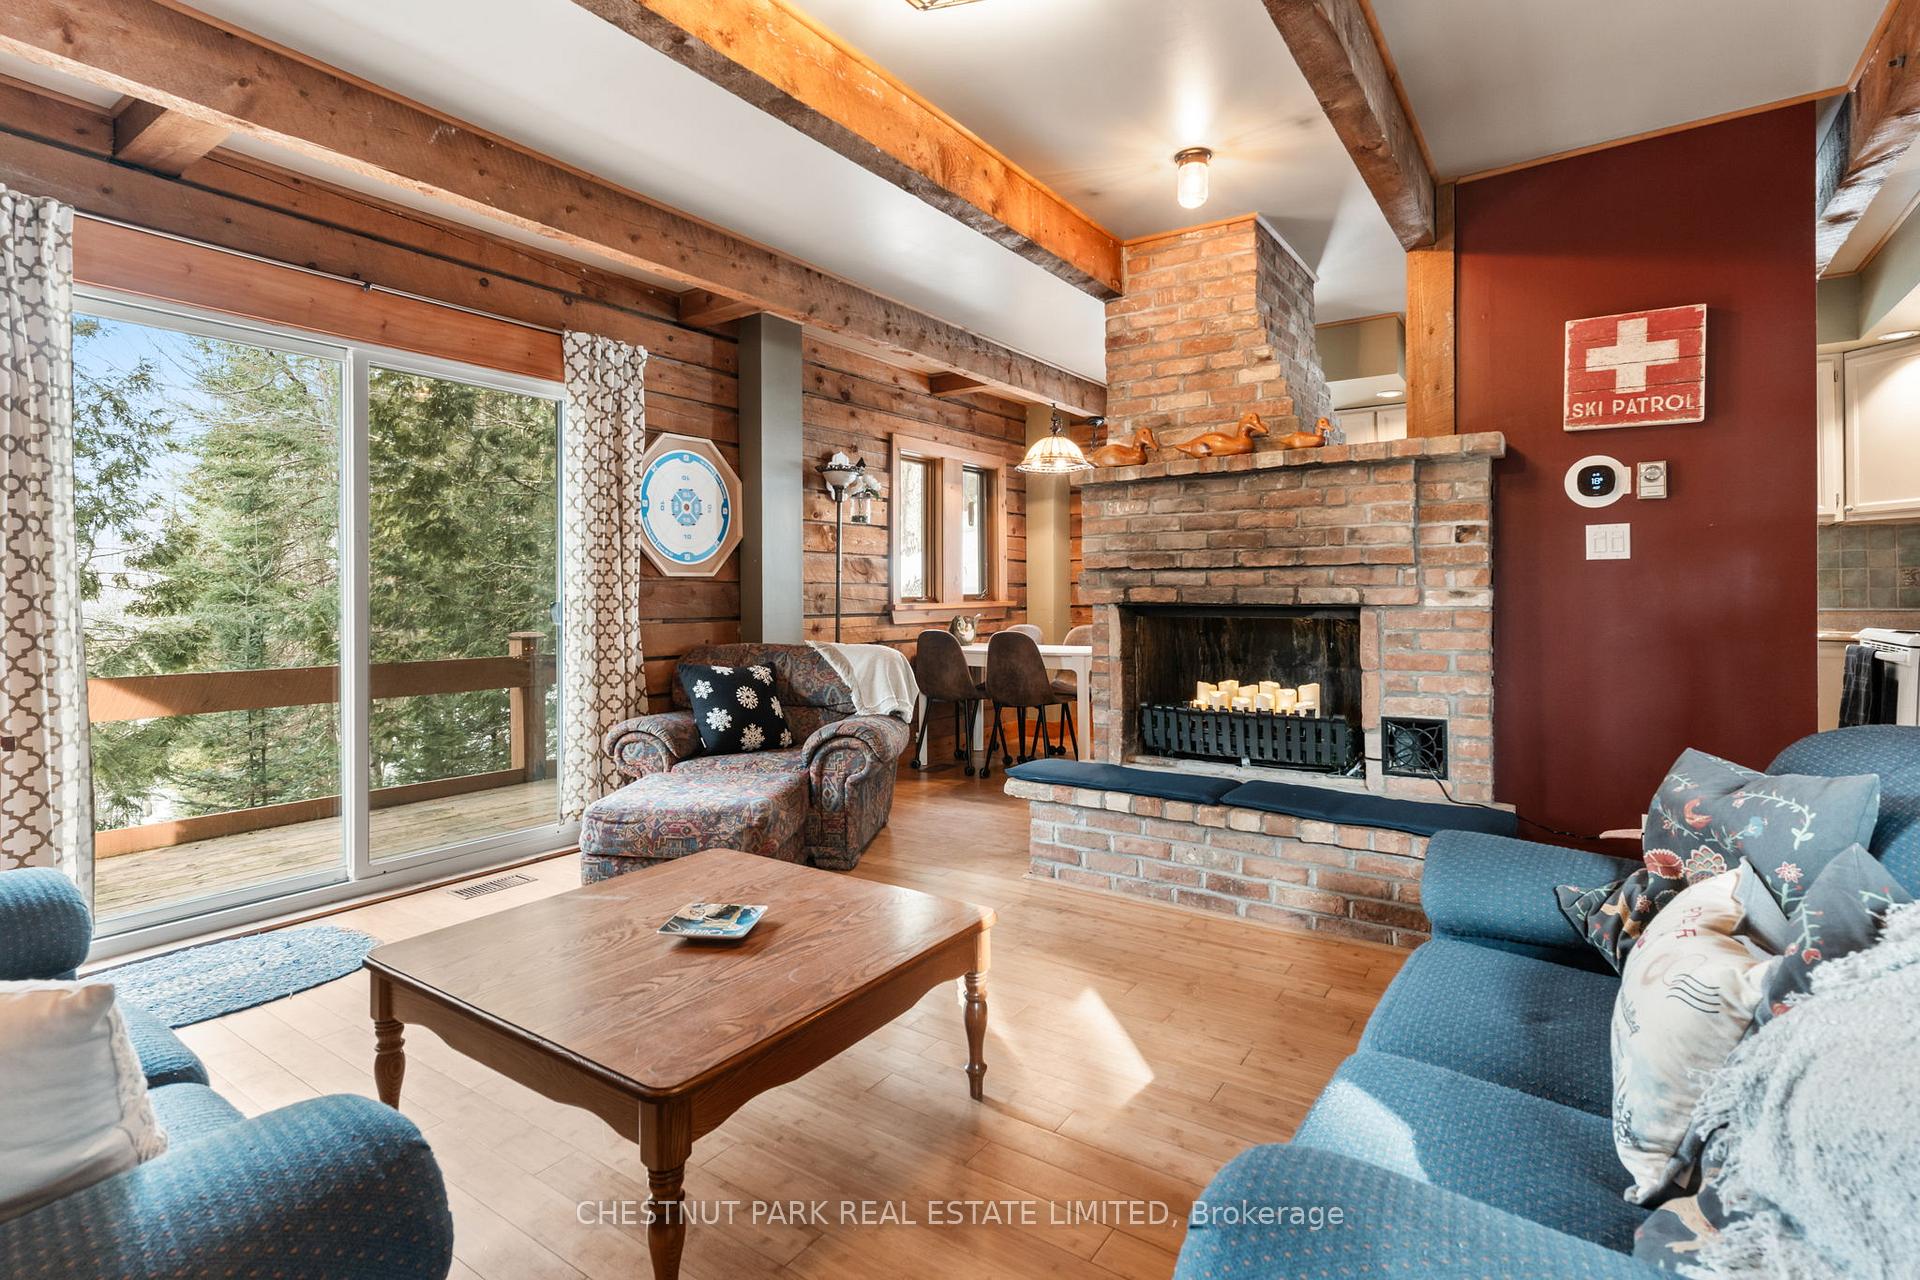 See all 49 photos
Property history
- $699,000TerminatedList: 2025-09-10|End: 2025-12-03|84 daysX12396516
- $695,000TerminatedList: 2025-05-26|End: 2025-07-09|44 daysX12173271
- $699,000TerminatedList: 2025-03-15|End: 2025-05-26|72 daysX12021000
Facts and features
- BasementPart finished
- Age of home31–50 years
- Price per sq ft~$535
- Water, sewerWell, septic
- Fireplace
- Central air
The homeDetached, Chalet, Age 31–50 years
- Type: Detached
- Style: Chalet
- Age: 31–50 years
- Living space: 1,100–1,500 sq ft
- Basement: Partially finished
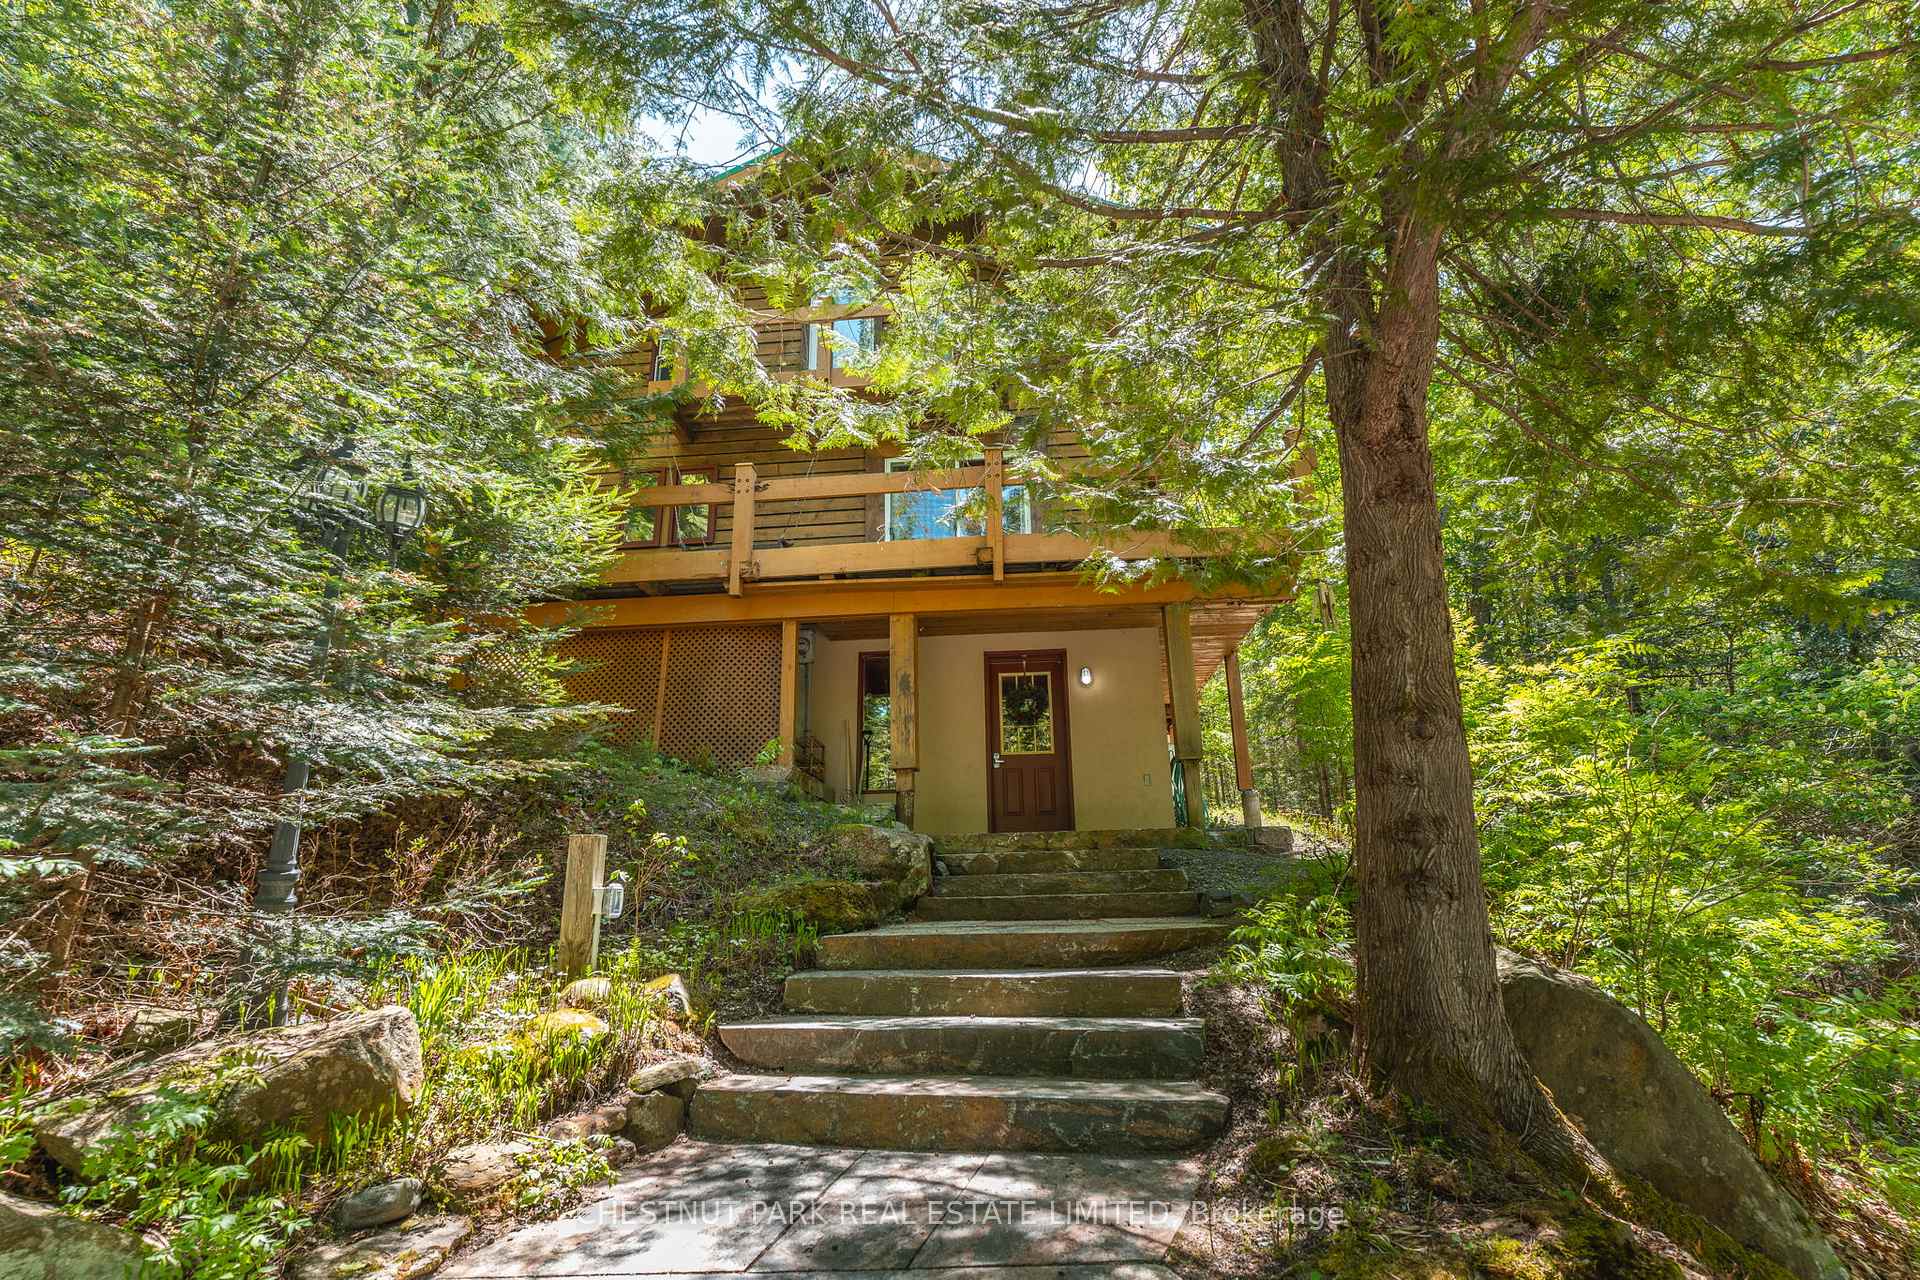
- View: Forest, hills, trees/woods
- Special designation: Other
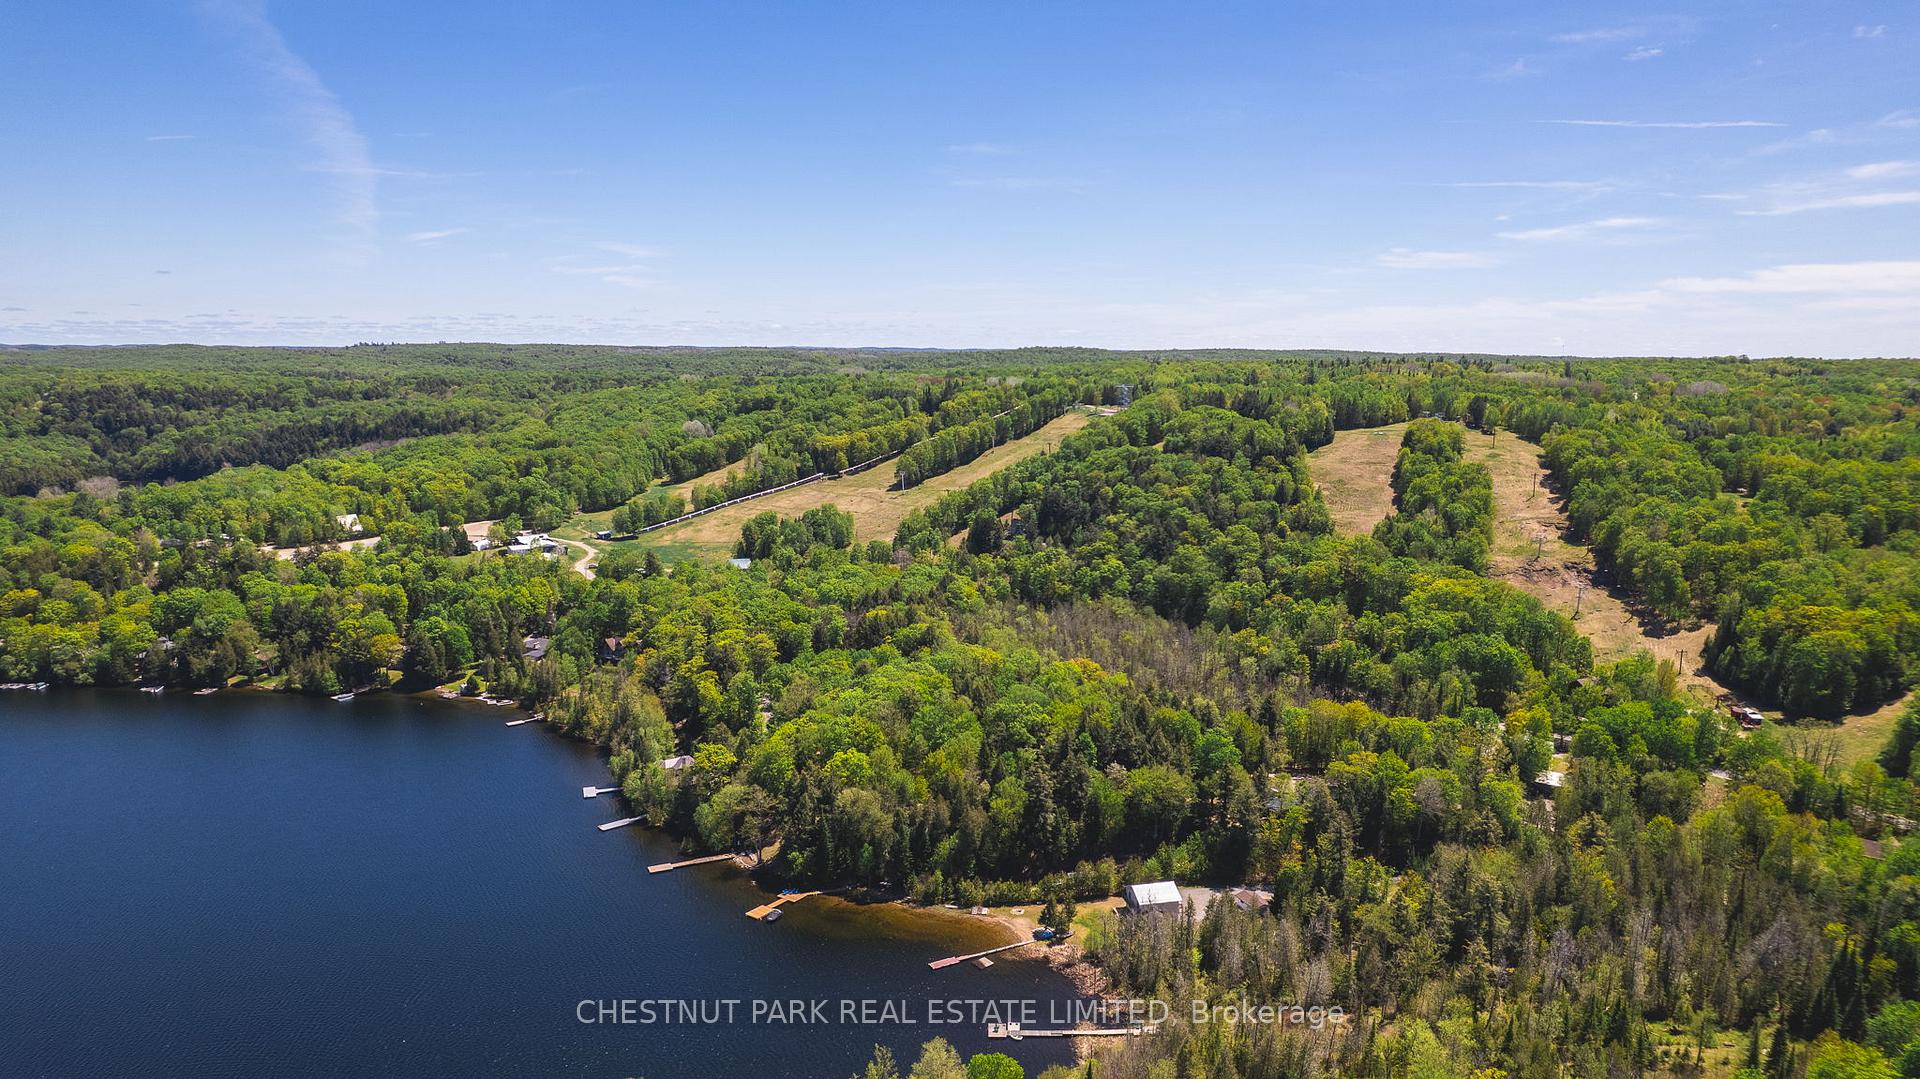
- Waterfront: None
InsideFireplace Yes, wood, Main level, Guest accommodations
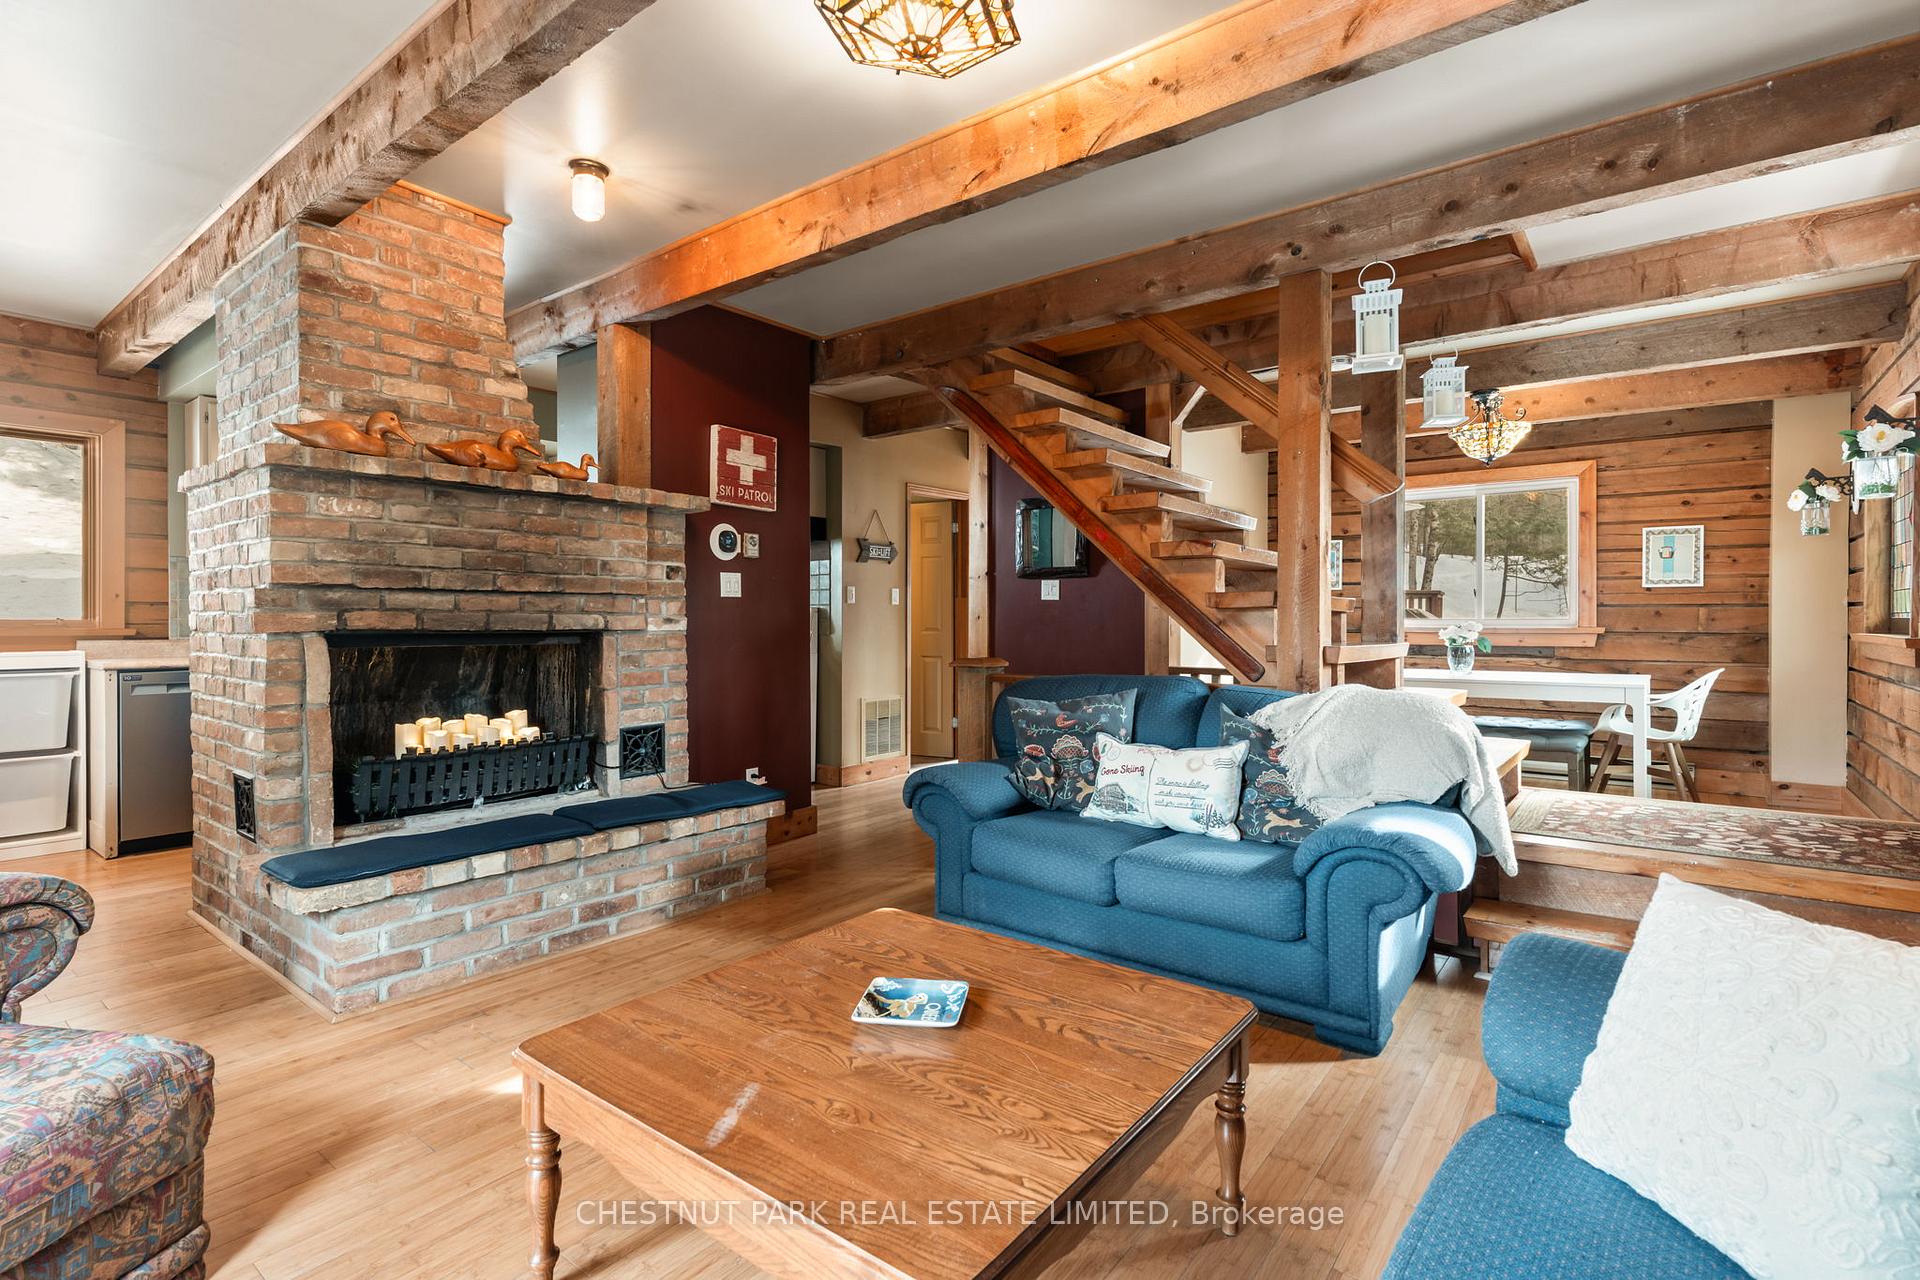
- Fireplace: Yes, wood
- Laundry: Main level
- Features: Guest accommodations
- Rooms above ground: 12
- Rooms in the basement: 3
- Bedrooms: 4
- Bathrooms: 3
- Kitchens: 1
Outside and lotWood, Metal, Block
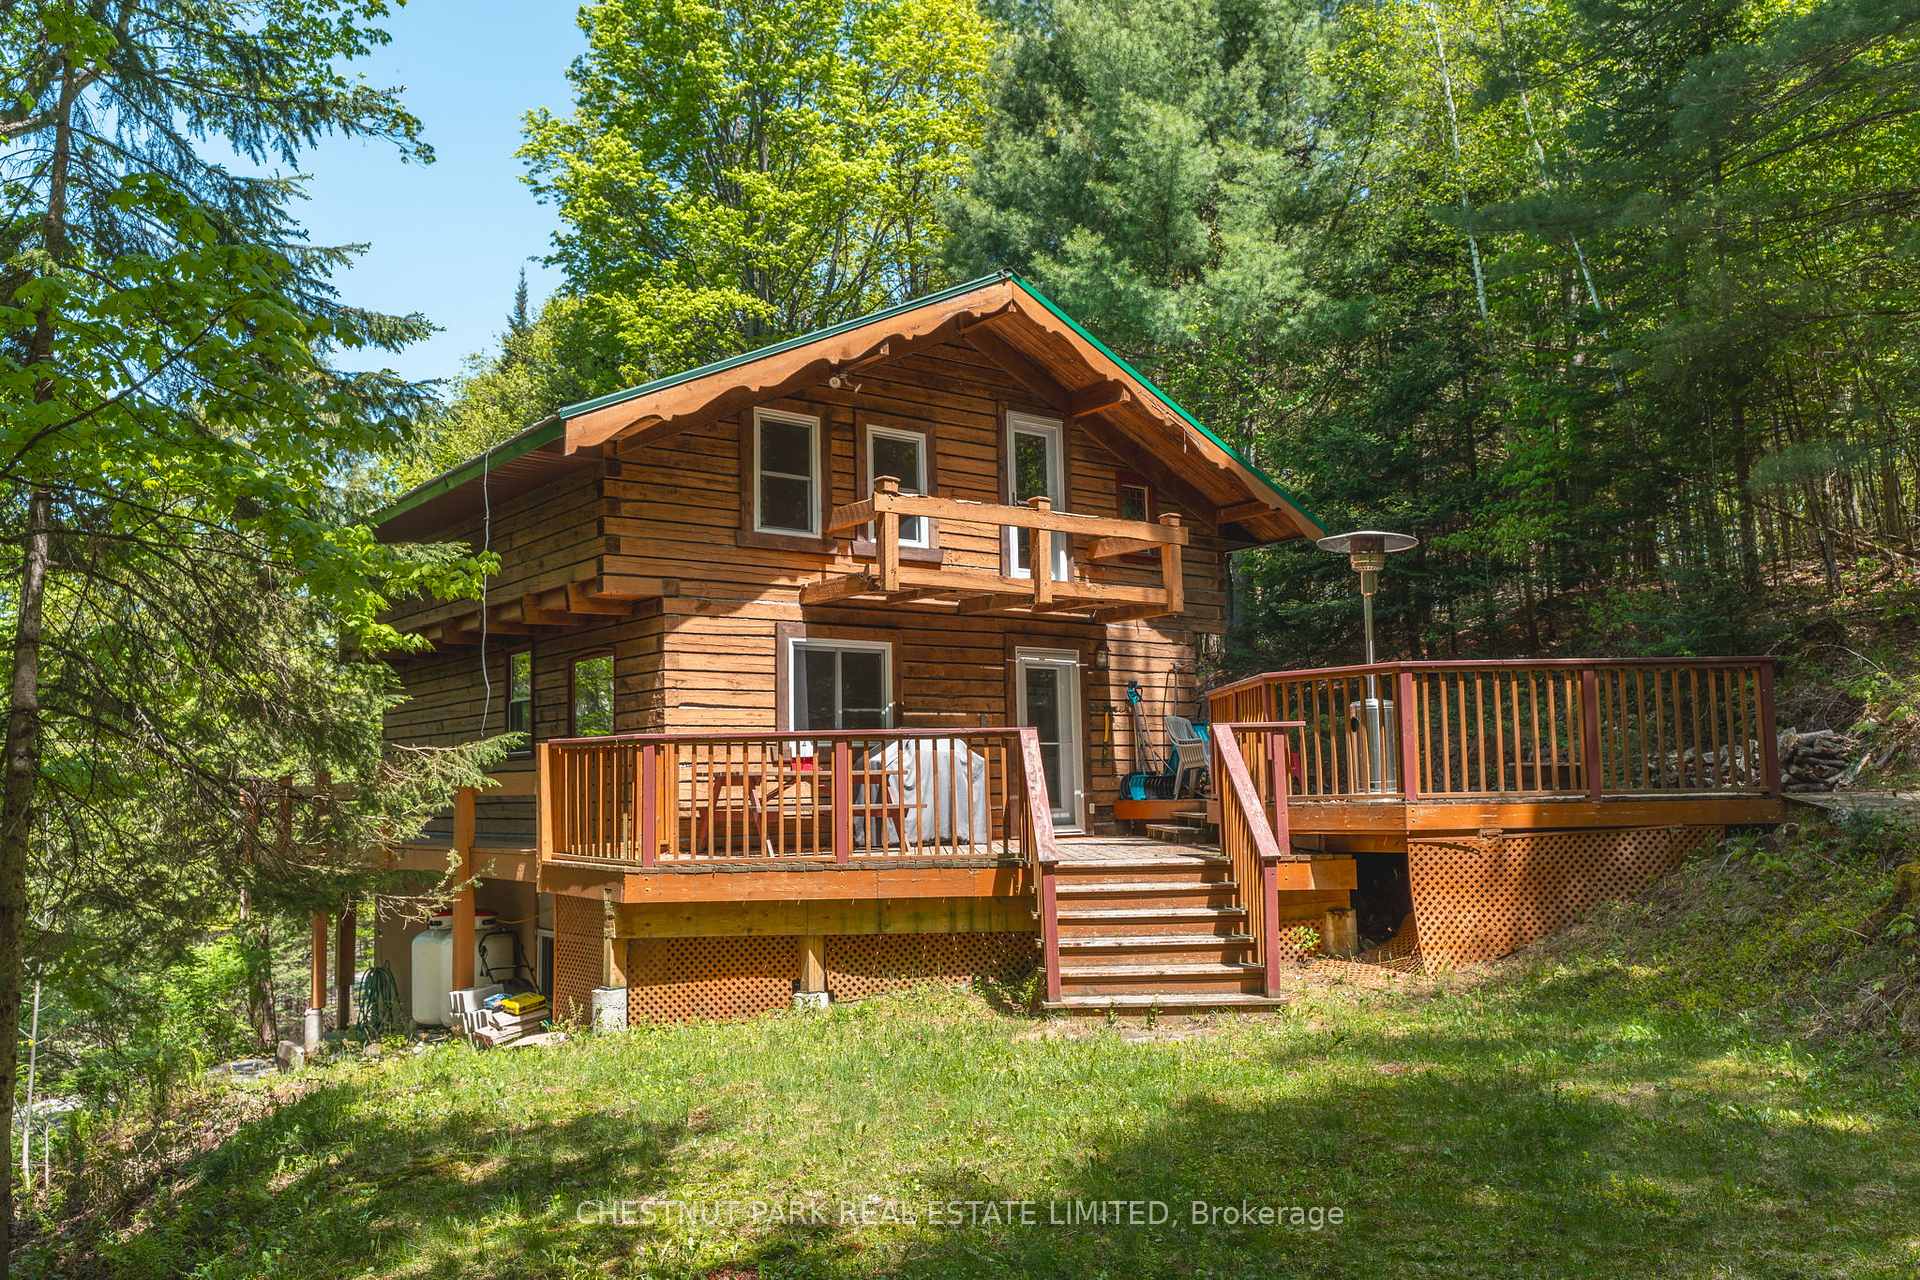
- Exterior: Wood
- Roof: Metal
- Foundation: Block
- Features: Deck, fishing, recreational area, year round living
- Size: 278 × 322 ft
- Shape: Irregular
- Zoning: SR1
Parking10 Parking, Front yard parking, private
- Spaces: 10 Parking
- Driveway: Front yard parking, private
Heating, water and powerForced air, propane, Central air, Well
- Heating: Forced air, propane
- Cooling: Central air
- Water: Well
- Sewer: Septic
Costs and taxesTaxes $1,759 a year, HST included in the price, Propane tanks
- Taxes, 2024: $1,759 a year
- HST: HST included in the price
- Rental items: Propane tanks
Listing detailsX12173271, Terminated, May 26, 2025
- MLS® number: X12173271
- Status: Terminated
- Listed on: May 26, 2025
- Days on market: 44
- Updated: Jul 9, 2025
- Possession: 2025-06-14 / Immediate
- Occupied by: Vacant
- Listing brokerage: CHESTNUT PARK REAL ESTATE LIMITED
About this home
1316 Sir Sam's Road, Dysart et al (Guilford), ON K0M 1M0
Charming Alpine-Style Log Chalet Prime Haliburton Highlands Location! Discover this truly unique alpine-style log chalet in the heart of the Haliburton Highlands, just steps from Sir Sams Ski Area. This beautifully crafted four-bedroom, three-bathroom retreat blends classic character with modern comfort, offering outstanding potential as a year-round residence, vacation home, or income-generating rental. Set on a large, private, tiered lot with natural landscaping and a peaceful creek next door, you'll enjoy tranquil treetop views and a deep connection to nature in every season. The chalet features distinctive stained glass accents and a striking masonry fireplace that anchors the warm and welcoming living space. The entertainment-friendly floor plan is ideal for both family life and hosting, with a spacious master suite including an ensuite, and a well-planned layout that supports both comfort and functionality.Located on a year-round township road, this property is within walking distance to Sir Sams Ski Area and Inn, as well as a public beach and boat launch offering easy access to four-season recreation. With a solid rental history and maple syrup production potential (25 active taps), this is a rare opportunity to own a distinctive and versatile property in one of Ontarios most desirable cottage regions.
Ask about this home
A HOMEH agent will answer your questions about this home.
Around this home
Helpful calculators
Your HOMEH agent

"I would see it this week."