

1323 Basshaunt Lake Rd
1323 Basshaunt Lake Rd
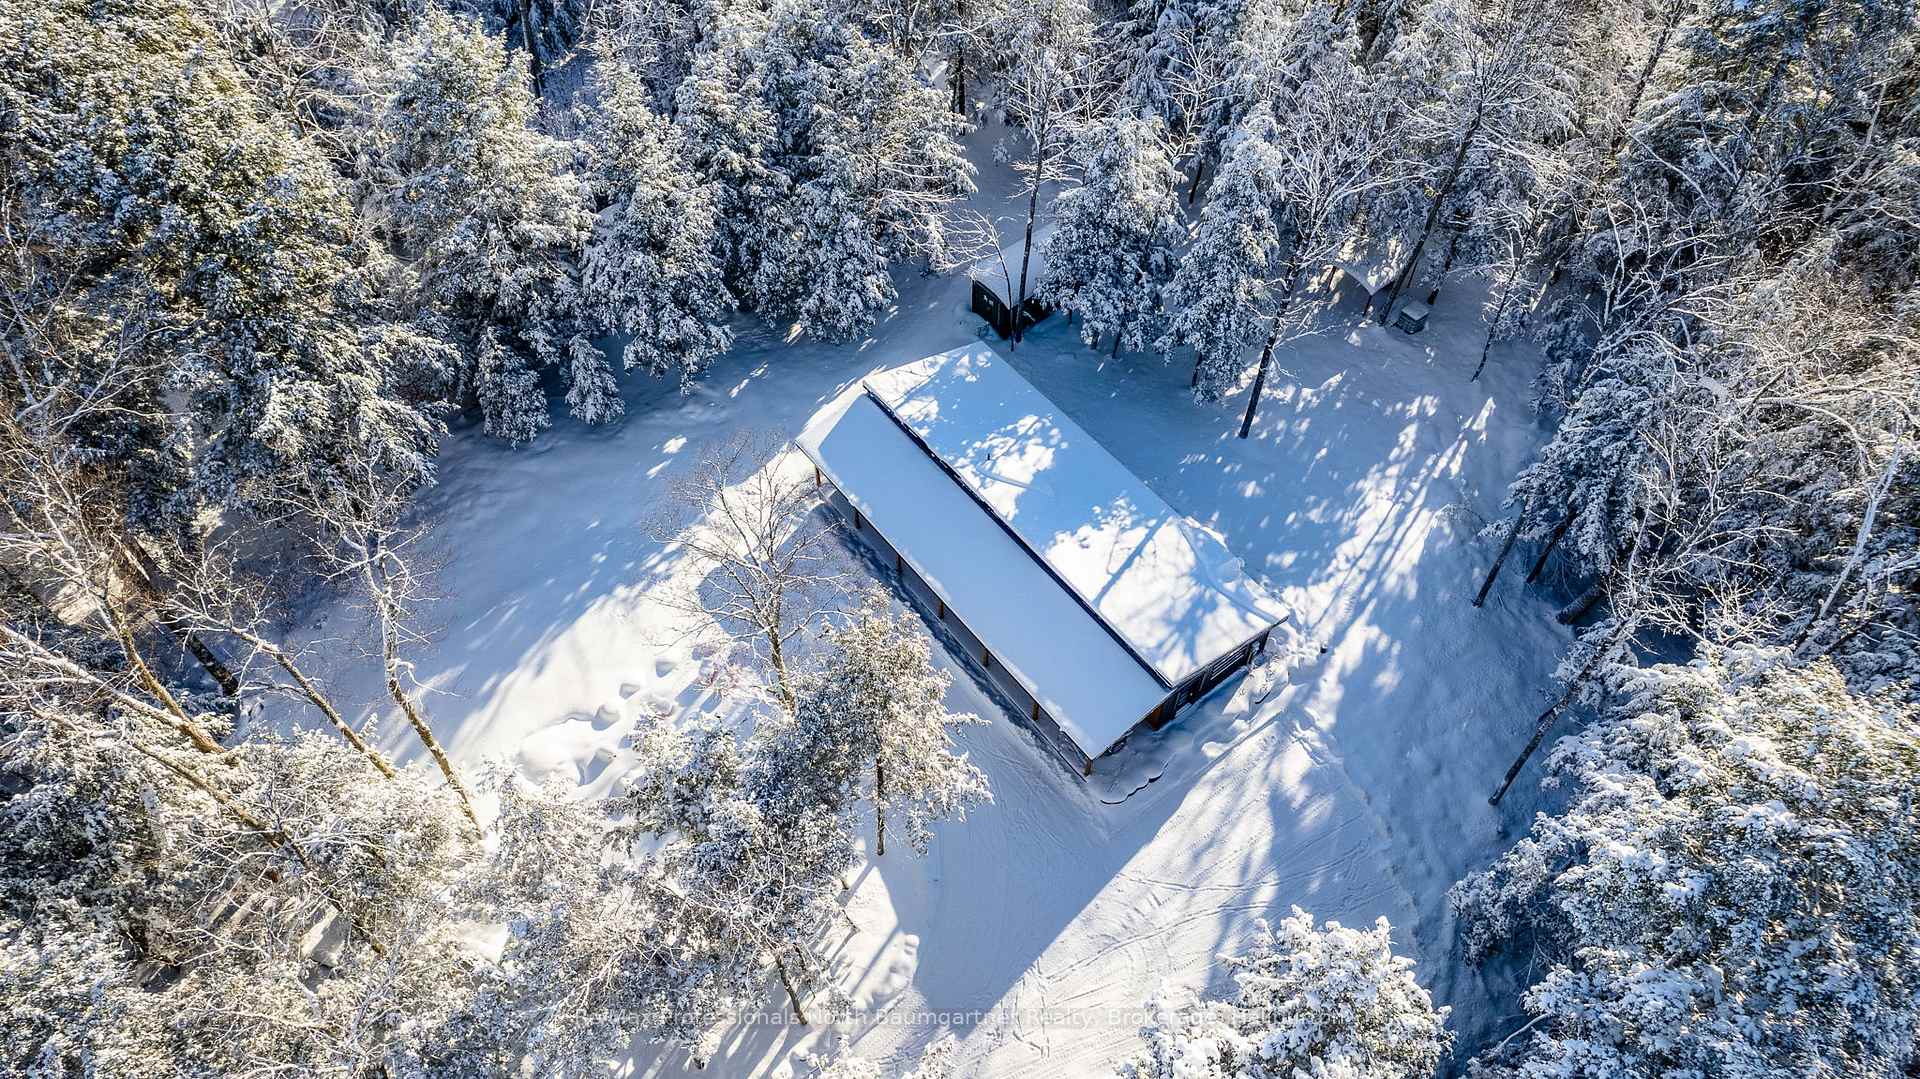 See all 35 photos
Property history
- $699,900TerminatedList: 2024-11-28|End: 2026-01-11|409 daysX11822897
- $659,900ExpiredList: 2025-04-22|End: 2025-11-30|222 daysX12095585
- $699,900TerminatedList: 2024-11-29|End: 2025-03-04|95 daysX11823234
Facts and features
- BasementNone
- Age of home0–5 years
- Price per sq ft~$538
- Water, sewerWell, septic
The homeDetached, Bungalow, Age 0–5 years
- Type: Detached
- Style: Bungalow
- Age: 0–5 years
- Living space: 1,100–1,500 sq ft
- Basement: None
- Exposure: South
- View: Trees/woods
- Waterfront: None
InsideIn bathroom, Separate heating controls, water heater owned, Rooms above ground 6
- Laundry: In bathroom
- Features: Separate heating controls, water heater owned
- Rooms above ground: 6
- Rooms in the basement: 0
- Bedrooms: 2
- Bathrooms: 1
- Kitchens: 1
- Family room: Yes
Outside and lotAluminum siding, vinyl siding, Metal, Concrete
- Exterior: Aluminum siding, vinyl siding
- Roof: Metal
- Foundation: Concrete
- Features: Awnings, deck, porch, recreational area, year round living
- Size: 2.34 ft frontage, 2.34 ac
- Zoning: WR4L
Parking8 Parking, Private
- Spaces: 8 Parking
- Driveway: Private
Heating, water and powerOther, other, Other, Well
- Heating: Other, other
- Cooling: Other
- Water: Well
- Sewer: Septic
- Hydro: Yes
Costs and taxesTaxes $1,700 a year
- Taxes, 2024: $1,700 a year
Included in the saleSee schedule c in documents section, other, See schedule c in documents section
- Included: See schedule c in documents section, other
- Not included: See schedule c in documents section
NearbyGolf, hospital
- Close to: Golf, hospital
Listing detailsX11823234, Terminated, Nov 29, 2024
- MLS® number: X11823234
- Status: Terminated
- Listed on: Nov 29, 2024
- Days on market: 95
- Updated: Mar 4, 2025
- Possession: Flexible
- Occupied by: Owner
- Listing brokerage: Re/Max Professionals North Baumgartner Realty, Brokerage, Haliburton
About this home
1323 Basshaunt Lake Rd, Dysart et al (Guilford), ON K0M 1M0
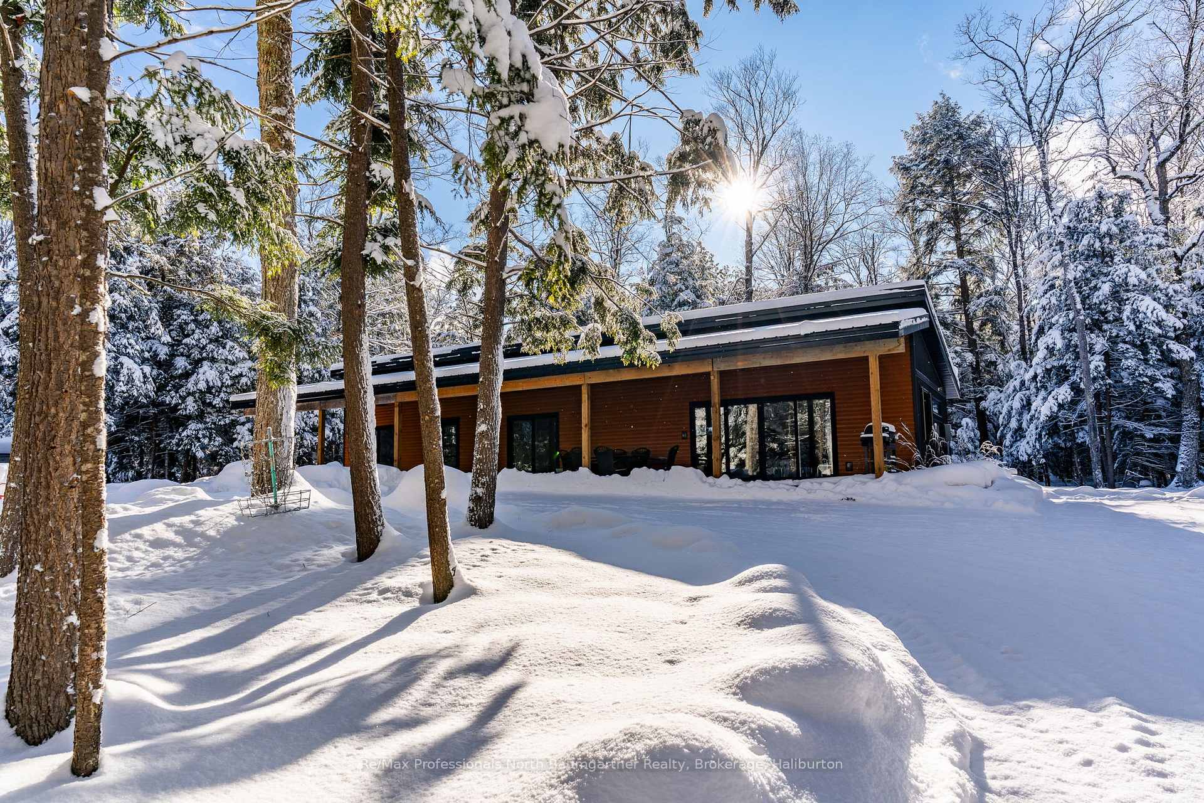
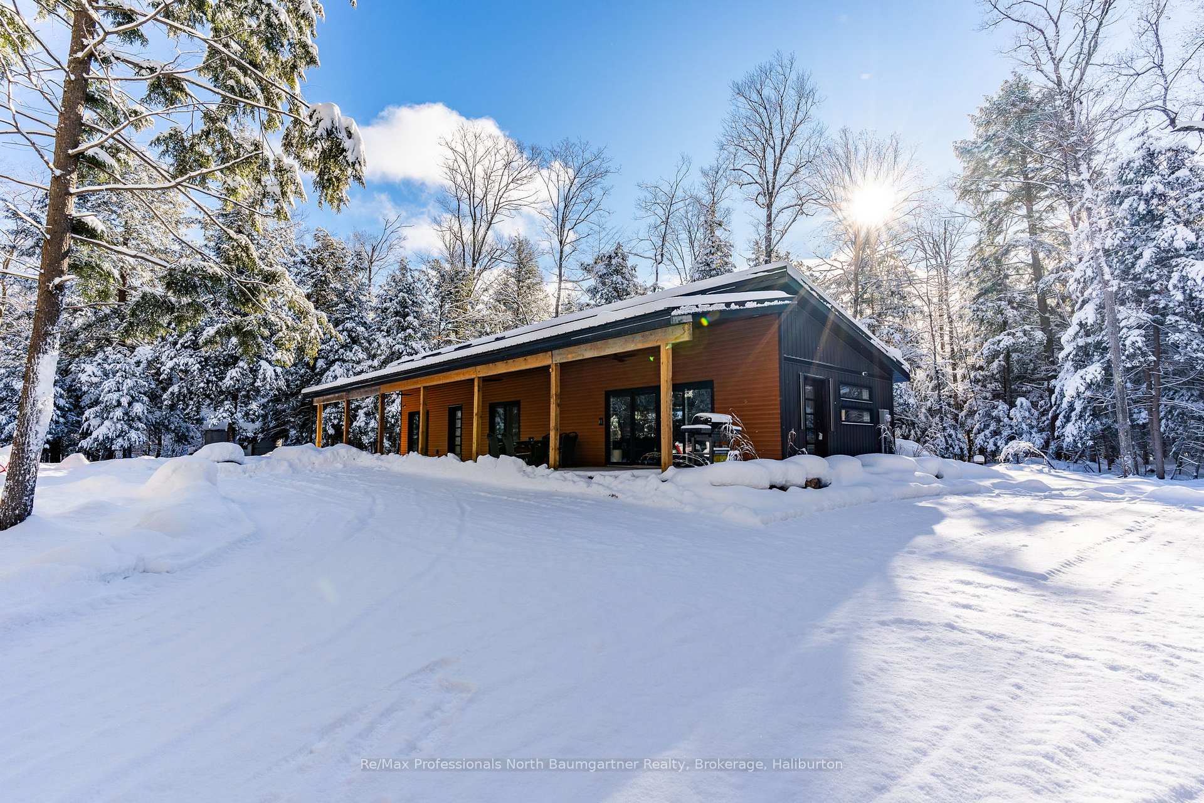
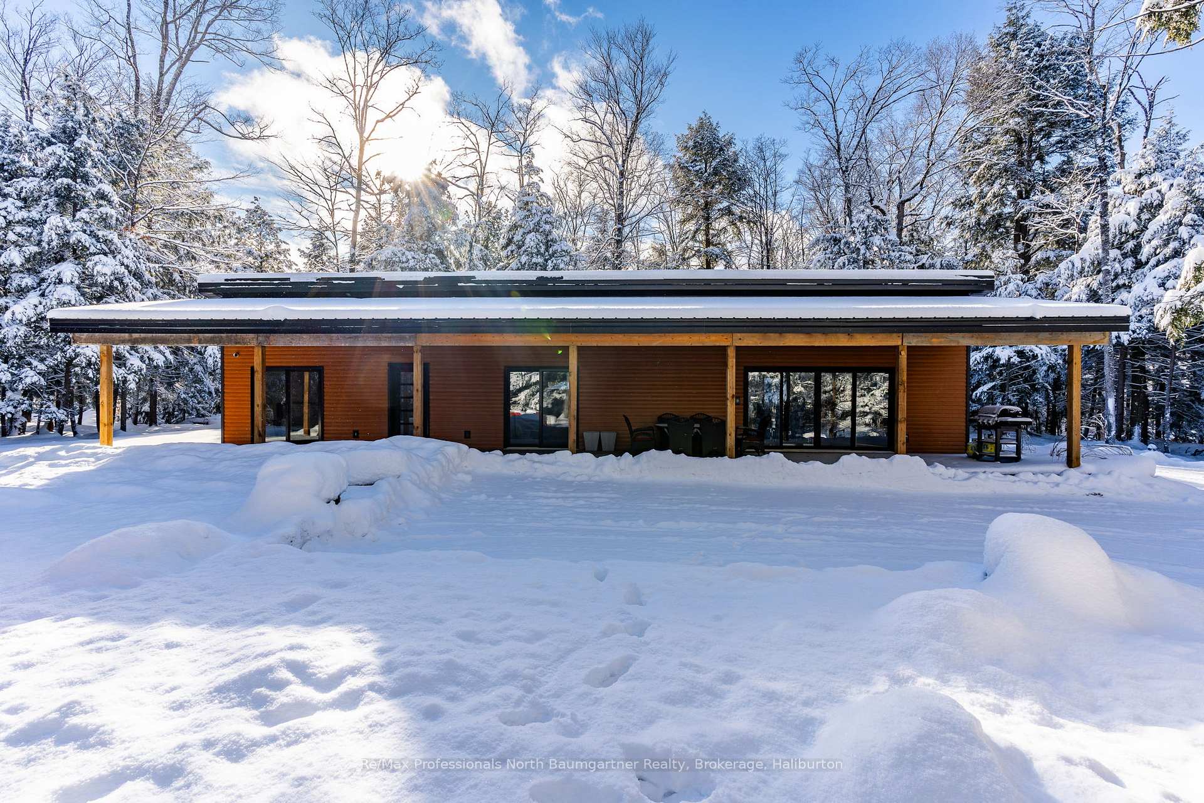
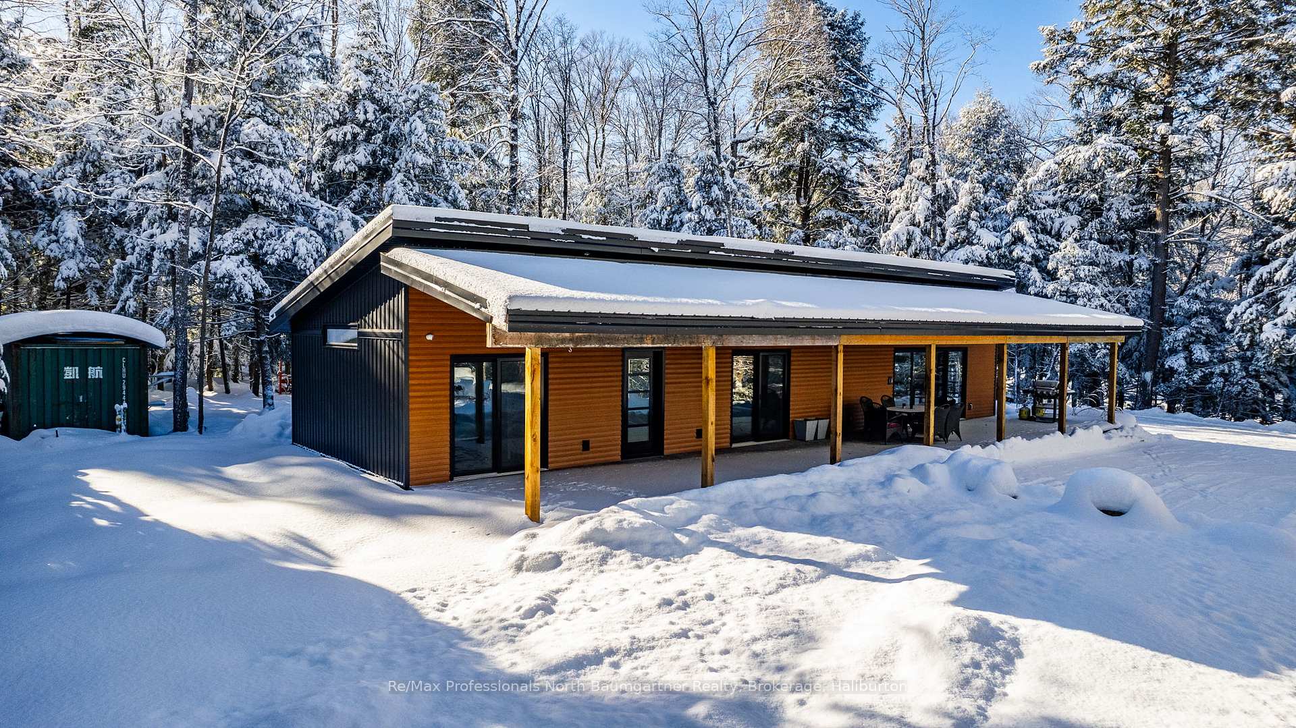
Stunning Eagle Lake Bungalow - Your Dream Home Awaits! Immaculate single-level living at its finest! The open concept design of this newly constructed home (2022) has a seamless, modern interior enhanced by soaring high ceilings that maximize natural light and living space. The two spacious bedrooms, each featuring private walkouts to a charming covered veranda perfect for morning coffee or evening relaxation softly lit by the overhead pot lights. Only a few steps from the veranda you'll find the perfect place to gather around a fire and create memories surrounded by family and friends. Thoughtfully situated on a private lot with a gated driveway, this home offers the ultimate in peace and seclusion while remaining minutes from key amenities. Outdoor enthusiasts will appreciate the convenient proximity to Sir Sam's ski hill, Eagle lake, local hiking trails, Eagle Lake Country Market, and Sir Sam's Inn and Spa, and only a short walk away is the Basshaunt lake public access. A property that combines modern design, quality construction, and prime location this bungalow represents an exceptional opportunity for discerning buyers seeking a move-in ready home with immediate lifestyle appeal. Don't miss your chance to make this remarkable property your own! *Acres - 2.34 acres, Frontage 183.08 feet*
Ask about this home
A HOMEH agent will answer your questions about this home.
Around this home
Helpful calculators
Your HOMEH agent

"I would see it this week."