

1194 Rattlesnake Road
1194 Rattlesnake Road
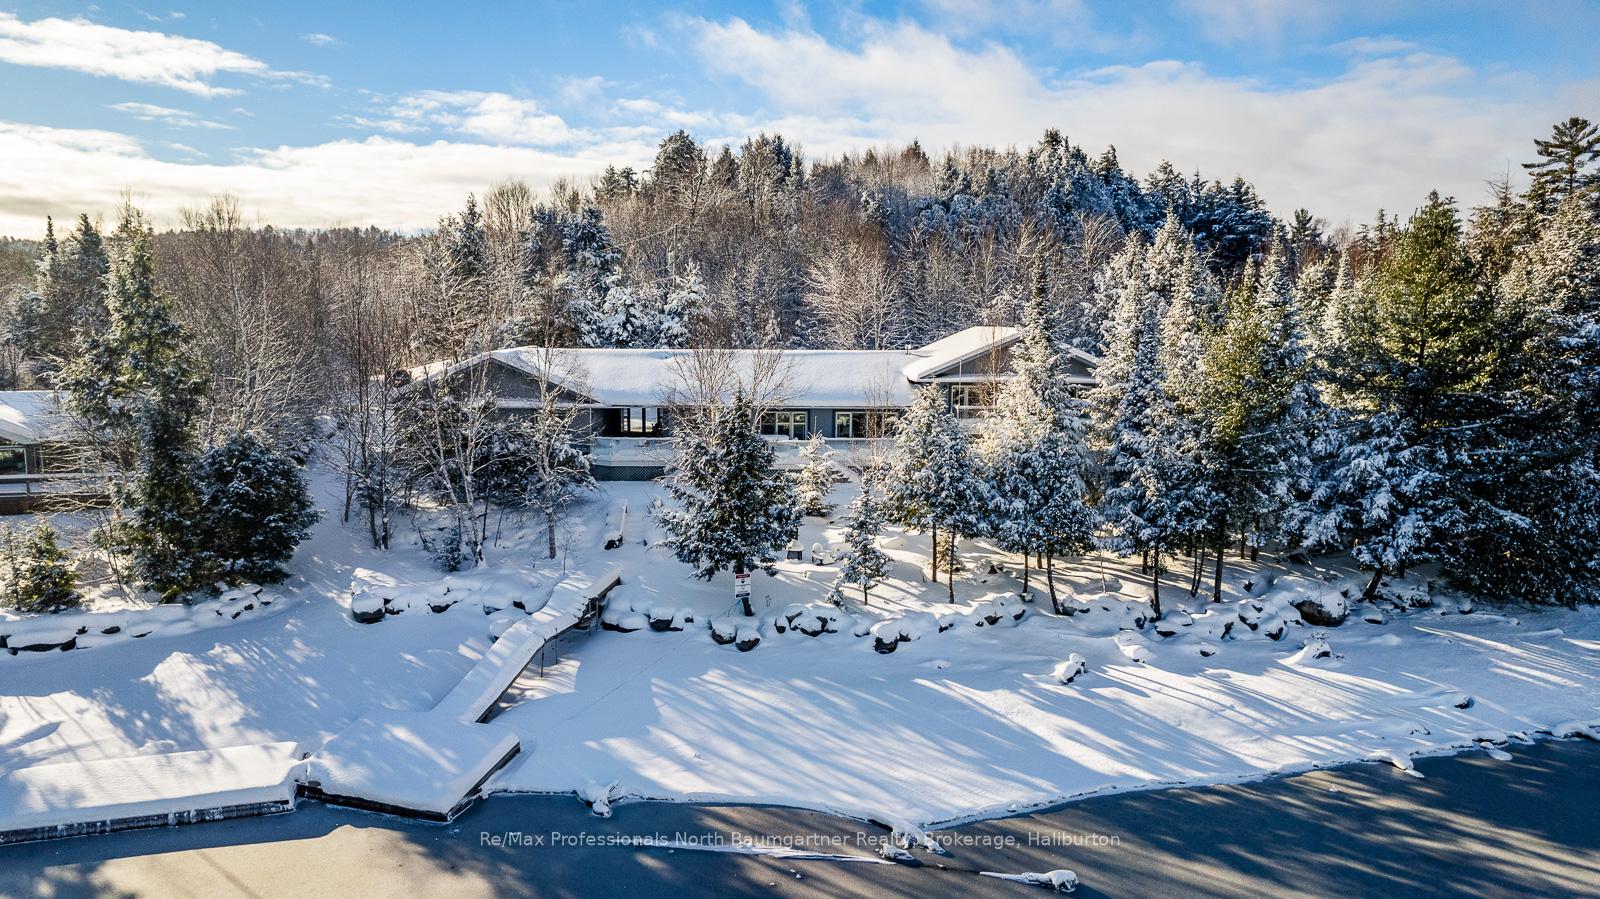 See all 18 photos
Facts and features
- BasementPart finished
- Water, sewerSeptic
- HeatingForced air
- CoolingCentral air
- Fireplace
- Central air
- Waterfront
The homeDetached, Other, 3,500–5,000 sq ft
- Type: Detached
- Style: Other
- Living space: 3,500–5,000 sq ft
- Basement: Unfinished, partial basement
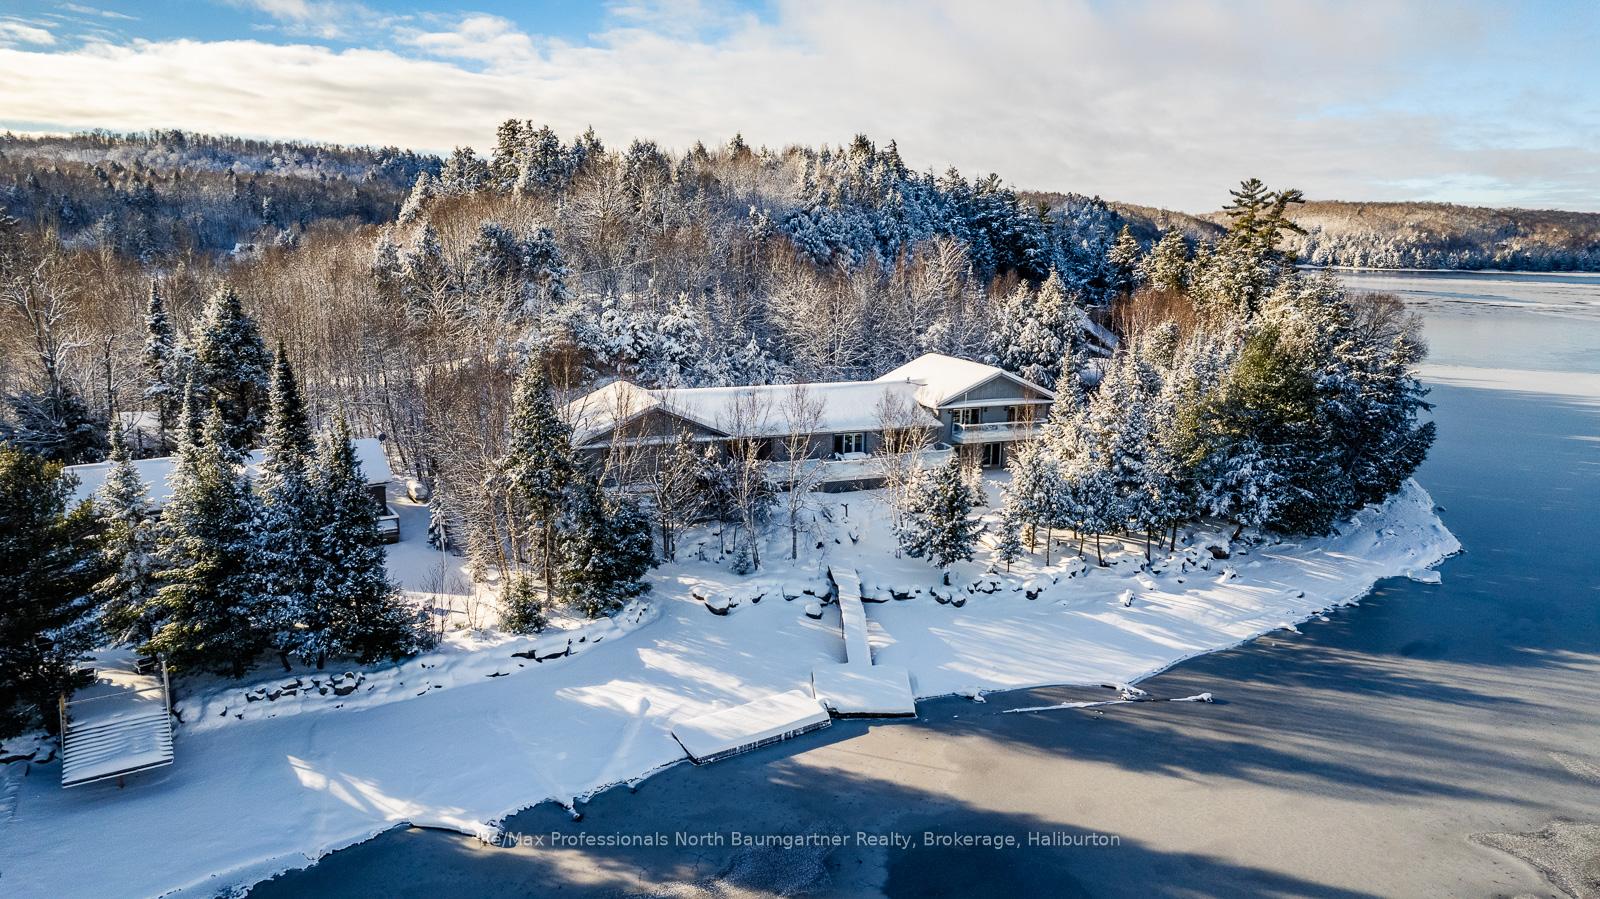
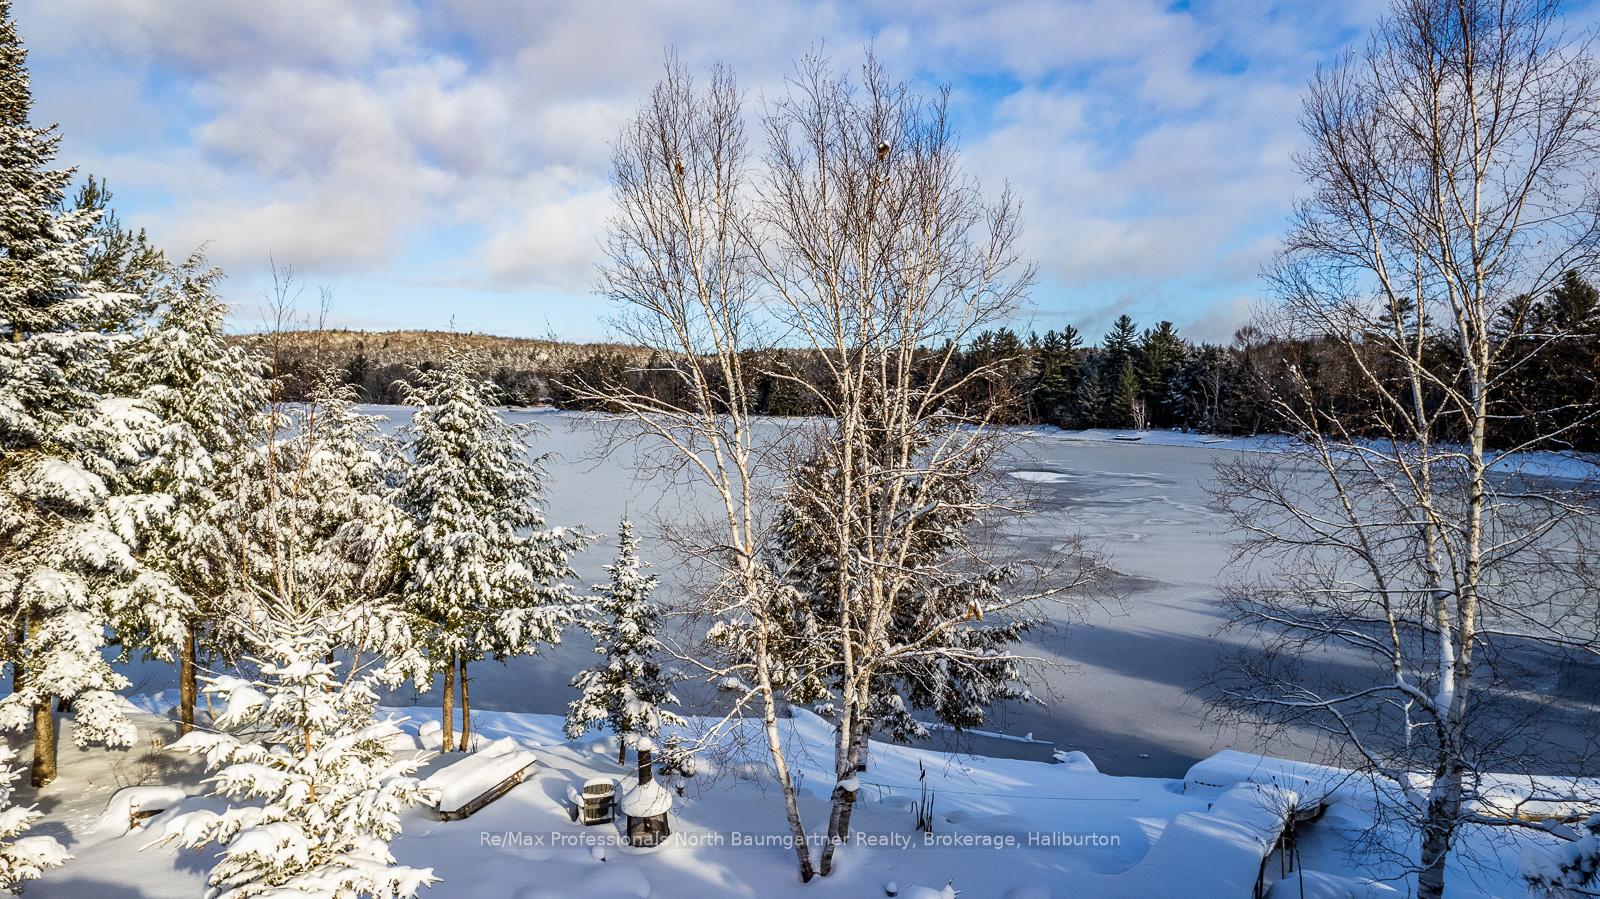
- View: Water, lake, trees/woods
- Waterfront: Direct
InsideFireplace Yes, propane, Water heater owned, Rooms above ground 12
- Fireplace: Yes, propane
- Features: Water heater owned
- Rooms above ground: 12
- Rooms in the basement: 8
- Bedrooms: 3 + 2 in the basement
- Bathrooms: 3
- Kitchens: 1
- Family room: Yes
Outside and lotStucco (plaster), Shingles, Insulated concrete form
- Exterior: Stucco (plaster)
- Roof: Shingles
- Foundation: Insulated concrete form
- Features: Deck, year round living
- Size: 265 ft frontage
- Zoning: WR4
Parking3 Garage, Attached, Private
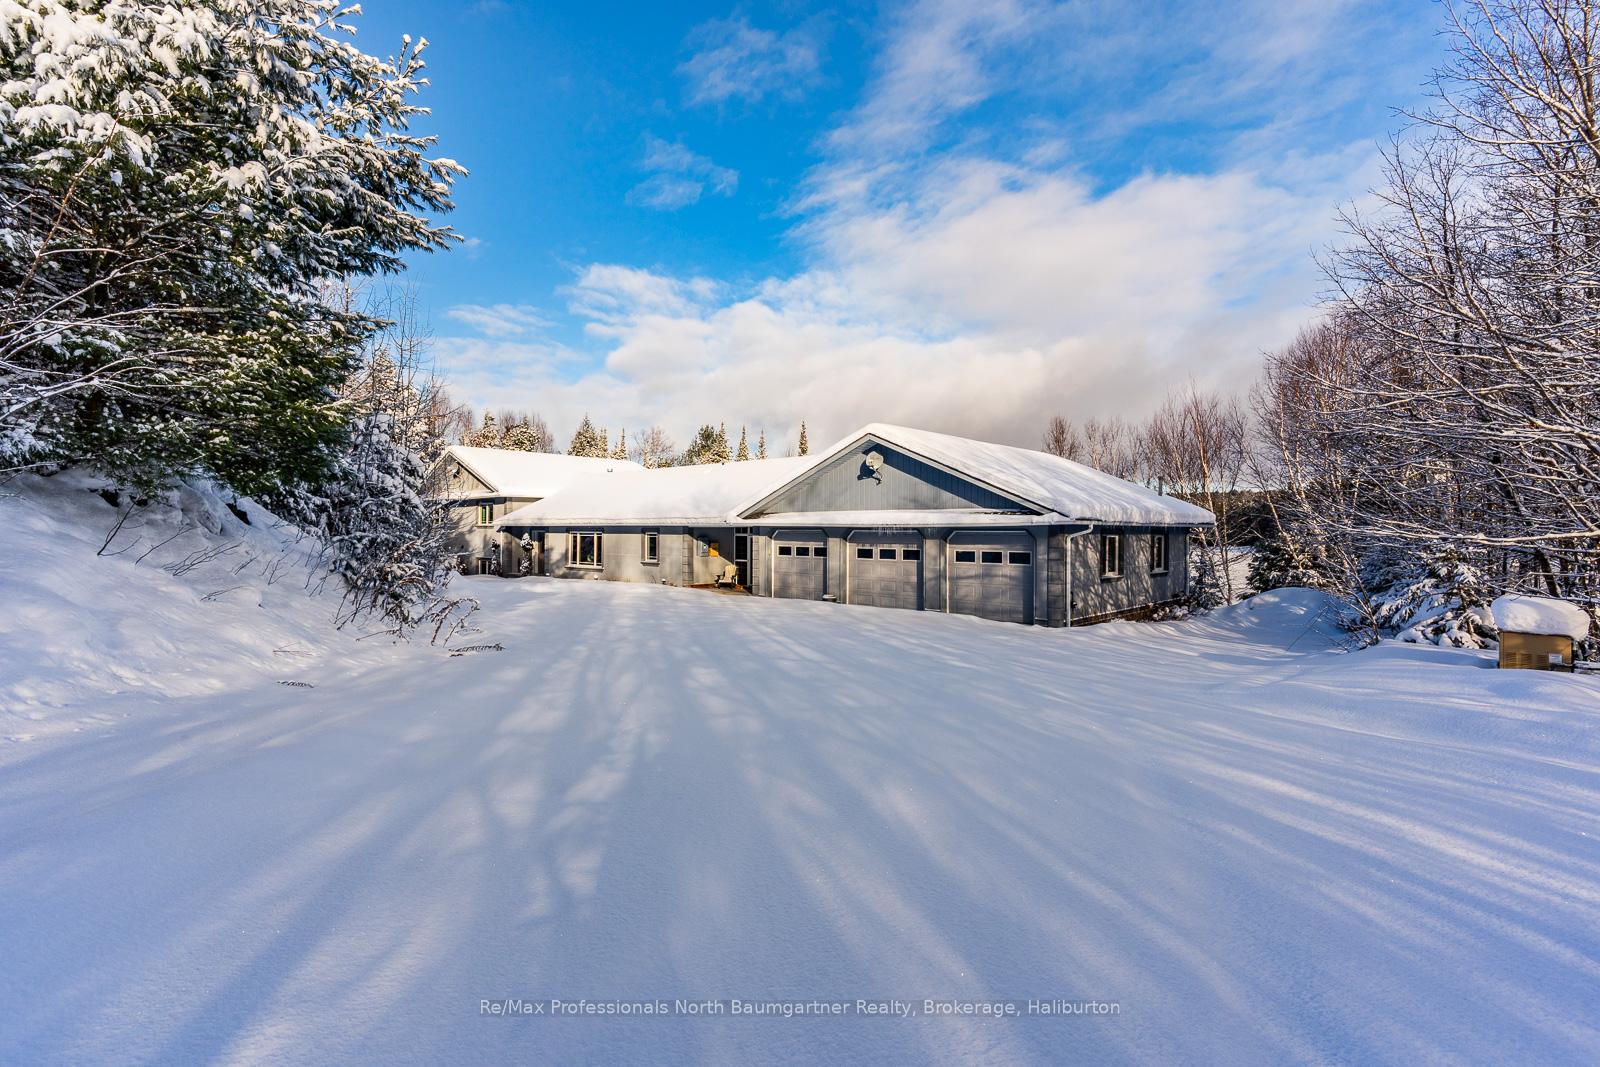
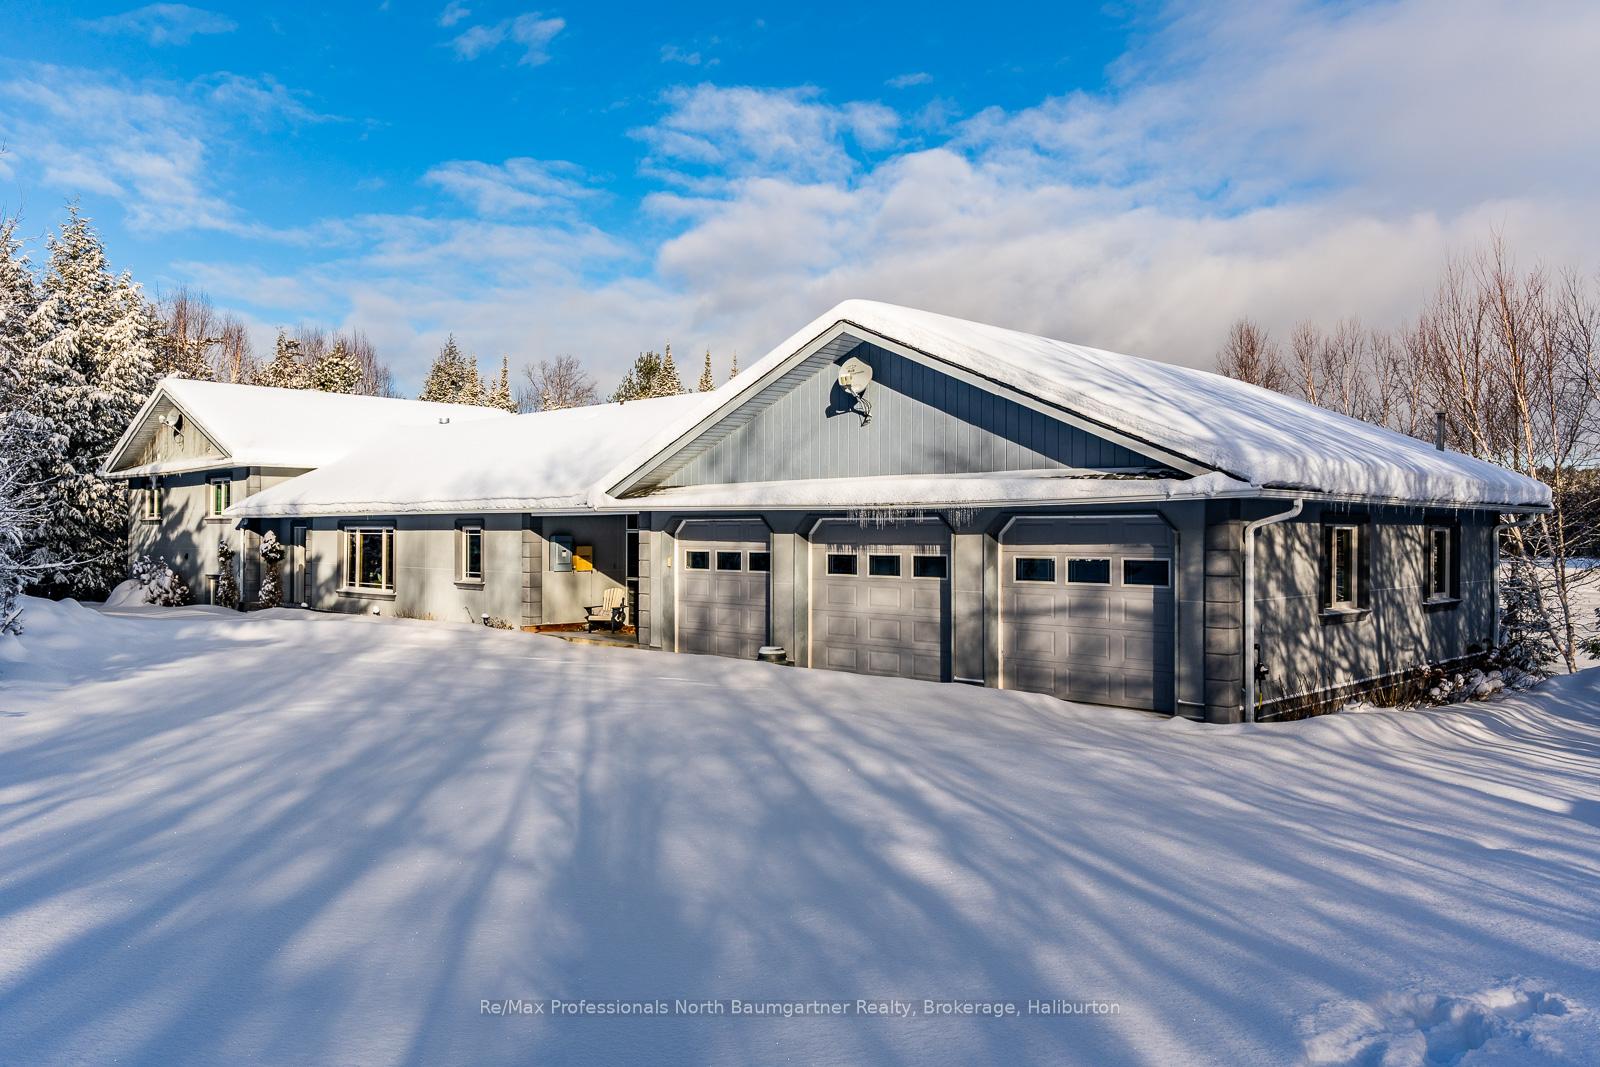
- Spaces: 3 Garage
- Garage: Attached
- Driveway: Private
Heating, water and powerForced air, propane, Central air, Other
- Heating: Forced air, propane
- Cooling: Central air
- Water: Other
- Sewer: Septic
- Hydro: Yes
Costs and taxesTaxes $7,275 a year, Propane tank
- Taxes, 2024: $7,275 a year
- Under contract: Propane tank
Included in the saleSee schedule c in document section., other, See schedule c in document section.
- Included: See schedule c in document section., other
- Not included: See schedule c in document section.
Listing detailsX10436789, Sold, Jun 5, 2024
- MLS® number: X10436789
- Status: Sold
- Listed on: Jun 5, 2024
- Days on market: 211
- Updated: Jan 2, 2025
- Possession: 30-59 days
- Occupied by: Owner
- Listing brokerage: Re/Max Professionals North Baumgartner Realty, Brokerage, Haliburton
About this home
1194 Rattlesnake Road, Dysart et al (Guilford), ON K0M 1S0
Welcome to 1194 Rattlesnake Road, a stunning custom-built, four-season home located on over one acre on Little Redstone Lake. This property offers a perfect blend of luxury, comfort, and character, making it an ideal retreat for those who love to entertain and enjoy the beauty of Haliburton Highlands. This spacious residence offers 5 large bedrooms, providing ample space for family and guests. The estate-like ambiance is immediately evident as you step into the open-concept living area. The living room features custom built-ins, adding both functionality and a touch of elegance to the space. The seamless flow between the living room, dining area, and kitchen makes it perfect for hosting gatherings, whether they be intimate family dinners or larger social events. The kitchen is a dream, with high end appliances, granite countertops, and two fridges, ensuring that cooking and entertaining are a delight. The side split layout of the home provides guests with privacy, with bedrooms and living areas thoughtfully arranged to maximize comfort and convenience. Downstairs you will find a huge unfinished basement brimming with potential. Whether you envision a home theater, a fitness center, or large playroom, this space provides the perfect blank canvas to bring your dreams to life. Step outside to the expansive deck, where you can enjoy views of the lake and surrounding landscape. This outdoor space is perfect for summer barbecues, morning coffees, or simply unwinding while taking in the tranquil scenery. The breezeway connecting the house to the triple car heated garage/workshop adds a practical touch, ensuring easy access and additional storage options. The property also features a private boat launch, allowing you to easily explore the waters of Little Redstone Lake at your leisure. 1194 Rattlesnake Road is more than just a home; it's a lifestyle. Don't miss the opportunity to make this exceptional property your own and create lasting memories with family and friends.
Ask about this home
A HOMEH agent will answer your questions about this home.
Around this home
Helpful calculators
Your HOMEH agent

"I would see it this week."