

1021 Peppermint Road
1021 Peppermint Road
 See all 37 photos
Property history
Facts and features
- BasementFinished
- Water, sewerWell, septic
- LaundryIn basement, sink
- ExposureWest
- Fireplace
- Central air
- Pool
The homeDetached, Bungalow-raised, 700–1,100 sq ft
- Type: Detached
- Style: Bungalow-raised
- Living space: 700–1,100 sq ft
- Basement: Finished, full
- Exposure: West
- View: Trees/woods
- Waterfront: None
InsideFireplace Yes, pellet stove, In basement, sink, Water treatment, water heater owned
- Fireplace: Yes, pellet stove
- Laundry: In basement, sink
- Features: Water treatment, water heater owned
- Rooms above ground: 7
- Rooms in the basement: 3
- Bedrooms: 2 + 1 in the basement
- Bathrooms: 1
- Kitchens: 1
- Family room: Yes
Outside and lotBrick, Shingles, metal, Block
- Exterior: Brick
- Roof: Shingles, metal
- Foundation: Block
- Pool: Above ground
- Features: Hot tub, privacy, year round living
- Accessibility: Wheelchair access
- Size: 2.43 ft frontage, 2.43 ac
- Zoning: RU1
Parking2 Garage, Detached, Other
- Spaces: 2 Garage
- Garage: Detached
- Driveway: Other
Heating, water and powerForced air, oil, Central air, Well
- Heating: Forced air, oil
- Cooling: Central air
- Water: Well
- Sewer: Septic
- Hydro: Yes
- Telephone: Yes
Costs and taxesTaxes $1,203 a year
- Taxes, 2024: $1,203 a year
Included in the saleSee schedule c in document section., other, See schedule c in document section.
- Included: See schedule c in document section., other
- Not included: See schedule c in document section.
Listing detailsX10437756, Sold, Jul 3, 2024
- MLS® number: X10437756
- Status: Sold
- Listed on: Jul 3, 2024
- Days on market: 279
- Updated: Apr 8, 2025
- Possession: Flexible
- Occupied by: Owner
- Listing brokerage: Re/Max Professionals North Baumgartner Realty, Brokerage, Haliburton
About this home
1021 Peppermint Road, Dysart et al (Harcourt), ON K0L 2A0
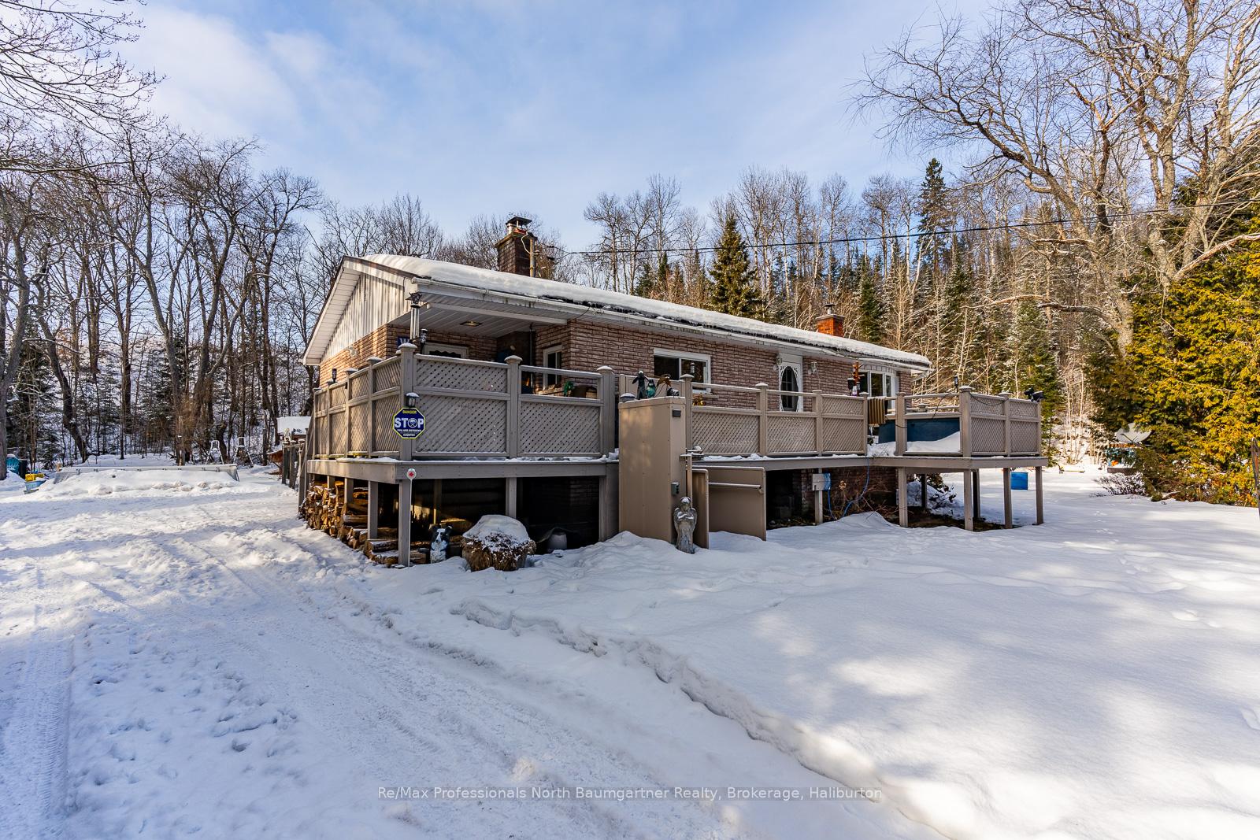
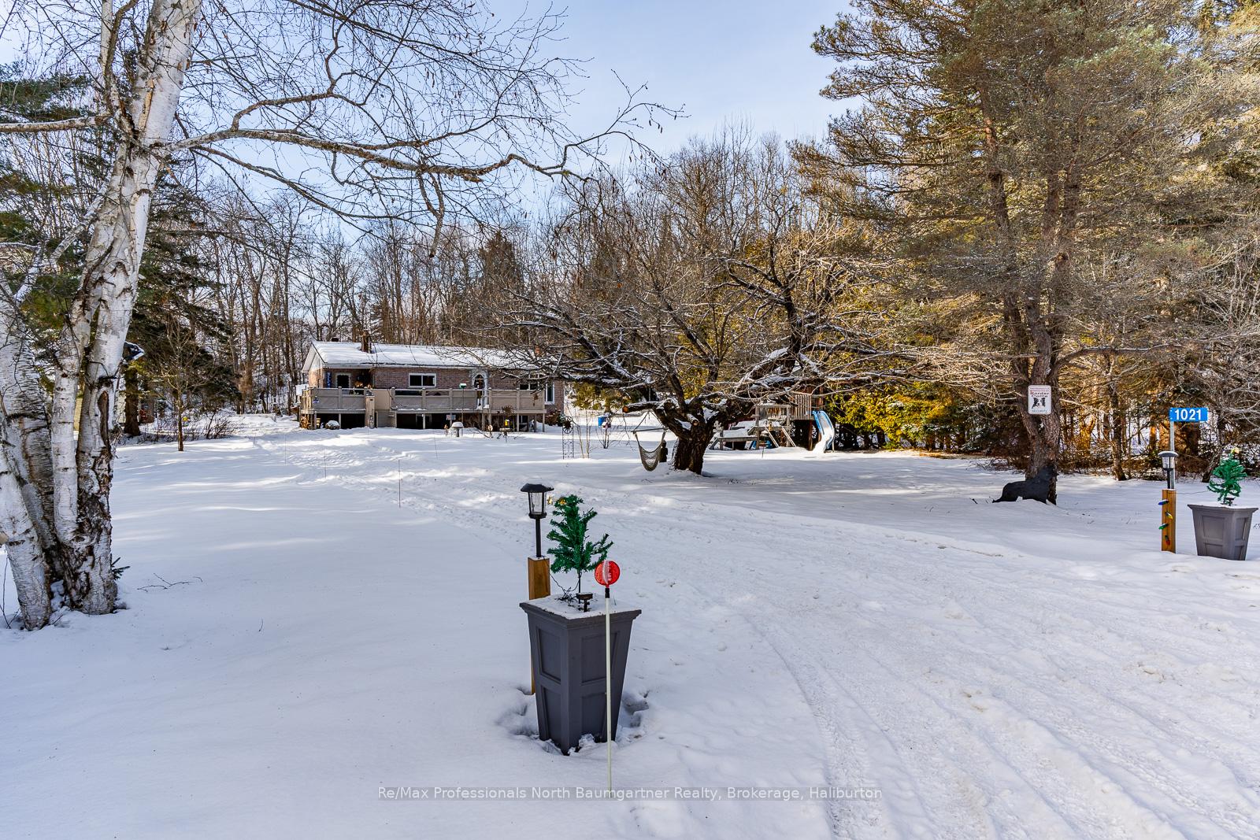
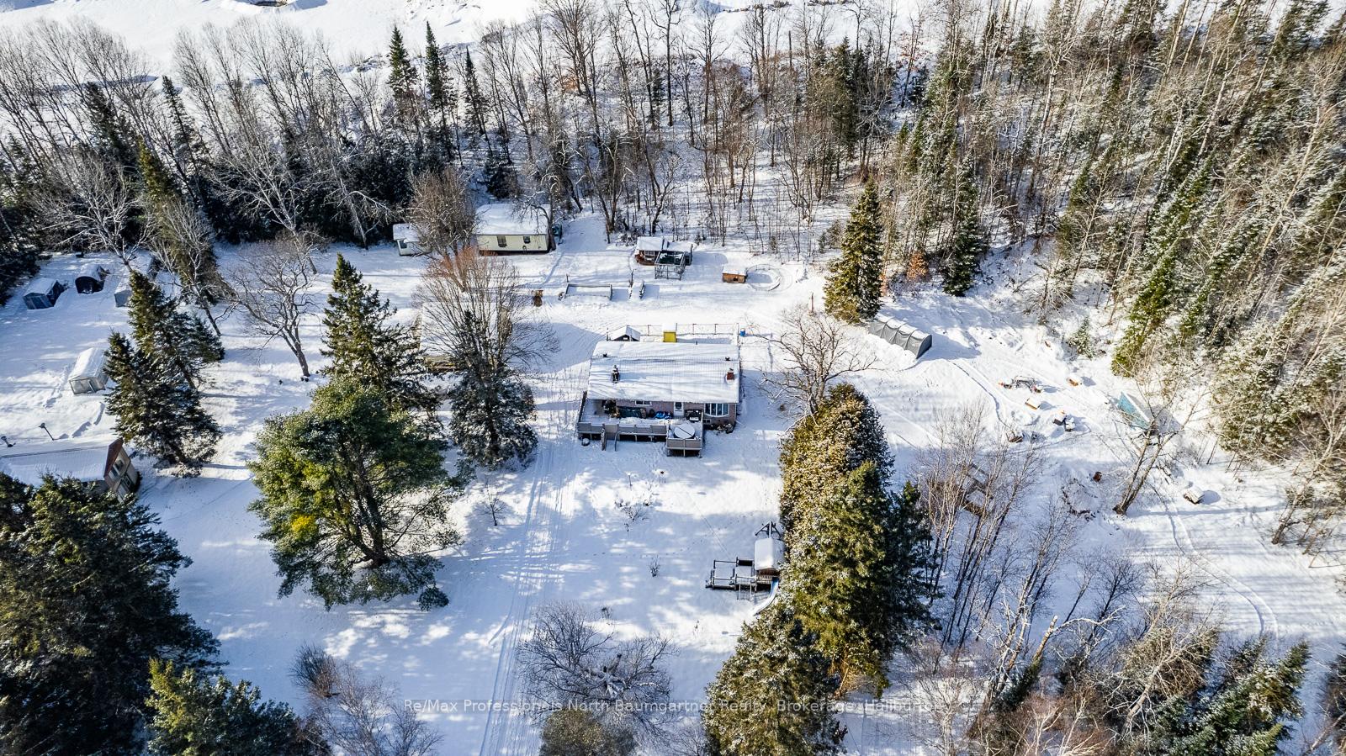
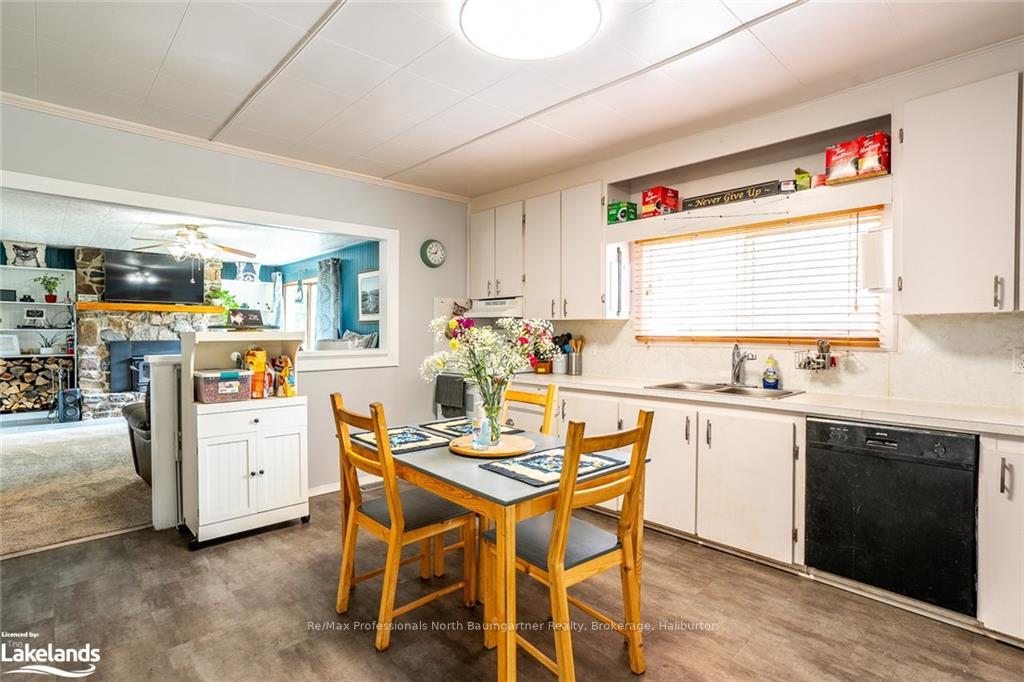
Discover this delightful 3-bedroom, 1- bathroom home located at the end of Peppermint Road in Highland Grove. The main house features a new wood fireplace in the living room, perfect for those chilly evenings, and has updated flooring to add a fresh touch of elegance. An additional heated bunkie/cabin on the property provides extra space and the opportunity to add your personal touch. The insulated double car garage is perfect for vehicles and storage. Outdoor living is a highlight of this property. Situated at the end of the road, there is no through traffic, ensuring a peaceful and private environment. For the outdoor enthusiast, the location is ideal, offering easy access to nearby snowmobile and ATV trails. The expansive yard is a paradise for relaxation and recreation, featuring a fire pit area perfect for evening gatherings under the stars. Animal lovers will appreciate the well-maintained chicken and rooster coop, and the dog run complete with a convenient dog door, providing a safe and fun space for pets. This property is not just a home; it's a lifestyle. The versatility of it opens up many possibilities including use as a home business. The quiet surroundings offer a retreat from the hustle and bustle, allowing you to immerse yourself in nature and enjoy the simple pleasures of country living. Whether you're looking for a family home or multi-use property, 1021 Peppermint Road in Highland Grove is a place where memories are made and cherished.
Ask about this home
A HOMEH agent will answer your questions about this home.
Around this home
Helpful calculators
Your HOMEH agent

"I would see it this week."