

1051 Amaleen Drive
1051 Amaleen Drive
 See all 43 photos
Property history
Facts and features
- BasementUnfinished
- Water, sewerWell, septic
- HeatingOther
- CoolingCentral air
- Fireplace
- Central air
The homeDetached, Bungalow, 1,500–2,000 sq ft
- Type: Detached
- Style: Bungalow
- Living space: 1,500–2,000 sq ft
- Basement: Unfinished, crawl space
- View: Forest
InsideFireplace Yes, wood, living room, Main level, Storage, water treatment, water softener, water heater
- Fireplace: Yes, wood, living room
- Laundry: Main level
- Features: Storage, water treatment, water softener, water heater
- Rooms above ground: 10
- Bedrooms: 3
- Bathrooms: 3
- Kitchens: 1
Outside and lotBrick veneer, aluminum siding, Asphalt shingle, Block
- Exterior: Brick veneer, aluminum siding
- Roof: Asphalt shingle
- Foundation: Block
- Features: Porch, privacy, year round living
- Size: 214.42 × 228.73 ft
Parking1 Garage, Attached, Private
- Spaces: 1 Garage
- Garage: Attached
- Driveway: Private
Heating, water and powerOther, propane, Central air, Well
- Heating: Other, propane
- Cooling: Central air
- Water: Well
- Sewer: Septic
Costs and taxesTaxes $2,093 a year, HST included in the price, Propane tank
- Taxes, 2024: $2,093 a year
- HST: HST included in the price
- Rental items: Propane tank
- Under contract: Propane tank
Included in the salePlease see the list in the documents section., Please see the list in the documents section.
- Included: Please see the list in the documents section.
- Not included: Please see the list in the documents section.
Listing detailsX12004235, Sold, Mar 6, 2025
- MLS® number: X12004235
- Status: Sold
- Listed on: Mar 6, 2025
- Days on market: 33
- Updated: Apr 8, 2025
- Possession: Immediate
- Occupied by: Vacant
- Listing brokerage: CENTURY 21 GRANITE REALTY GROUP INC.
About this home
1051 Amaleen Drive, Dysart et al (Dysart), ON K0M 1S0
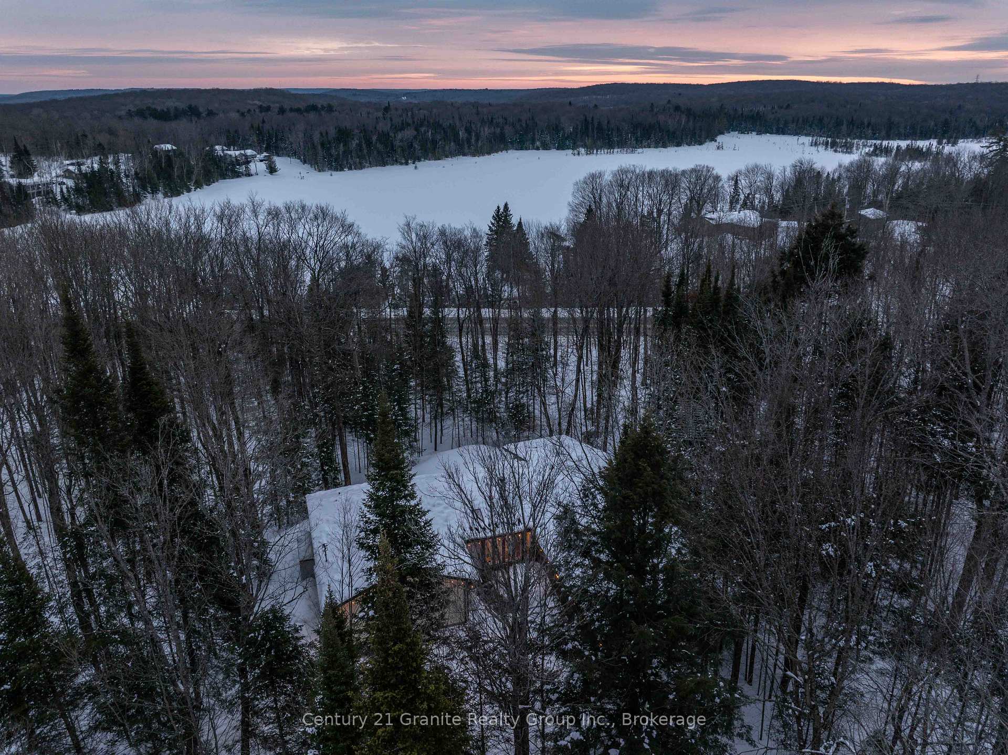
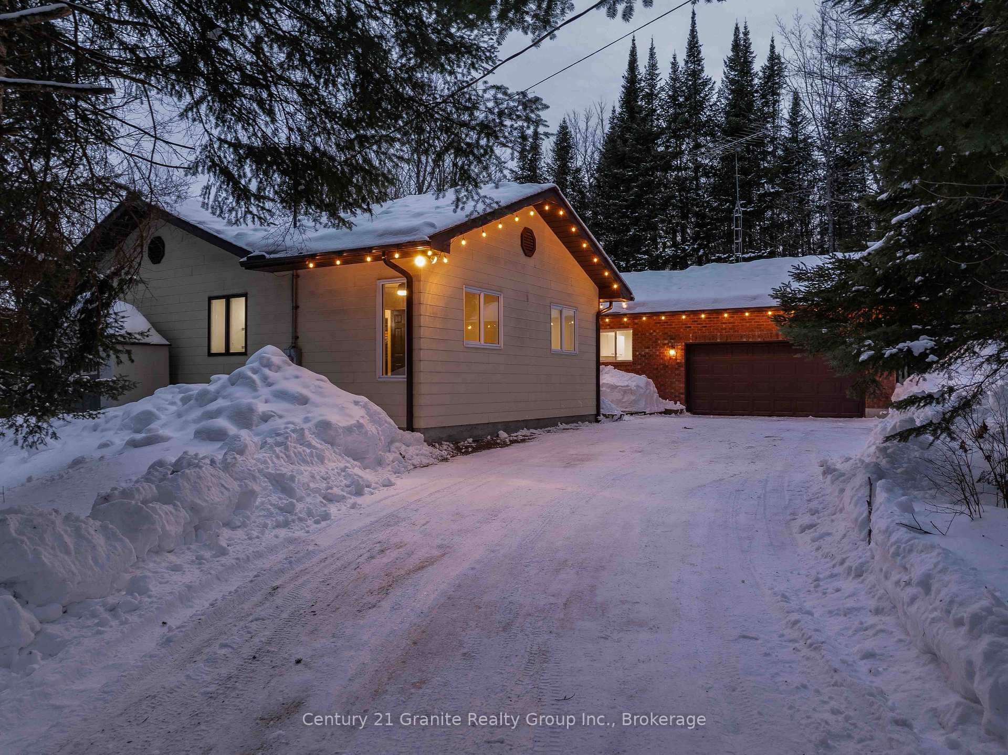
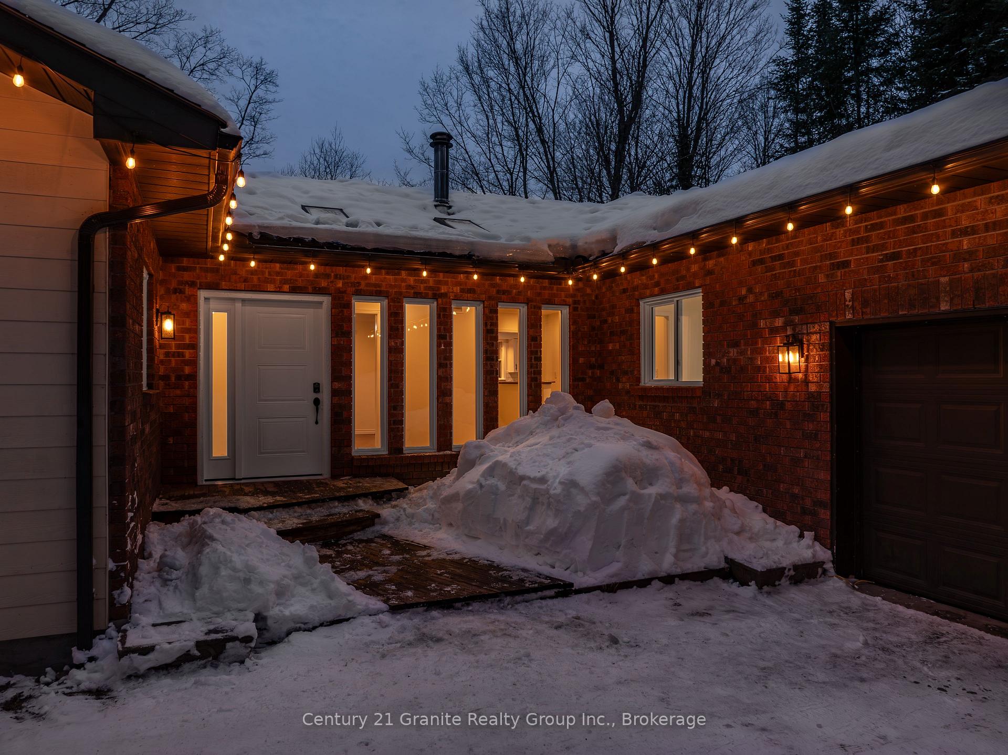
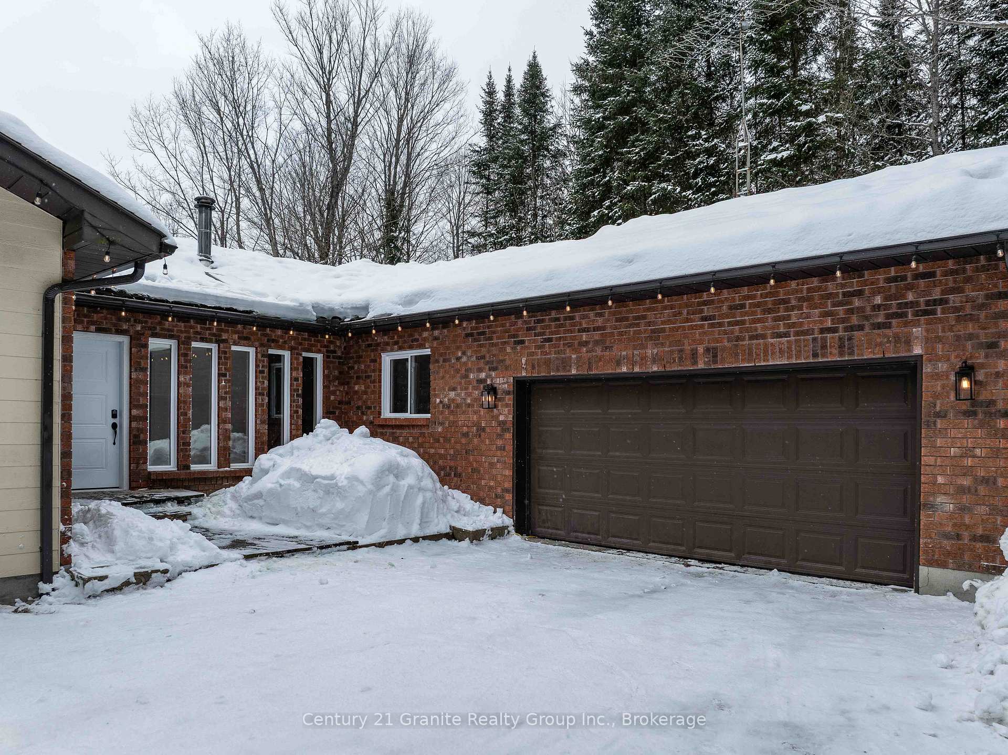
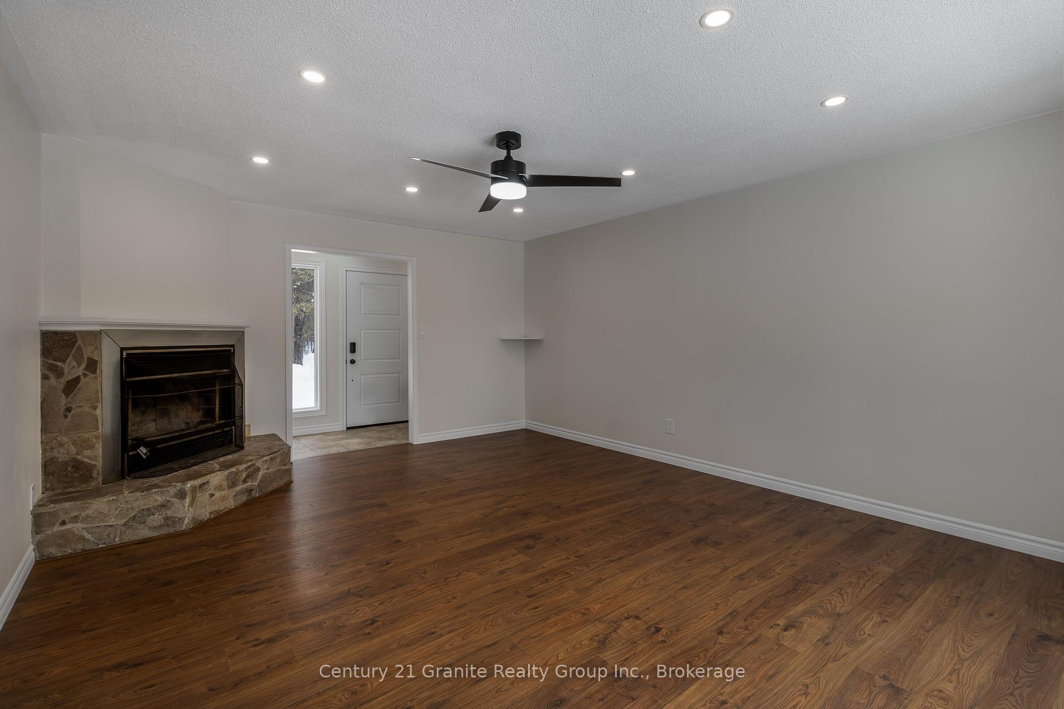
A Private Retreat Just Minutes from Haliburton Village! Nestled in the woods at the end of a quiet cul-de-sac, this beautifully maintained & thoughtfully updated home offers the perfect blend of town convenience & country privacy. Located in an established neighbourhood just outside Haliburton Village, this almost 1,800 SF. bungalow features 3 bedrooms, 3 bathrooms, & complete main-floor living. Step inside to find updates throughout, including fresh paint, some updated windows & doors, & modern touches that enhance the home's warm and inviting atmosphere. Natural light flows through the spacious living areas, creating a bright & airy feel. The cozy corner fireplace in the living room is perfect for chilly evenings, while the Sun Room designed for relaxation offers stunning views of the surrounding trees, making it an ideal retreat. The large primary bedroom features a 3-pc ensuite, & the large laundry room adds to the home's ease of main floor living. Designed for efficiency & comfort, this home is heated with a geothermal system that also provides air conditioning, & it includes a hardwired Generac generator for peace of mind. The maintenance-free exterior, attached garage, & beautifully landscaped front entrance complete this move-in-ready package. The lower level offers ample storage, a dedicated workshop area, & endless potential. Located less than 5 mins from Haliburton Village, this home provides incredible access to local shops, restaurants, & amenities while maintaining a peaceful & private setting. Plus, access to Jim Beef Lake is just across the highway, offering an easy way to enjoy kayaking, canoeing, or fishing. Imagine starting your mornings with coffee in the Sun Room, spending afternoons exploring nearby trails and lakes, & winding down by the fireplace in the evening. Don't miss this rare opportunity to own a home that perfectly balances modern convenience with serene natural surroundings. Book your showing today!
Ask about this home
A HOMEH agent will answer your questions about this home.
Around this home
Helpful calculators
Your HOMEH agent

"I would see it this week."