

1045 South Algonquin Road
1045 South Algonquin Road
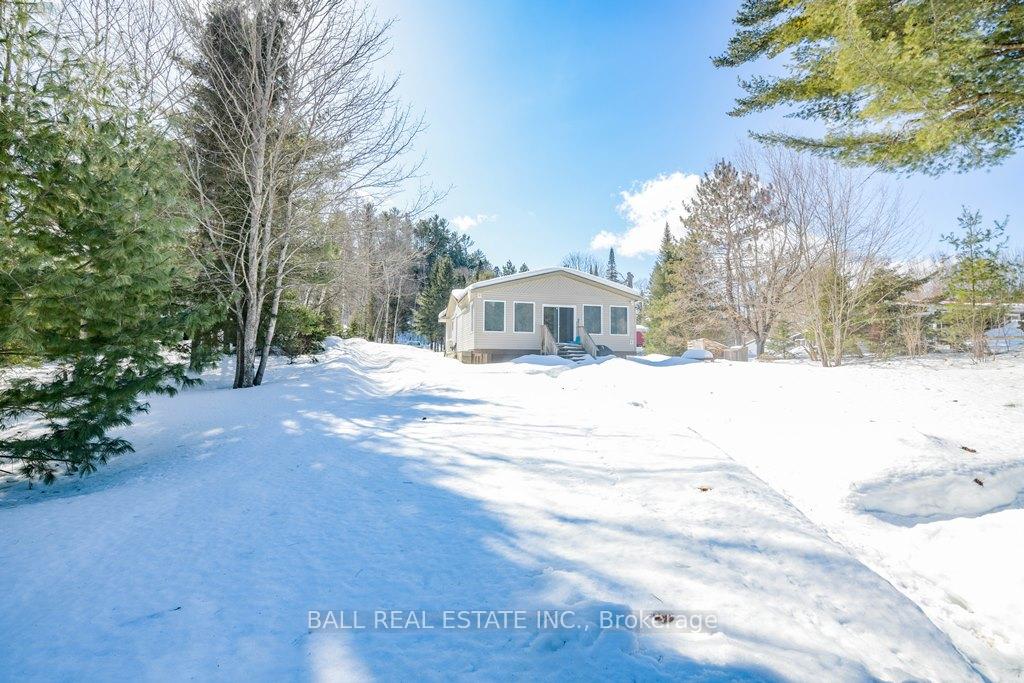 See all 33 photos
Property history
Facts and features
- BasementPart finished
- Age of home16–30 years
- Water, sewerWell, septic
- Lot shapeRectangular
- Fireplace
- Waterfront
The homeDetached, Bungalow, Age 16–30 years
- Type: Detached
- Style: Bungalow
- Age: 16–30 years
- Living space: 700–1,100 sq ft
- Basement: Finished, partial basement
- View: Lake, water
- Waterfront: Direct
InsideFireplace Yes, wood stove, rec room, Lower level, Central vacuum, primary bedroom - main floor, water heater owned, water treatment
- Fireplace: Yes, wood stove, rec room
- Laundry: Lower level
- Features: Central vacuum, primary bedroom - main floor, water heater owned, water treatment
- Security: Smoke detector
- Rooms above ground: 6
- Rooms in the basement: 4
- Bedrooms: 2
- Bathrooms: 2
- Kitchens: 1
Outside and lotVinyl siding, Asphalt shingle, Poured concrete
- Exterior: Vinyl siding
- Roof: Asphalt shingle
- Foundation: Poured concrete
- Features: Deck, fishing, landscaped, patio, recreational area, year round living
- Other structures: Drive shed
- Size: 105 × 277 ft
- Shape: Rectangular
Parking7 Parking, Private
- Spaces: 7 Parking
- Driveway: Private
Heating, water and powerHeat pump, wood, Wall unit(s), Well
- Heating: Heat pump, wood
- Cooling: Wall unit(s)
- Water: Well
- Sewer: Septic
- Natural gas: No
- Hydro: Yes
- Cable: No
- Telephone: Available
Costs and taxesTaxes $1,700 a year, HST included in the price, Rental items None
- Taxes, 2024: $1,700 a year
- HST: HST included in the price
- Rental items: None
Included in the saleFridge, stove, washer, dryer, microwave, window coverings, central vac and accessories, light fixtures, ceiling fans, canoe, kayak, brown tarp shed, most furnishings as viewed., Personal items
- Included: Fridge, stove, washer, dryer, microwave, window coverings, central vac and accessories, light fixtures, ceiling fans, canoe, kayak, brown tarp shed, most furnishings as viewed.
- Not included: Personal items
NearbyBeach, clear view, lake/pond, level, waterfront
- Close to: Beach, clear view, lake/pond, level, waterfront
Listing detailsX12017391, Sold, Mar 13, 2025
- MLS® number: X12017391
- Status: Sold
- Listed on: Mar 13, 2025
- Days on market: 19
- Updated: Apr 1, 2025
- Possession: Flexible
- Occupied by: Vacant
- Listing brokerage: BALL REAL ESTATE INC.
About this home
1045 South Algonquin Road, Dysart et al (Harcourt), ON K0L 1M1
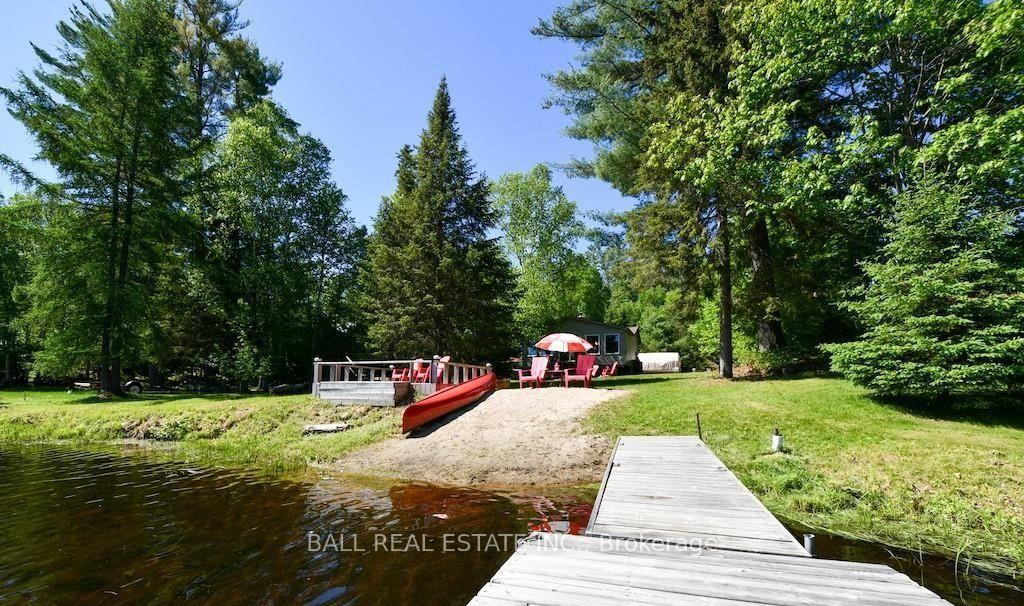
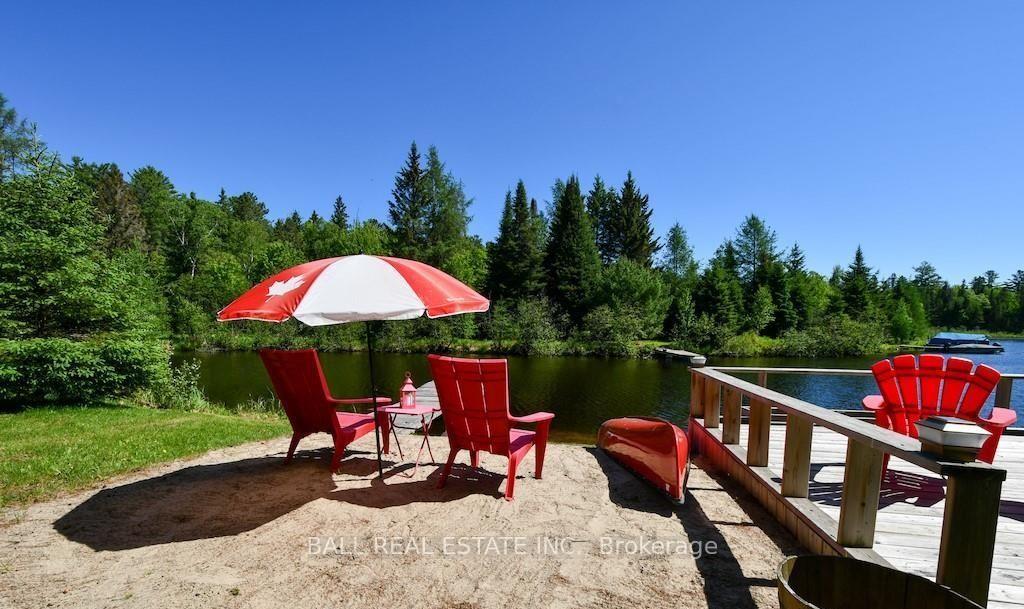
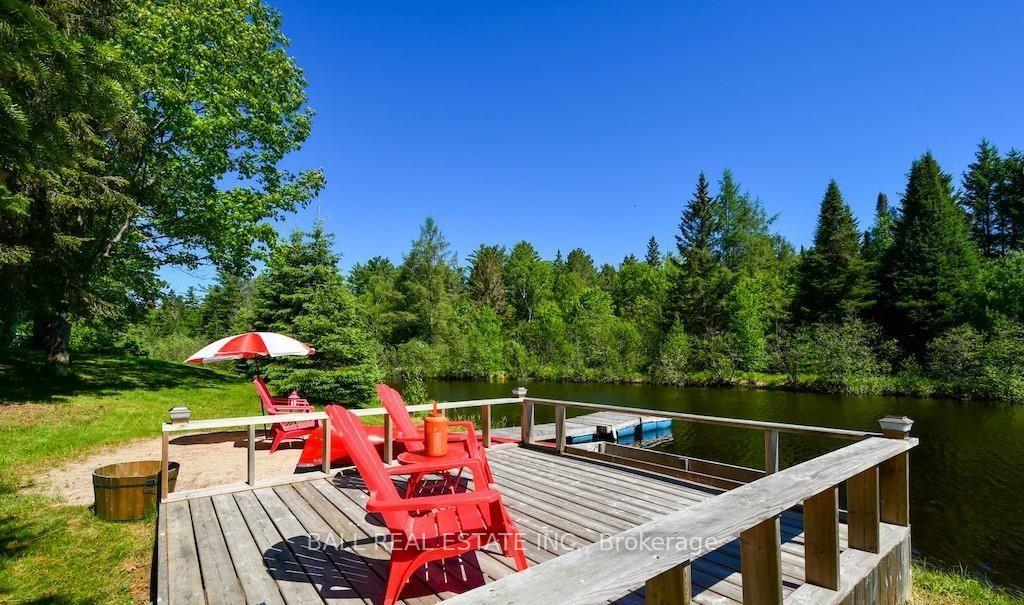
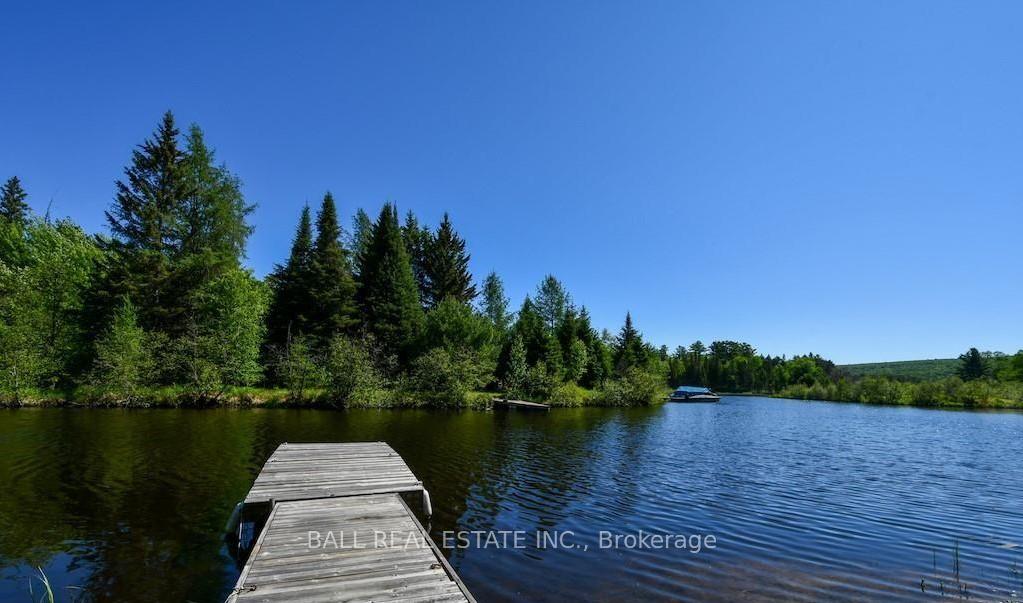
Welcome to Benoir Lake! This three lake chain combined with Elephant Lake and Baptiste Lake offers 34 miles of boating and fishing. You can get out on the boat for the day and not see the same place twice! This two bedroom, two bathroom home/cottage is set on a flat lot, with just over half an acre, and a beach area at the shoreline for the kids! The large open concept living and dining area is perfect for entertaining with walls of windows to take in the lake views, sliding doors out from the living room straight to the lake. There are two good sized main floor bedrooms, and a four piece bath. Tons of cupboard space in the kitchen and bonus kitchen/storage room, all stainless steel appliances, Cozy up in front of the stone wood fireplace in the recroom. Or have a drink around the custom stone wet bar! The three-piece bathroom and laundry room are conveniently located off of the recroom. Being sold fully furnished and includes all appliances. The canoe, 2 kayaks and a paddle board are also included. Extras* Central vac, 2 newer air conditioning/heater units, multiple newer windows, shingles replaced in 2021, septic pumped Oct 2022, upgraded 200 amp breaker panel, and a large tarp storage shed for the toys. Come and hang out in cottage country, check out the local amenities. ATV trails, golf course and more! It's such a beautiful spot to live and play!
Ask about this home
A HOMEH agent will answer your questions about this home.
Around this home
Helpful calculators
Your HOMEH agent

"I would see it this week."