

1511 Wenona Lake Road
1511 Wenona Lake Road
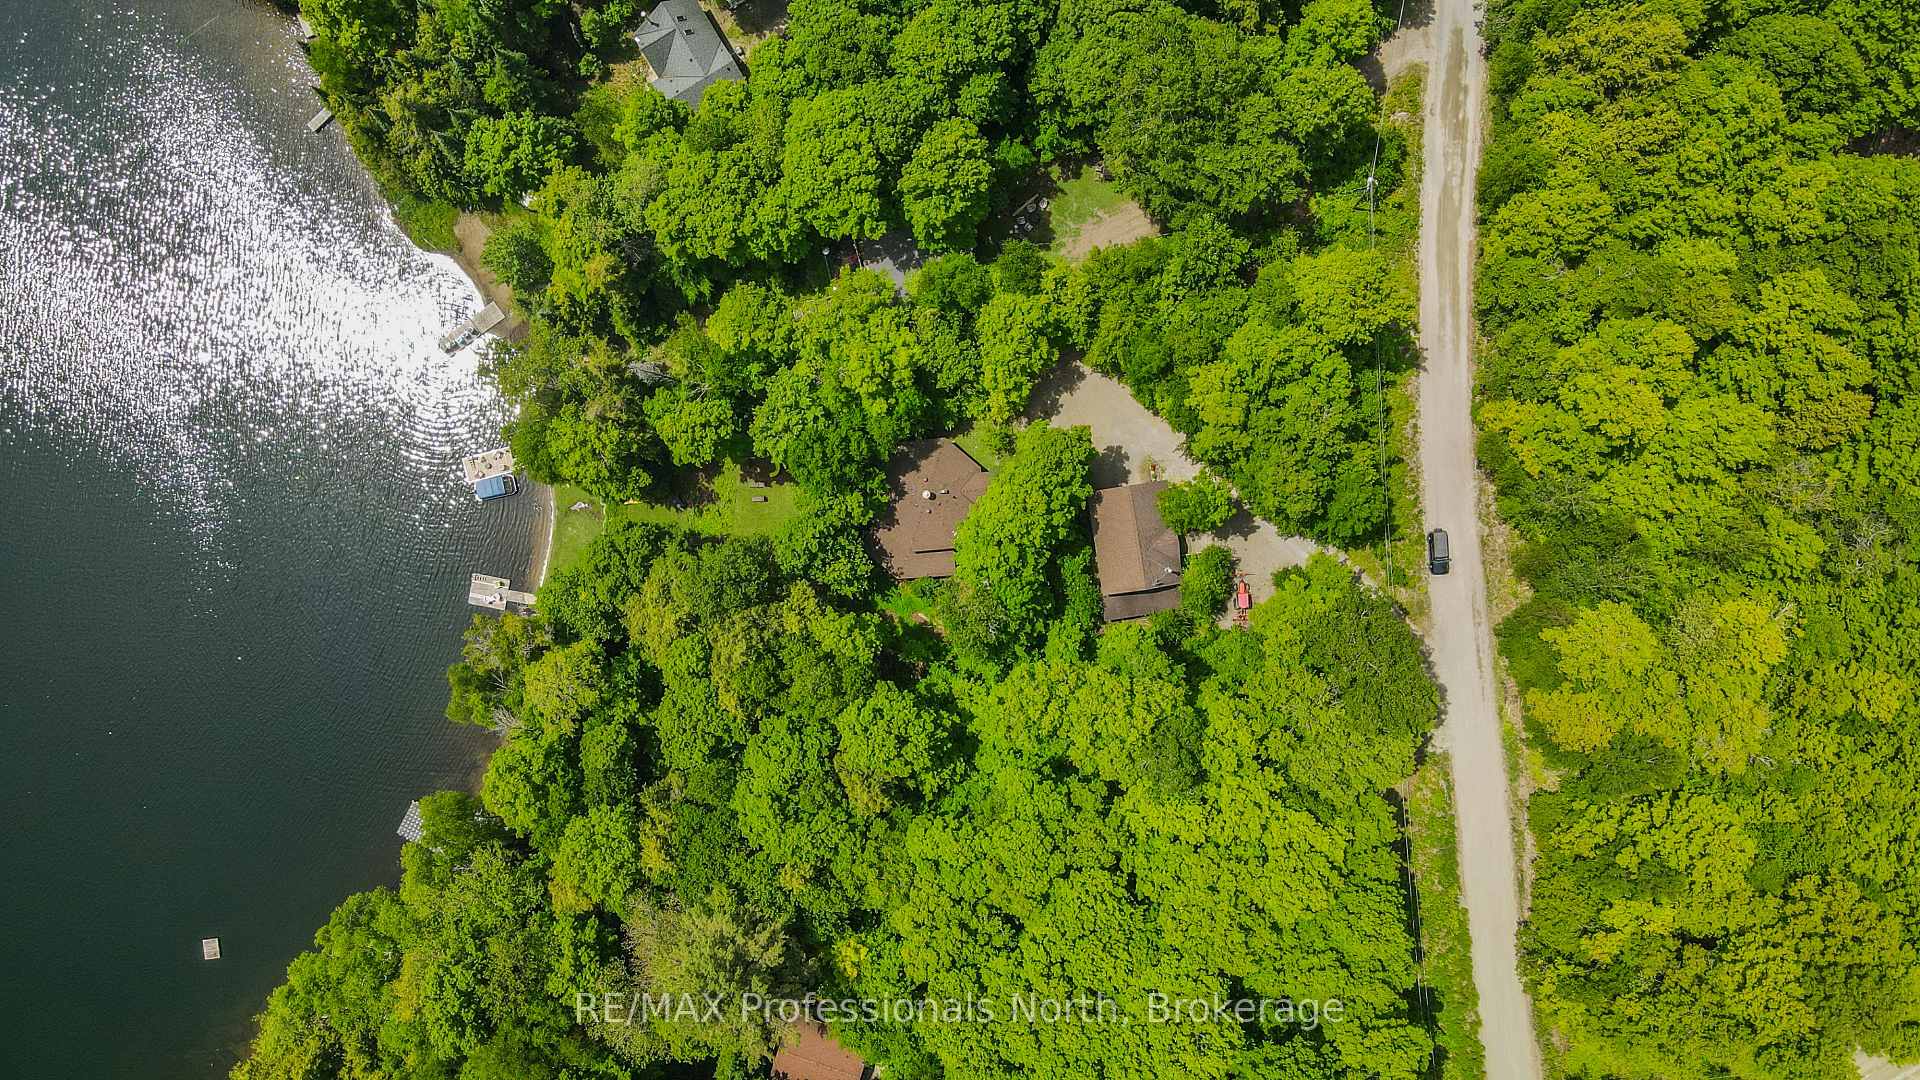 See all 47 photos
Property history
Facts and features
- BasementNone
- Water, sewerWell, septic
- HeatingRadiant
- Type of homeDetached
- Second kitchen
- Fireplace
- Waterfront
The homeDetached, Bungalow, 1,100–1,500 sq ft
- Type: Detached
- Style: Bungalow
- Living space: 1,100–1,500 sq ft
- Basement: None
- View: Lake, trees/woods
- Special designation: Other
- Waterfront: Direct
InsideFireplace Yes, wood, Other, Rooms above ground 14
- Fireplace: Yes, wood
- Features: Other
- Rooms above ground: 14
- Bedrooms: 5
- Bathrooms: 2
- Kitchens: 2
- Family room: Yes
Outside and lotWood, Shingles, Slab
- Exterior: Wood
- Roof: Shingles
- Foundation: Slab
- Features: Deck, fishing, year round living
- Size: 65 ft frontage
Parking2 Garage, Detached
- Spaces: 2 Garage
- Garage: Detached
Heating, water and powerRadiant, electric, Well, Septic
- Heating: Radiant, electric
- Water: Well
- Sewer: Septic
- Hydro: Yes
Costs and taxesTaxes $3,793 a year, HST included in the price
- Taxes, 2024: $3,793 a year
- HST: HST included in the price
Included in the saleExisting firewood, window coverings, light fixtures, appliances, swing set, All indoor furniture, all ourdoor furniture, bbq, tv's & equiptment, all artwork and hangings (decor), rodiron hooks.
- Included: Existing firewood, window coverings, light fixtures, appliances, swing set
- Not included: All indoor furniture, all ourdoor furniture, bbq, tv's & equiptment, all artwork and hangings (decor), rodiron hooks.
Listing detailsX12431679, Sold, Sep 29, 2025
- MLS® number: X12431679
- Status: Sold
- Listed on: Sep 29, 2025
- Days on market: 22
- Updated: Oct 21, 2025
- Possession: 2025-10-30 / Flexible
- Occupied by: Owner
- Listing brokerage: RE/MAX Professionals North
About this home
1511 Wenona Lake Road, Dysart et al (Dudley), ON K0M 1S0
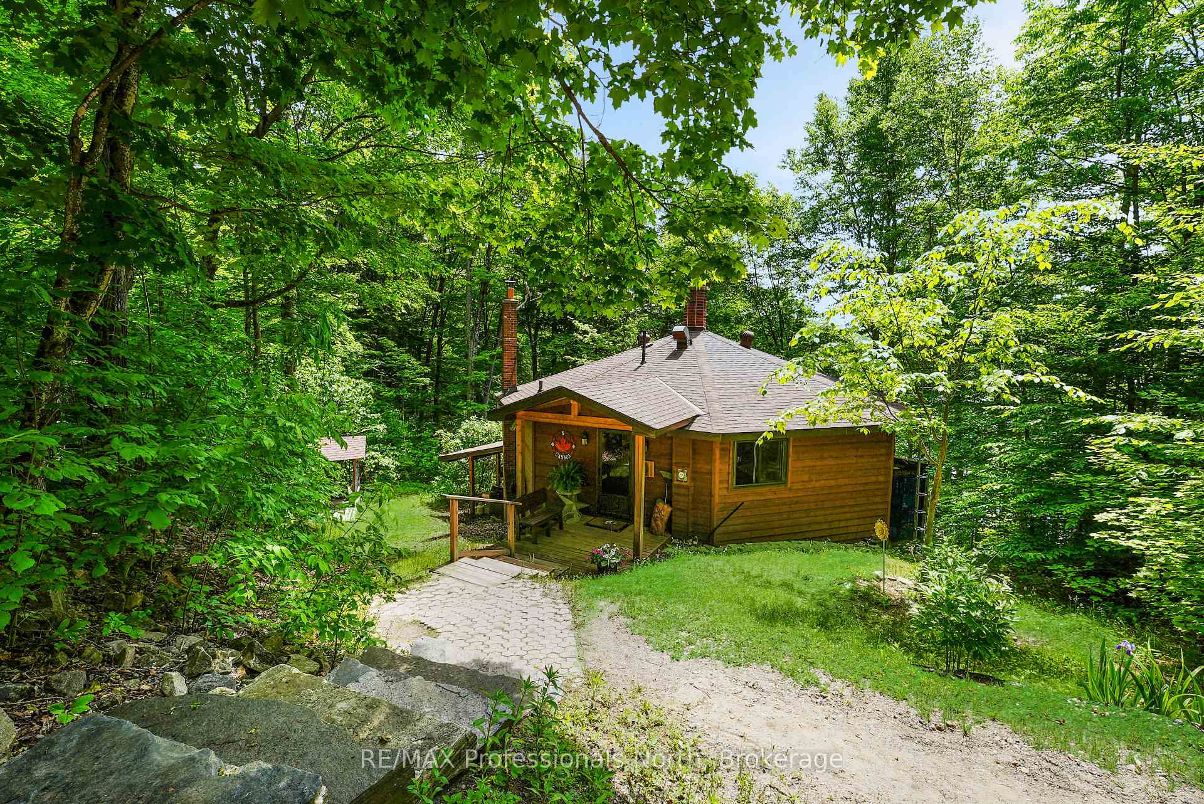
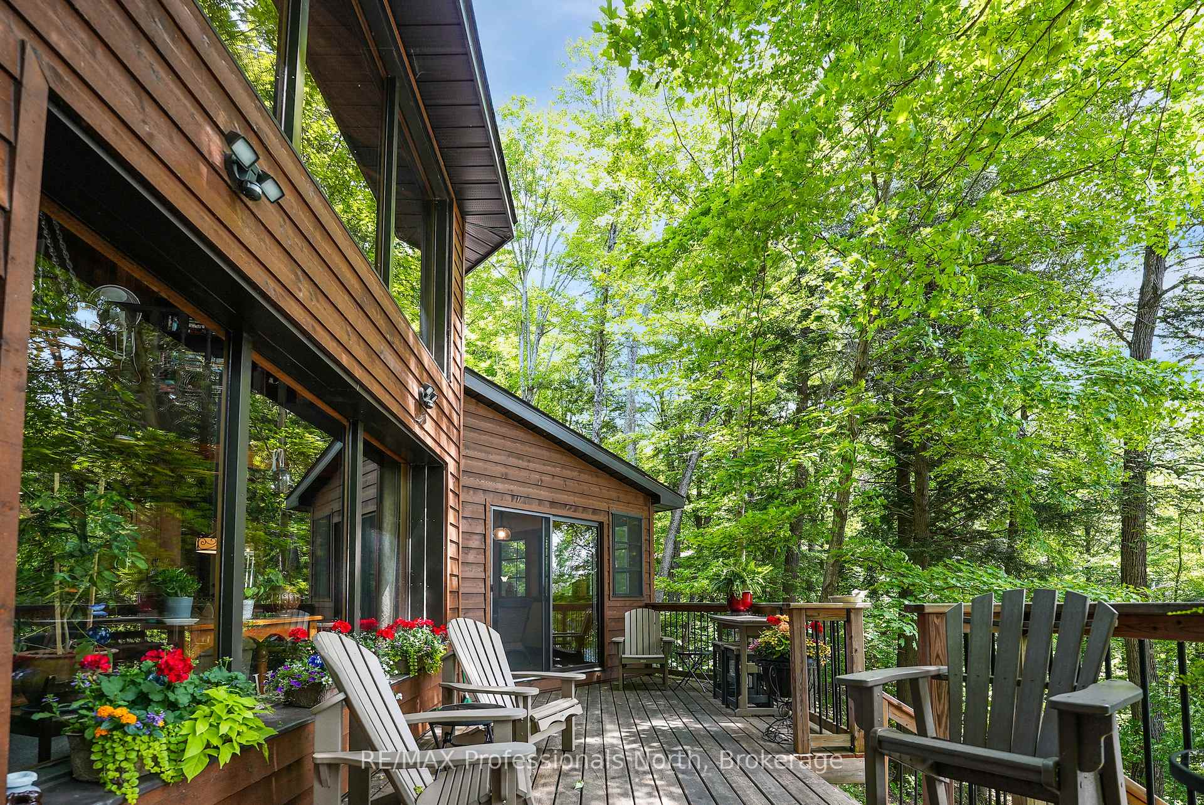
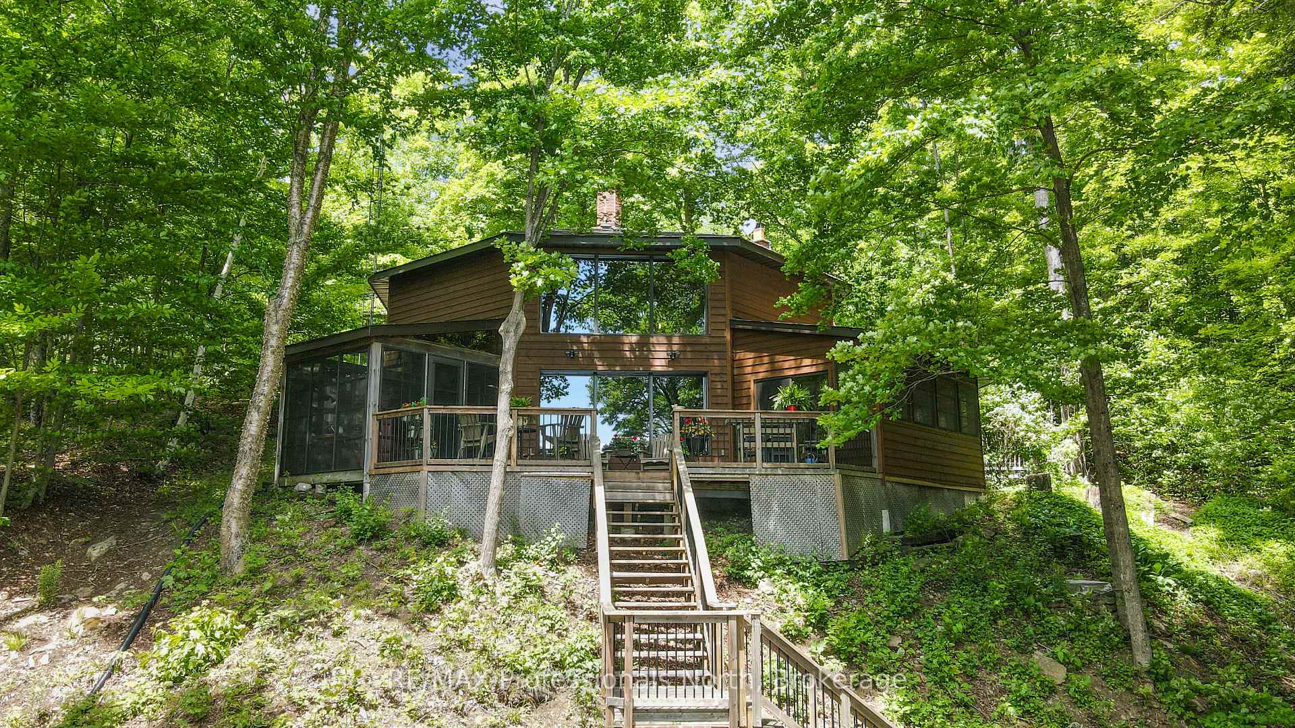
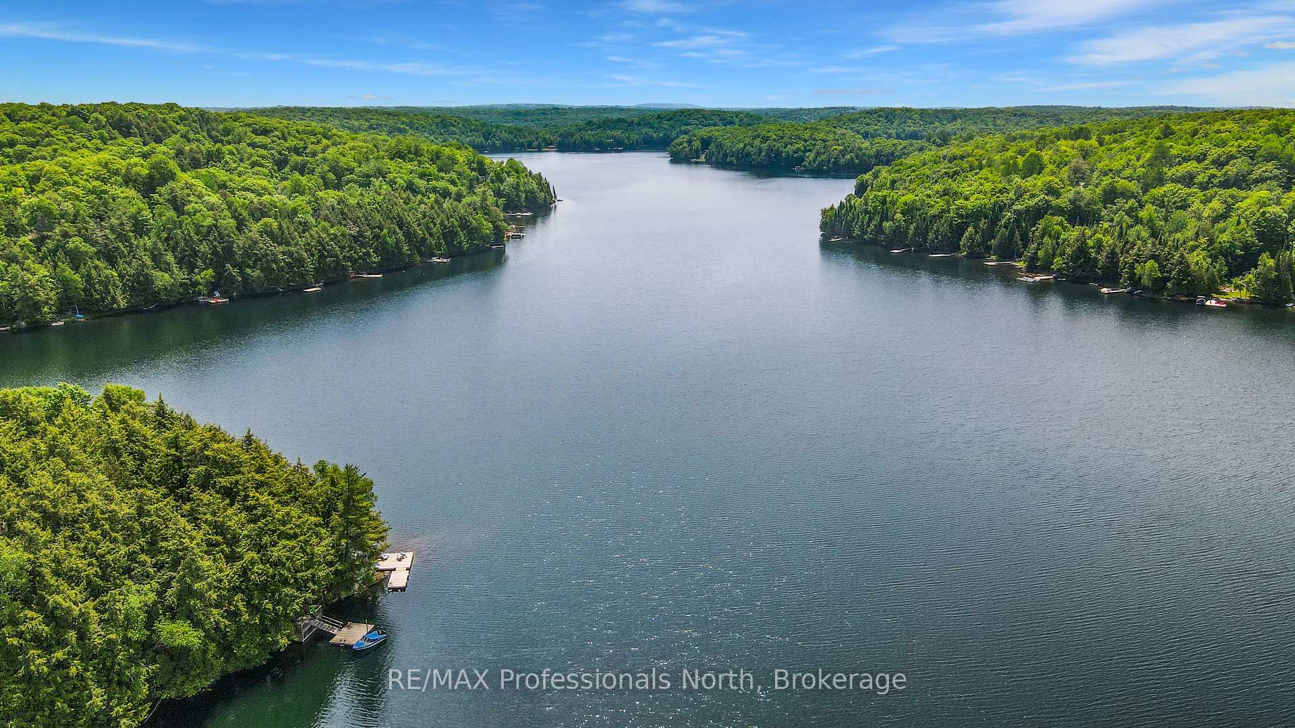
Year-Round Retreat on Pristine Wenona Lake Architecturally Unique 5-Bedroom Home. Lakeside escape on the crystal-clear shores of Wenona Lake. This architecturally unique, octagon-shaped home offers year-round comfort, stunning lake views, and the peaceful privacy of cottage country living. Perfectly positioned with southern exposure on a clean, sandy shoreline, this property is ideal for both family retreats and full-time residence. Inside, the home boasts five bedrooms and a full bathroom on the upper level, making it ideal for hosting family and guests. The main floor is bright and open, centered around a striking cathedral-ceiling living room with a full-height brick fireplace that brings warmth and character to the space. The newly renovated kitchen (2021) features stylish cabinetry and modern finishes, flowing into a dining area perfect for shared meals and gatherings. A cozy family room, second bathroom, and laundry room add to the functionality of the home, while two beautiful sunrooms offer year-round enjoyment and seamless indoor-outdoor living. The lot itself is sloping and has a sandy, swimmable shoreline and spectacular southern views across the whole lake. A protected, vacant lot next door ensures permanent privacy and enhances the peaceful, natural setting. A large, detached garage offers endless potential with space above that could be transformed into a guest suite, studio, or additional storage. Located on a municipally maintained year-round road, the property provides easy access in all seasons and is just a short drive from the village of Haliburton. With numerous upgrades completed over the last decade, this unique lakefront home offers the perfect blend of character, functionality, and investment in your quality of life. Whether youre looking for a four-season getaway or a permanent residence, this Wenona Lake gem delivers comfort, beauty, and timeless appeal.
Ask about this home
A HOMEH agent will answer your questions about this home.
Around this home
Helpful calculators
Your HOMEH agent

"I would see it this week."