

1491 Sir Sams's Road
1491 Sir Sams's Road
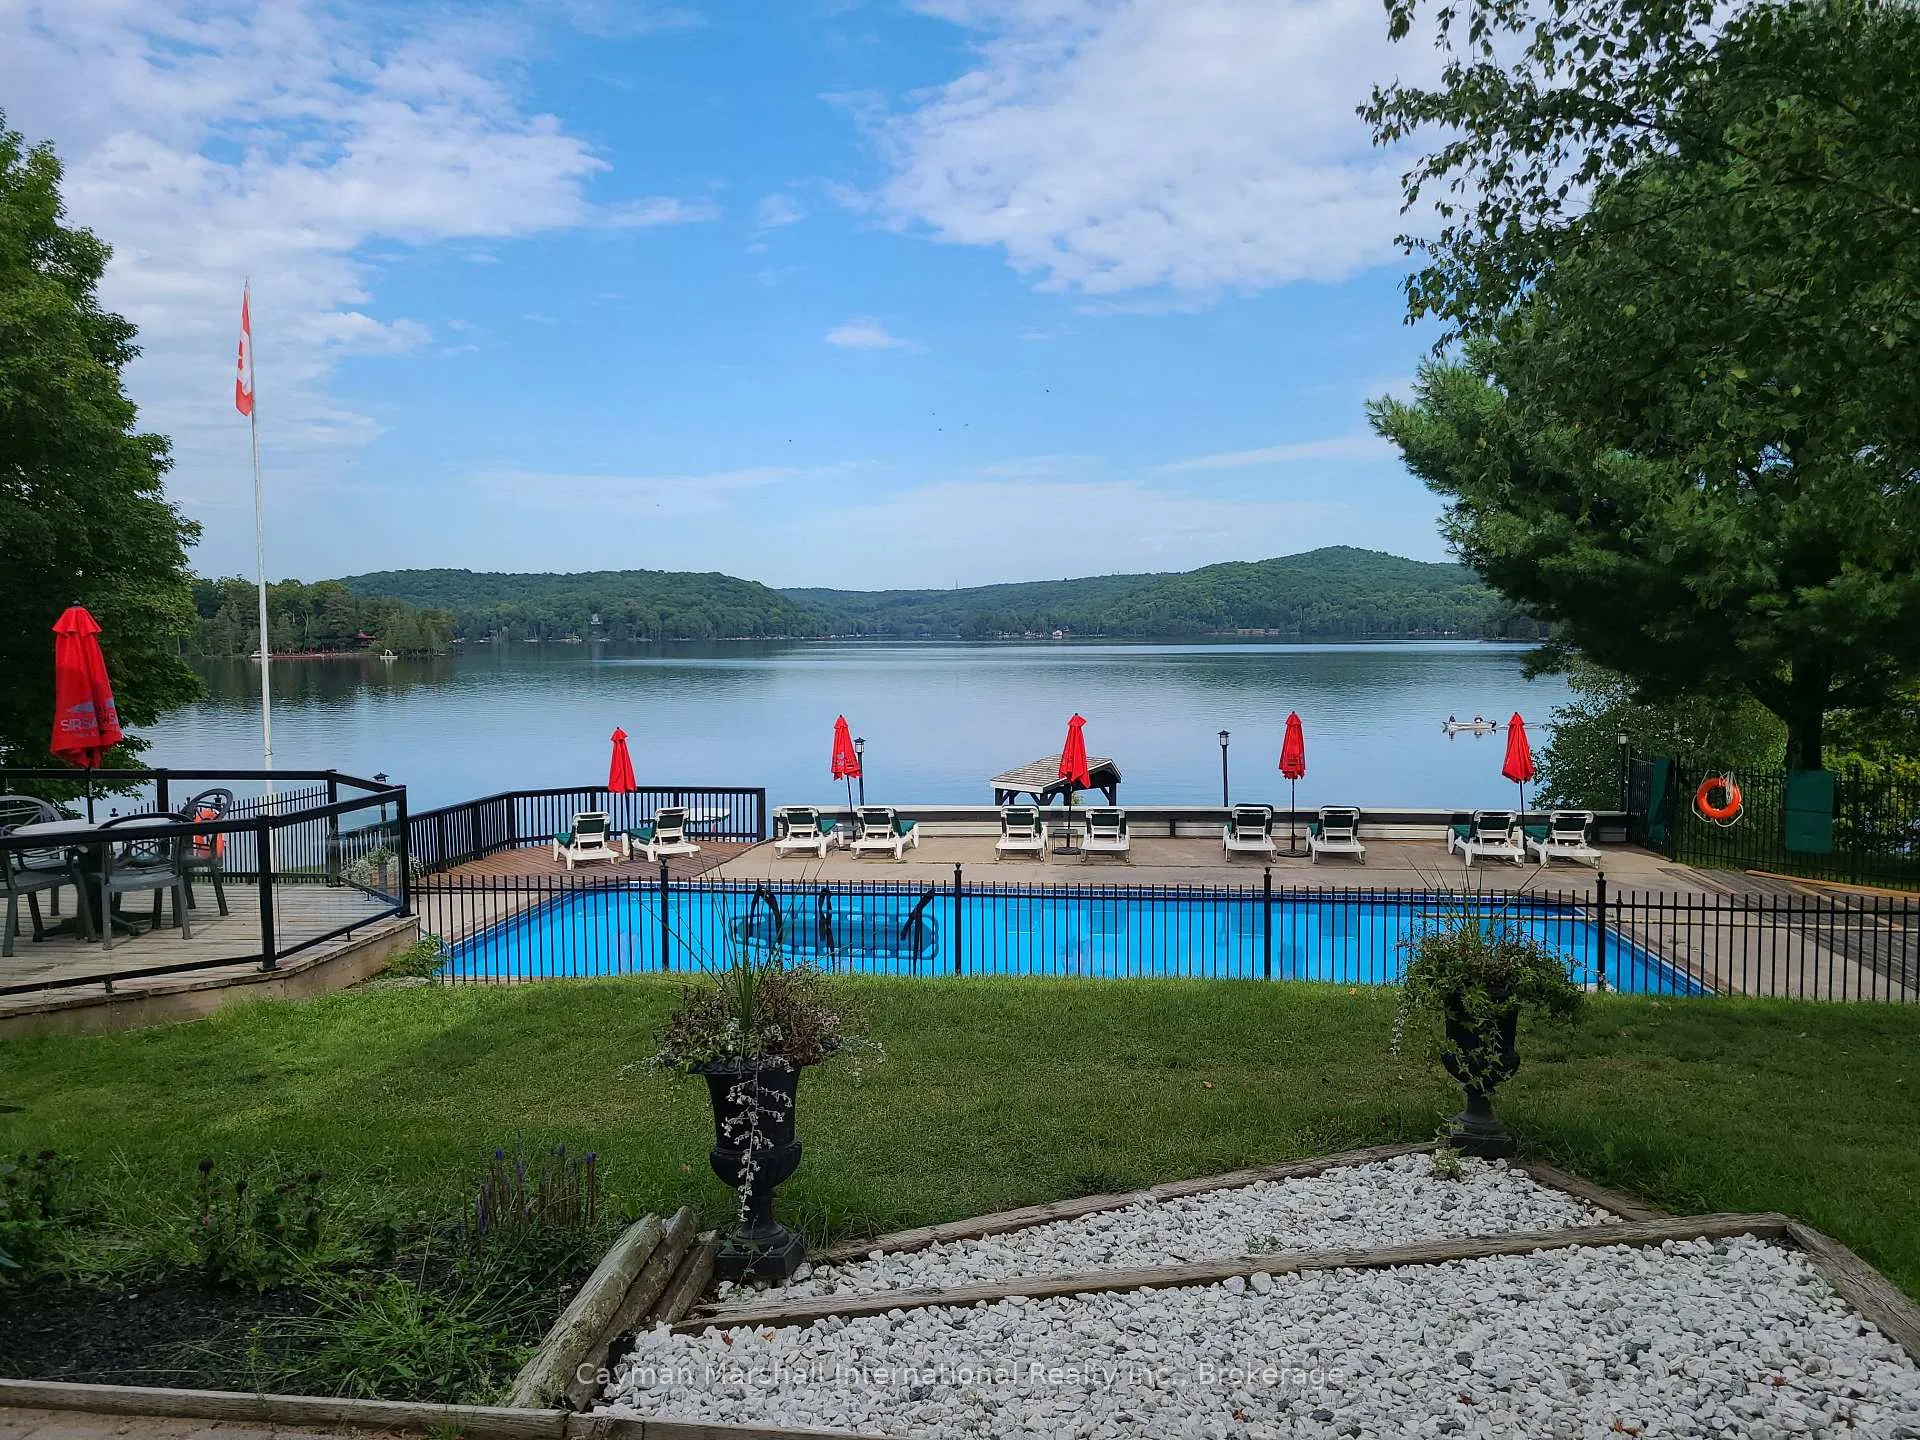 See all 37 photos
Property history
- $4,999,999ExpiredList: 2025-10-16|End: 2026-03-31|166 daysX12465082
- $5,999,999TerminatedList: 2025-06-16|End: 2025-10-15|121 daysX12223368
- $5,999,999TerminatedList: 2025-03-28|End: 2025-05-22|55 daysX12047970
Facts and features
- BasementUnfinished
- Water, sewerSeptic
- HeatingBaseboard
- CoolingWindow unit(s)
- Fireplace
- Waterfront
- Pool
The homeDetached, Other, 5,000+ sq ft
- Type: Detached
- Style: Other
- Living space: 5,000+ sq ft
- Basement: Half, unfinished
- View: Lake
- Waterfront: Direct
InsideFireplace Yes, wood, propane, Lower level, Propane tank, sauna, separate heating controls, water heater
- Fireplace: Yes, wood, propane
- Laundry: Lower level
- Features: Propane tank, sauna, separate heating controls, water heater
- Security: Monitored, alarm system, carbon monoxide detectors
- Rooms above ground: 27
- Bedrooms: 27
Outside and lotWood , stone, Asphalt shingle, Concrete, concrete block, stone
- Exterior: Wood , stone
- Roof: Asphalt shingle
- Foundation: Concrete, concrete block, stone
- Pool: Indoor, outdoor
- Features: Deck, patio, year round living
- Other structures: Gazebo, out buildings, sauna
- Size: 850 ft frontage, 10.54 ac
- Zoning: CT
Parking60 Parking, Available
- Spaces: 60 Parking
- Driveway: Available
Heating, water and powerBaseboard, other, Window unit(s), Other
- Heating: Baseboard, other
- Cooling: Window unit(s)
- Water: Other
- Sewer: Septic
Costs and taxesTaxes $50,100 a year, Plus HST, Propane tanks, hot water tanks, commercial dishwasher
- Taxes, 2024: $50,100 a year
- HST: Plus HST
- Rental items: Propane tanks, hot water tanks, commercial dishwasher
Included in the saleAll interior and exterior contents of hotel/units.
- Included: All interior and exterior contents of hotel/units.
NearbyBeach, clear view, golf, hospital, skiing, waterfront
- Close to: Beach, clear view, golf, hospital, skiing, waterfront
Listing detailsX12465082, Expired, Oct 16, 2025
- MLS® number: X12465082
- Status: Expired
- Listed on: Oct 16, 2025
- Days on market: 166
- Updated: Mar 31, 2026
- Possession: Flexible
- Occupied by: Owner+tenant
- Listing brokerage: CAYMAN MARSHALL INTERNATIONAL REALTY INC.
About this home
1491 Sir Sams's Road, Dysart et al (Guilford), ON K0M 1M0
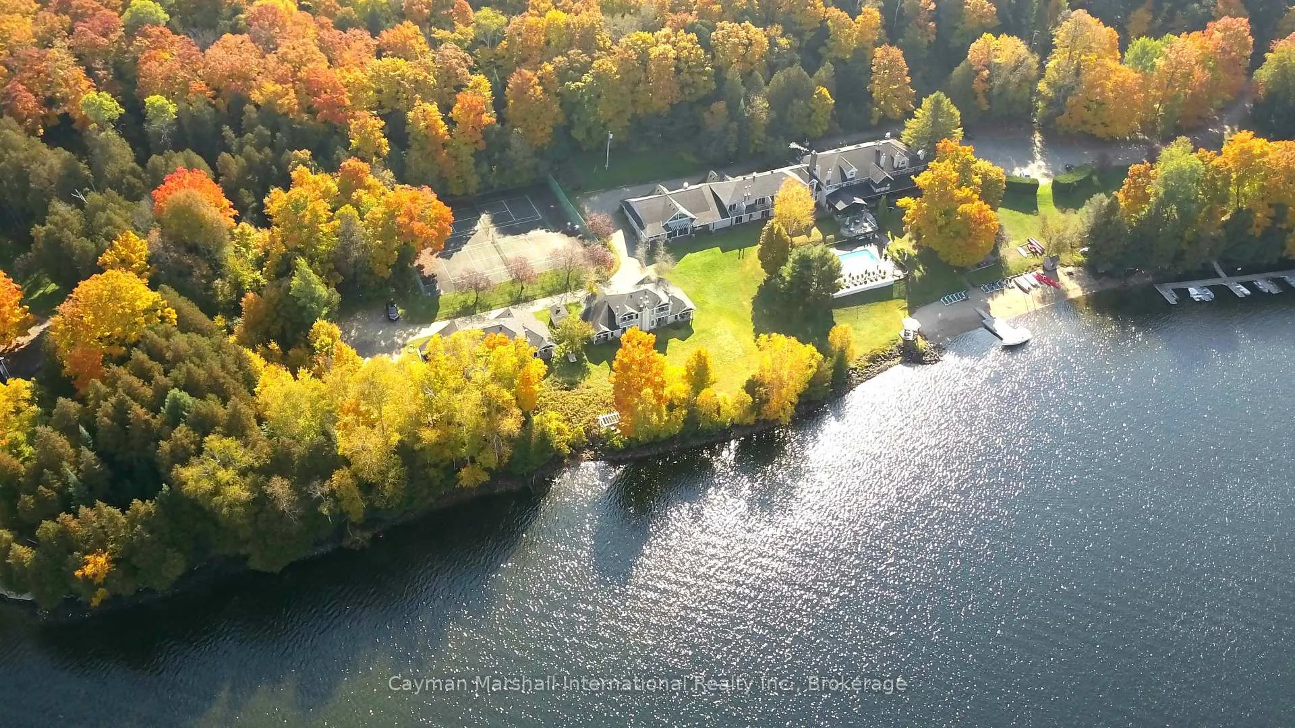
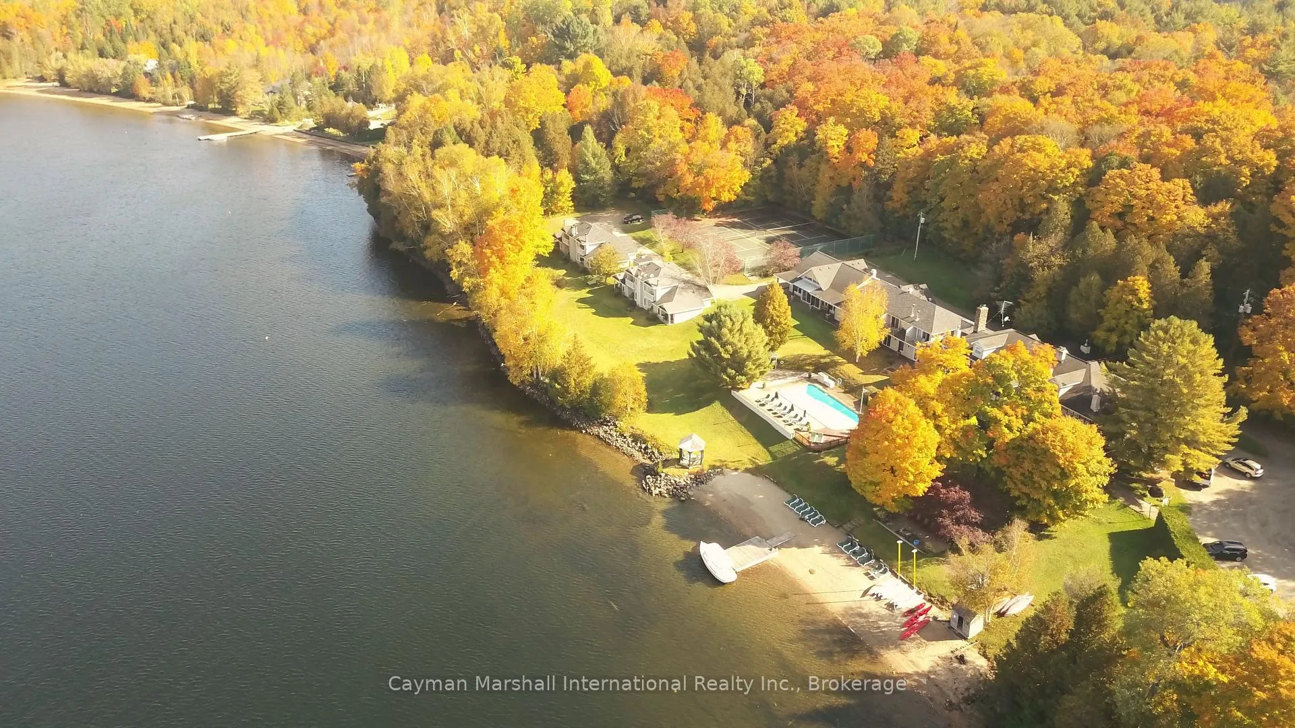
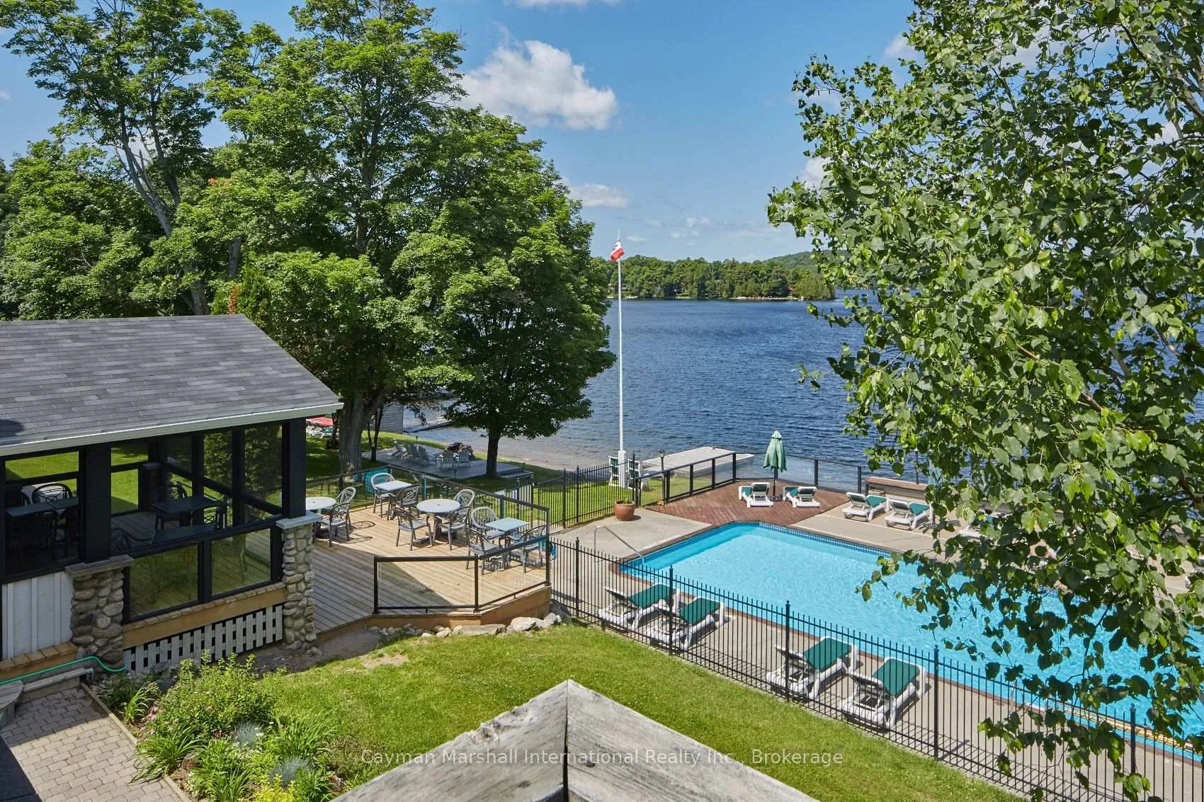
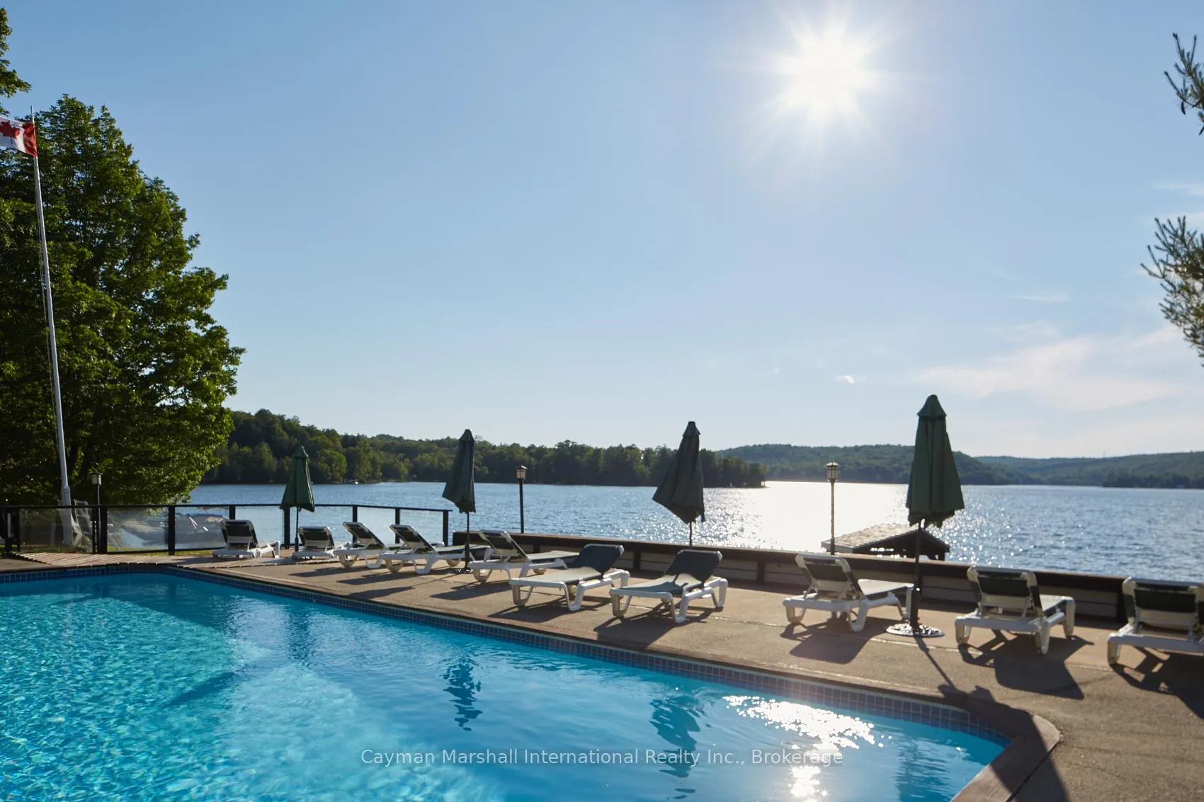
Sir Sam's Inn and Water Spa has long been a landmark in the Haliburton Highlands, offering a legacy of lakeside enjoyment and relaxation. Today, it presents a once-in-a-lifetime opportunity to create an extraordinary private family compound, an exceptional retreat to be cherished for generations or shared among a group of families. Set on approximately 10 acres with 850 feet of western shoreline, this rare offering provides breathtaking lakefront views and spectacular sunsets. Eagle Lake features over 12 km of shoreline with sandy beaches and boating access into Moose Lake for another 12.7 km of exploration. The lake supports lake trout, walleye, muskie, northern pike, and small mouth bass, perfect for endless days of family adventure. The property encompasses over 23,000 sq. ft. across multiple buildings, offering 27 self-contained suites, generous gathering spaces, and stunning lake views. Existing amenities include a private tennis court, luxurious water spa, and a sandy beach with ample space for swimming, boating, and lakeside relaxation. Located just down the road from Sir Sam's Ski Hill, with four lifts and 14 runs, and near the Haliburton Forest & Wildlife Reserve, families can enjoy year-round activities such as hiking, mountain biking, snowmobiling, fishing, and wildlife exploration. The nearby village of Haliburton offers dining, shopping, and local charm, completing the perfect retreat setting. Whether envisioned as a legacy family estate or a shared multi-family getaway, this extraordinary lakeside property offers a rare chance to own one of Ontario's most scenic and storied waterfront settings, a sanctuary where generations can gather and memories can be made for a lifetime. Currently operating as a full Resort Business, for commercial listing check out mls#X12465076
Ask about this home
A HOMEH agent will answer your questions about this home.
Around this home
Helpful calculators
Your HOMEH agent

"Priced 18% over the Hestimate. I would see it this week."